
victor ortiz designs malibu home with a sinuous and porous roof plane
trees growing along the coastal site are invited to grow through the lightweight rooftop's many skylights.
a tree grows in malibu
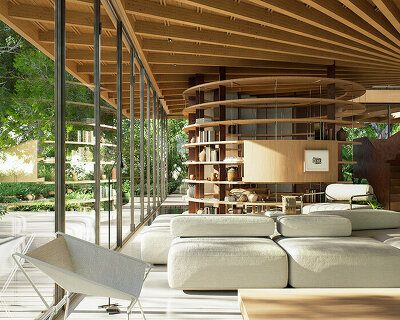



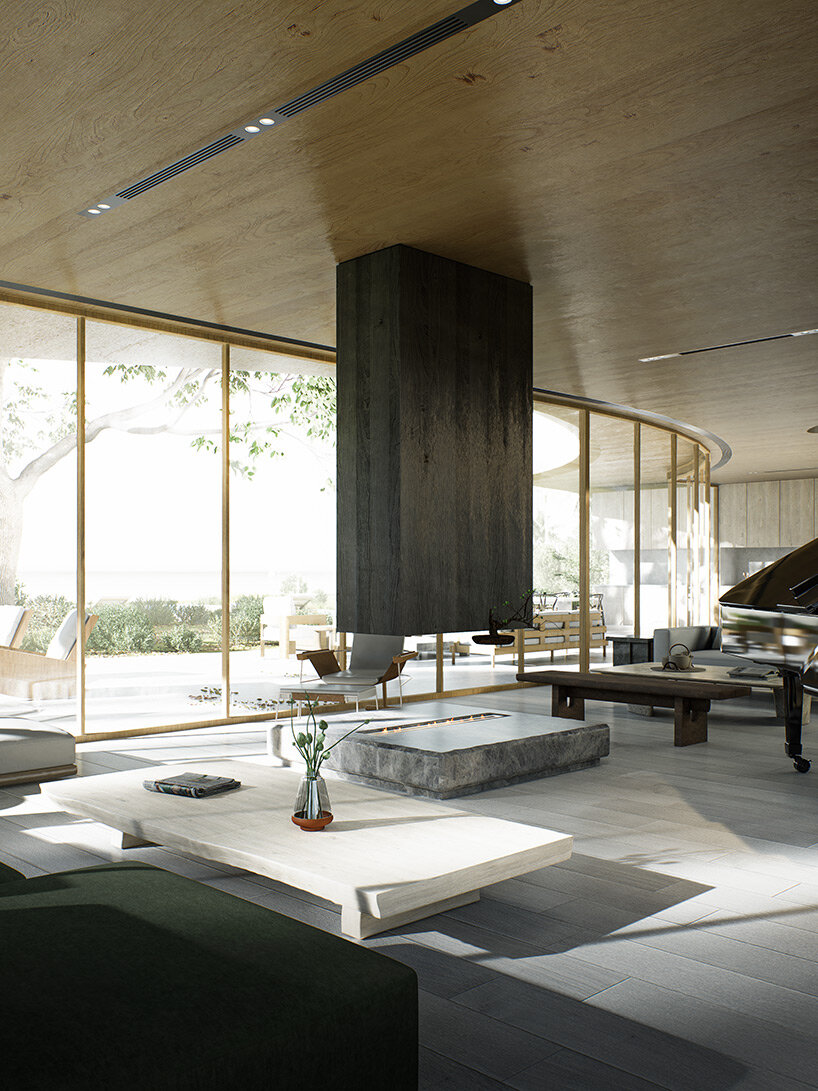
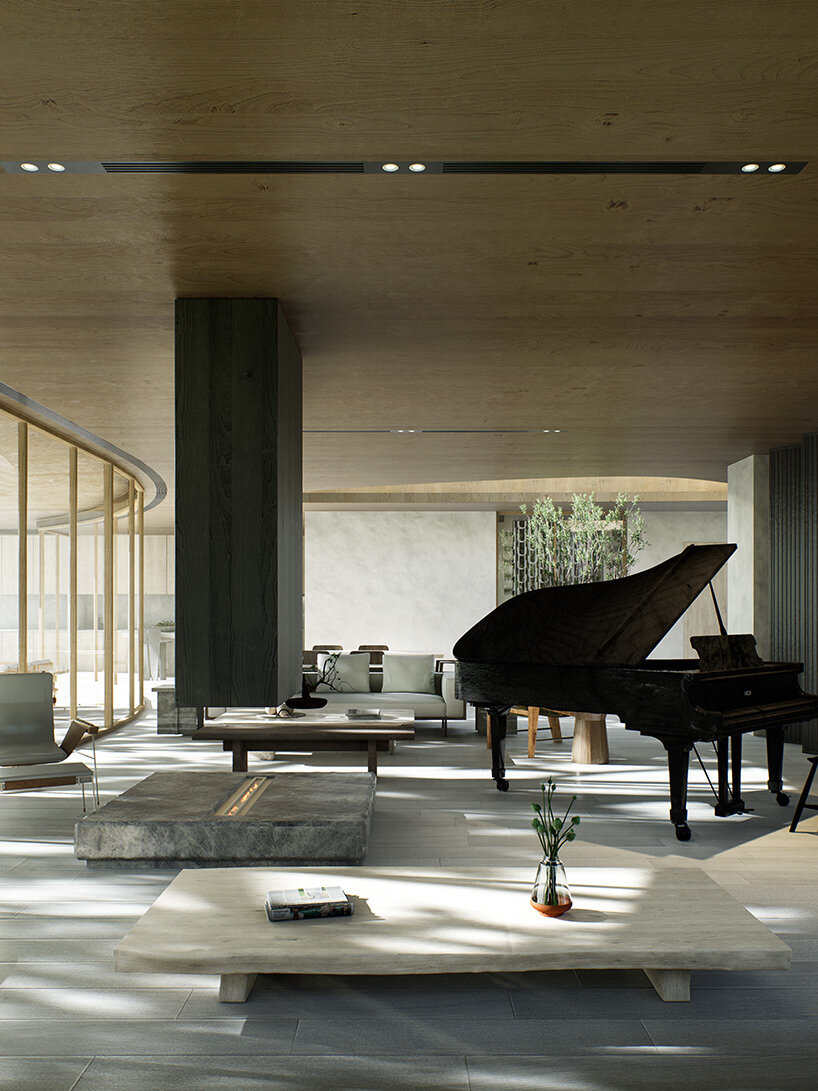
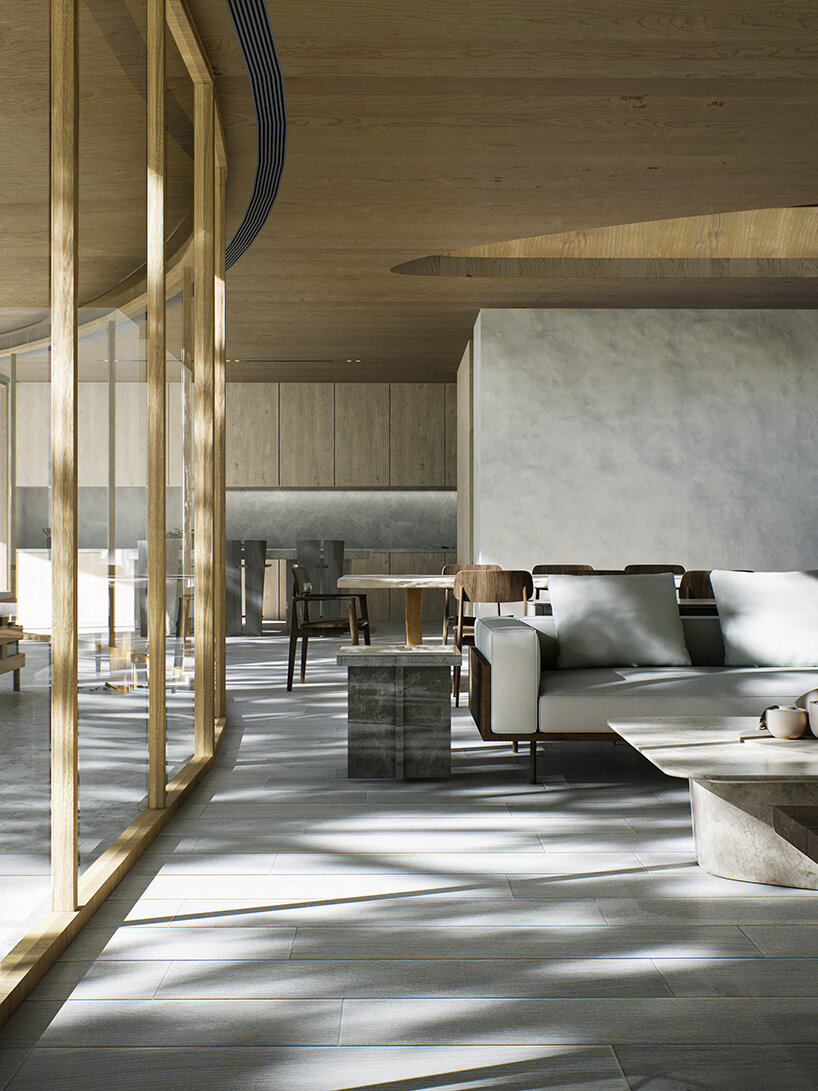
Envisioned with a sweeping roof plane and organic skylights, this house in Malibu marks the latest residential proposal by Victor B Ortiz Architecture. The design of the coastal dwelling is informed by an existing tree on-site, a natural element which is invited to occupy the built space and grow through the openings of its lightweight rooftop. Thus, the sinuous roof creates the necessary enclosure and shade, while ensuring the interiors are flooded with sunlight that filters through the leafy canopy overhead. As such, the daylight is transformed with delicate patterning to create a dynamic and natural effect.

images © Victor B. Ortiz Architecture
victor ortiz designs holistic architecture and interiors

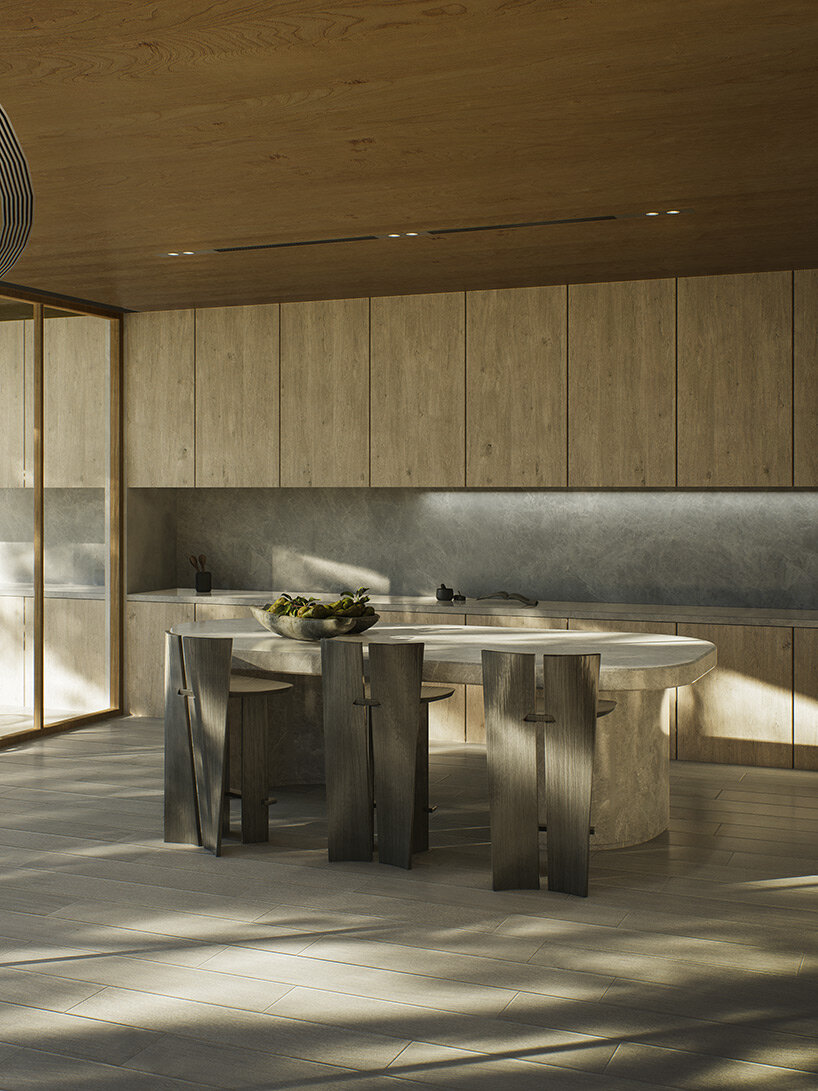
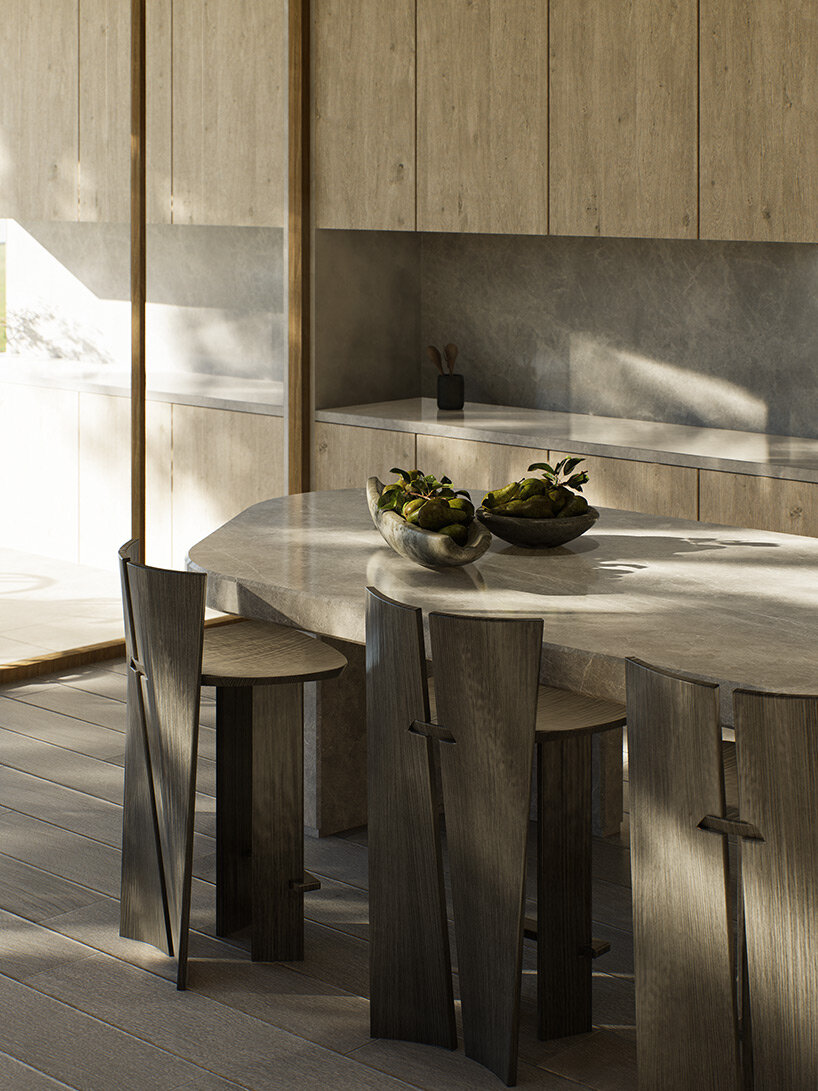
New York-based architect Victor Ortiz plans the Malibu House as a celebration of its lush, coastal site. The interior spaces are curated to evoke a peaceful atmosphere, opening broadly out toward the sweeping ocean views. A material palette of light-toned wood along with natural stone unifies the home, and can be found throughout the house from the built in casework to furniture pieces that were custom designed by the architect. These bespoke pieces, including chairs and coffee tables, were designed specifically for the Malibu house to achieve a holistic work of architecture and design.
 the sinuous rooftop floats lightly over the house

an array of skylights express organic profiles  trees are invited to grow through the porous roof plane

 interiors are flooded with sunlight filtered by the leafy canopies overhead
1/5
project info:
project title: Malibu Residence
architecture: Victor B. Ortiz Architecture | @victorbortiz_architecture
location: Malibu, California
status: in progress
shop
your own online design shop — no sales commission collected