funnel-shaped cutouts finish snug restaurant in portugal
bruno dias arquitectura configures the interior with wooden panels, forming a calm and intimate gathering space.
prefer designboom on googleBruno Dias Arquitectura designs wooden restaurant renovation

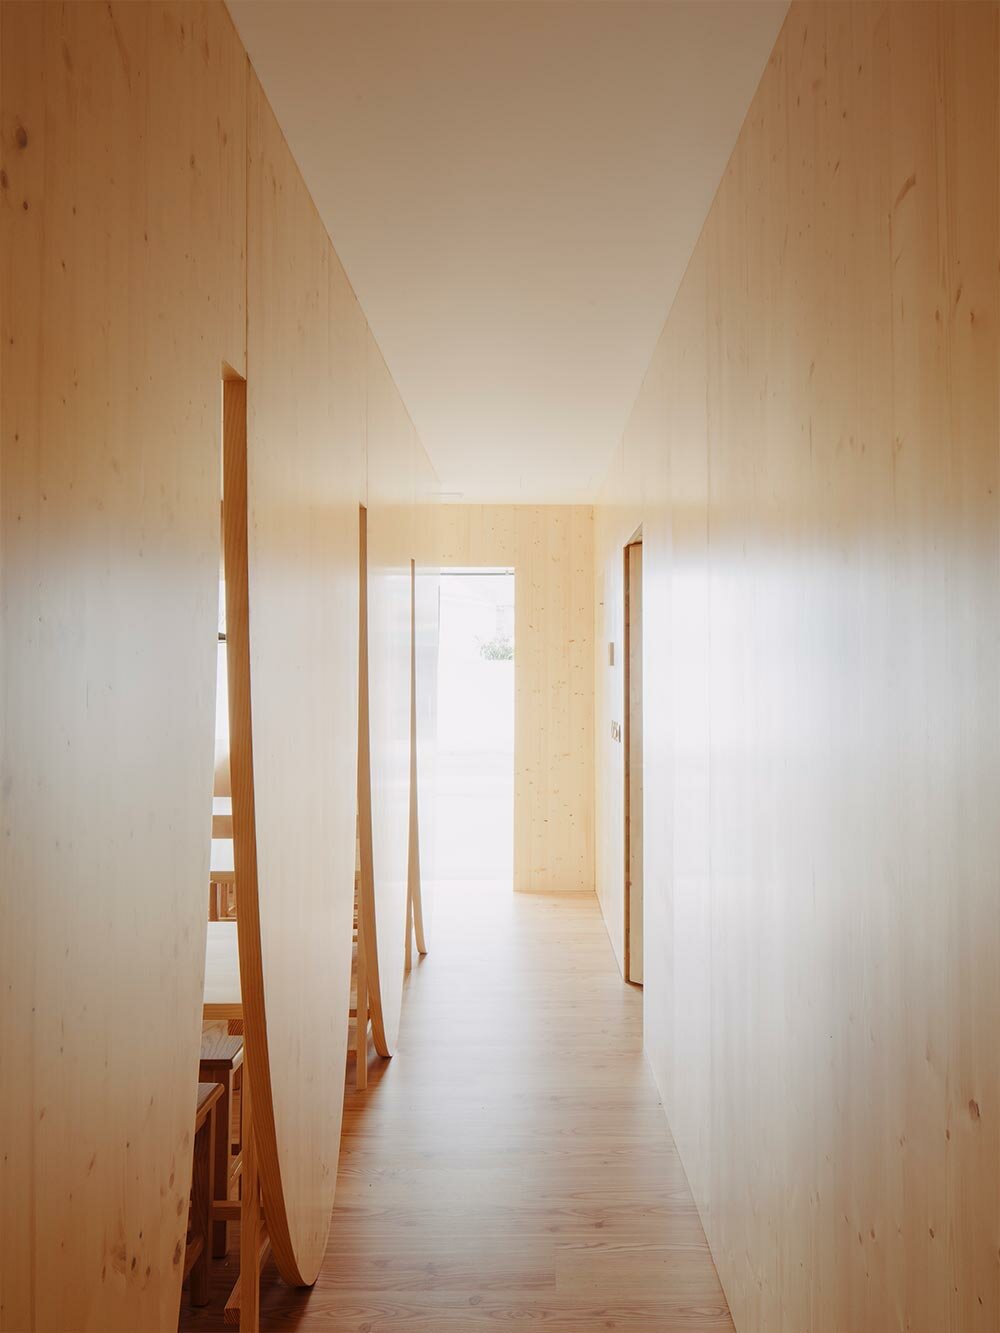
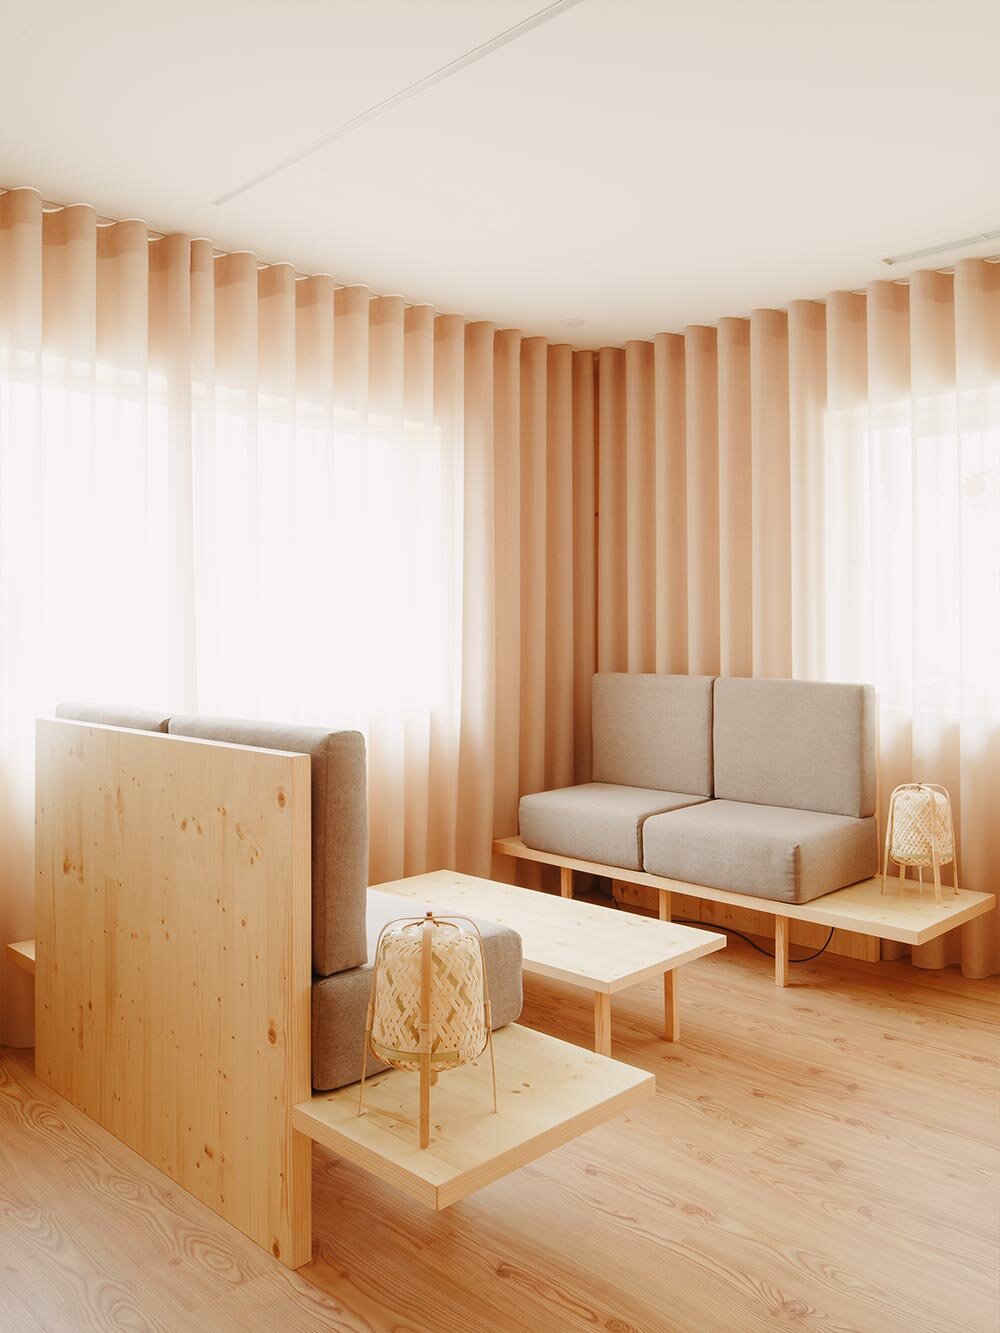
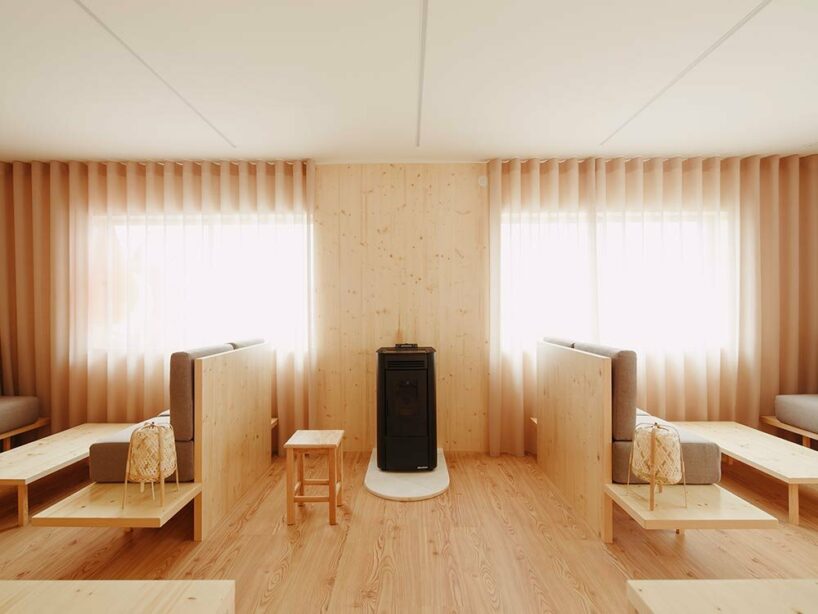
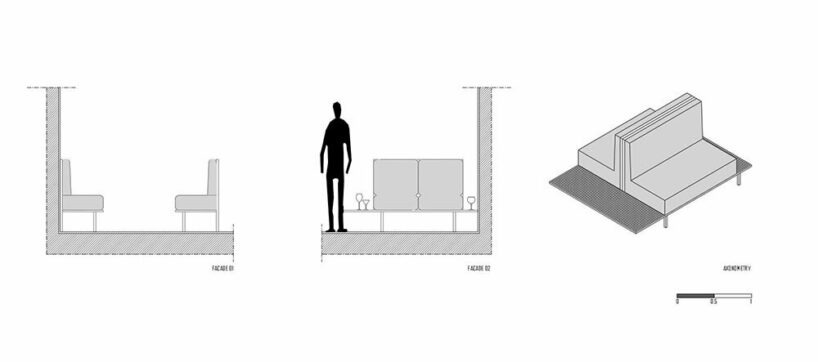
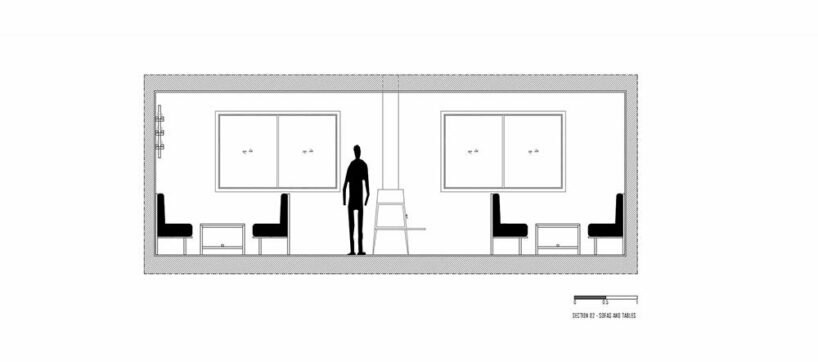
Bruno Dias Arquitectura takes over the rejuvenation of an old games room part of Tarouca Gastro Bar restaurant in Portugal. Set within the heart of the village of Ansião, the project aimed to offer a welcoming space where visitors can enjoy a meal, rest, and socialize. To achieve this, the Portugal-based architectural studio reconfigured the interior with wooden panels, forming a calm and intimate gathering space filled with tables, sofas, and a fire stove that adds to the cozy ambiance. 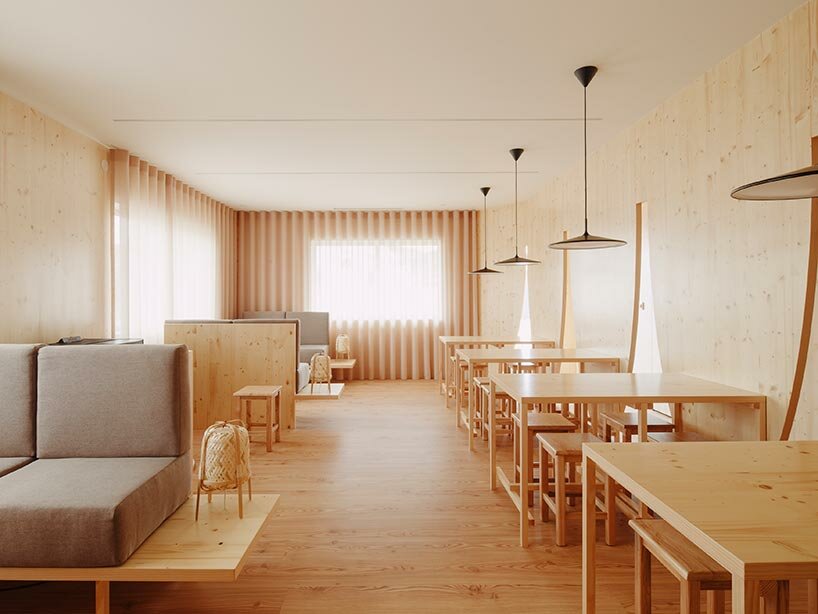
all images by Hugo Santos Silva
pine wood panels organize a neat yet cushy interior
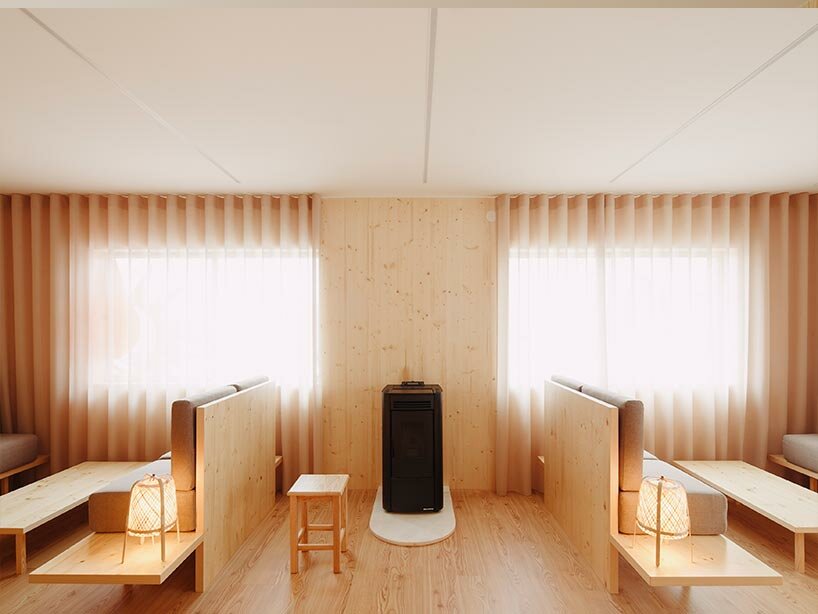

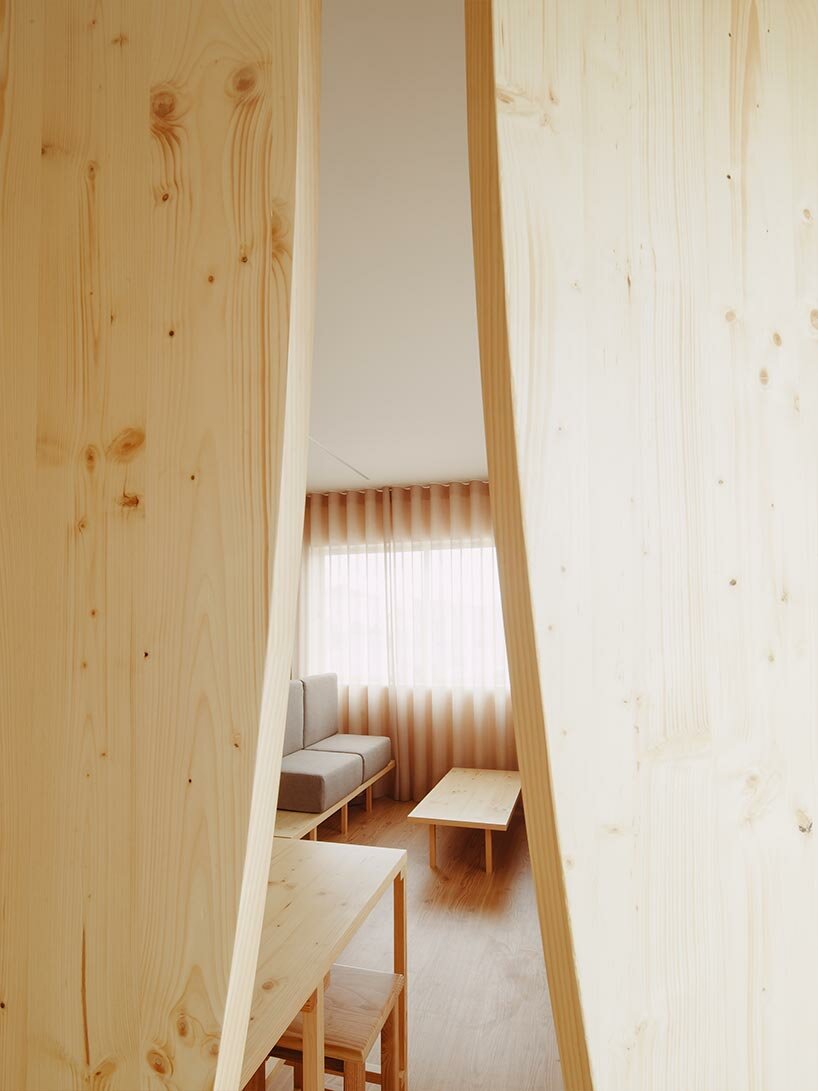
The architectural studio sought to convey a new dynamic to the old games room within Tarouca Gastro Bar, introducing a welcoming space that doesn’t limit its function only to the practical needs of the food service. The new scheme sees a meeting point where visitors can enjoy their favorite meals, have a drink around the warm niche with the oven or hang out with their friends taking a comfy seat on the sofas.
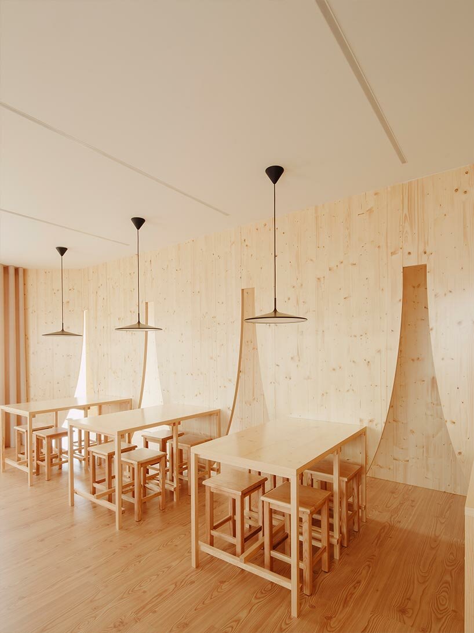
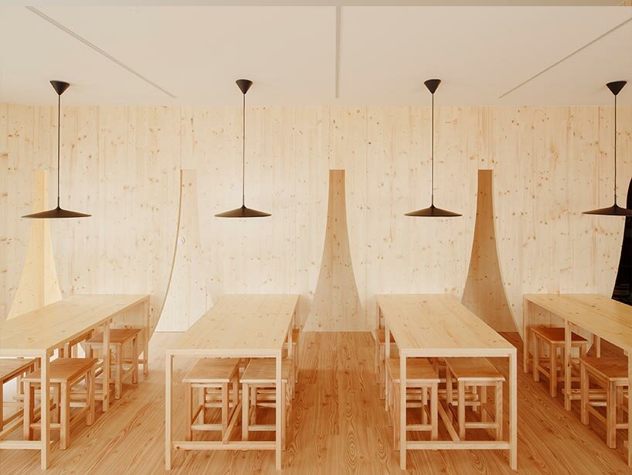
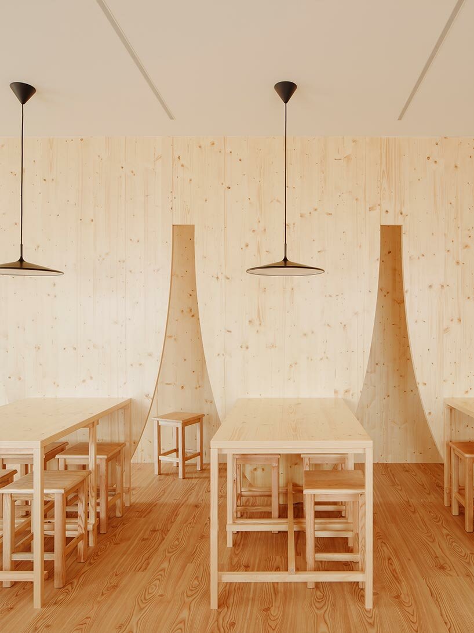
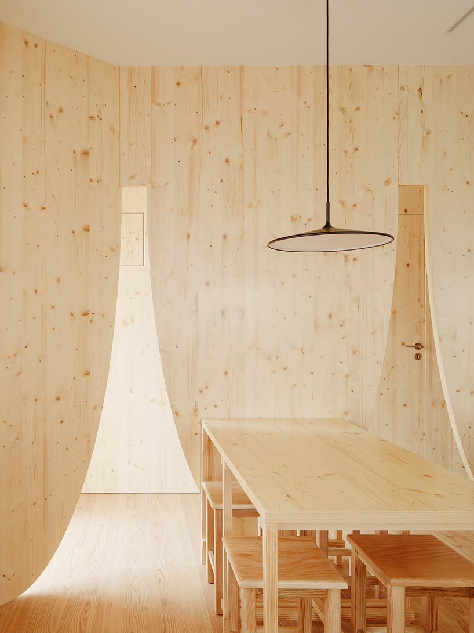
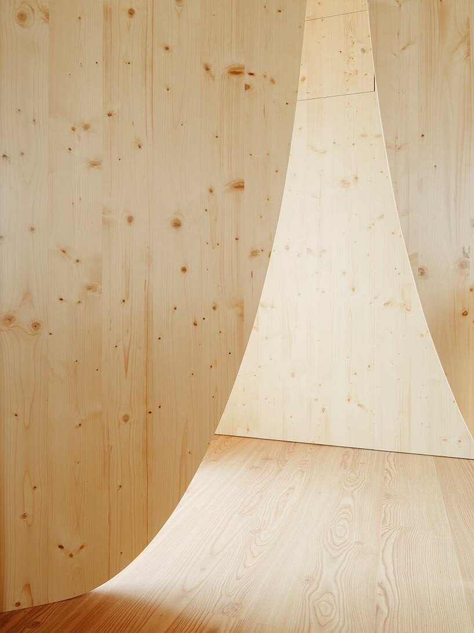

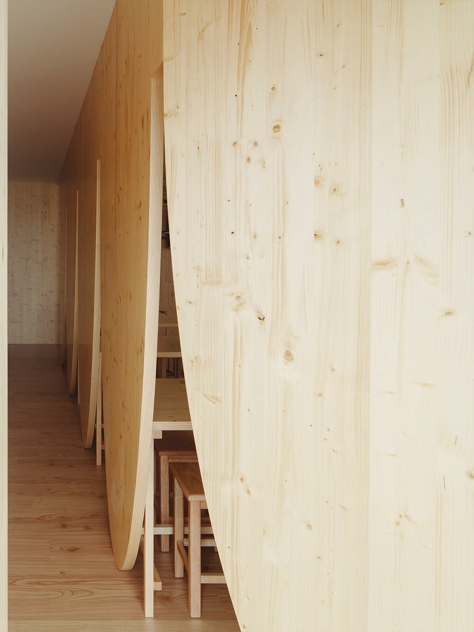
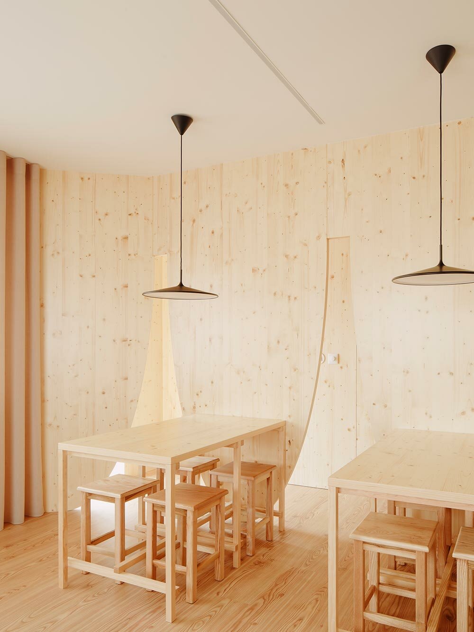
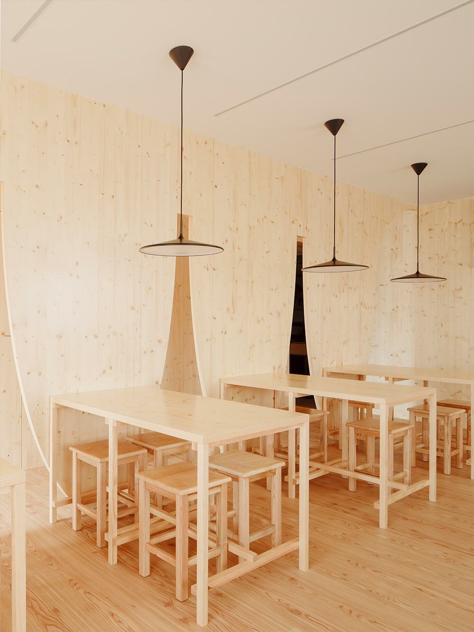
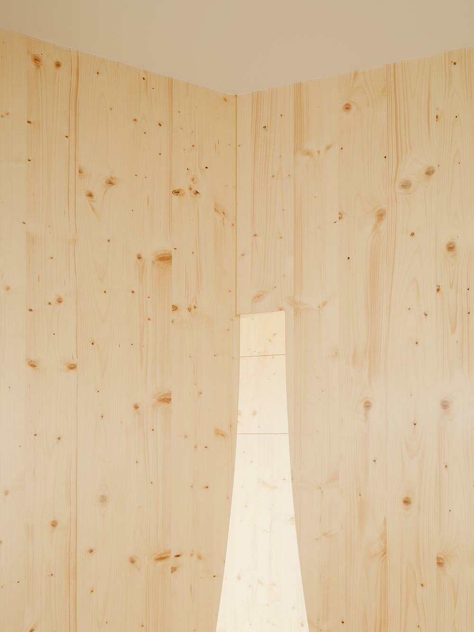
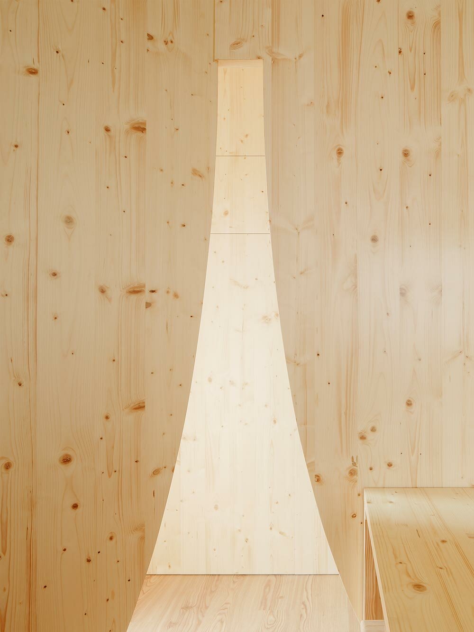
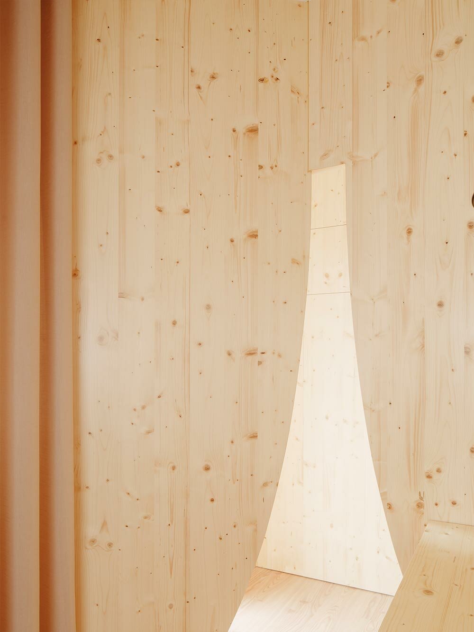
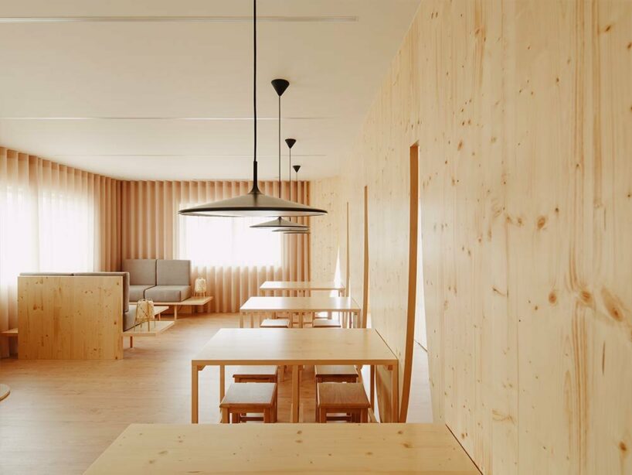
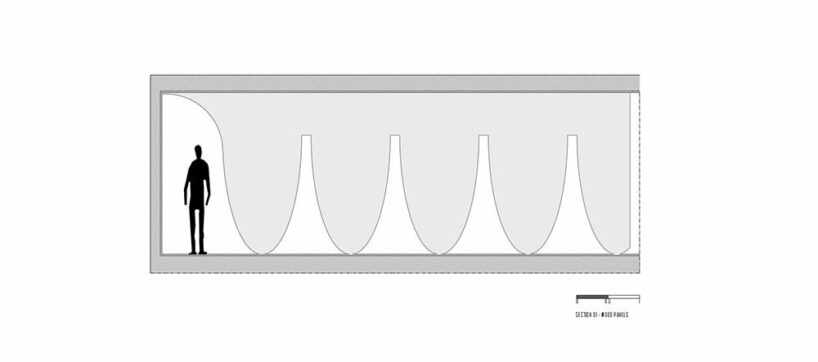
One of the main challenges was creating a more secluded area between the dining room and the area designated to reach the technical part of the establishment. Therefore, the design team opted for wooden panels that function as a physical barrier between these two zones. Apart from functionality, this material choice enhances the initial intention of a homey space, while the use of a single material adds a continuous look, giving the impression of opening up the space. Meticulously crafted funnel-shaped openings pierce the panel next to the tables, exuding a refined touch to the otherwise neat interior. The curved openings cast natural light on the room and create different shades on the monochrome wall. Besides the wall and floor coverings, all the interior furniture is also designed by Bruno Dias Arquitectura and made of pine wood, contrasting with the false ceiling in plywood, plus the suspended lighting elements.
1/13
project info:
name: Tarouca Gastro Bar
architects: Bruno Dias Arquitectura | @brunodiasarch
project team: Bruno Lucas Dias, Tânia Matias, Cristiana Henriques
carpentry: Limocos
electricity: Celso Marques
floors: Paumarc
blackouts/sofas: Decorativa 2000
acclimatization: Climapronto
completion year: 2022
location: Avenida Dr. Vítor Faveiro, Ansião, Portugal
rehabilitated area: 39,22 sqm
photography: Hugo Santos Silva | @husantossilva
shop
your own online design shop — no sales commission collected