wespi de meuron romeo sculpts monolithic stone dwelling in san nazzaro, switzerland
while the house evokes a stone fortress, its interior courtyards flood each space with natural sunlight.
evoking an ‘archaic rock’ in the swiss mountain town


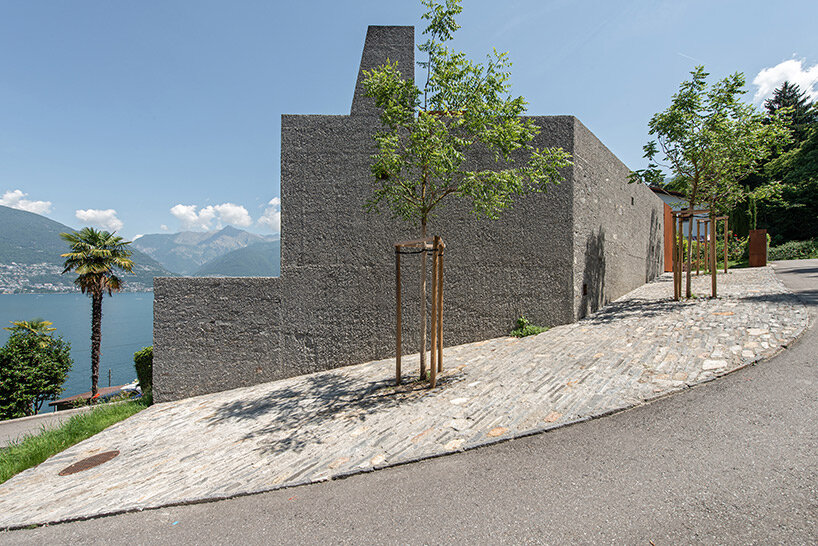
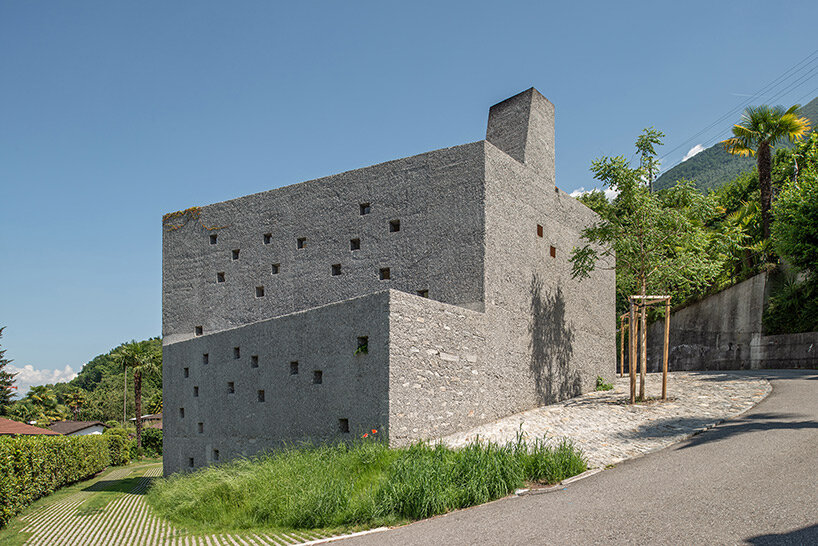

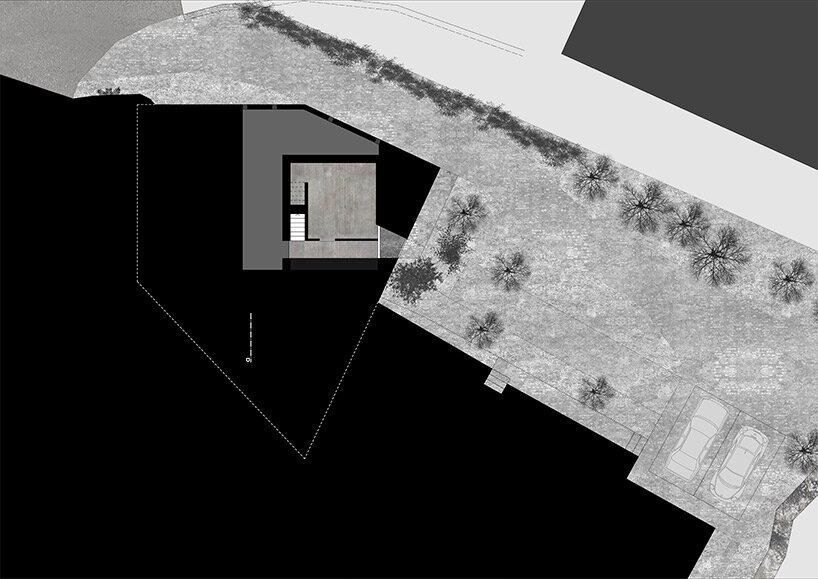
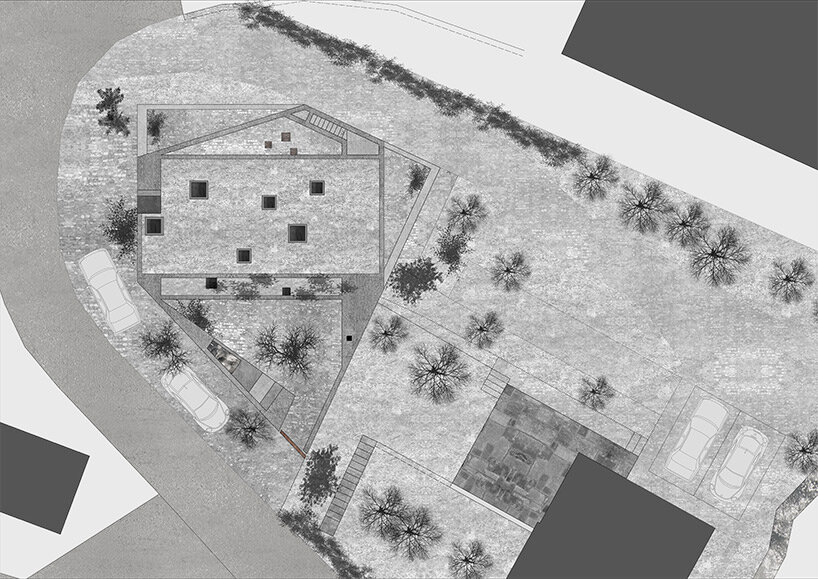
With its latest monolithic residence, Wespi de Meuron Romeo Architetti takes to San Nazzaro, a Swiss mountain town nestled along the border of Northern Italy. The house‘s irregular footprint is directly informed by the boundaries of the sloping plot, which overlooks Lake Maggiore and the sweeping scenery beyond. This angular profile together with a materiality of rusticated stone evokes the image of an archaic rock — a natural landform cut from the earth.
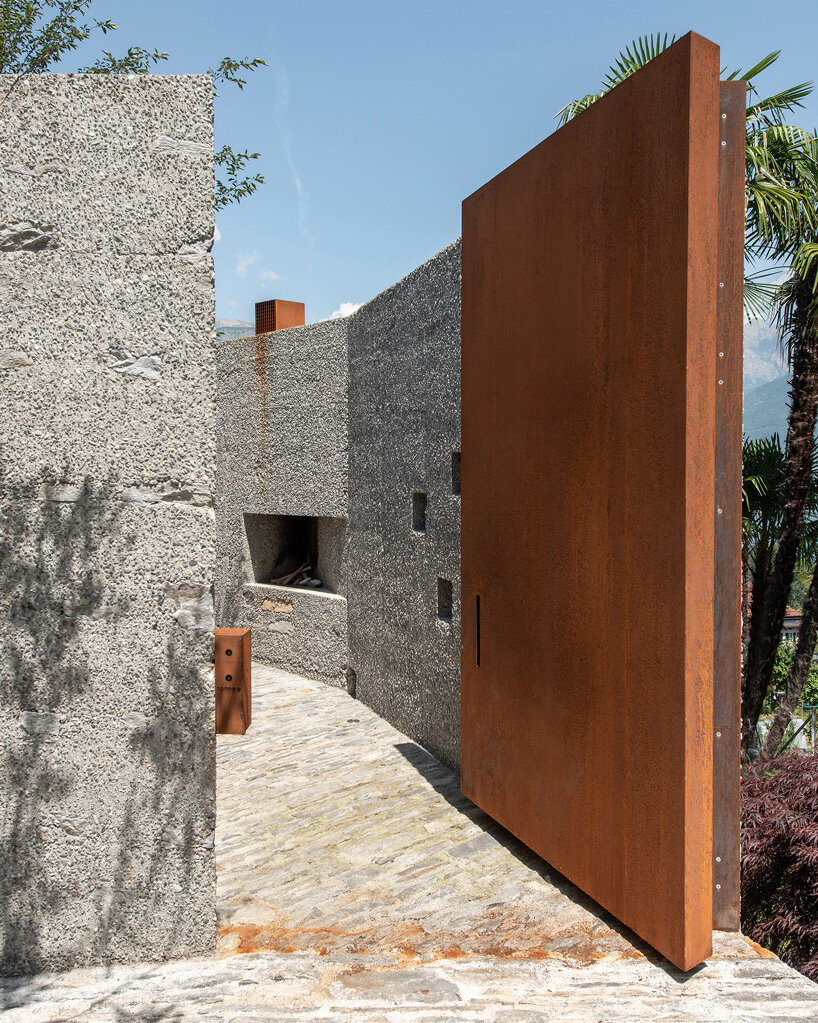

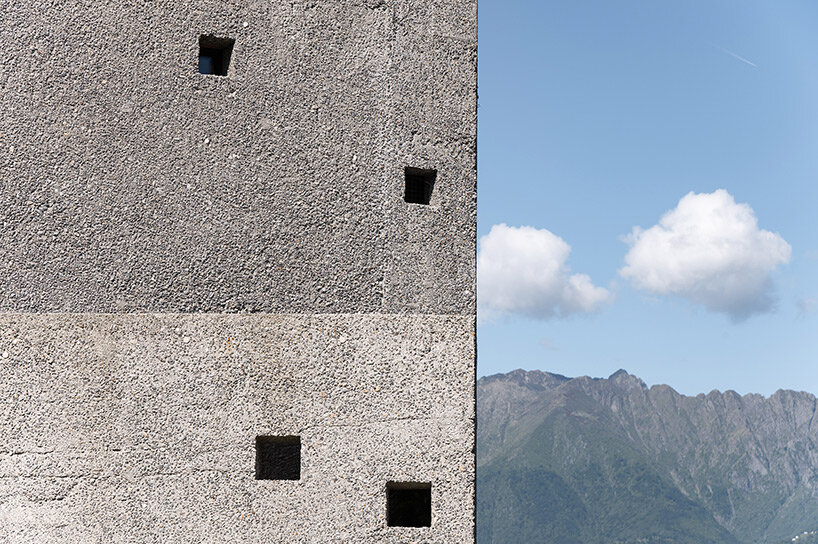
The architects elaborate: ‘This impression is reinforced by the rough washed concrete surfaces, which become increasingly darker through weathering, the climbing plants on the façades, and the few small square wall openings.’
 images © Giacomo Albo | @giacomoalbo
the light-filled fortress by wespi de meuron romeo

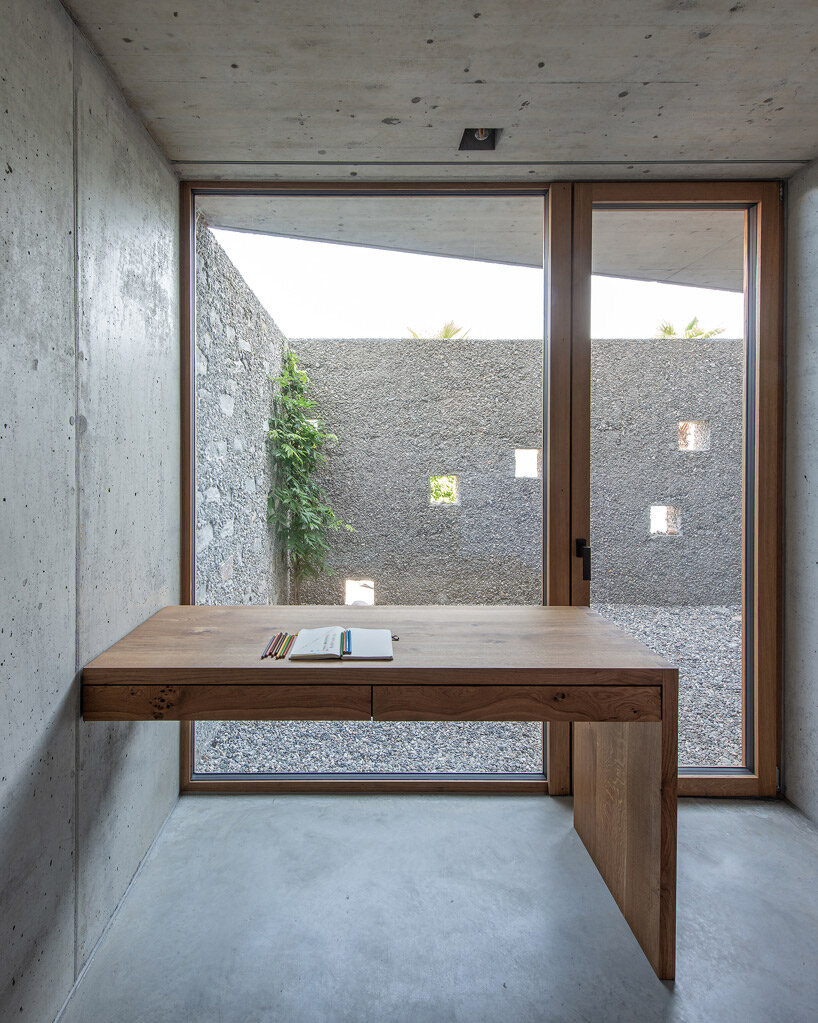
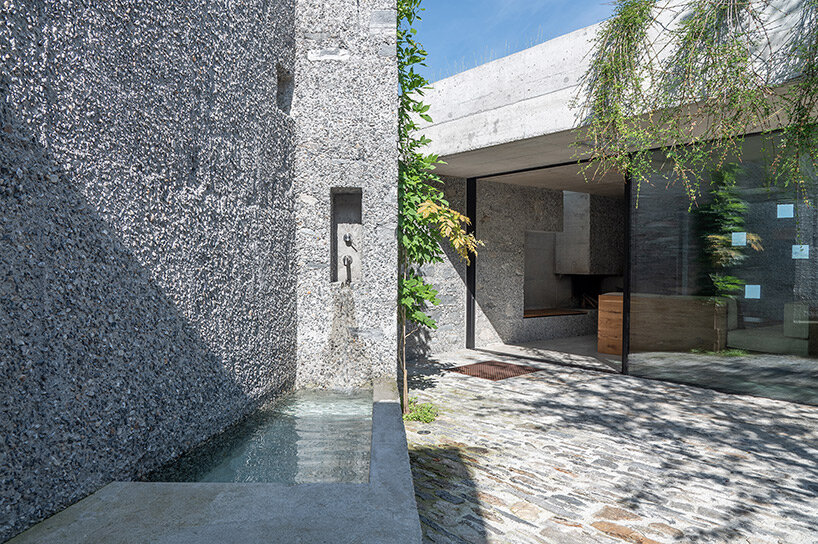

Determining the interior layout of its house in San Nazzaro, Wespi de Meuron Romeo Architetti interrupts the irregular stone form with a clear, rectangular space. Thus, the architects create simple interior conditions which open onto angular terraces. These peripheral, open-air spaces are partially enclosed by the heavy stone walls, punctuated by a scattering of small, square windows. With this organization, the house appears as a fortress while maintaining private outdoor courtyards and interiors flooded with natural sunlight.
a hill house in san nazzaro

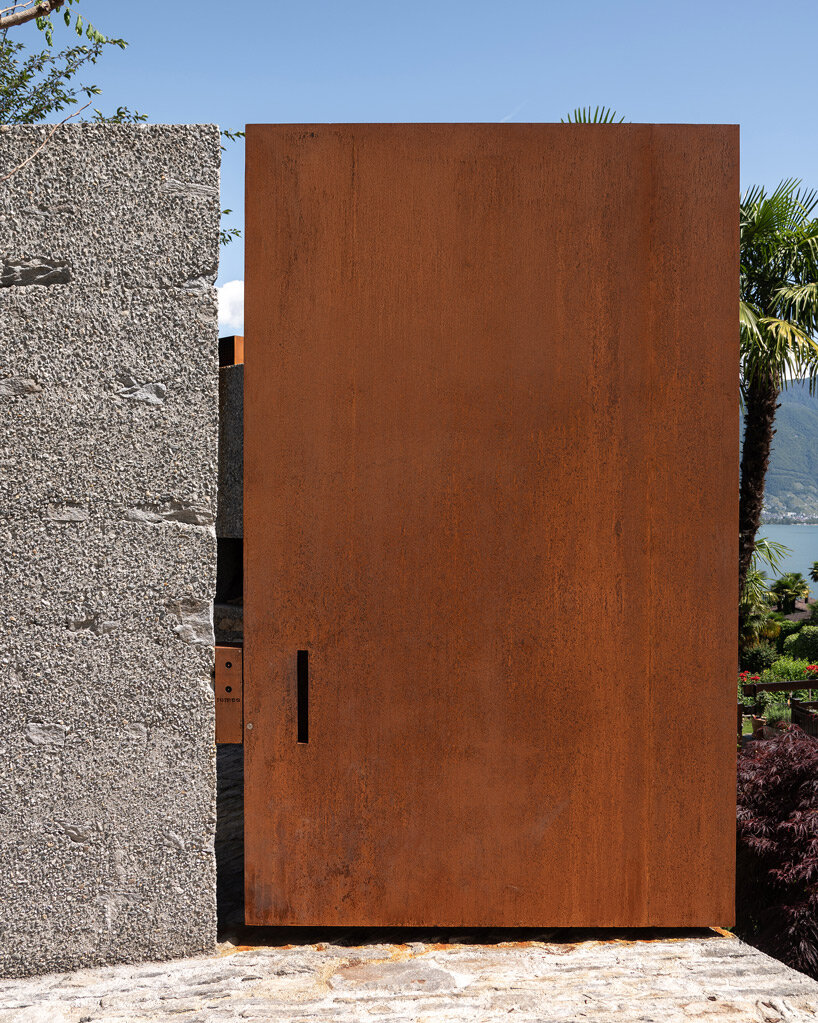
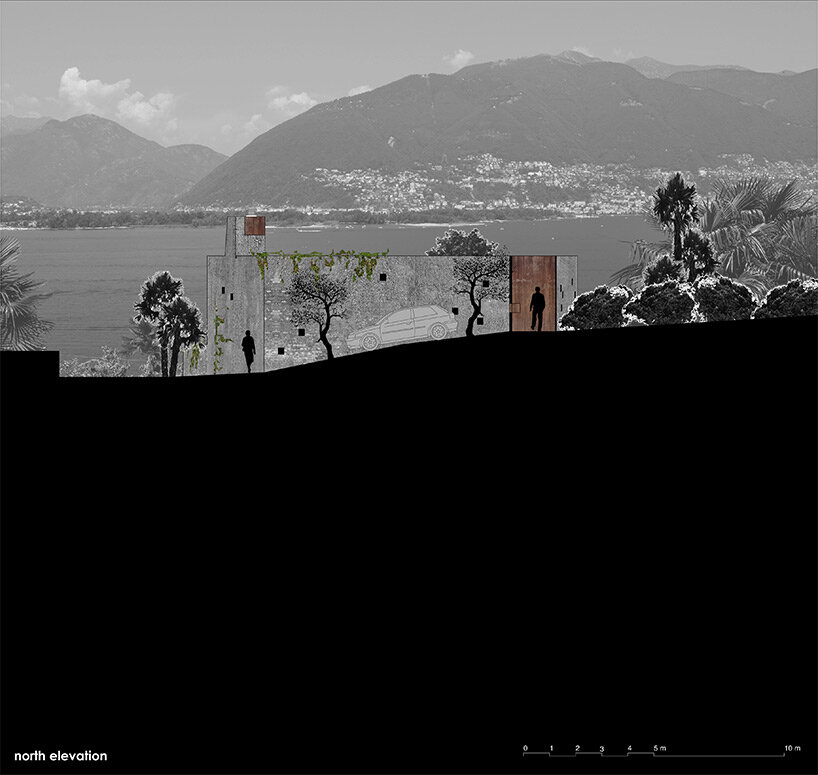
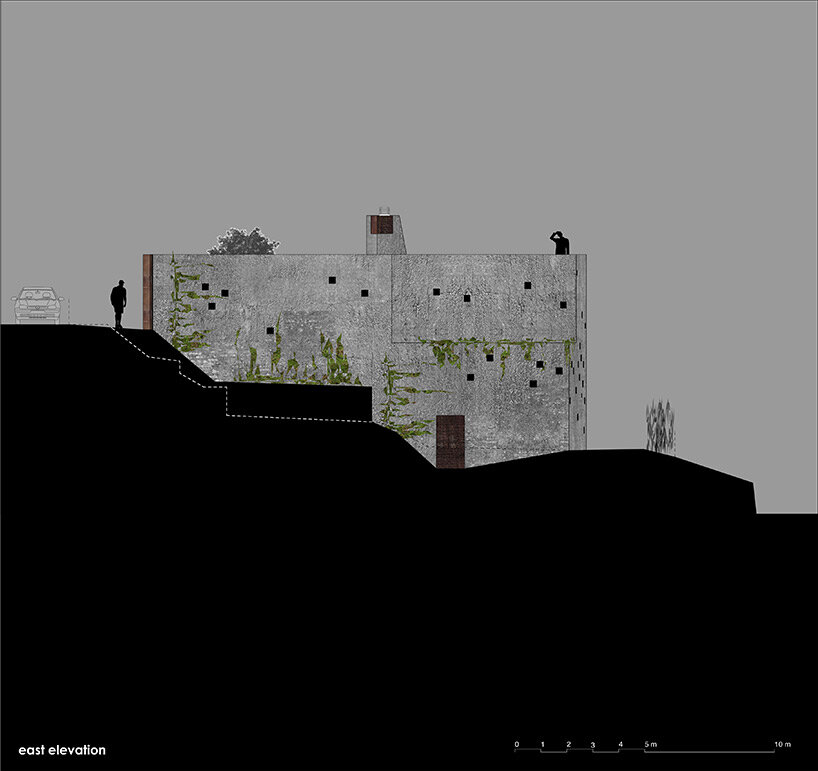
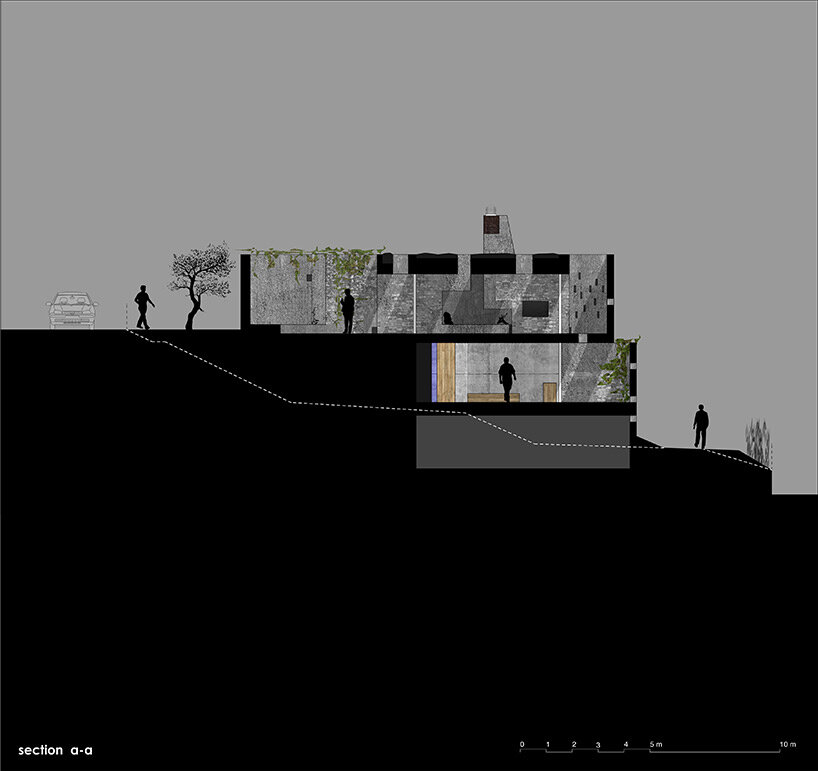
The team at Wespi de Meuron Romeo Architetti positions the three-level San Nazzaro house to appear as a low-lying, one-level dwelling from the street. Occupants arrive to the entrance at the uppermost level and travel downward throughout the home, following the sloping topography. Marking this street entrance is a full-height gate of oxidized metal whose floating, lightweight expression thoughtfully contrasts the heavy stone exterior.
Shared areas are located along this upper entrance level, with full-height glazing opening onto the street-side courtyard and the lake-side courtyard. While the lake and mountains are shielded from sight at this level, an exterior staircase leads to an intimate roof terrace with unlimited, panoramic views.

lightweight sheet metal details contrast the heavy exterior walls 

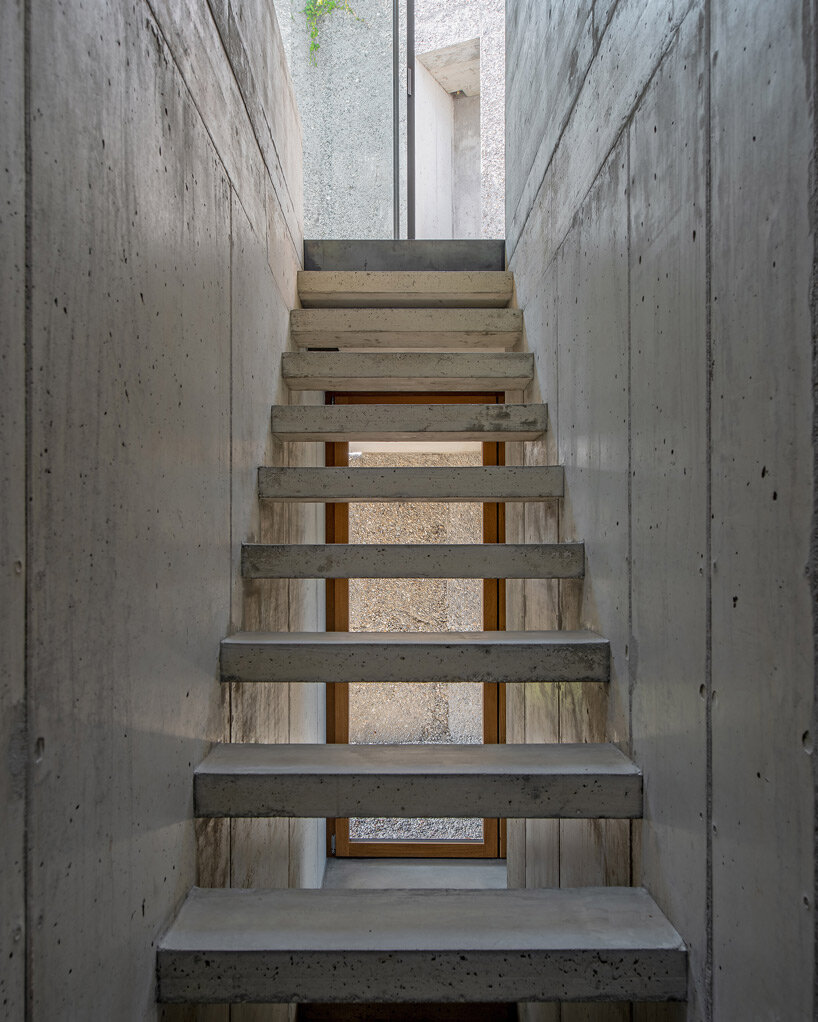
the stone materiality continues along the minimalistic interiors
 with full-height glazing, interiors open onto angular courtyards

 the courtyards flood the spaces with natural daylight and invite nature inside


1/18
project info:
project title: House in San Nazzaro
architecture: Wespi de Meuron Romeo Architetti | @wespidemeuronromeo
location: San Nazzaro, Switzerland
engineering: Pianifica Ingegneri Consulenti
structure: IFEC Consulenze SA
builder: Walzer costruzioni SA
completion: Autumn 2021
photography: © Giacomo Albo | @giacomoalbo
shop
your own online design shop — no sales commission collected