innauer matt perches secluded timber house along mountainous landscape in austria
the small house offers residents the opportunity to enjoy peace and quiet amidst the scenic landscape.
‘Ebnit’ mountain house by Innauer Matt











Adding to its extensive collection of nature-surrounded timber projects, architecture firm Innauer Matt Architekten (IMA) introduces ‘Ebnit’, a small house that overlooks the mountainous landscape of Vorarlberg, Austria. Perched along a picturesque meadow, the hut is entirely covered with wooden panels and is topped by a gable roof, giving it a familiar appearance that recalls the archetypal idea of a home. Large openings and extensive balconies offer residents generous views and the opportunity to establish a deep connection with the natural environment.

enjoying peace and quiet amidst the scenic landscape
The small house by Innauer Matt Architects (find more here) stands secluded, away from other buildings, offering residents the opportunity to enjoy peace and quiet amidst the scenic landscape. High mountains and lush trees envelop the timber cabin, which stands out from the green surroundings due to its materiality.


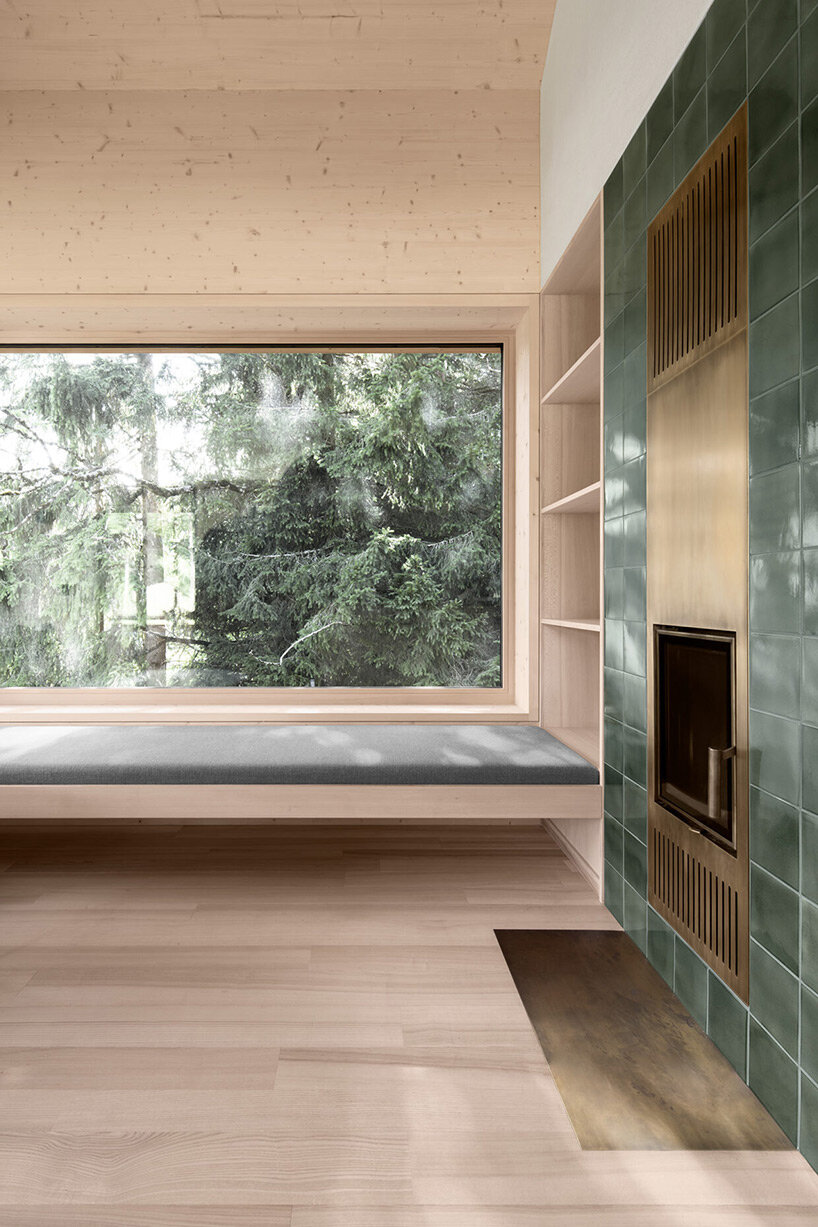
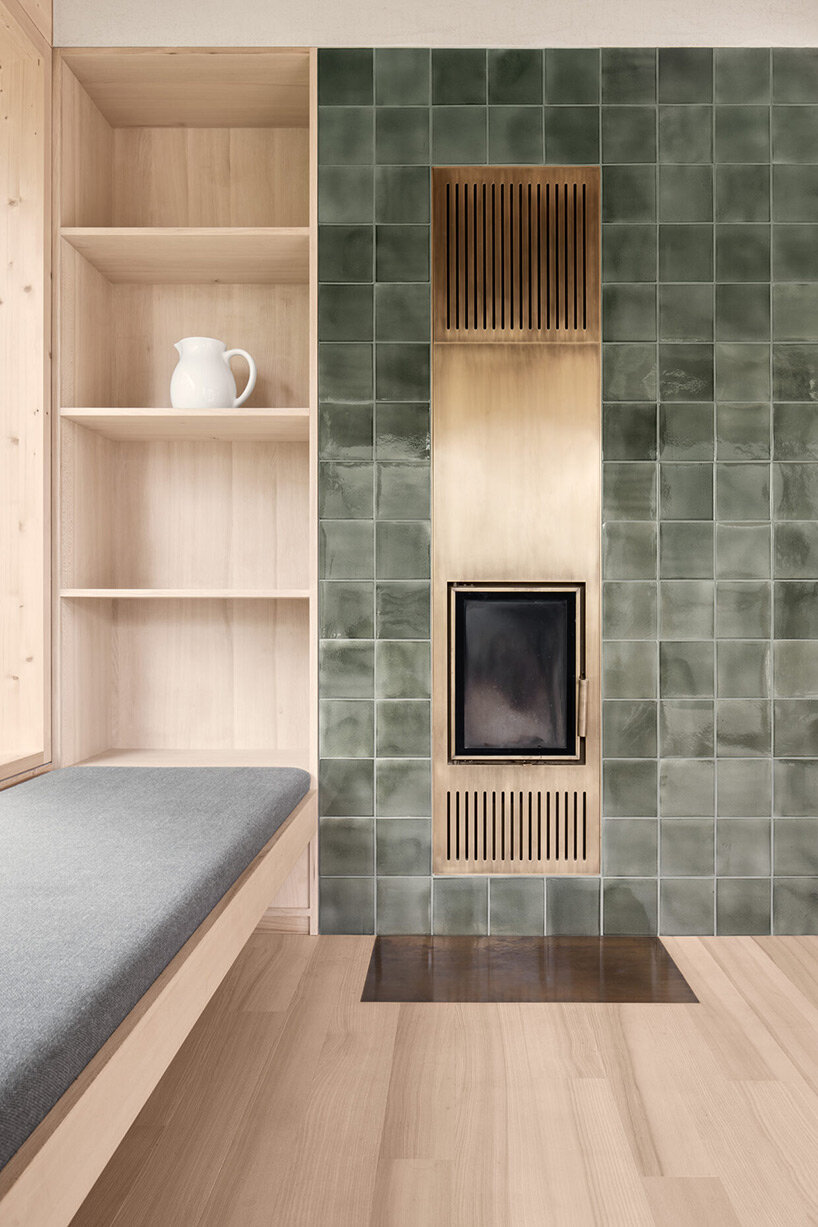
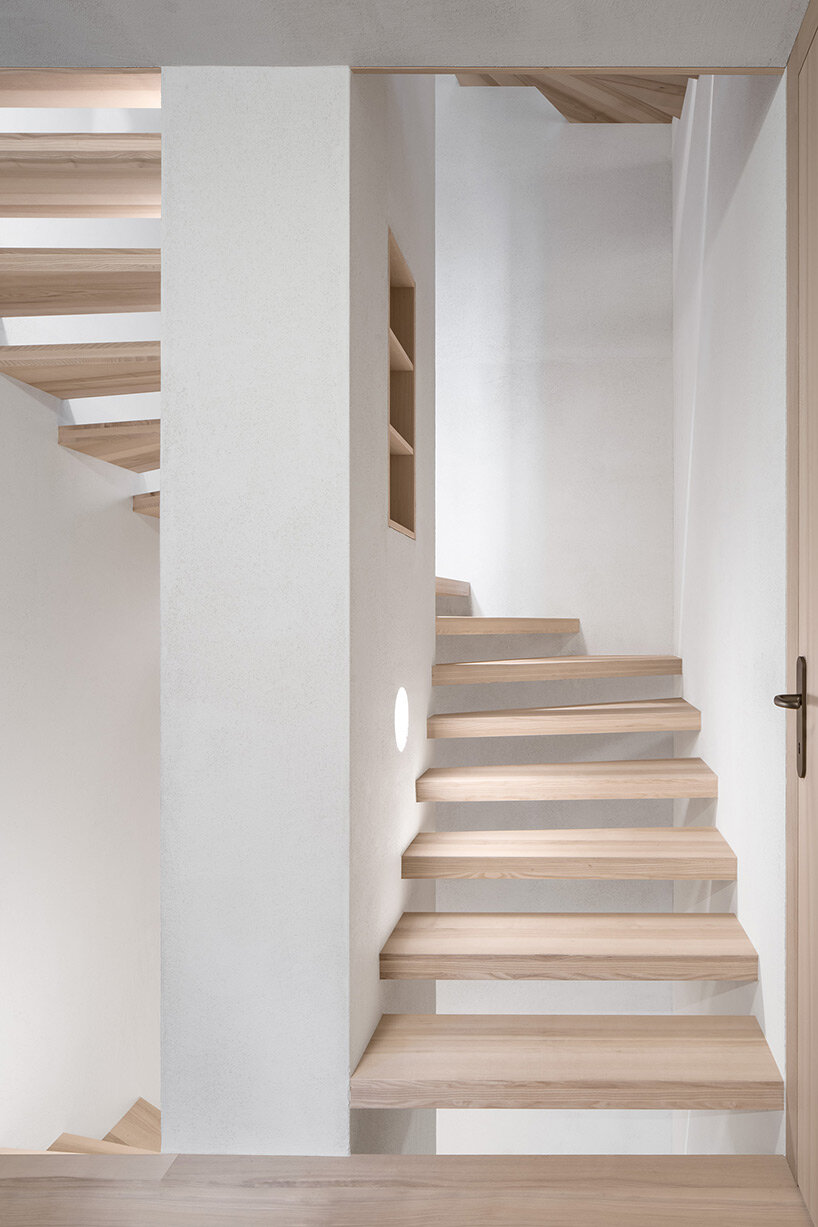
The three-story structure stands on a concrete base, but is otherwise constructed of wood. Thin wooden panels wrap the entire building, giving it a striking exterior, but also filtering the natural light that enters the interior. Large windows provide views of the lush forest, and balconies blur the line between inside and outside, bringing residents closer to nature. The interiors are also clad in wood, both in terms of walls and furniture. A wall of dark green tiles in the living room and a marble slab in the kitchen break the continuity of the wooden surfaces and add an unexpected visual element to the house.


1/5
project info:
name: Ebnit
architects: Innauer Matt Architekten
location: Vorarlberg, Austria
shop
your own online design shop — no sales commission collected