atakarchitekti converts former rectory into vibrant community center in the czech republic
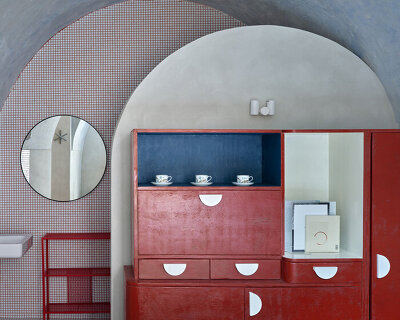
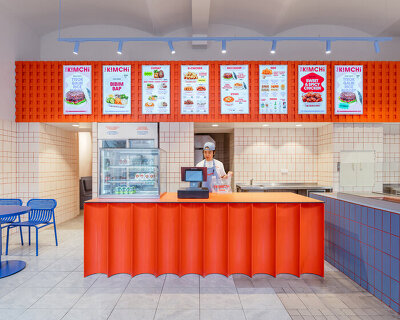

the center houses a library, a multifunctional hall, a club space, and a maternity hub.
step inside the IGI library and center by atakarchitekti

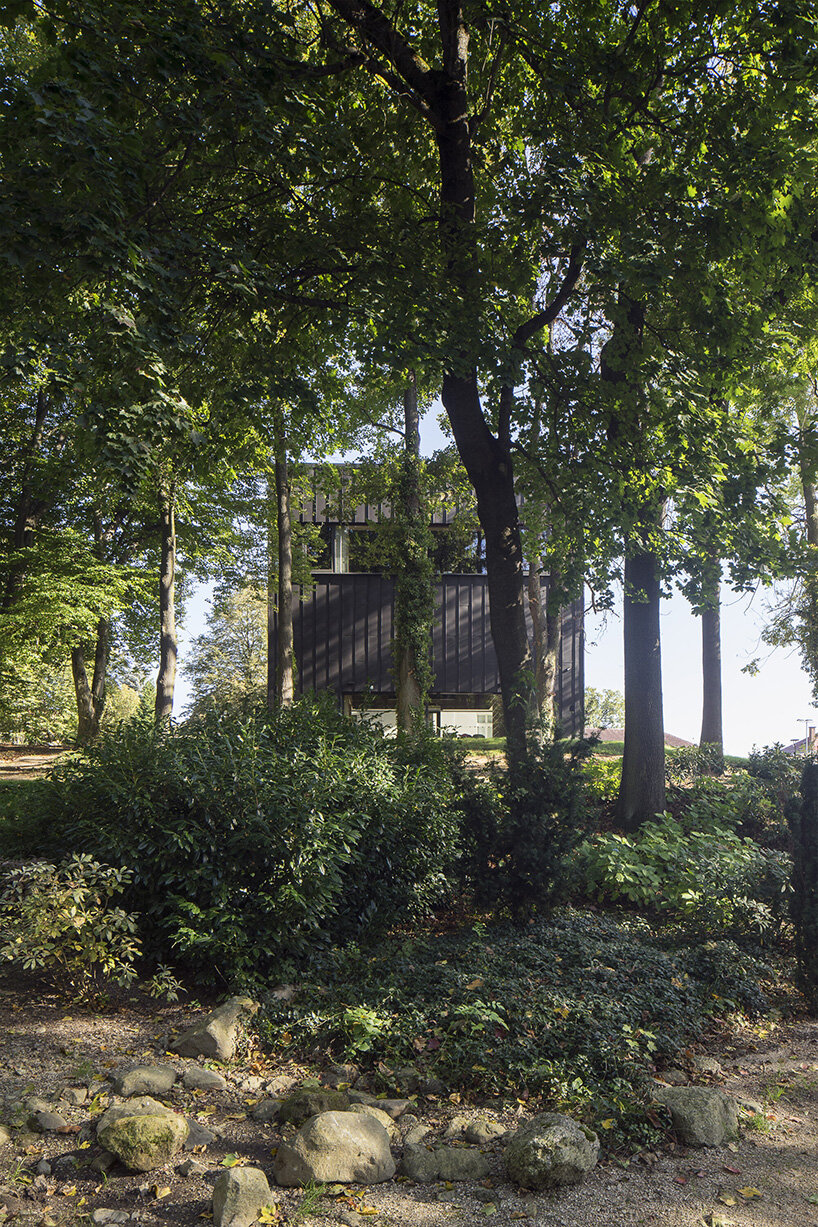
Czech practice atakarchitekti transformed a former rectory building into a new community center that houses a library, a multifunctional hall, a club space, and a maternity hub. Located in the Vratislavice nad Nisou district, the substantial program required an extension of the existing building, resulting in a dark monolith that steadily complements the historic structure and château garden surrounding it. A new piazzetta also took shape, inspired by the rhythm of small squares in the vicinity of the public buildings.
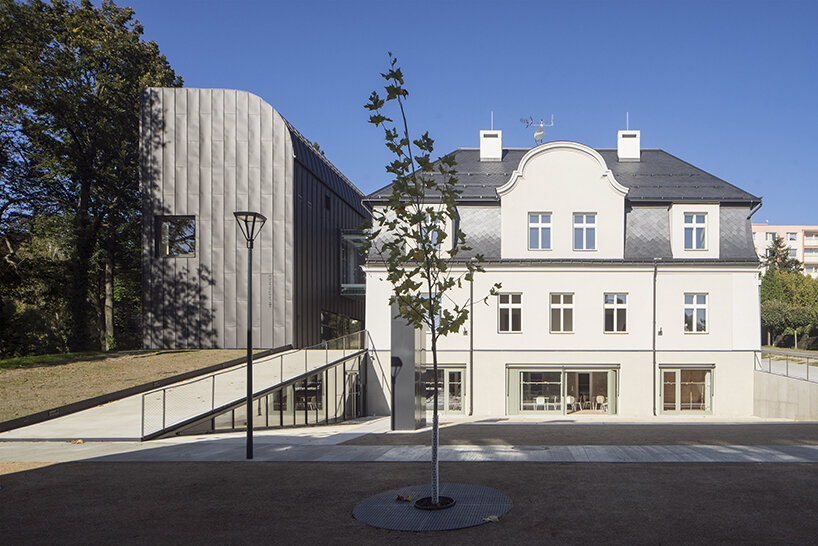
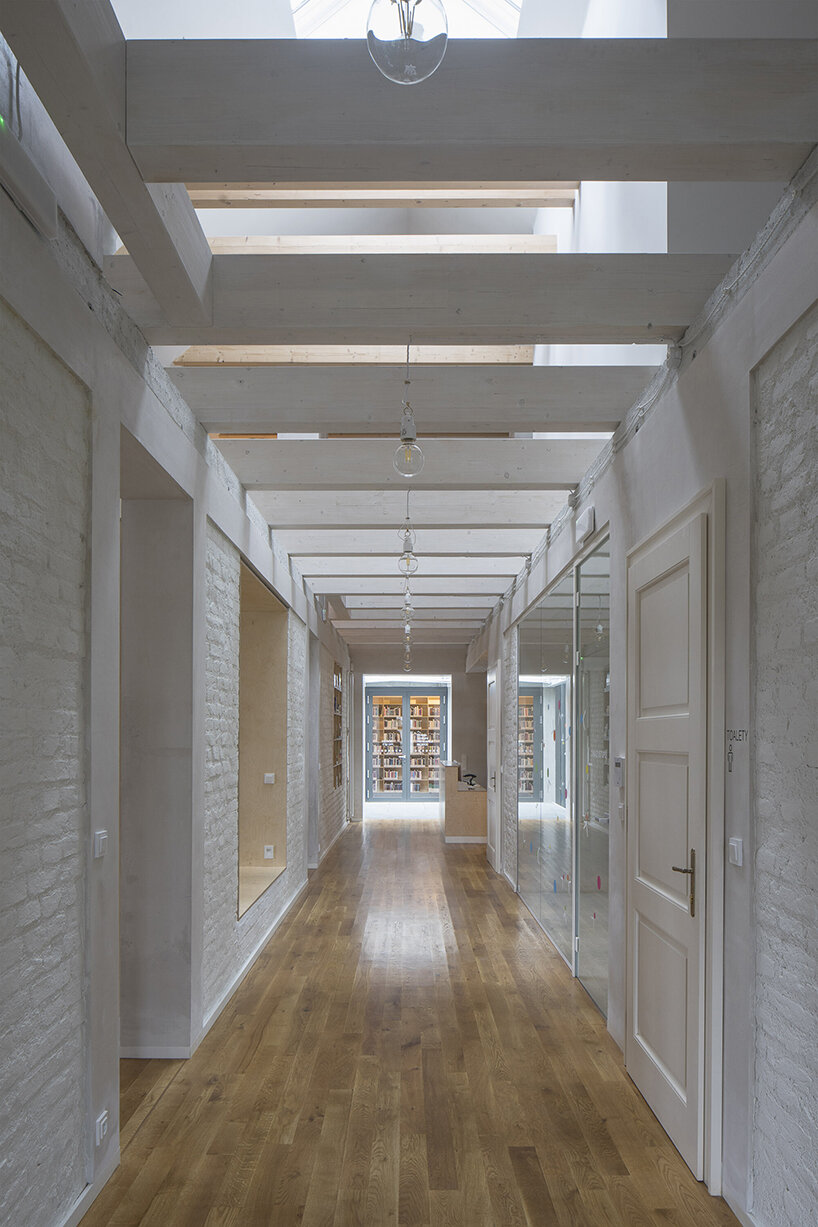
atakarchitekti (see more here) retained the original character of the old clergy house. Its deep foundations have allowed a semi-recessed floor to be created by weighing off the ground; this allowed daylight to pour in through generous portals while the excavated pit formed the base of the new plaza. The ground floor has been given over to clubs, and the upper floor to the children’s library.
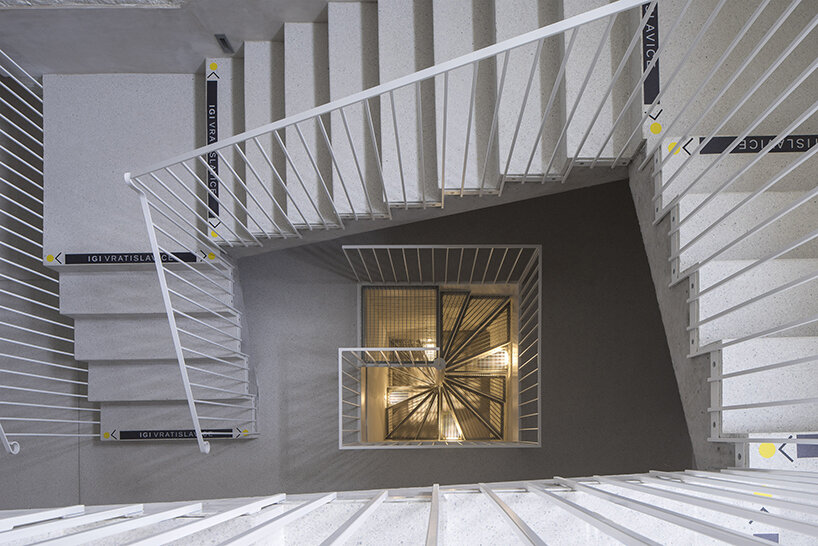
On the west side, the rectory is complemented by a modern, dark-toned extension hosting the main IGI library; both buildings connect in the basement and via a bridge on the first floor. The size, shape, and location of the new structure are based on the context of the château garden and the rectory, as well as the tree protection zones and infrastructure network lines. The result is a contemporary-style monolith with a narrow and compact three-story upper part and a two-story basement.
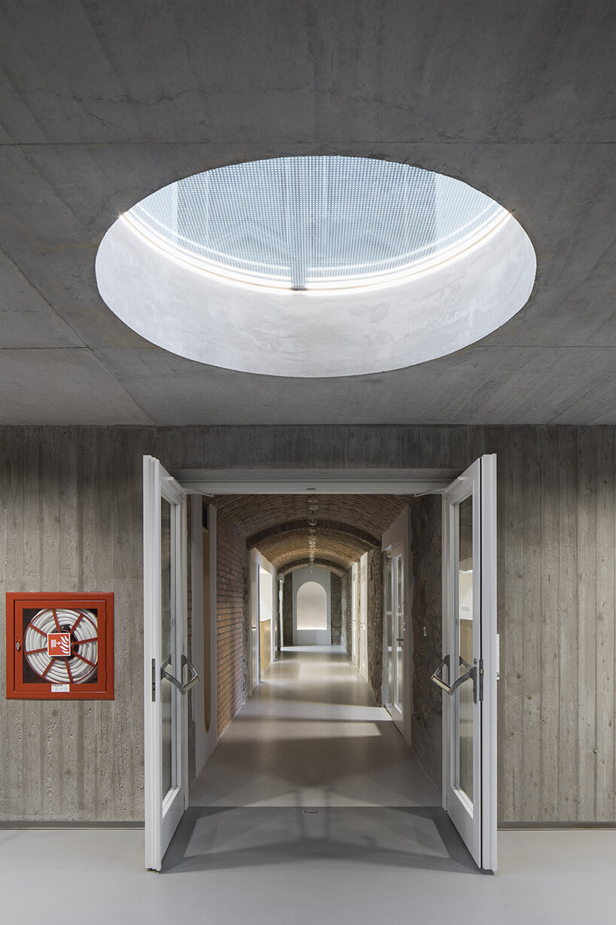
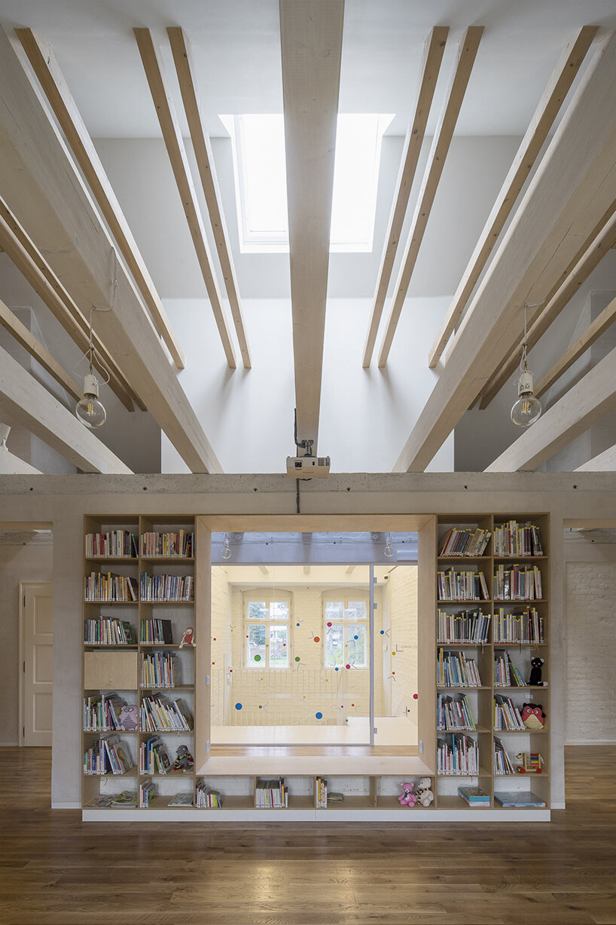
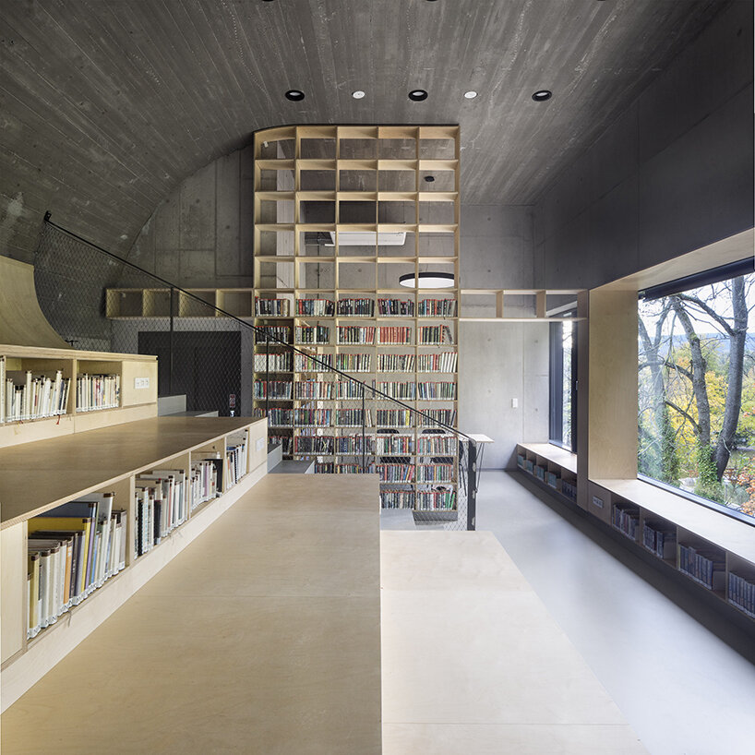
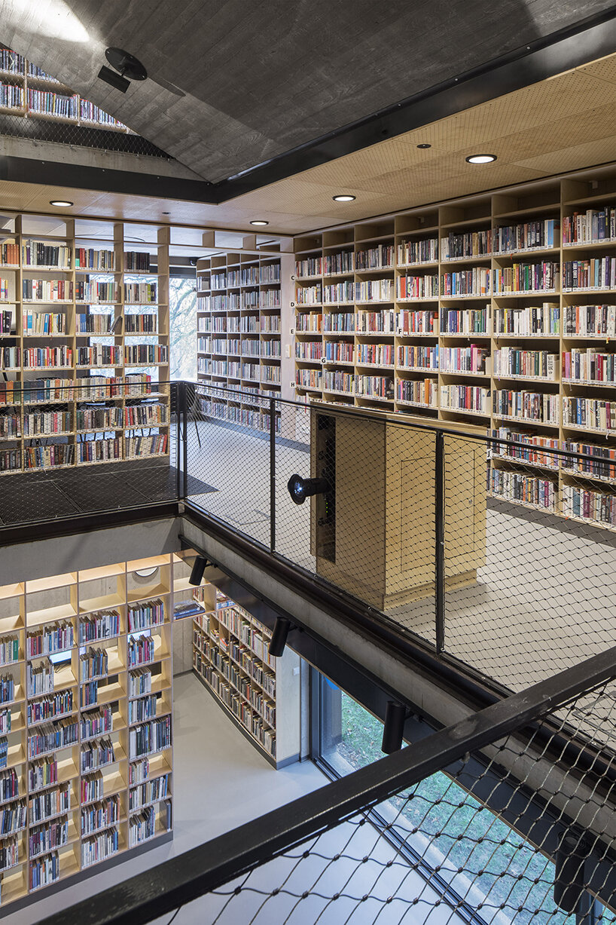
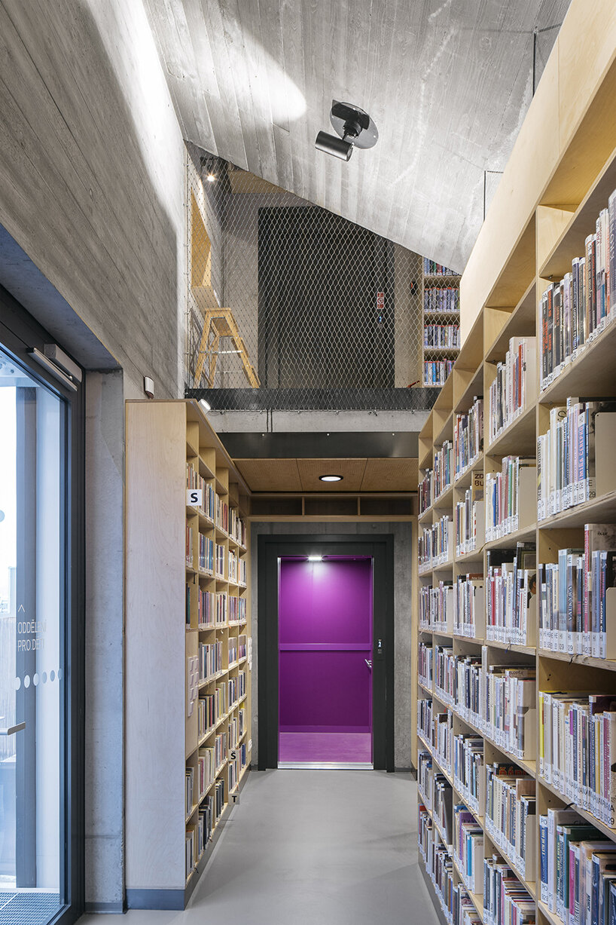
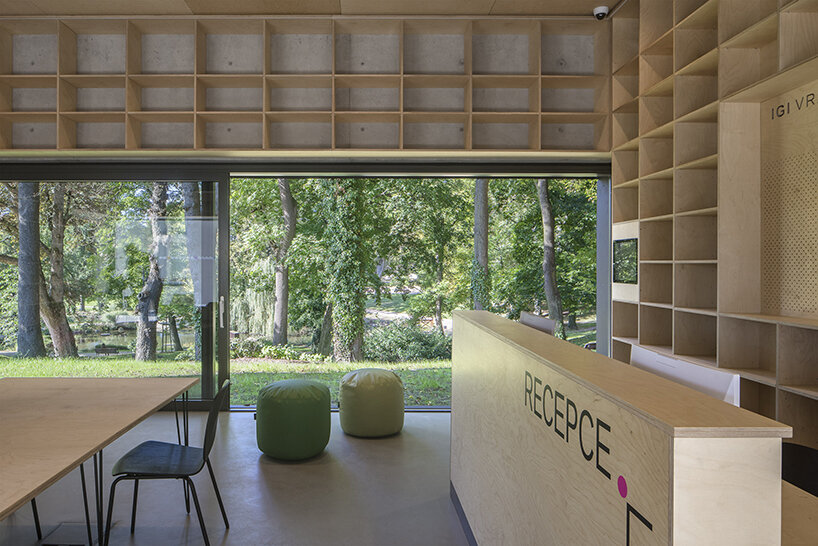
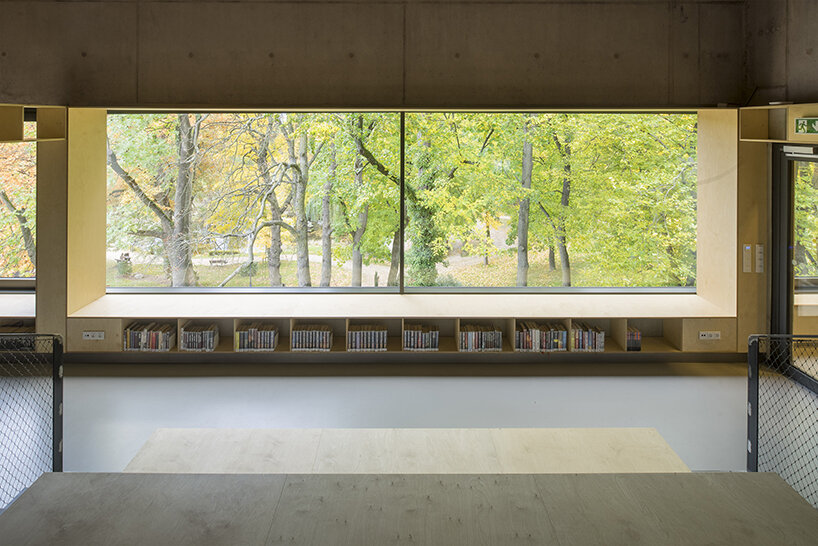
The library integrates into the upper levels, while the ground floor hosts a reception area with a terrace and the first floor welcomes visitors into a gallery and a reading room under an arched roof. The underground floors house a multifunctional hall with a small lobby and a cloakroom in a vestibule linking the two buildings, creating a shared entrance area. Through the large glass walls on the ground and upper levels, the library frames generous views of the château garden. In the reading room, the contact with trees through the panoramic window is so close that readers feel like they are sitting inside the tree crowns.
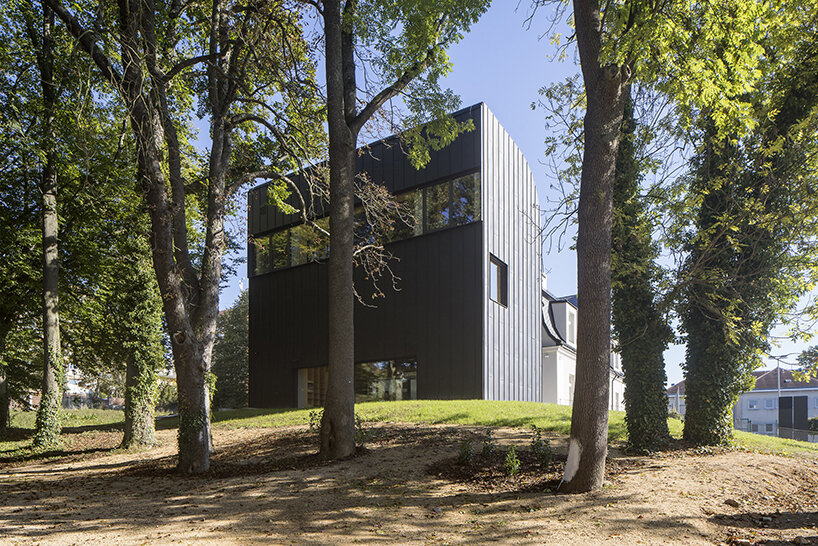

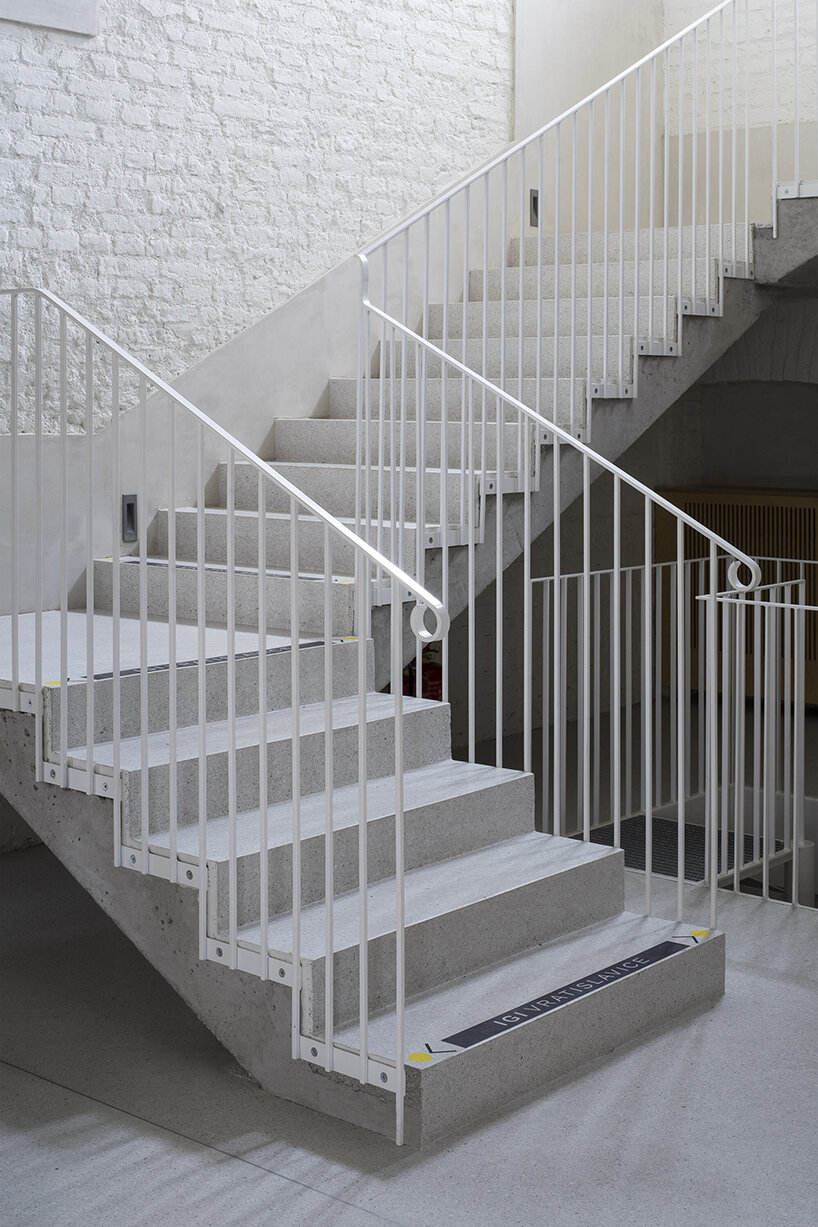
Material-wise, the entire structure of the extension, including its foundations, is made of monolithic reinforced concrete. The exterior is completely contact insulated and wrapped with black folded sheet metal. The windows and glazed walls are set in minimalist aluminum frames, while the connecting bridge between both buildings is designed as a prefabricated steel structure, sheathed with isolating double glazing. The external retaining walls defining the new piazzetta are made of monolithic reinforced concrete.

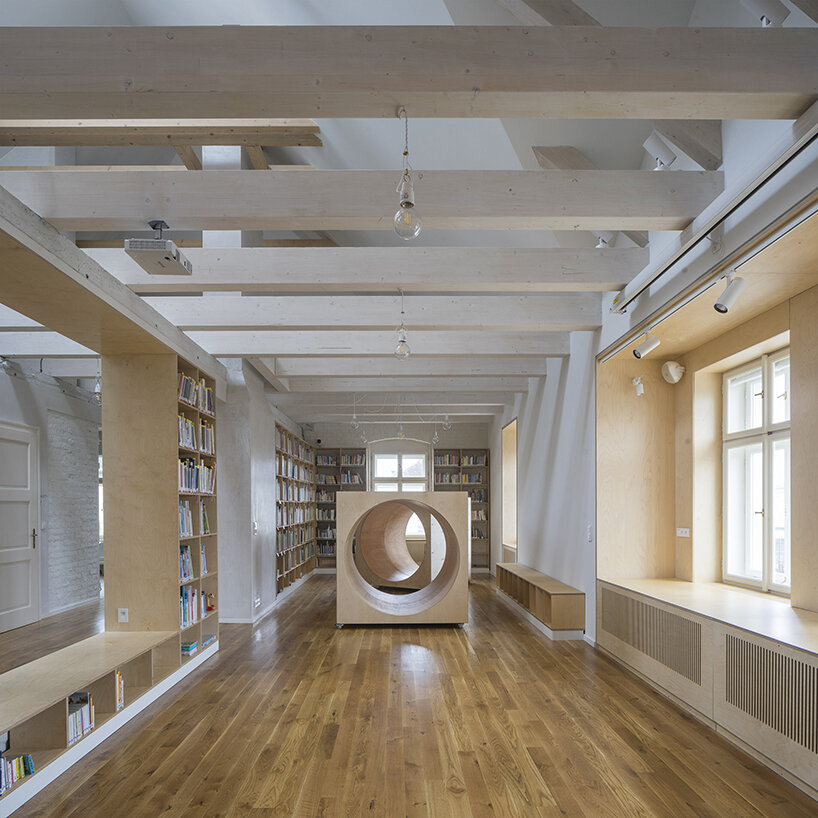

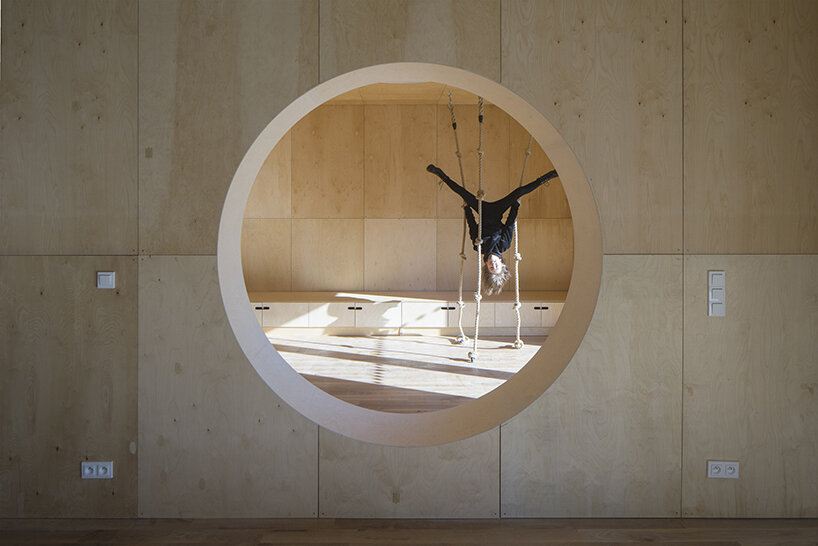
As for the interiors, the exposed concrete and brick and stone masonry are softly lined with wooden sedilia and bookshelves. These create all sorts of hiding places and nooks where the visitor can constantly discover something new.
1/7
project info:
name: IGI Library
location: Nad Školou 342, 463 11 Liberec – Vratislavice nad Nisou, Czech Republic
client: Liberec — Vratislavice nad Nisou
architecture: atakarchitekti | @atakarchitekti
lead architects: Jiří Janďourek, Ondřej Novák
construction engineer: David Mareček
graphic design: Jan Stolín
photography: Tomáš Souček
year: 2018
completion year: 2021
built area: 590 sqm
gross floor area: 1,550 sqm
usable floor area: 1,247 sqm
plot size: 852 sqm
dimensions: 6,446 cbm
cost: 3,440,000 €
— materials
slate roof, delivery of trusses, metal facade, plumbing: ANEXI
steel fire protection doors: ASSA ABLOY Czech & Slovakia
roller shutters in new building: Barevný svět Liberec
steel mesh in railings: CABLETECH
cinema seats supplier: HOKO-VH
orchard landscaping, gravel areas: EKOFLORA Liberec
awning in the basement of the original house: IG GROUP
carpet laying in the hall: Koberce Breno
epoxy floors, outdoor concretes: KOREPO
locksmithing: Houška OK
locksmith constructions (front of house pylons, air outlets covering): KOVO – BOUDÍK
granite supplier (stairs in front of house including sides): LIGRANIT
slotted gutters supplier: MEA Water
prefabricated concrete supplier: ŽPSV
multimedia equipment supplier: ART Vision
historic wooden windows: čekro CZ
air conditioning, measurement and regulation: INT CZ
power and low-voltage current: SYNER
joinery constructions, historical fillings, furniture: DL – TIAL
aluminium assemblies, circular skylight: BREX
glazed walls: GLASS VISION
wooden floors: Miroslav Číla
stonework: Petr Lexmaul
paintings: RAHA, malíři a natěrači
BS + CH: Thermica plus
shop
your own online design shop — no sales commission collected