
leaf-shaped roof tops gaia forest preschool center’s structure in new zealand
the design by smith architects reflects an earth-focused philosophy by adopting a biophilic form that integrates sustainability.
Gaia (Earth) Forest Preschool in Manurewa, New Zealand
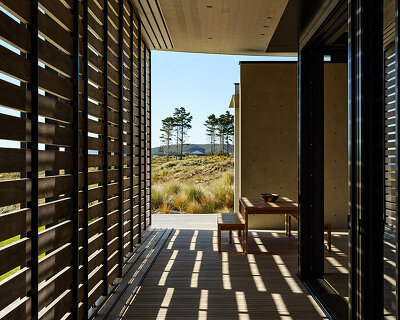











International architectural practice Smith Architects completes the project of an early childhood learning center in Manurewa, South Auckland. Nestled amongst native New Zealand bush, the preschool facility aims to foster the connection between children and the earth. Operating around a Gaia (Earth) focused philosophy, the concept draws from nature and the environment both in hosting an educational establishment whose main purpose forms under environmental teaching practices, but, also, in applying sustainable building methods and materiality to the structure. Using mainly wood throughout the construction, the building forms a leaf-shaped plan topping it with a similar roof framework.


leaf-shaped plan forms a wooden curvy volume
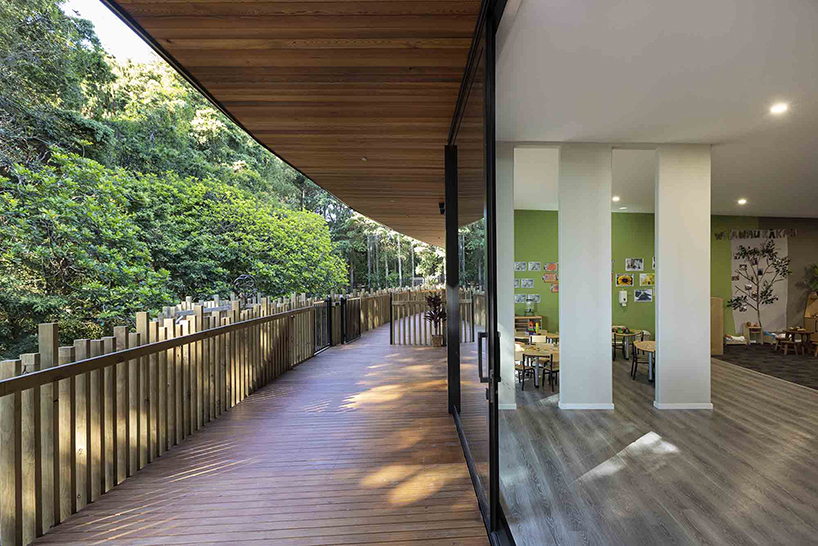


The structure shapes curved galleries around the main volume running along the entire exterior. Wooden slabs joined tightly together form the facade and put up the roofed balcony and fence. The construction is supported by large wooden columns and expands into two levels. The preschool facility opens large glazed windows and doors generating direct visual contact between the interior and the natural surroundings of the edifice. Fostering the connection between children and nature, the project emerges from a native New Zealand bush and shapes a leaf formation serving as part of the plantation enclosing it. ‘The design of the center reflects the Earth-focused philosophy by adopting a biophilic form that integrates sustainability and has a light touch on the surrounding environment to ensure children are in a healthy environment and connected to nature’, shares the design team.
project info:
name: Gaia (Earth) Forest Preschool, Manurewa
designer: Smith Architects | @smitharchitects.co
project team: Phil Smith, Akash Kumar
construction: Keola Ltd
engineer: Markplan Consulting Ltd
lighting: Enhance Light
location: Manurewa, Auckland, New Zealand
photography: Elevated Media – Tessa Chrisp Photography
designboom has received this project from our DIY submissions feature, where we welcome our readers to submit their own work for publication. see more project submissions from our readers here.
shop
your own online design shop — no sales commission collected