3 scenes of home: this micro-cabin theatrically rotates to optimize flexibility of living
studio supra-simplicities integrates three living spaces onto a revolving-stage mechanism that minimizes the cabin's footprint.
Studio Supra-Simplicities proposes evolving micro-cabin
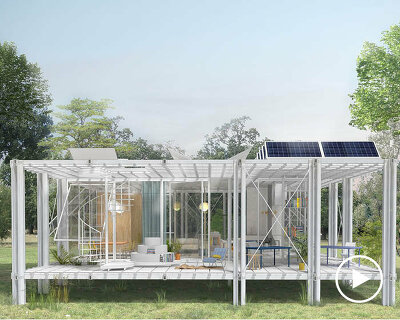
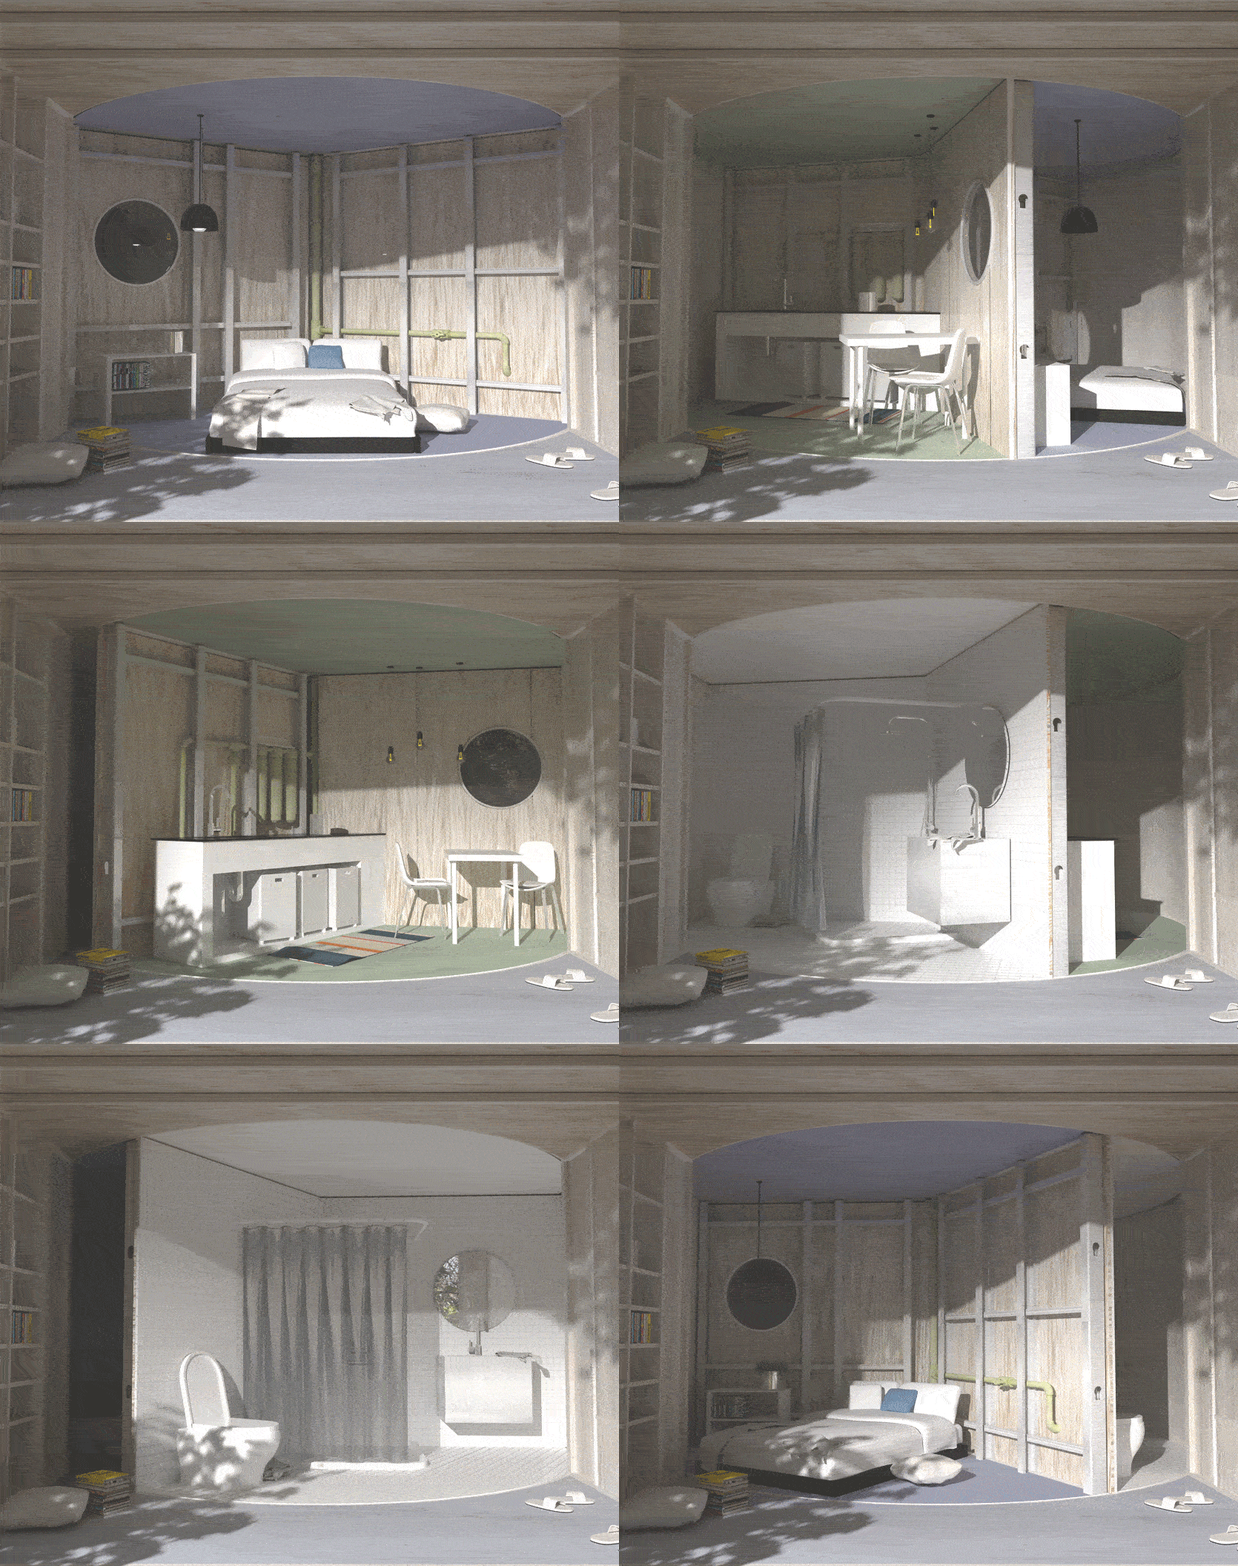
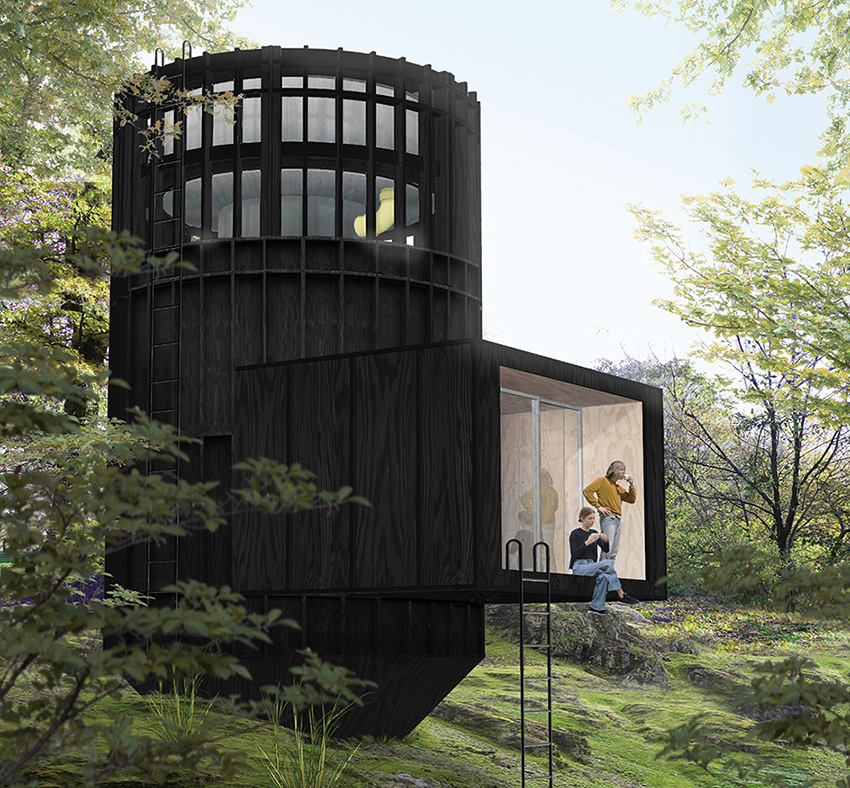
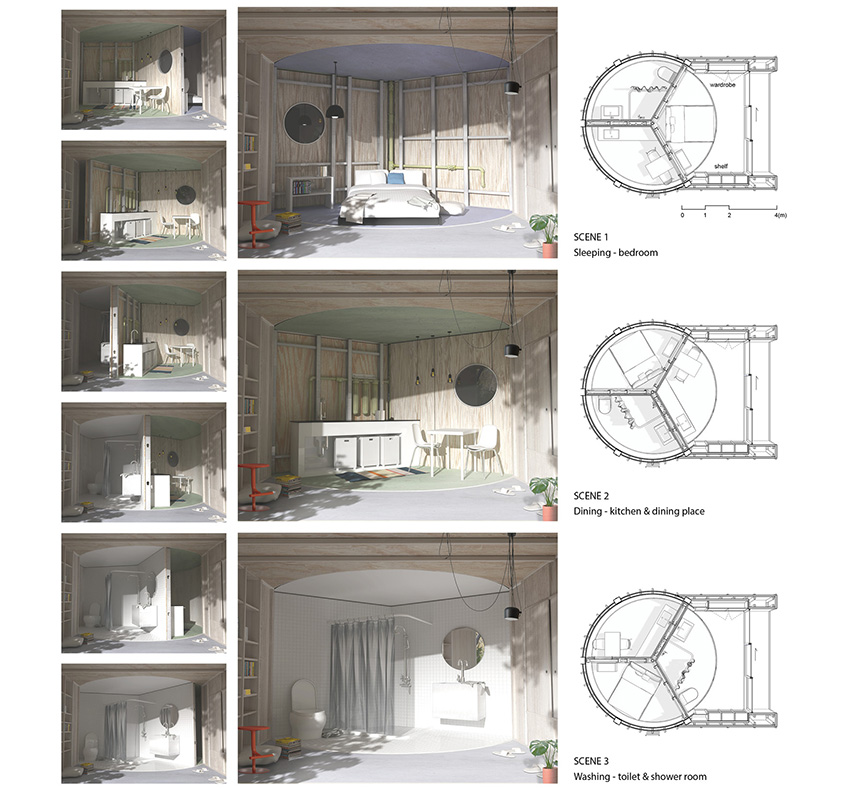
In a swiftly rotating display, this micro-scale cabin shifts its program on its axis to integrate three different ‘scenes’ of living on one small platform. Studio Supra-Simplicities conceptualizes ‘3 Scenes of Home’ to compactly integrate spaces for sleeping, dining, and washing into one mechanism that marks a sophisticated integration between the typical house program and the theatrical function of a stage.
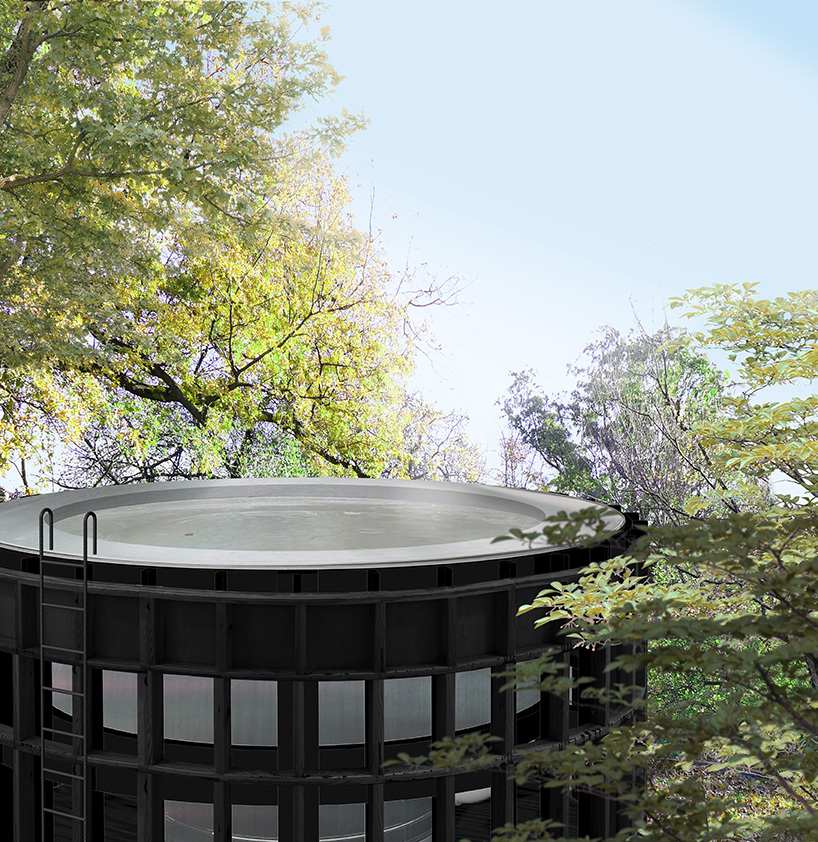
Removing the need for unnecessary circulation spaces and infusing a distinctive dynamic character, the structure maximizes its internal mobility and flexibility of living, while sitting with a micro footprint. It minimizes external impact by covering only a tiny parcel on the natural landscape, and recycling rainwater for daily use through its rooftop harvesting system.
a theatrical mechanism maximizes mobility

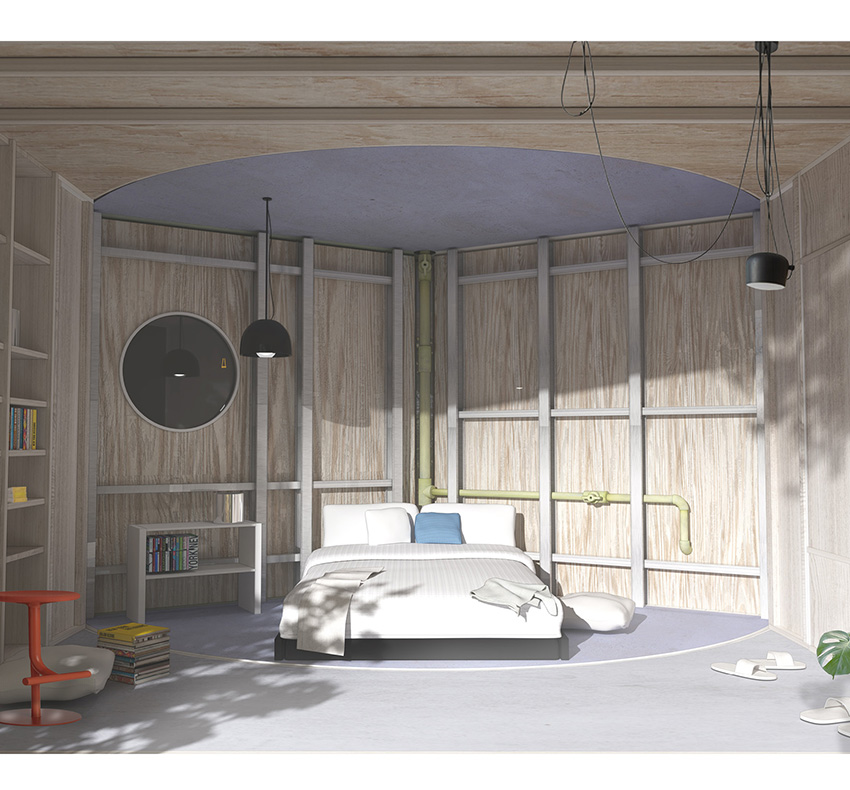
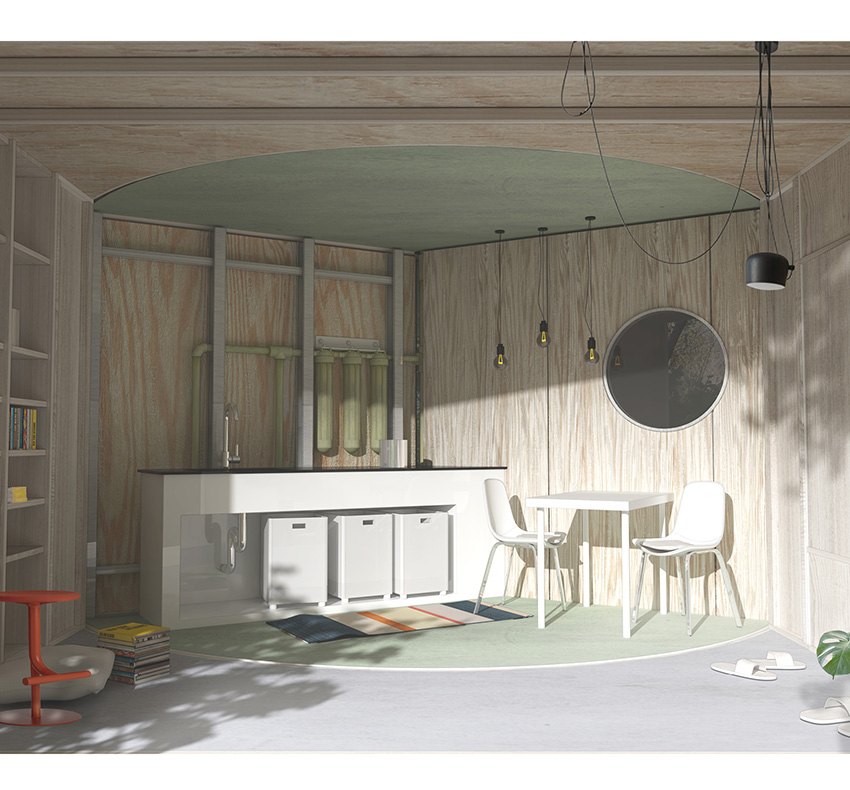
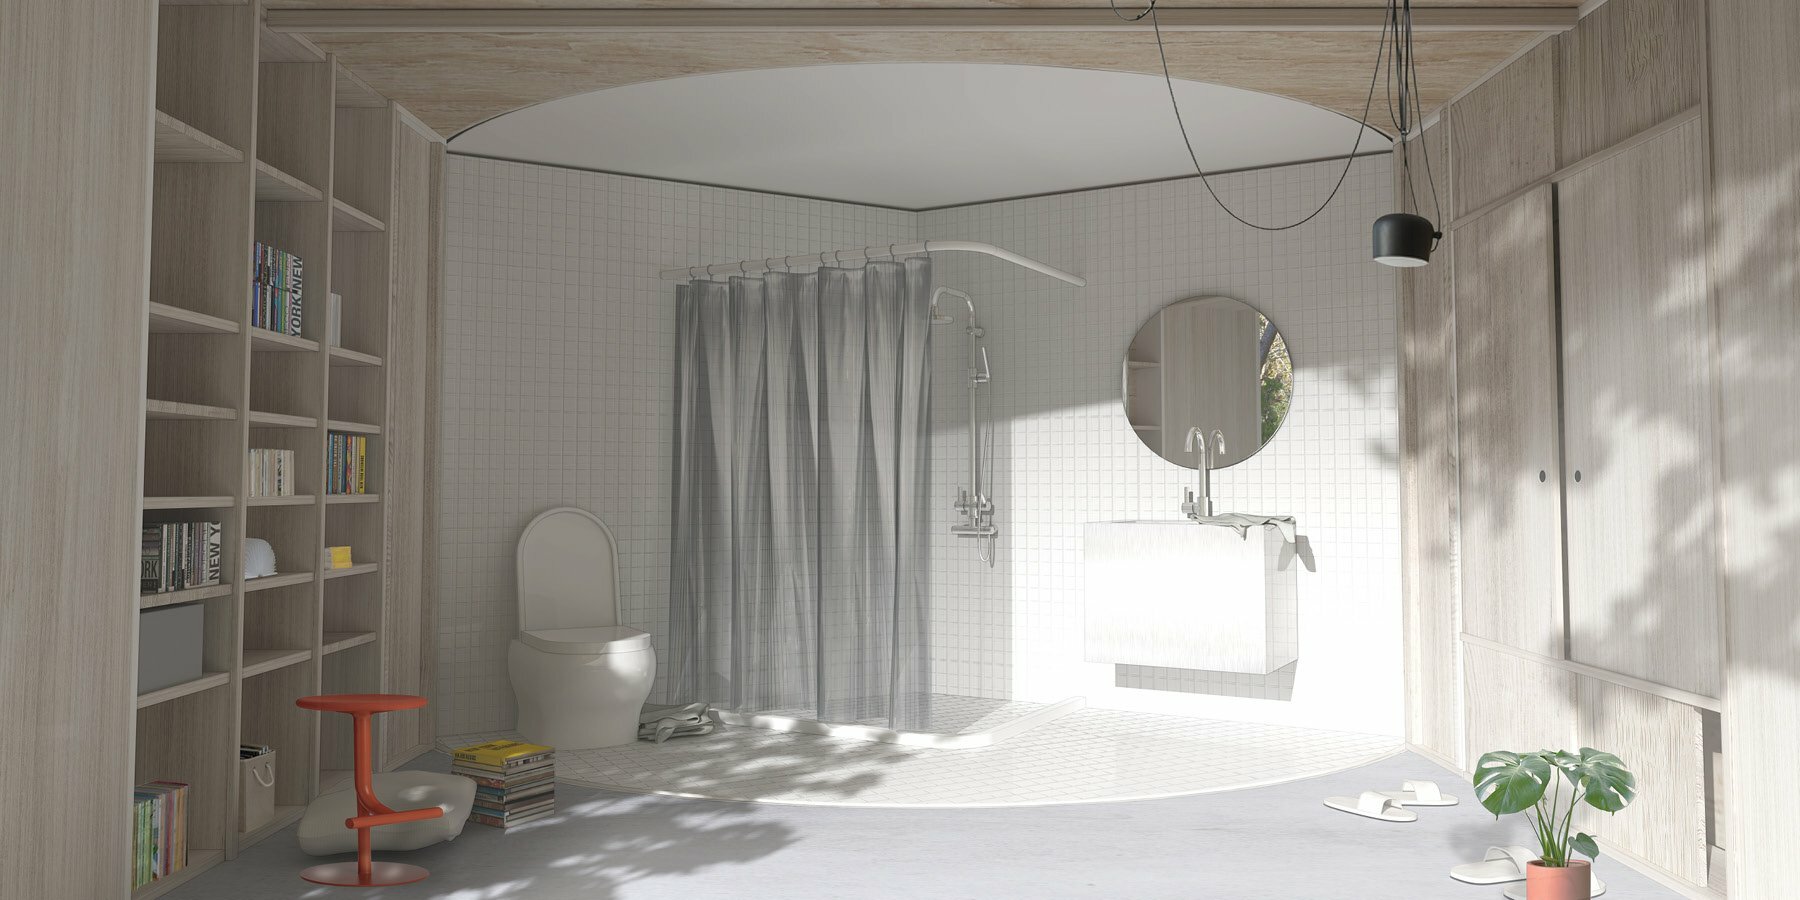
In an effort to efficiently optimize quality of living within a micro-scale home with the smallest footprint possible, Studio Supra-Simplicities condenses all programs into three fundamental scenes — or so-called rooms. A bedroom, a kitchen and dining space, and a washroom are compactly encapsulated within the wooden cylindrical volume. By implementing a revolving-stage mechanism, the scenes are integrated together and fixed on the rotatable platform like a theatrical scene changing system. In doing so, the architects are able to omit any unnecessary transitional spaces, such as corridors or lobbies between rooms. All the transitions from one scene to another, therefore, only rely on the rotary mechanism, offering a playful, dynamic, and efficient quality of home.
In the entrance, a shoe-box volume is plugged in the cylinder, separating the whole cabin into Front of House — the space that opens to natural light — and Back of House — spaces that sit concealed in the dark. Each scene is only usable while it pivots to connect with front, resembling the function of a theater stage.
a minimal footprint with a rainwater harvesting system
On top of the rotatable three-scene mechanism, Studio Supra-Simplicities installs a rainwater harvesting system to collect and store rainwater for residents’ daily use. Without any consumption of energy, the system is mainly propelled by gravity and consists of a rainwater collection tank, a vortex filter, and drainage pipes that help to filter out most of the harmful particles. Subsequently, clean water will be purified into drinkable quality by reverse-osmosis apparatus, generating supply for the different scenes. Eventually, all wastewater flows down into a centralized aggregation of sewage pipes, connecting to a subterranean septic tank for storage and further treatment.
The conceptual design is a proposal for Buildner’s 2023 MicroHome Competition Edition, and was awarded as honorable mention by the jury.
project info:
name: 3 Scenes of Home
architecture: Studio Supra-Simplicities
designboom has received this project from our DIY submissions feature, where we welcome our readers to submit their own work for publication. see more project submissions from our readers here.