visiondivision: spire
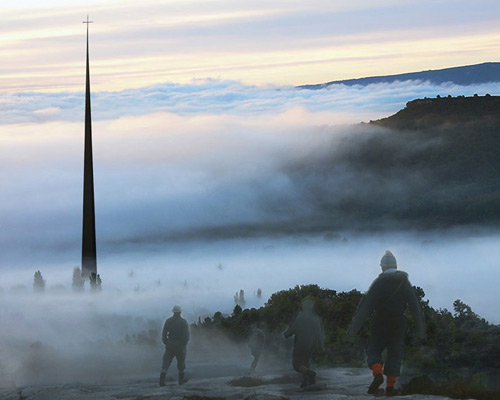
a slender tower emerging above the natural setting, this proposal for a new religious structure intends to replace the rural village's landmark church which recently burned down.
prefer designboom on google[FEATURED]
‘spire’ by visiondivision, våler, norway promenade to the church all images courtesy of visiondivision
replacing the church which recently burnt down, ‘spire’ is a competition proposal for the small village of våler, norway by stockholm-based studio visiondivision. with its lasting presence deeply rooted within the citizens of the town, the new structure must reintroduce the function as well as fill an emotional void which has been created by the fire. two elements,a church with two entrances and an open-air public plaza which is recessed into the landscape. the primary entry leads to a square which offers a view of the rising tower and courtyard below. the sequence begins with the cloakroom, restrooms and vestry overlooking the courtyard with a further removed priest’s sanctuary which views the natural surroundings.
 church during mist
the outdoor space overlooks a water mirror and pond which catches the rain which collects and cascades downward from above. inside the sanctuary, a classic nave may be subdivided for smaller events or left open with the traditional central aisle. a diverse material palette of woods including wide planks mimicking a natural tree trunk radiate from the center of the room.
 (left) exterior during the day (right) spire at night
 open-air courtyard with water mirror
 church interior
 upward view from altar
 priest’s room
 spire casting a shadow upon the town
 site plan
 floor plan / level 0
 spire section
 ground level section
 church spires diagram
shop
your own online design shop — no sales commission collected