
concrete cuts and curves pierce through moon hoon-renovated building in seoul




complementing the new façade design is a wormhole-like staircase that cuts through all three levels.
‘diagon’ by moon hoon





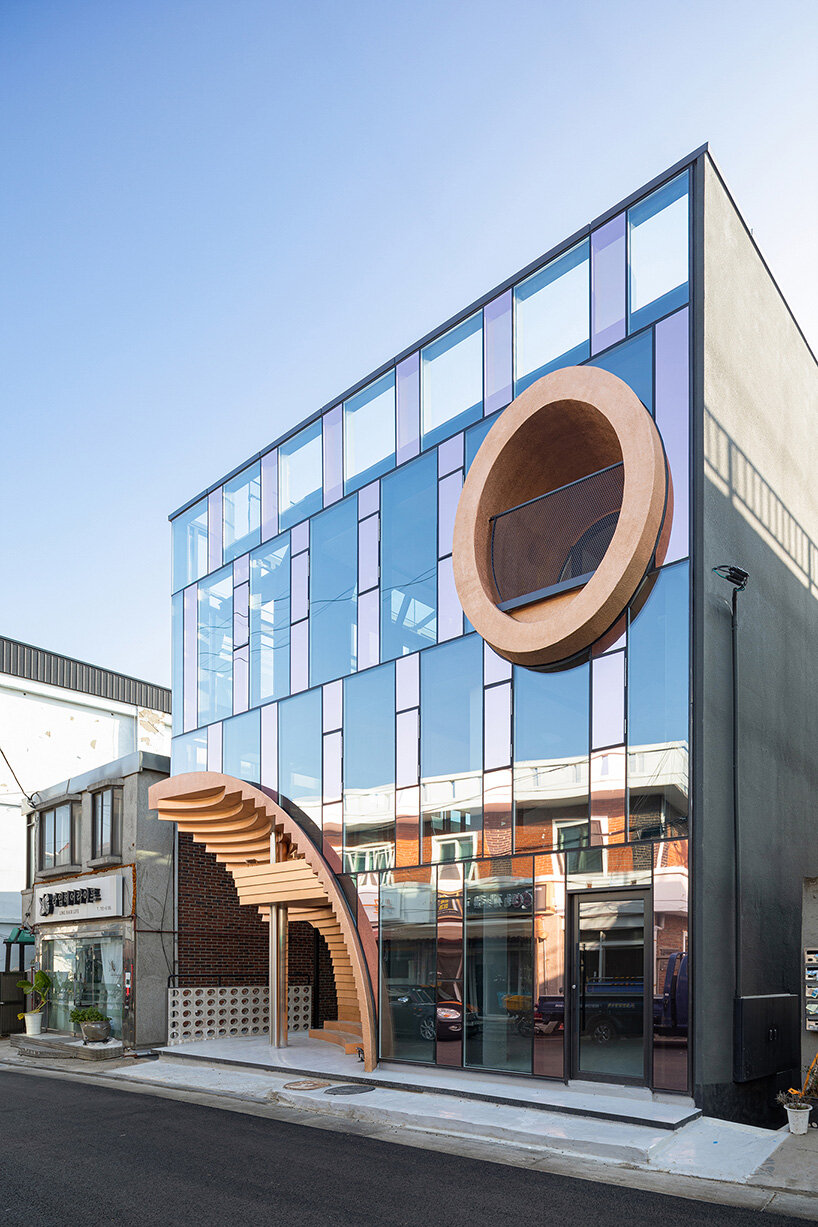
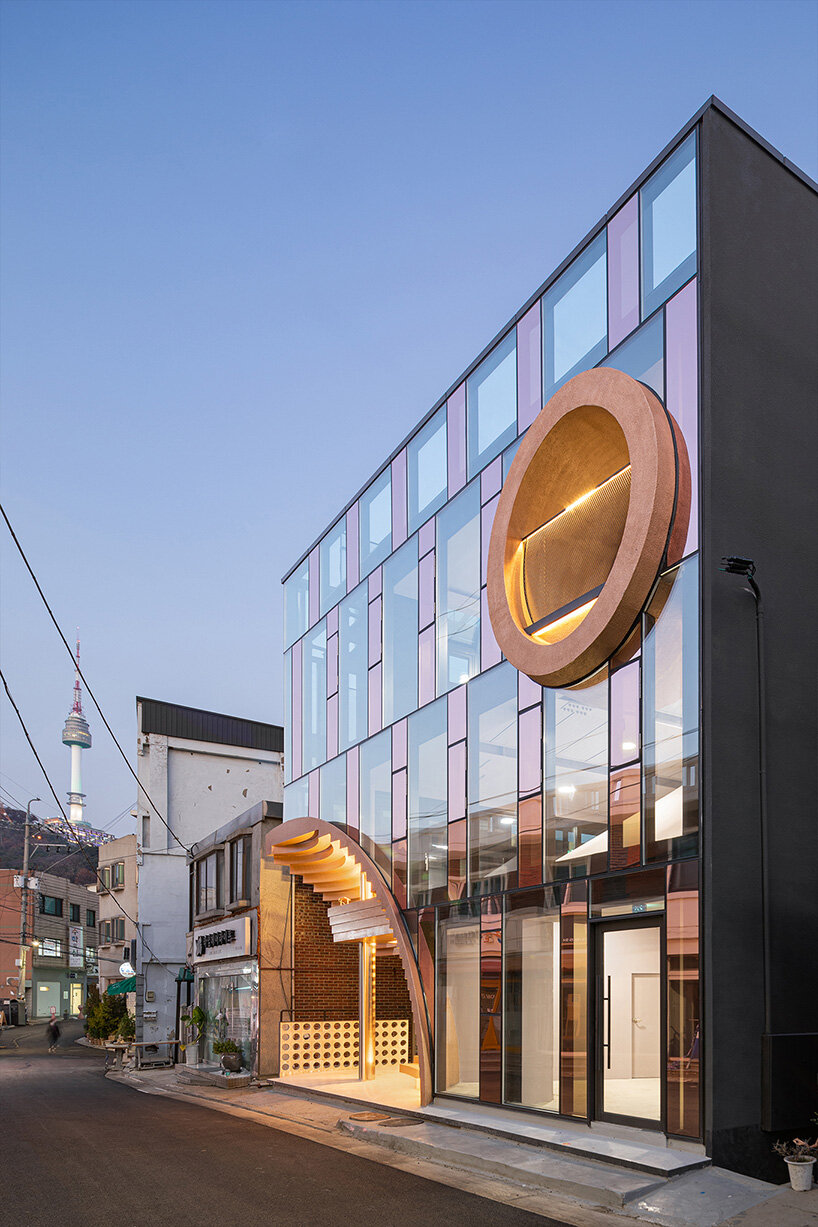
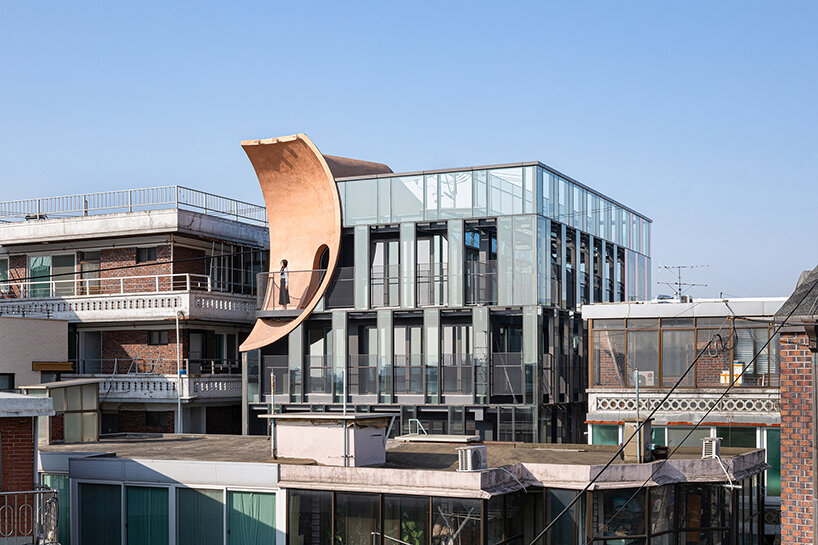
Architect Moon Hoon’s new eye-catching design appears near Itawon and Yongsan, a recently retrofitted area in Seoul where many trending Korean and western bars and restaurants attract a young international crowd. Dubbed ‘Diagon,’ the project sees the transformation of a residential, brick-and-concrete building from the 1980s into a modern, multi-use complex.




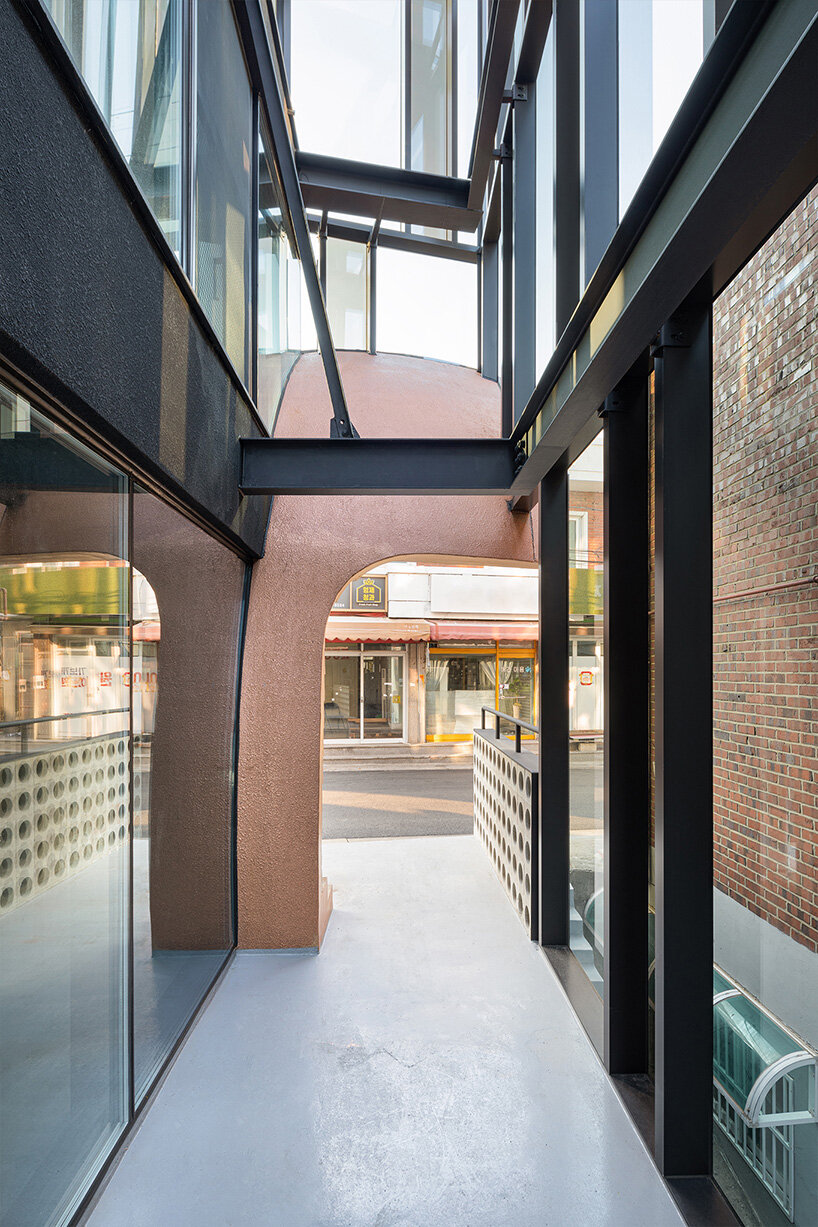
At first glance, passersby are stricken by the pinkish concrete cuts, curves, and gaps adorning the structure — specifically, the stepped concave entrance greeting them at street level. This section gives way to a wormhole-like, diagonal staircase that pierces through the ground floor before making its way to the balcony on the second floor where a scenic view unfolds.
‘This diagonal blackhole wormhole staircase is designed as an offering, an offering to the public, like the offering of a shaded arch by Louis Khan at Kimbell. Another public offering is a circular seat disguised as steps at the concave entrance. I designed these offerings to invite many passersby to experience the views of the street and rooftop,’ writes Moon Hoon.
liberating the structure from harsh + uninviting conditions
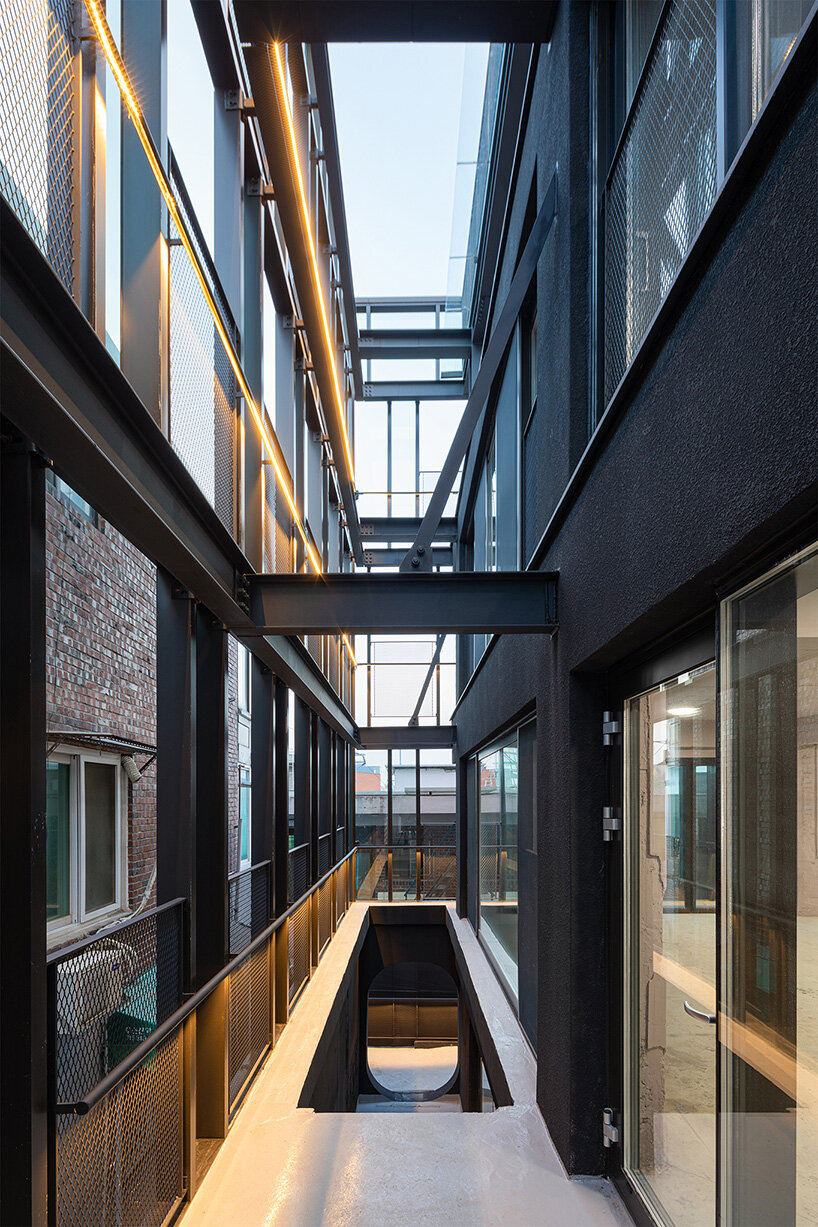
Prior to intervention, the ‘Diagon’ building’s basement suffered harsh conditions; ‘even the above-ground level had just the basics, having none of the great views taken into account for the quality of the house. I think that was the case in the 80s Seoul, where most houses were built hastily without any considerations of quality of life,’ elaborates the architect.


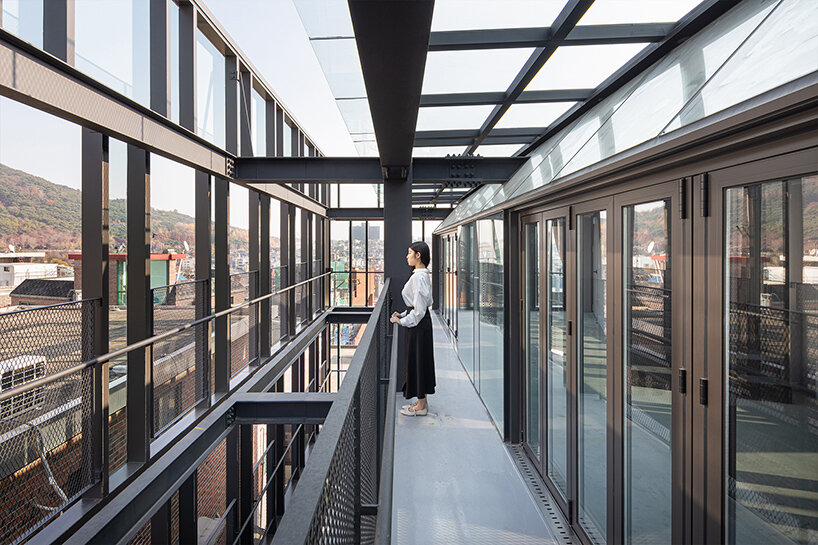
In light of those conditions, Moon Hoon took out most of the existing walls, wrapping the building in a glazed shell instead while preserving its original concrete structure. He then sculpted a diagonal staircase that cuts through and halves the areas of the first, second, and third floors; this added feature preserves most of the circulation around every level except the third floor. Ultimately, the staircase morphs into a kind of giant animal rising through each level, doting the homogeneous space with a unique feature. ‘It could even serve a dual function — as a piece to attach creative furniture and partitions or as a standalone, monolithic mass invading the area,’ adds Hoon.



1/8
project info:
name: Diagon
location:34-2, Yongsandong-2ga, Seoul, Korea
architect of record: KJY Architects
creative consultant: Moon Hoon
design team: Ki Jang Do, Yoon Jeong, Chang Hae Gyoon, Cho Hyun Wook
structural consultant: SDM
MEP: Chung Hyo
program: Multi-use
site area: 167.60 sqm
building area: 93.21 sqm
gross floor area: 350.26 sqm
structure: RC/Steel
exterior finish: Painted steel sheet / paint
photography: Kim Chang Mook
shop
your own online design shop — no sales commission collected