
‘the bullitt center’ by miller hull partnership, washington, united statesimage © miller hull partnership
commercial architecture may soon jump to a completely new level in the realm of sustainable design. currently under construction, the ‘bullitt center‘ in seattleby american firm miller hull partnership uses a strategic combination of all the passive and active green strategies in the book. the six-storey mixed-use building will be so self sufficient, in fact, that it will strive to meet the requirements of the ‘living building challenge’ whereby a structure must be completely independentfrom the grid in terms of water and energy for at least 12 months. implementing green building technologies, renewable energy, and energy efficiency measures,along with a calculated solar array and integrated water catchment and onsite filtering, the bullitt center will also provide the basic human necessities ofnatural light, views, and fresh air to every square inch of the construct. the structural frame is sourced from FSC-certified wood from a renewable nursery,efficient radiant heating maintains comfortable temperatures in the winter, and hazardous materials or compounds containing hazardous materials were used. water and electricity will be generated 100% on site, despite their reputation for the lack of sun. the interior systems will also include composting toilets and a wastemanagement plan. the project will be a milestone for commercial architecture in north america, as it is the first to drive the ambition for such extreme sustainability,and as they are currently leasing spaces, you too can become part of a page in history.
‘living proof’ introductionvideo © hal calbom
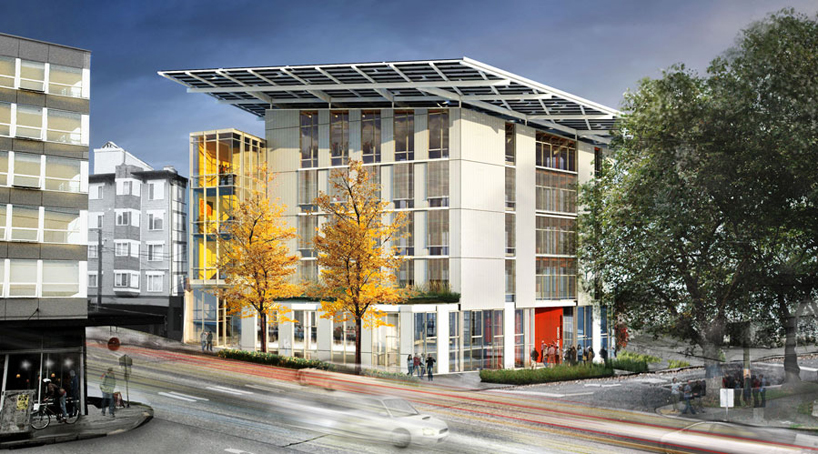 street-side facadeimage © miller hull partnership
 image © miller hull partnership
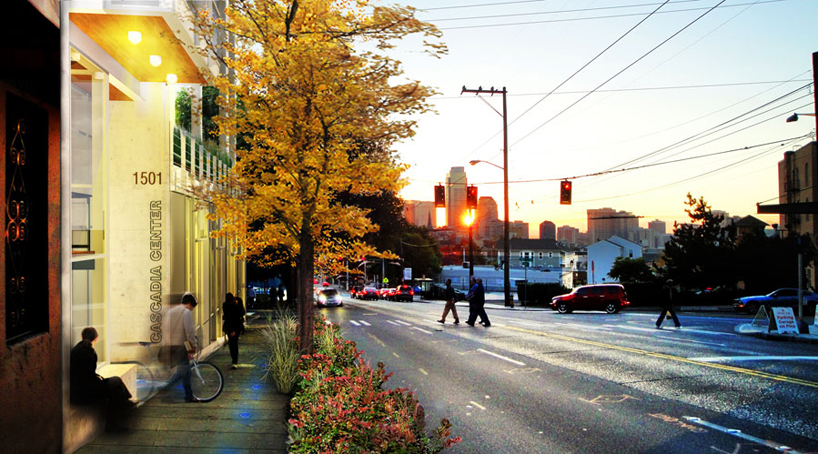 commercial space at ground level entranceimage © miller hull partnership
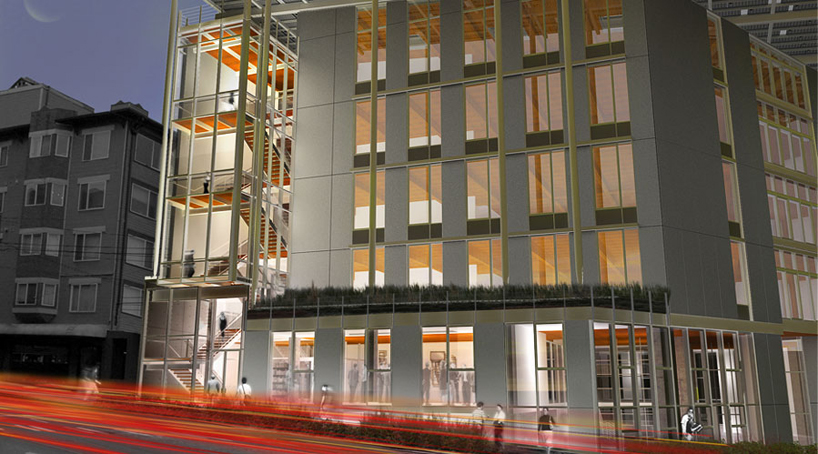 image © miller hull partnership

 photovoltaic roof assemblyimage © john stamets
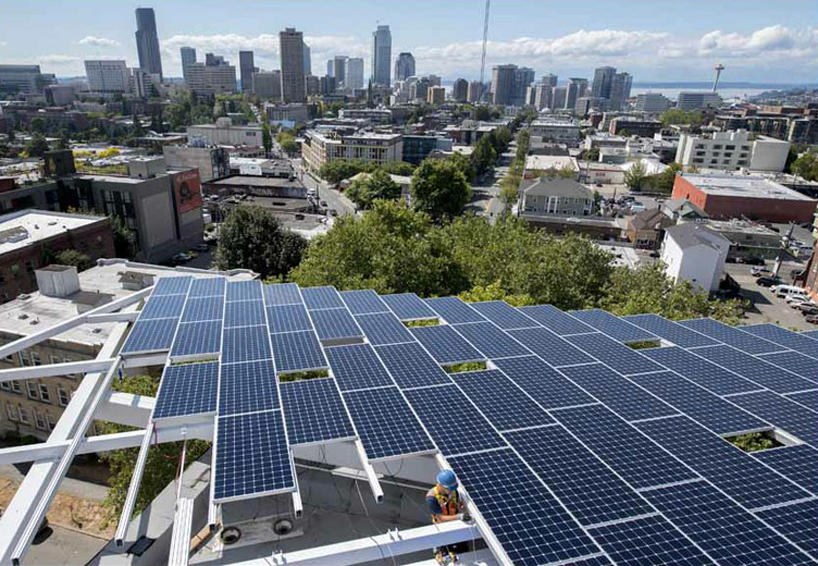 PVS cellsimage © john stamets
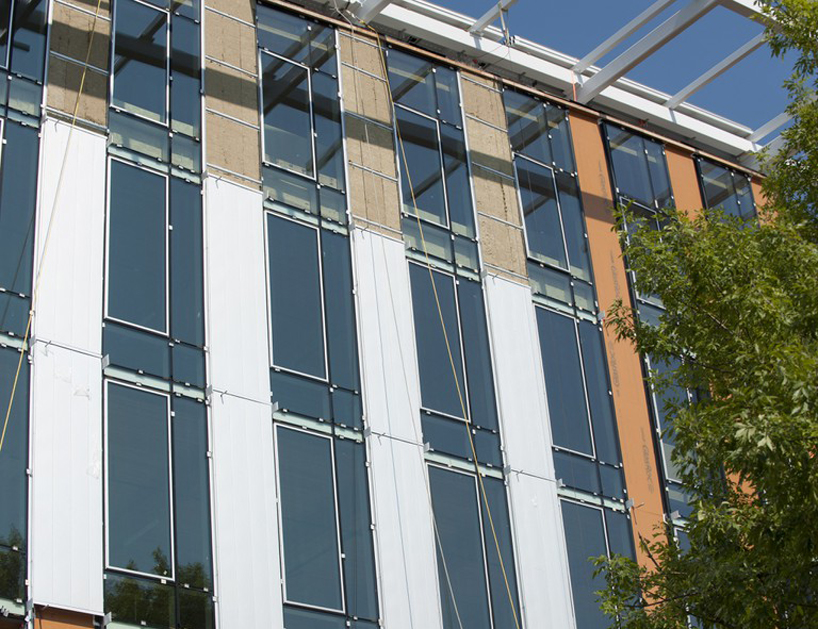 steel panel assemblyimage © john stamets
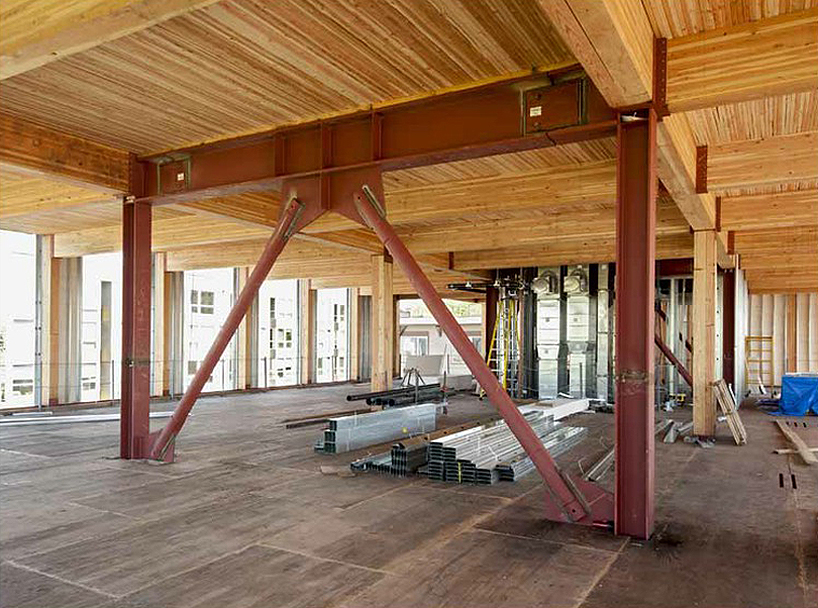 integrated metal and wood frame constructionimage © john stamets
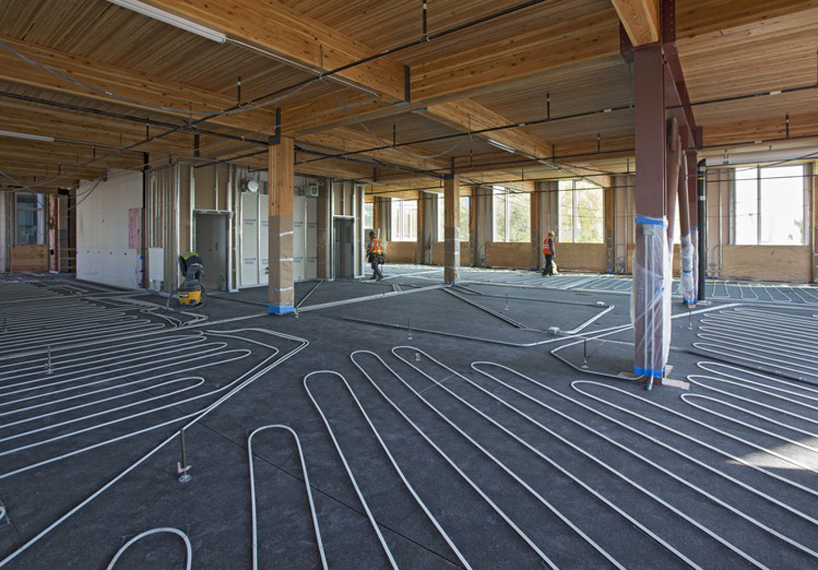 radiant flooringimage © john stamets
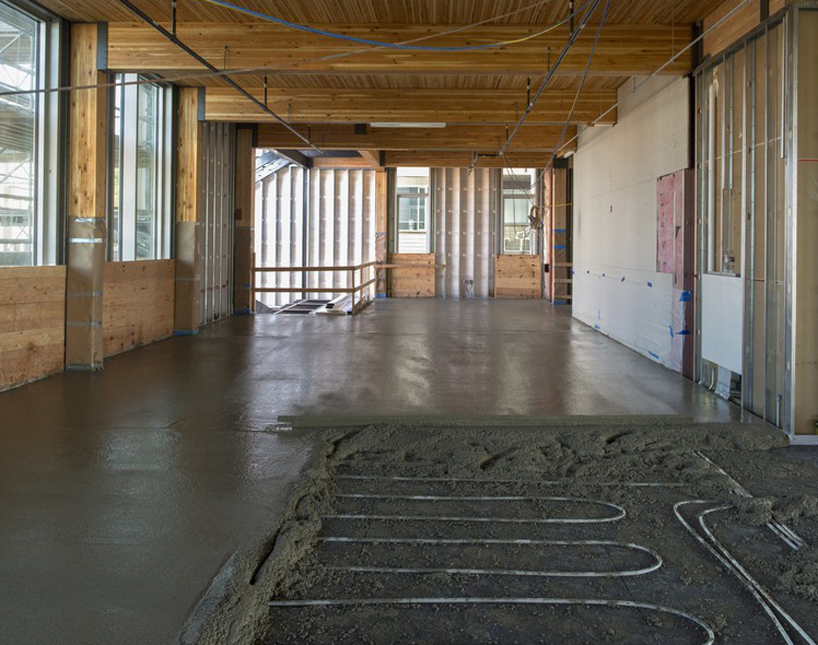 pouring the concrete floorimage © john stamets

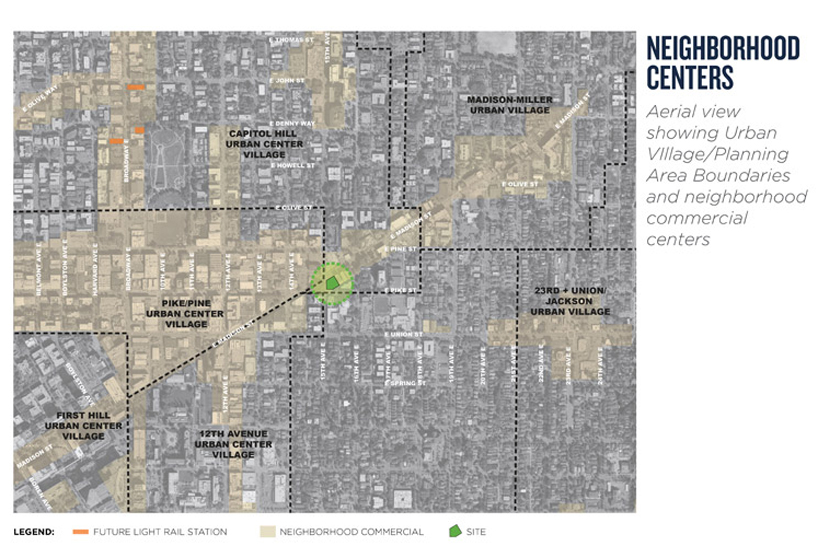 site plan showing neighborhood zoningimage © miller hull partnership
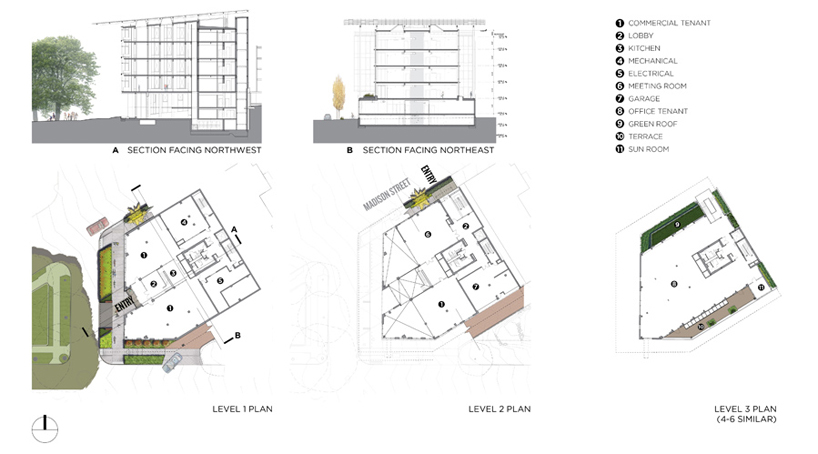 floor plans and sectionimage © miller hull partnership
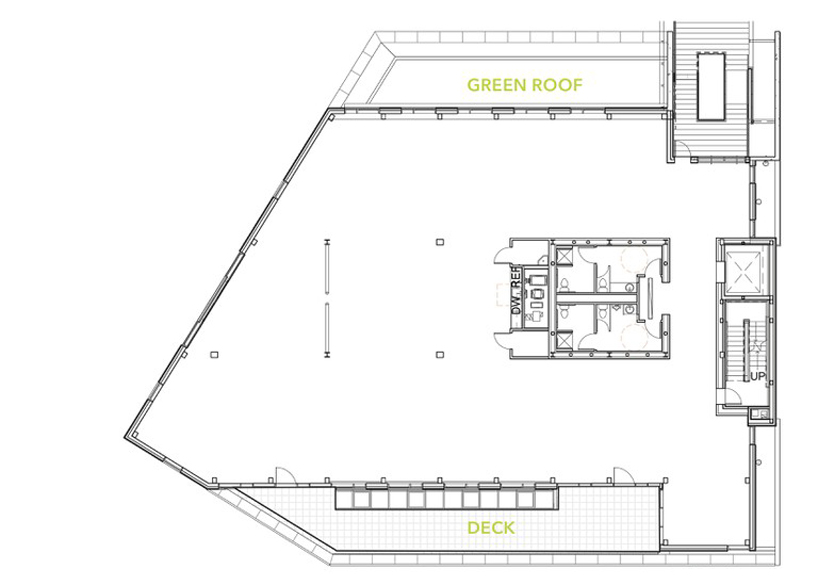 floor plan / level 3image © miller hull partnership
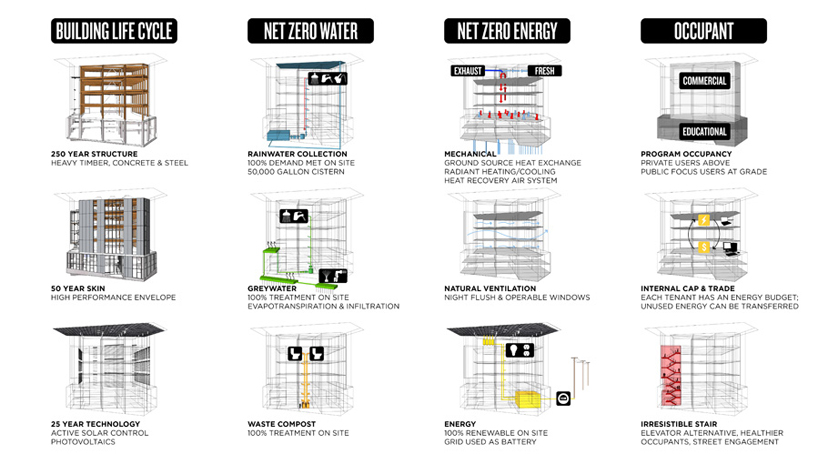 green systems diagramimage © miller hull partnership
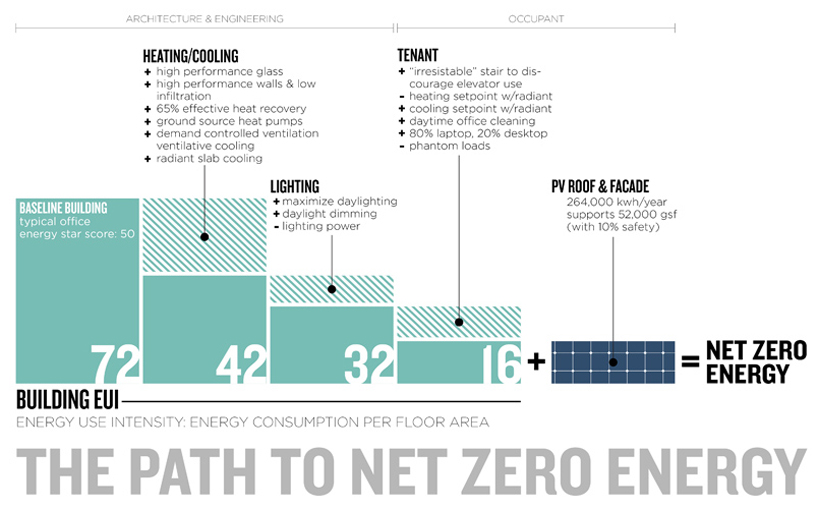 energy use intensity diagramimage © miller hull partnership
 energy consumption comparisonimage © miller hull partnership
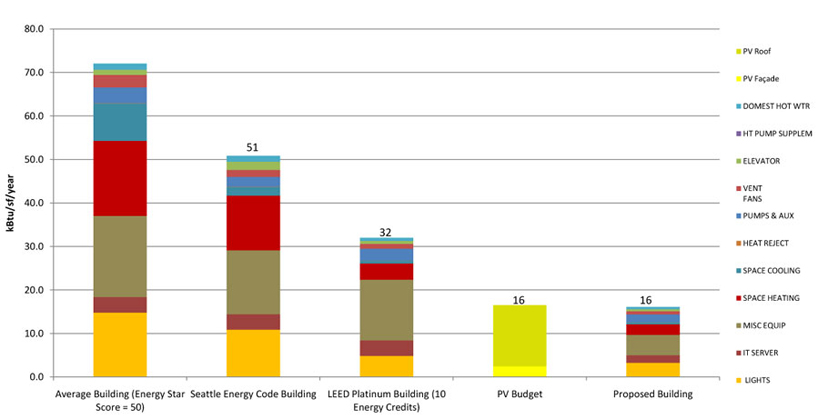 energy use regulation comparisonimage © miller hull partnership
 Sep 18, 2026
 Sep 07, 2026
 Aug 26, 2026
 Aug 21, 2026