

DUB arquitectura tops its ‘atelier-A’ with an undulating roof of translucent fabric
the tensile enclosure illuminates the humble studio space with soft natural light.
atelier-a: ‘art in contact with nature’

With its recently completed ‘Atelier-A,’ Buenos Aires-based studio DUB Arquitectura takes to the forested plains outside the town of Veinticinco De Mayo, Argentina. The humble structure functions as an artist’s studio, an isolated workspace for a painter to retreat within nature. Taking shape as a simple timber box of only thirty square-meters, the architecture celebrates the flat, rural surroundings with its elongated array of full-height windows which together create a horizontal frame of the landscape.
 images © Fernando Schapochnik | @fschapochnik
the tensile rooftop


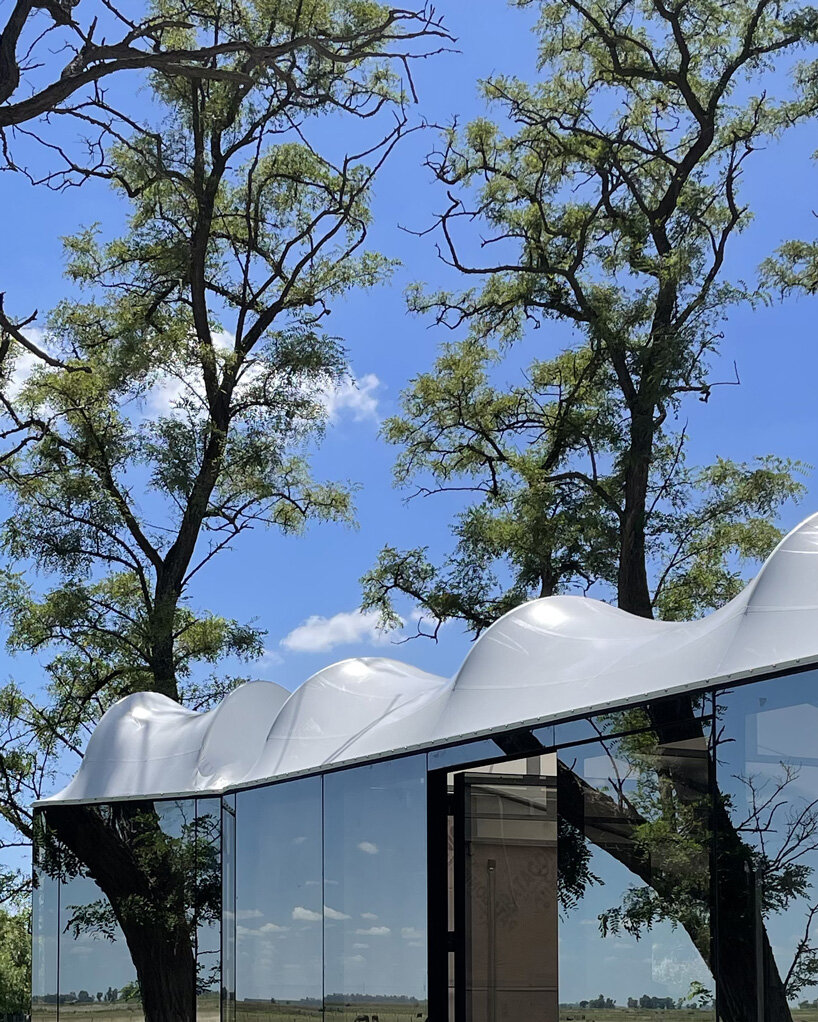
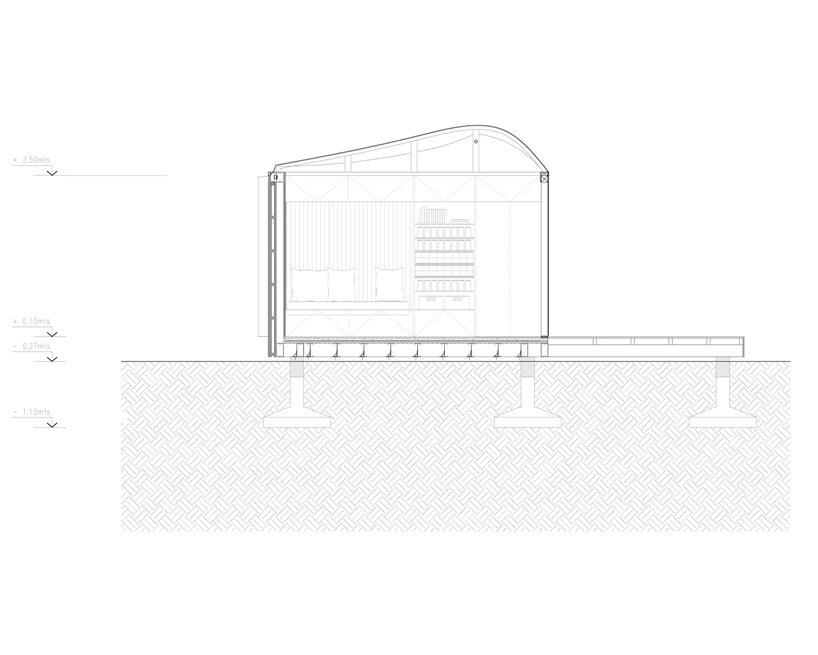
Among the defining features of DUB Arquitectura’s Atelier-A is its undulating, translucent rooftop. Formed by a swath of fabric stretched tightly across a metal framework, the tensile enclosure illuminates the space with soft natural light. The interior atmosphere responds to its environment, as filtered sunlight projects delicate shadows through the canopy of trees through the textile roof. At night, the building glows like a lantern among the trees.
Even with its primarily translucent envelope, Atelier-A is well-insulated and requires little energy and performs entirely off-grid.

a modular design by dub arquitectura
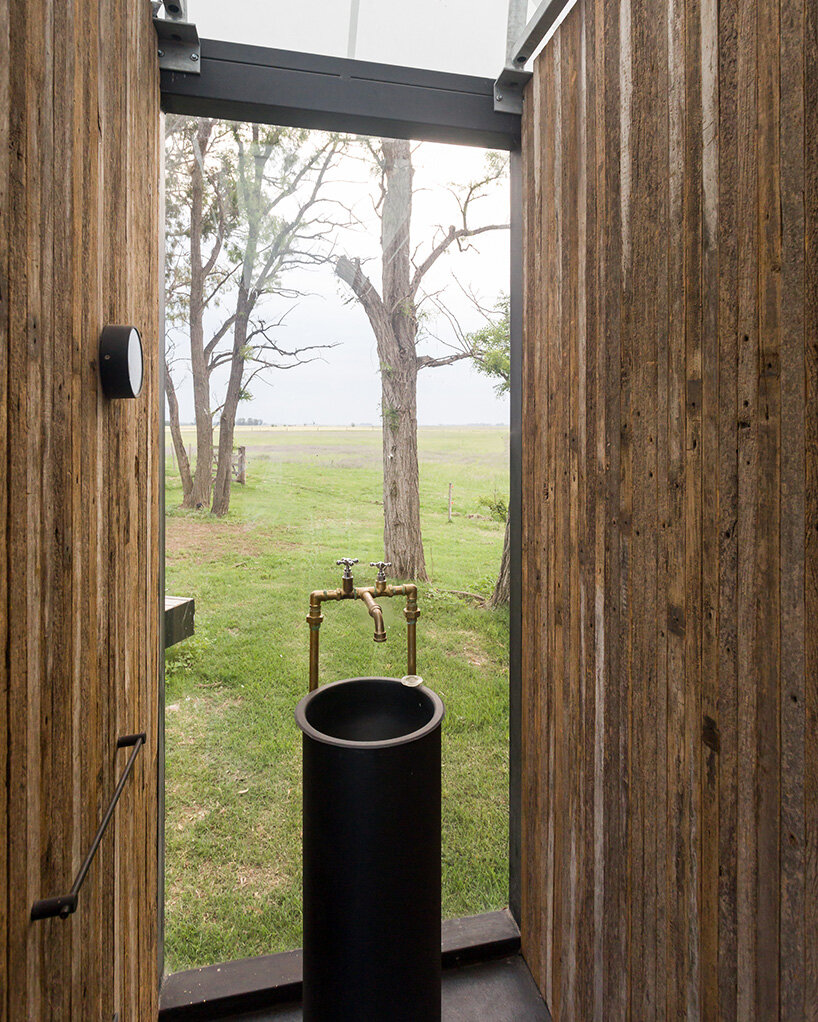
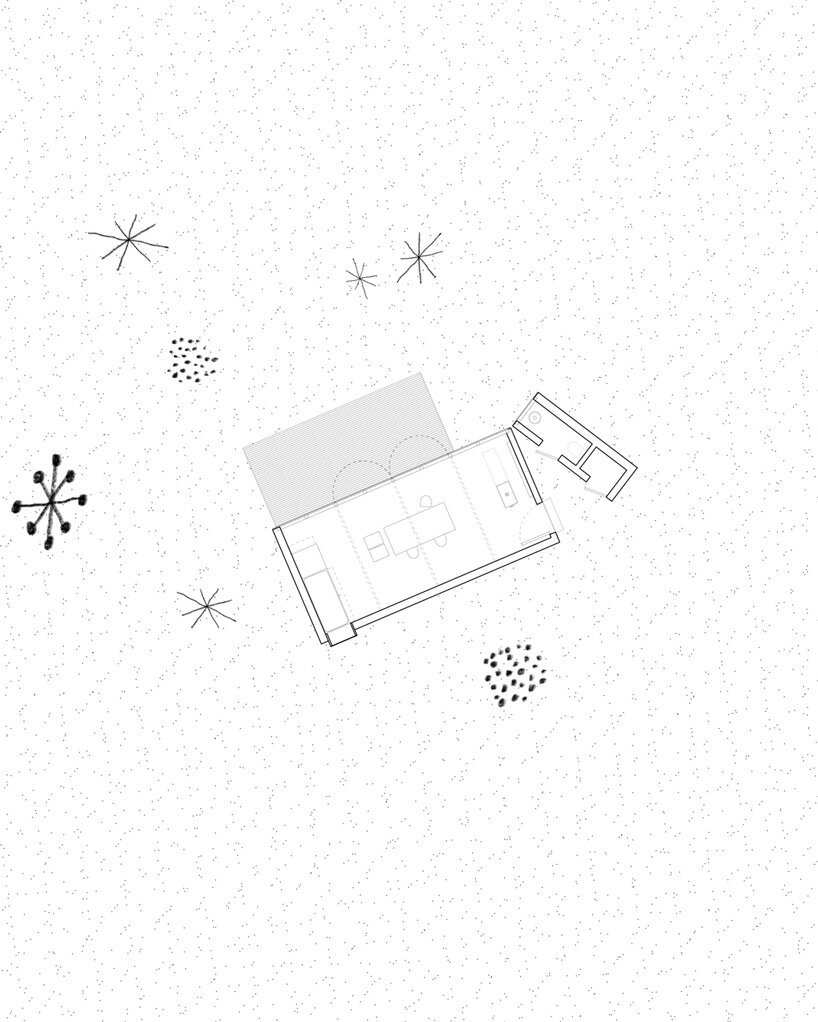
Atelier-A is designed by DUB Arquitectura with a modular logic, its simple components assembled into a row. Punctuating this array is a single module rotated as if on a hinge — this moment of connection is actually separated by a thin sliver of space. Thus, the architecture takes shape with two volumes. The larger of the two hosts the central studio space, including a sink and workstation. The smaller volume houses additional storage along with a bathroom that opens to the remote landscape with full-height glazing.

the house is divided between two volumes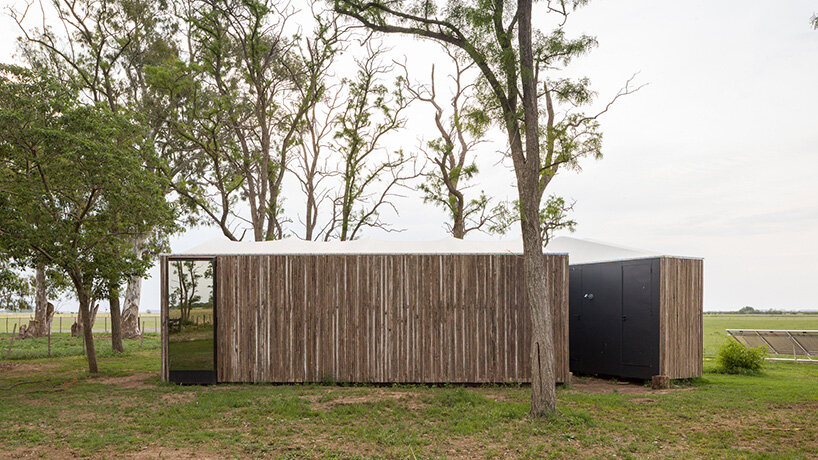 the artist’s studio occupies the main volume while the smaller box hosts a bathroom and storage
 the timber facade is built with locally reclaimed materials
 natural sunlight enters through the glazed facade and translucent rooftop

1/5
project info:
project title: Atelier-A
architecture: DUB Arquitectura | @dub.arquitectura
location: Veinticinco De Mayo, Argentina
completion: 2022
photography: © Fernando Schapochnik | @fschapochnik
design team: Angie Dub, Belén Butler, Tabatha Walter
steel framing engineering: Alejandra Fogel
steel framing consulting: Alejandra Núñez Berté
lighting design: Arturo Peruzzotti
construction: Marcelo Yolis y Asociados
carpentry: Patricio Campos
furniture: Soledad Chavarría
shop
your own online design shop — no sales commission collected
































