vitor vilhena: house in tavira, portugal
a housing renovation in a flat landscape urges the inhabitants to dwell in the exterior spaces as much as the interior, to absorb the natural beauty of the native habitat.
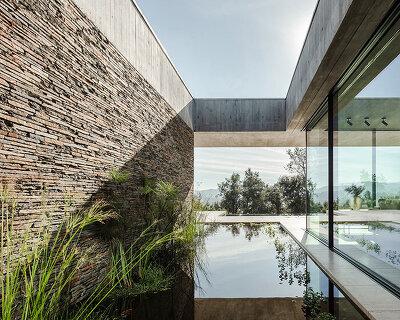
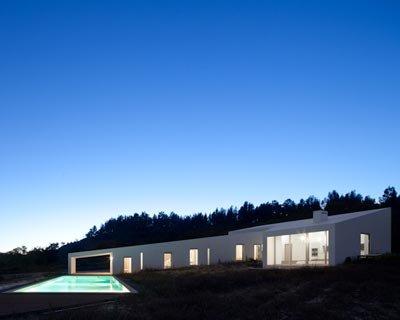

located in the hot landscape of portugal’s southern algarve region, surrounded by 400 olive trees, the ‘house in tavira’ by local architect vitor vilhena keeps a low profile amidst the horizontal landscape. the dwelling, identifiably white in compliance with regional building codes, consists of two unique volumes connected by a transparent glass corridor. one mass, a regular box, contains the bedrooms and services and is oriented to the south to face the pool and finds shade under the deep overhang of the roof structure. the other component is an angular construction that contains a carport and all the leisure functions. polished exposed concrete defines the roof plane contrasting the more sterile white-washed walls. a courtyard with an olive tree intrudes on the block, offering moments where the exterior makes its way to the interior.
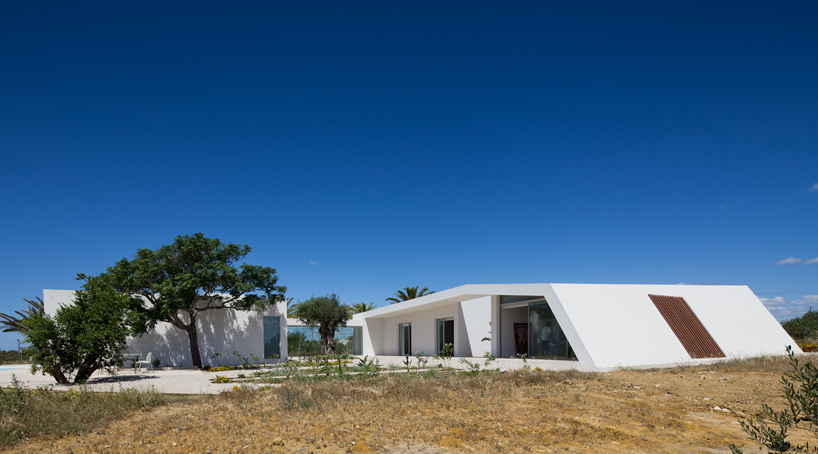
two volumes connected by a glass hall
image © joao morgado | all images courtesy of vitor vilhena
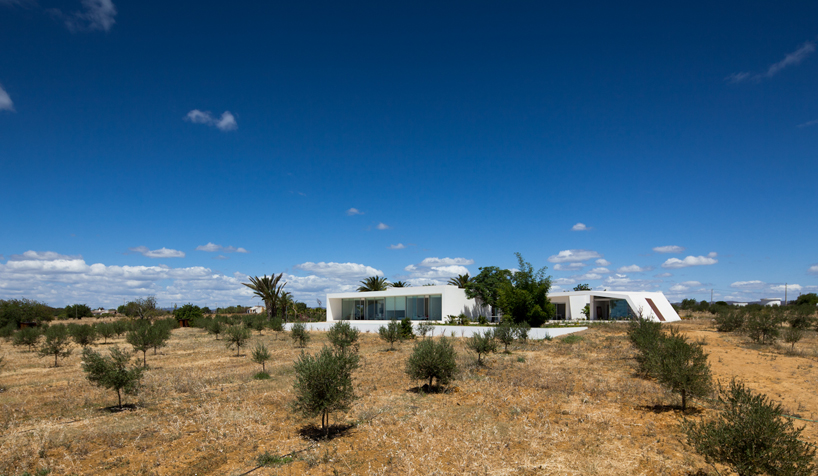
low house in a flat landscape with 400 olive trees
image © joao morgado
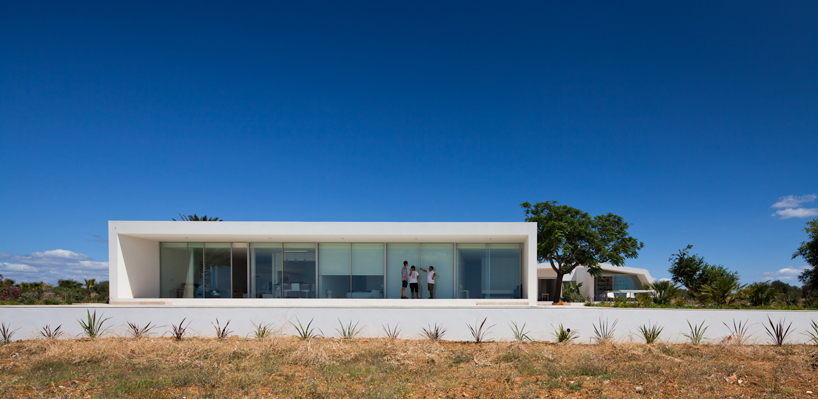
bedrooms facing south
image © joao morgado

image © joao morgado

carport
image © joao morgado
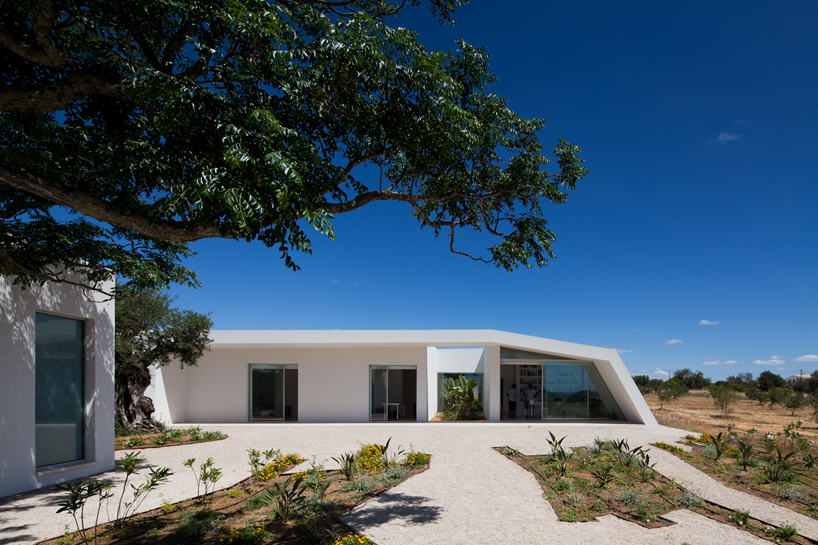
offices and garage area
image © joao morgado
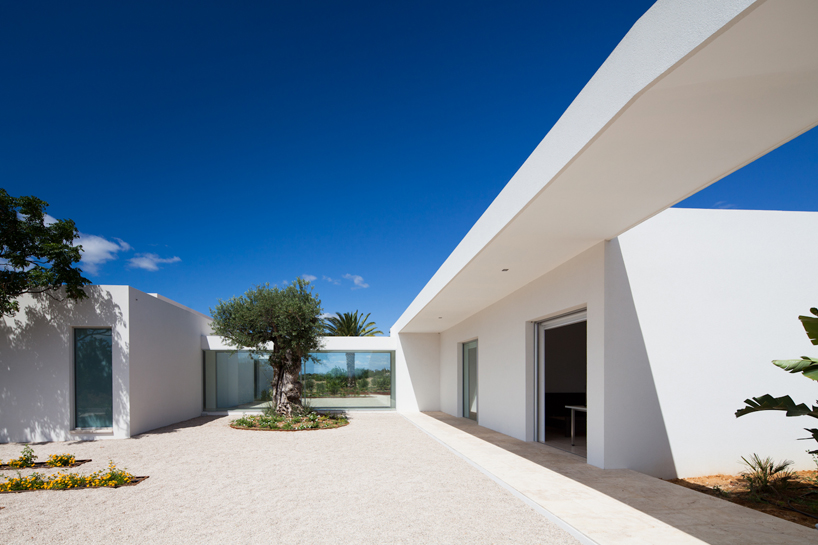
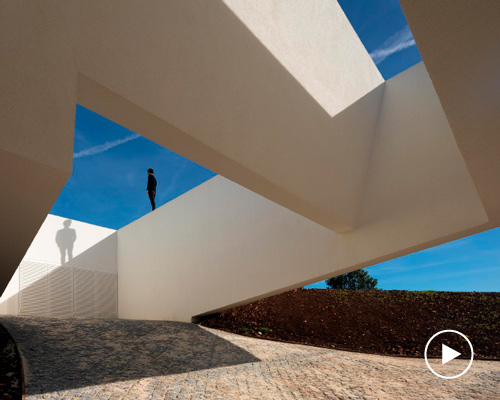
courtyard between two volumes
image © joao morgado
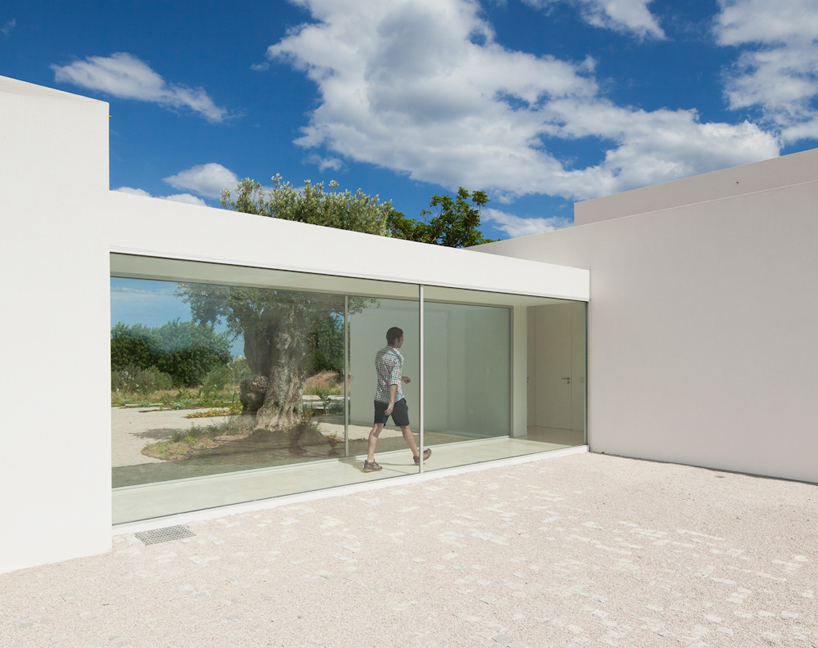
connecting glass corridor
image © joao morgado
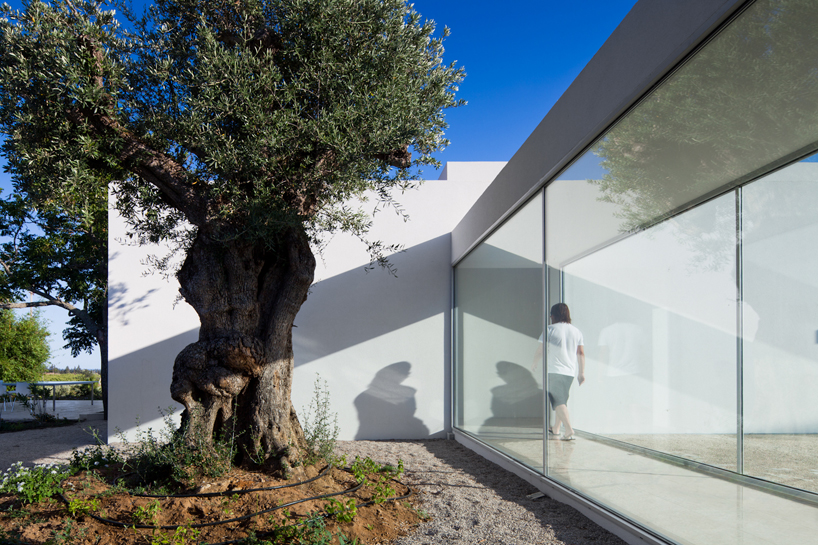
image © joao morgado
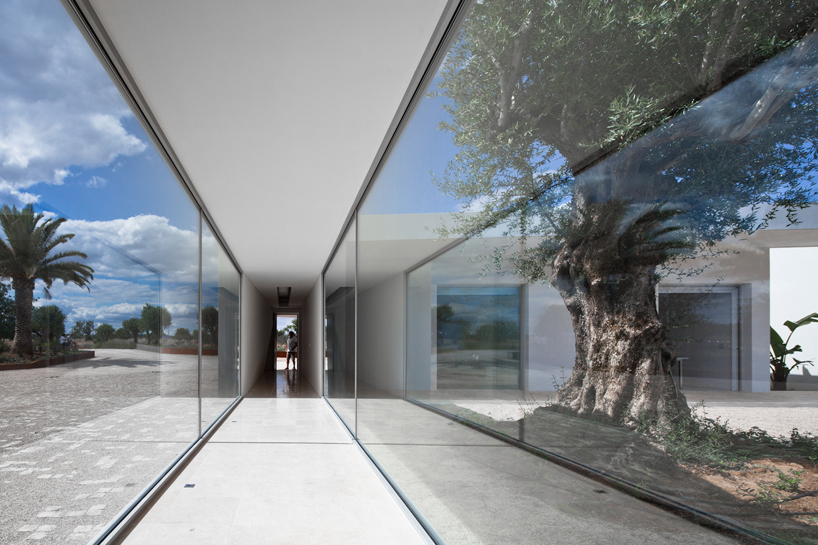
interior glass corridor
image © joao morgado
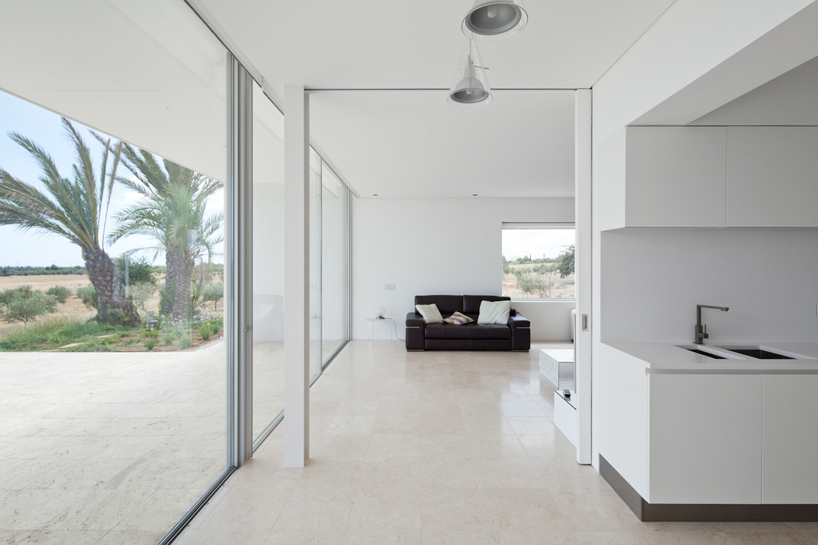
walkway between kitchen and living room
image © joao morgado
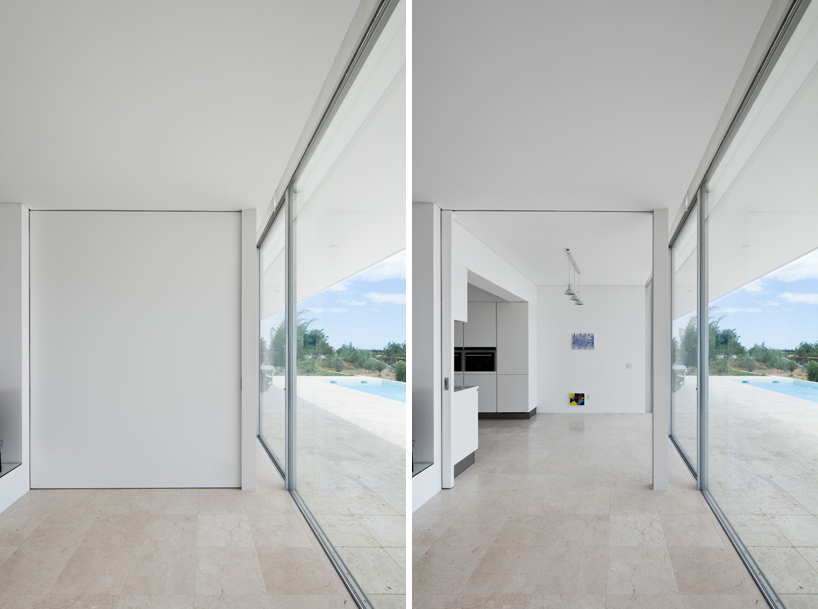
large closing door separates the two spaces
image © joao morgado
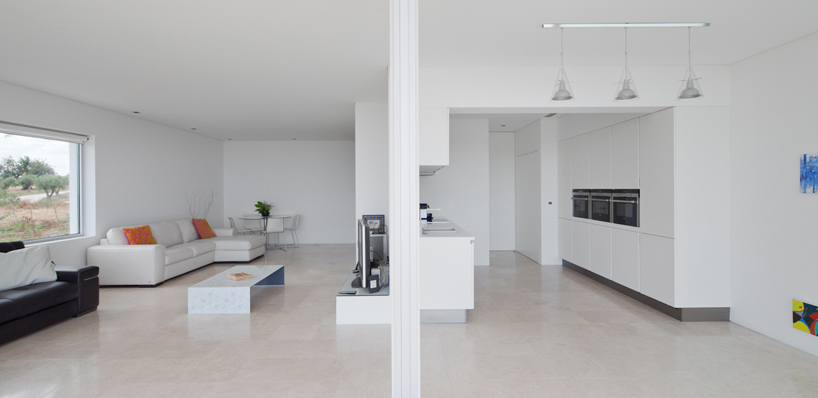
kitchen and living room
image © joao morgado
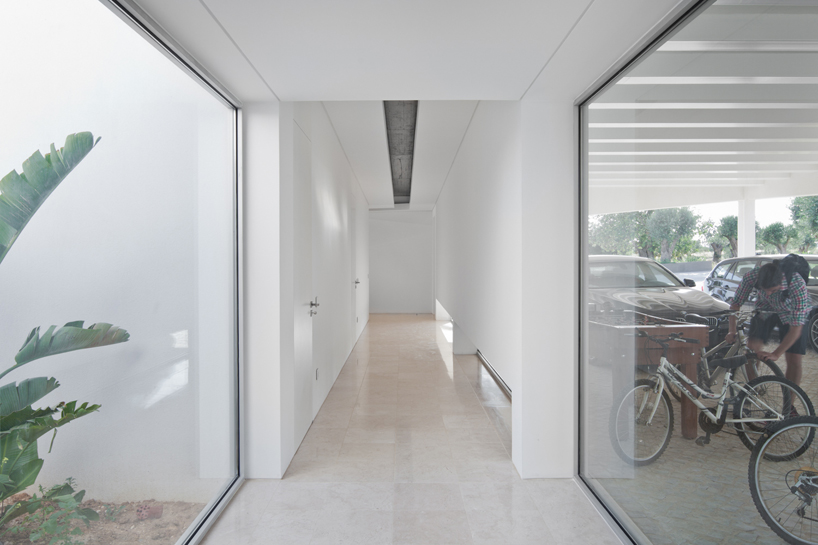
hallway next to the garage, office and library to the left side
image © joao morgado
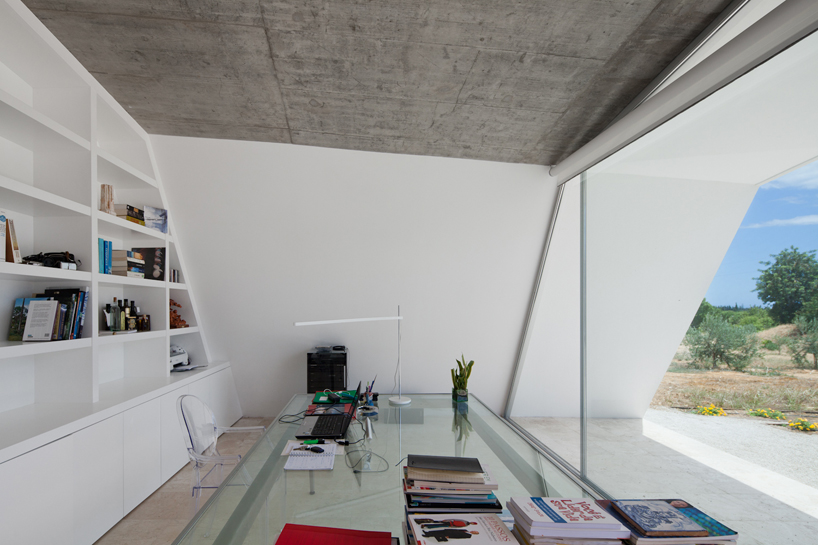
study
image © joao morgado
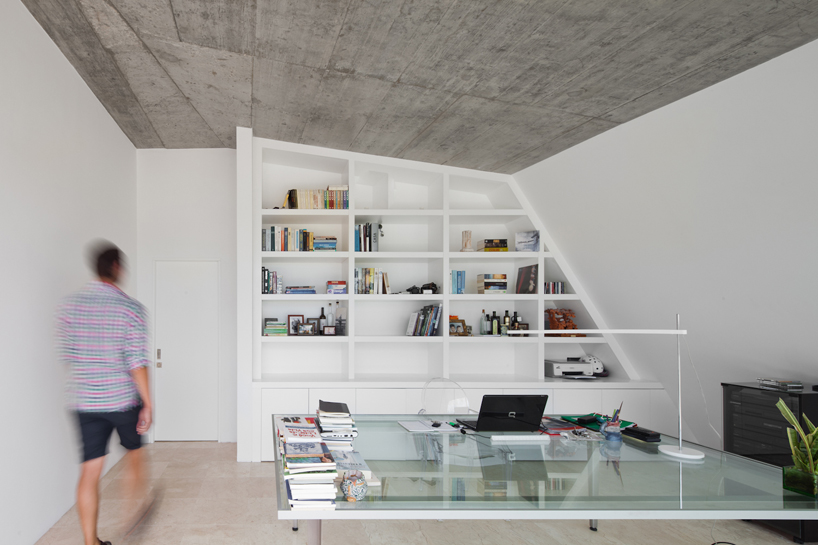
work space and bookshelf
image © joao morgado
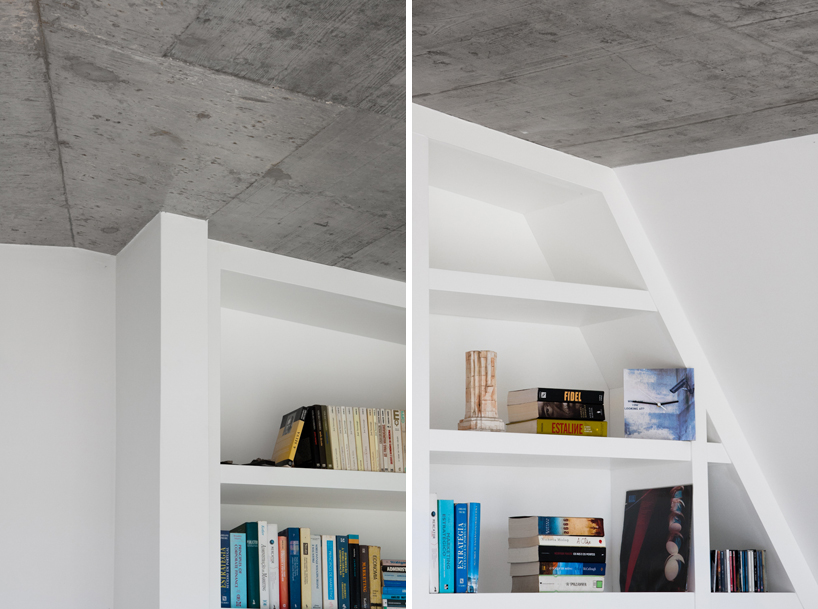
connection detail
image © joao morgado
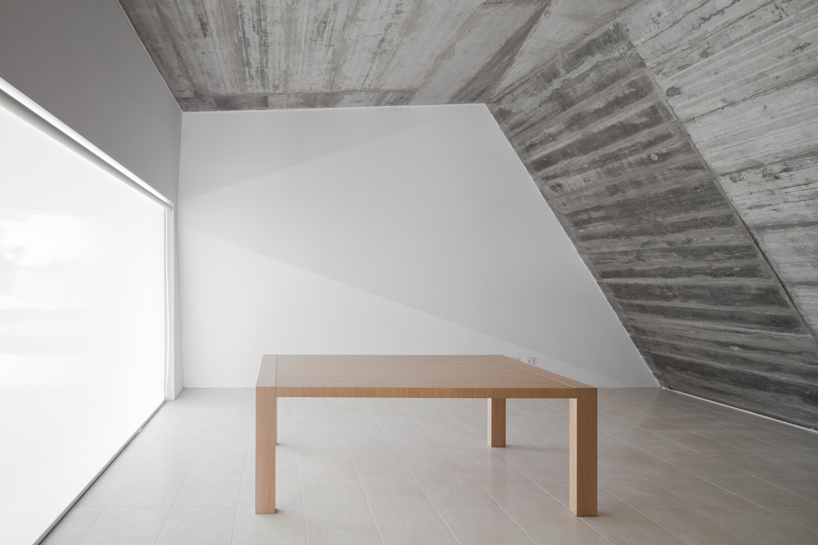
lounge area
image © joao morgado
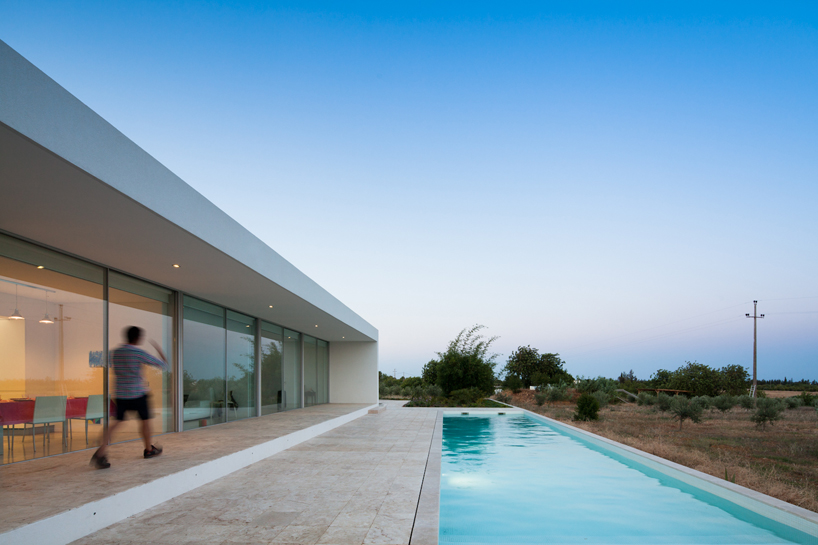
south-facing facade and pool
image © joao morgado
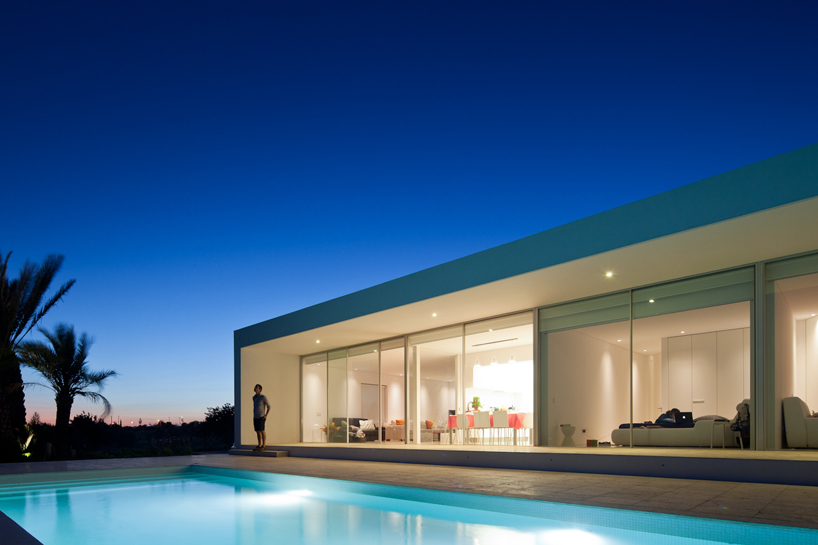
image © joao morgado

courtyard
image © joao morgado
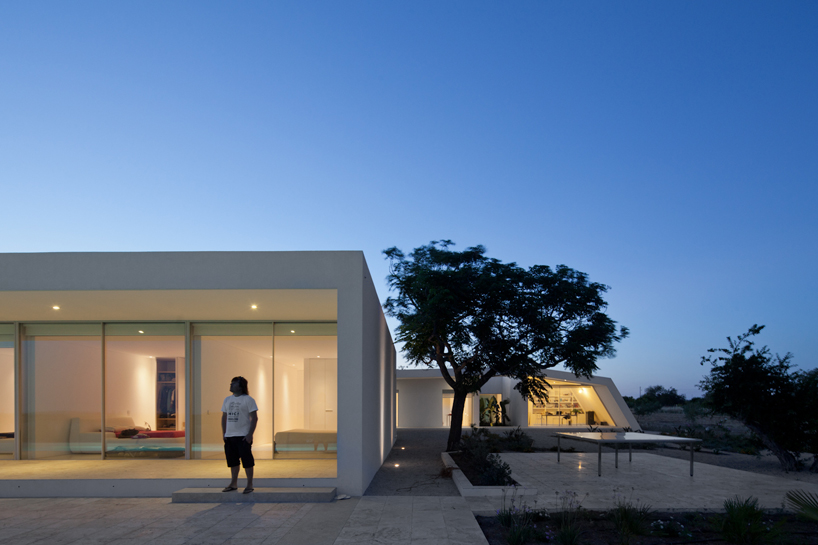
image © joao morgado
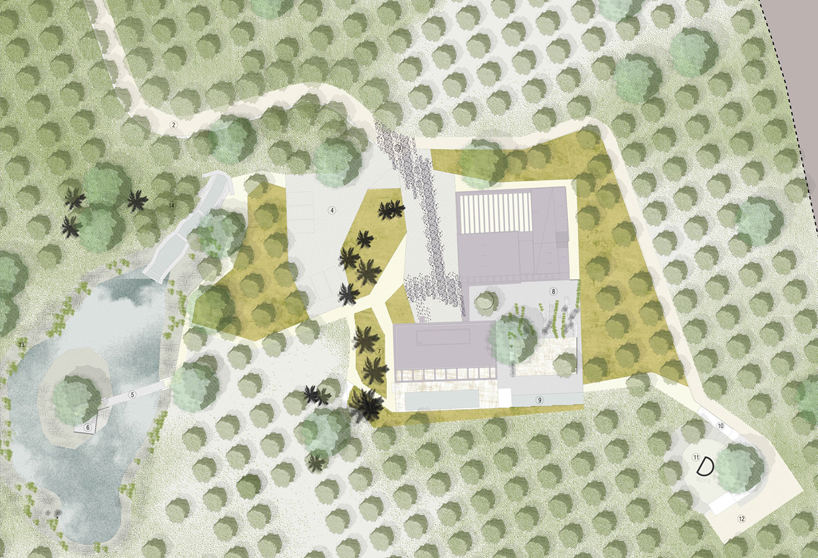
site plan
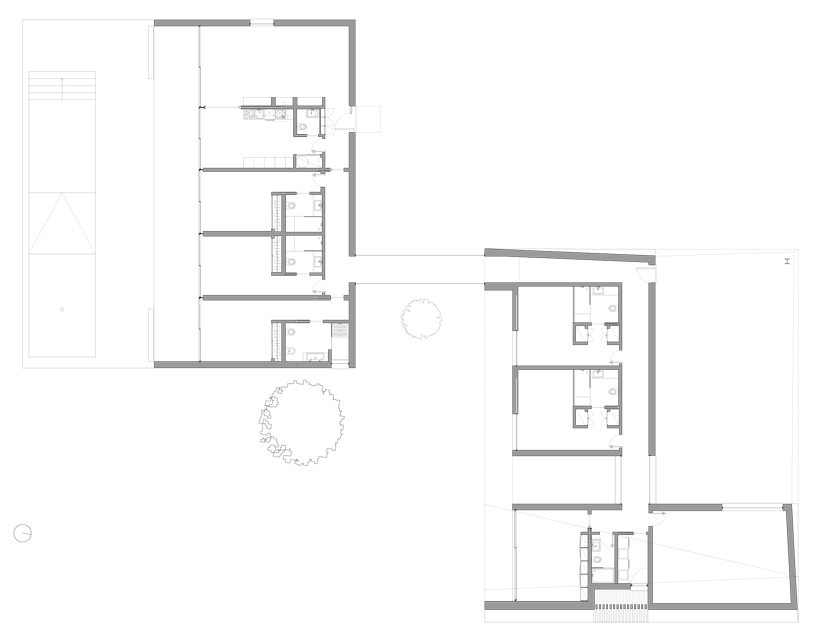
floor plan / level 0
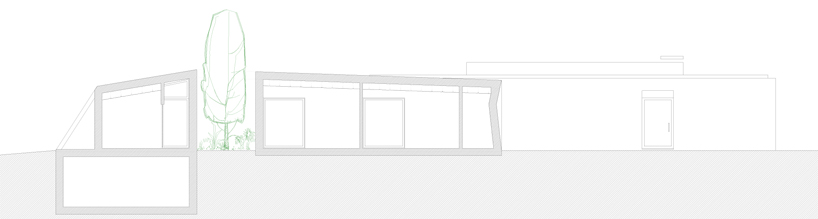
section
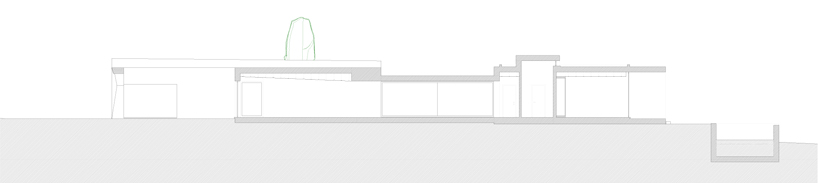
section
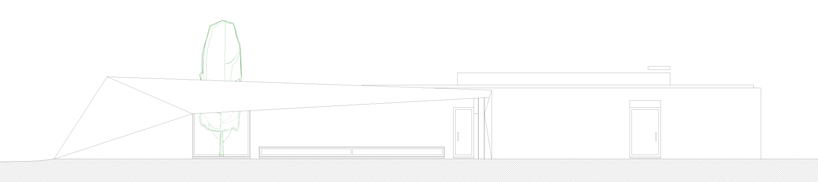
section

elevation

elevation
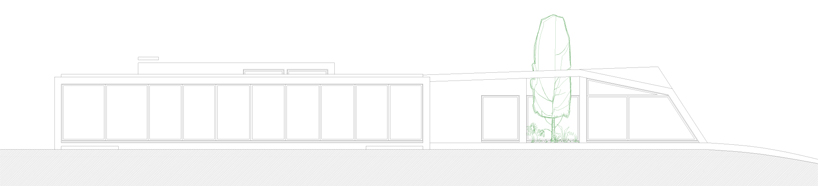
elevation
shop
your own online design shop — no sales commission collected