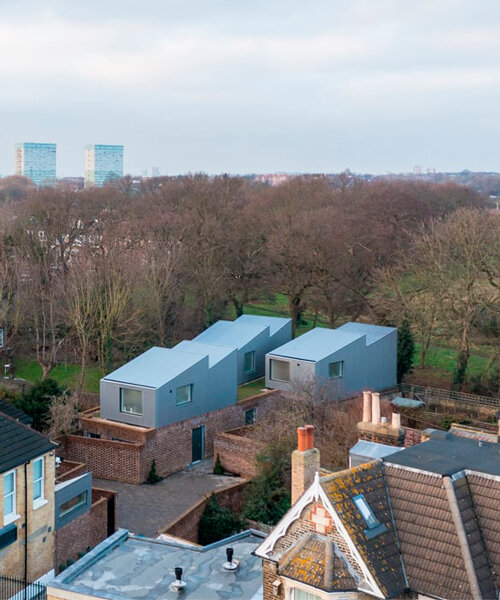
‘upside-down’ forest houses with sawtooth roofs rise from a brick plinth in london
the residential complex introduces an upside-down layout with the common zones on the upper exposed level and the private rooms in brickwork beneath.
prefer designboom on googleForest Houses by Dallas-Pierce-Quintero in Wanstead Flats
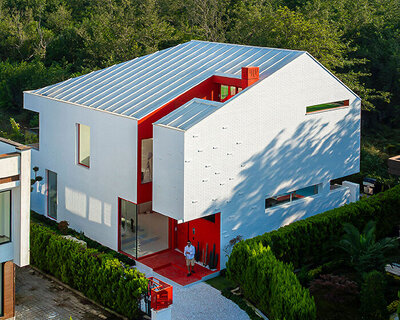
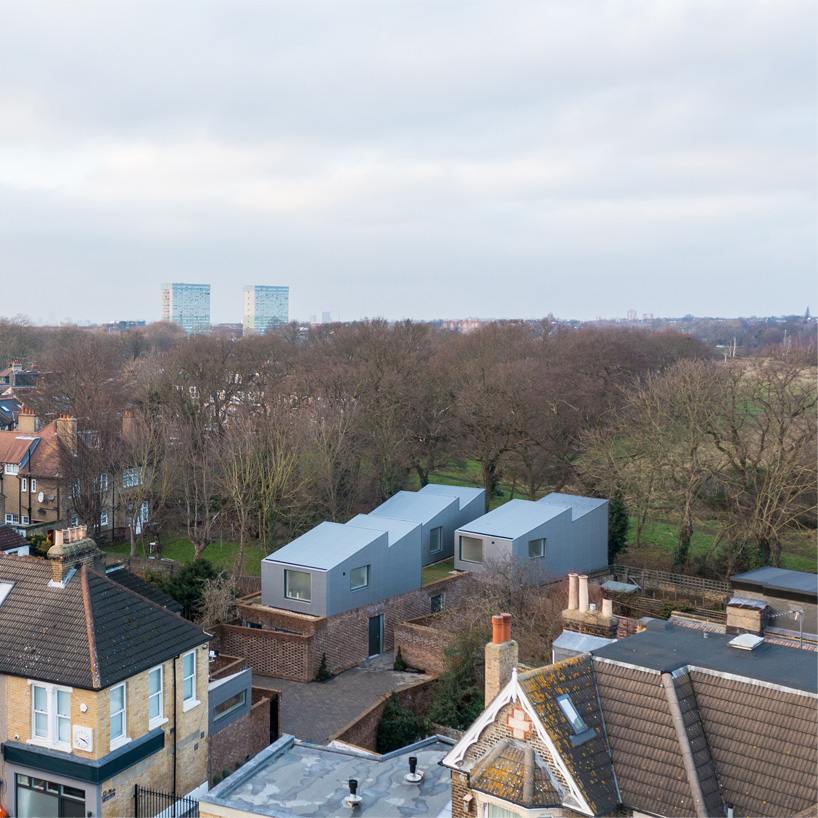
Dallas-Pierce-Quintero design studio completes the construction of ‘Forest Houses’, three interwoven, ‘upside-down’ homes located between terraced homes and the edge of Wanstead Flats in London, UK. The project sees the transformation of a former builder’s yard into a complex of a three-bedroom family house and two smaller two-bedroom residences. The scheme revitalizes an under-used and constrained brownfield plot, bounded by a row of terrace houses to the front and the parkland of the Flats to the rear, delivering a site-specific solution that can respond to and respect the neighboring properties through orientation and massing.
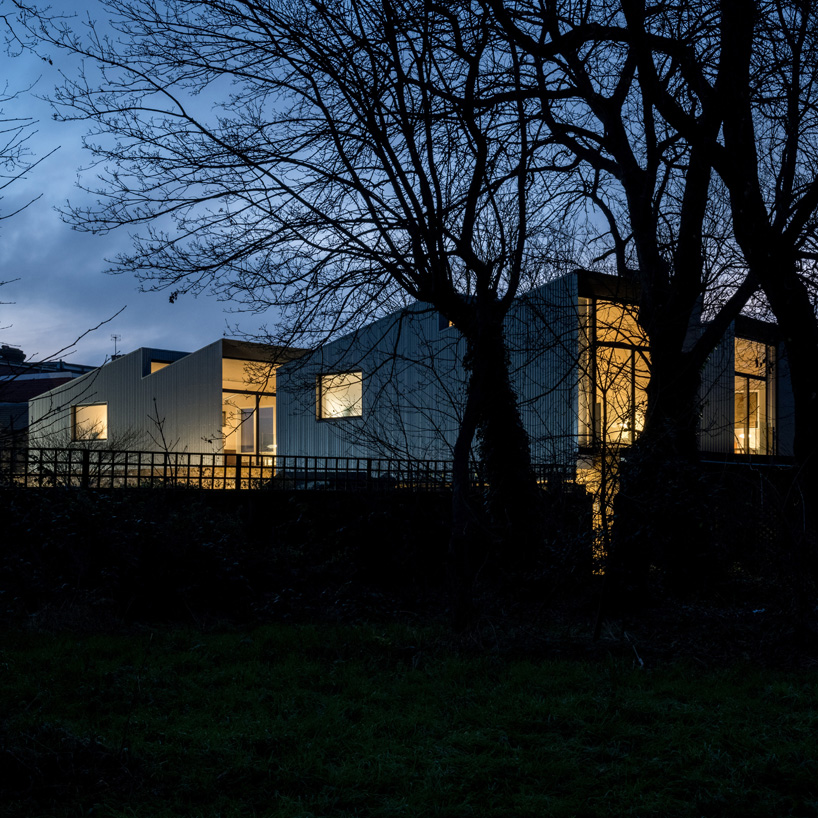
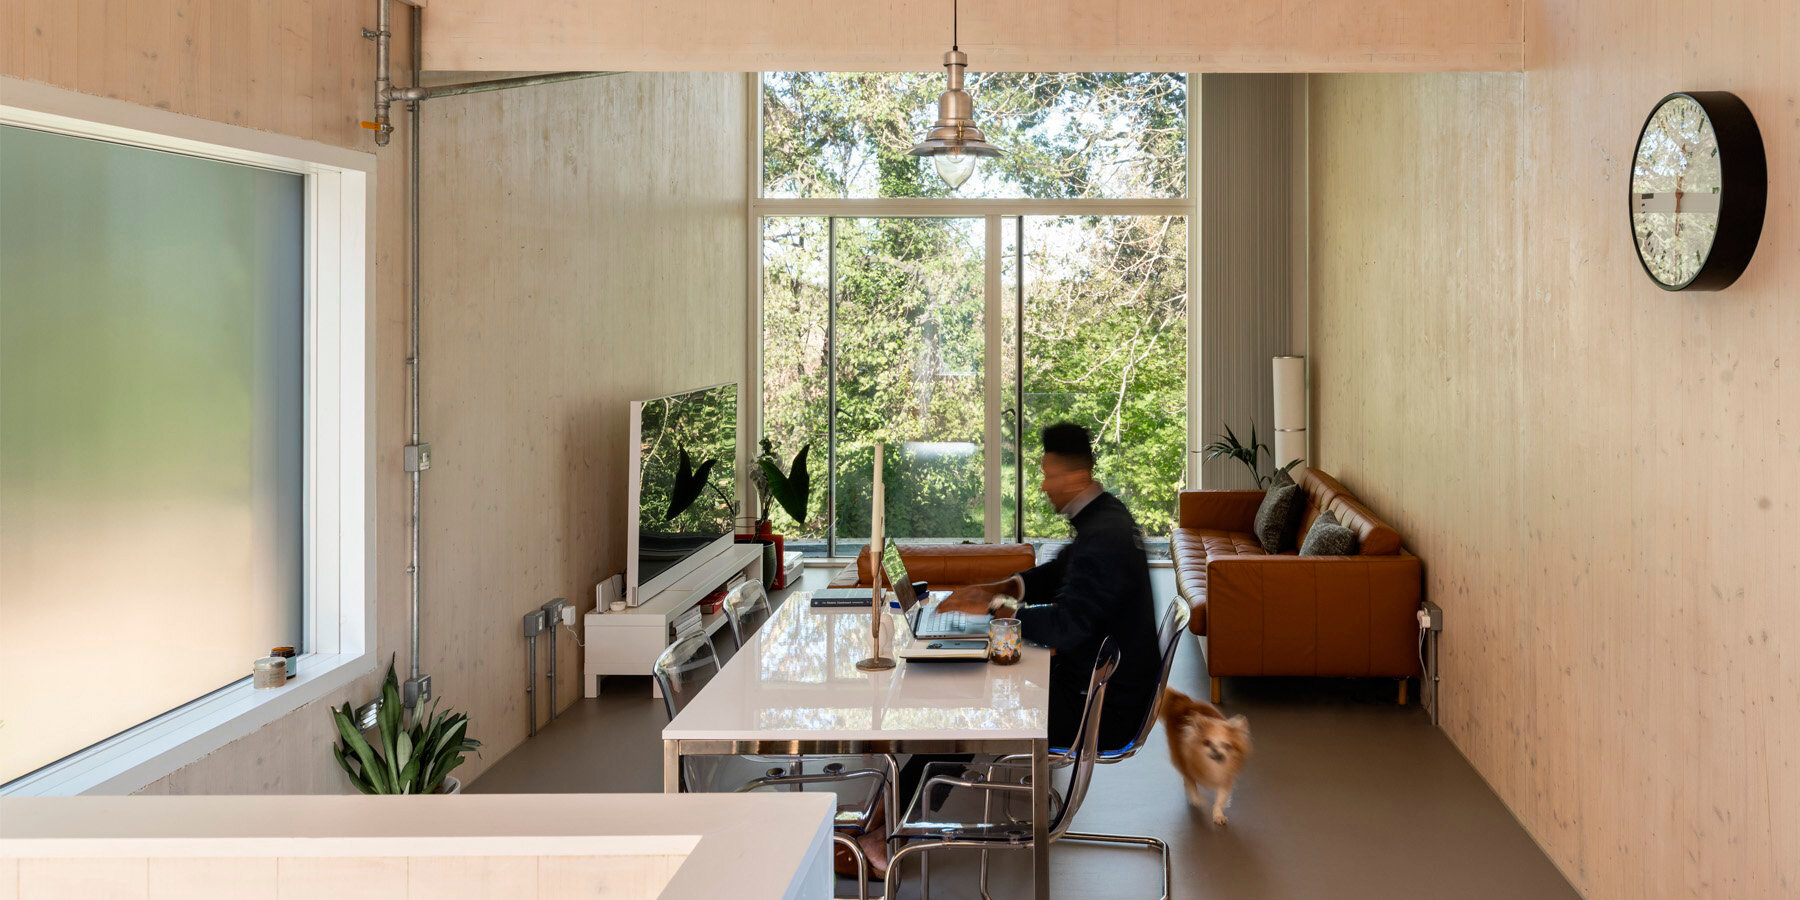
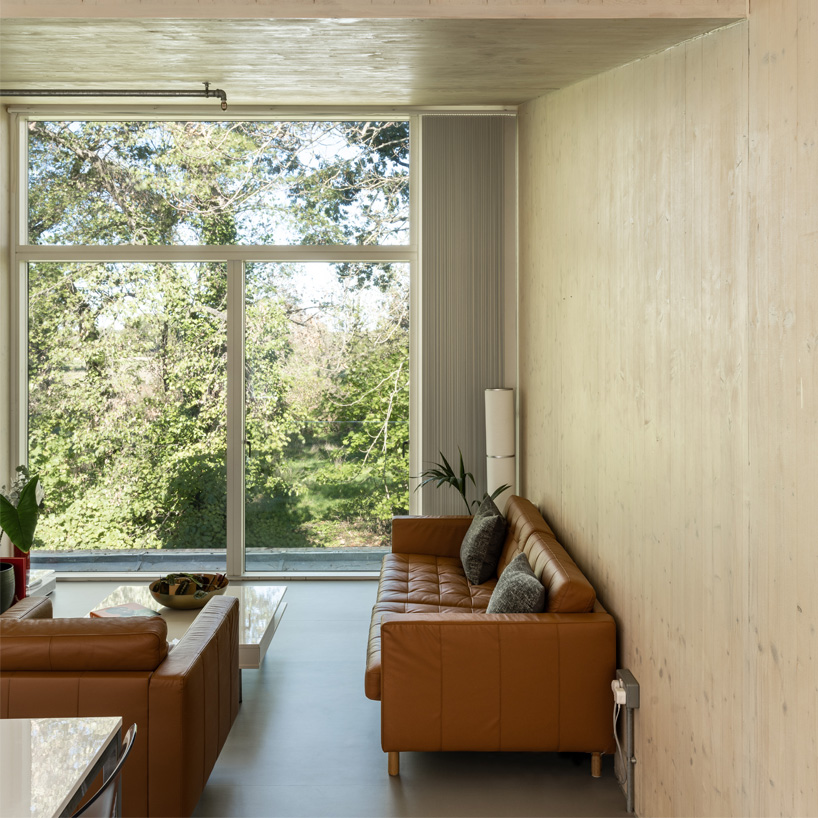
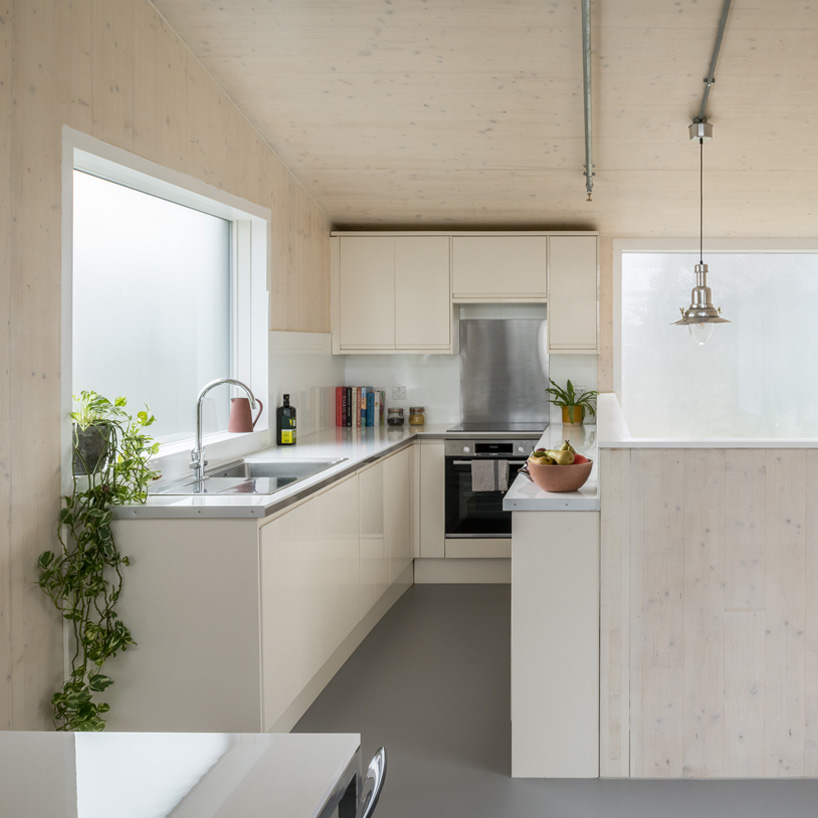
The architectural studio follows an interactive design approach through spatial models and open dialogue avoiding being limited by pre-defined solutions. The innovative plan is based on ‘upside-down’ living, arranging private areas and bedrooms to the ground floor and positioning the kitchen and living spaces on the projecting first floor. The public zones benefit from open elevated views, while intimate areas stand secluded beneath. In a nod to the site’s light industrial background, the upper floors of each home feature a metallic sawtooth roof profile, sensitively designed to mirror the height of the rear addition eaves of the adjacent dwellings and avoid the appearance of an overly dominating, bulky development. The lower volumes act as a plinth assembling a system of light-colored brickwork that wraps around the ground floor spaces and courtyards.
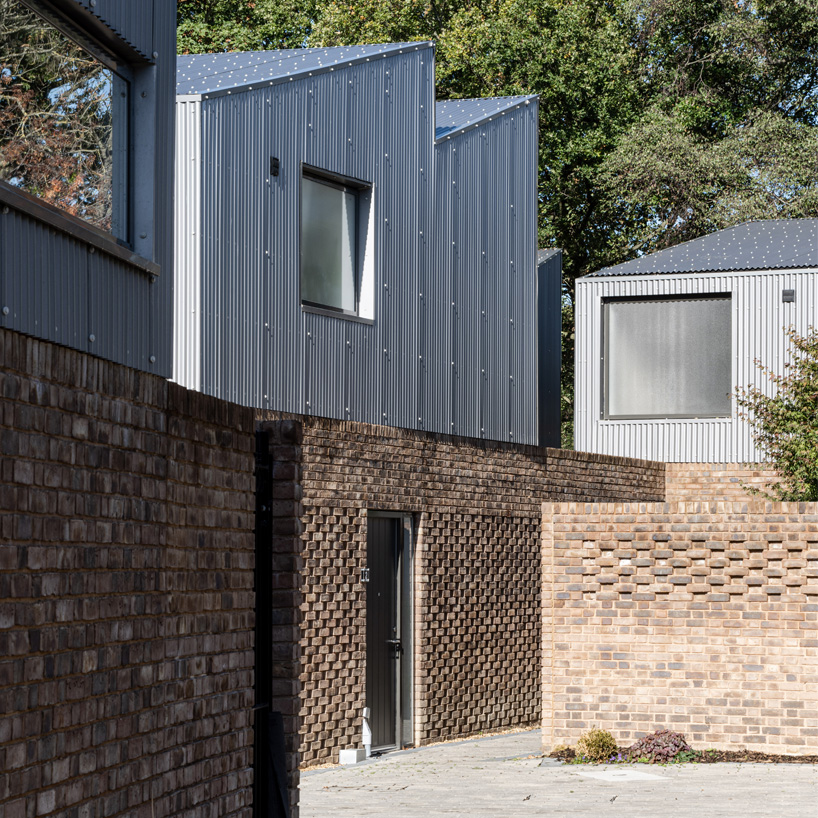
brickwork arrangement intertwines indoor-outdoor routes
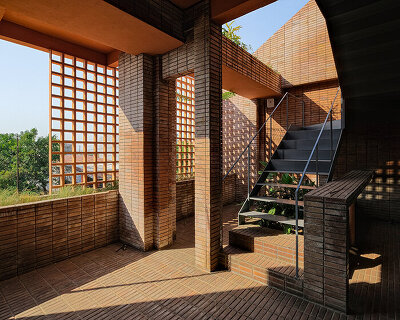
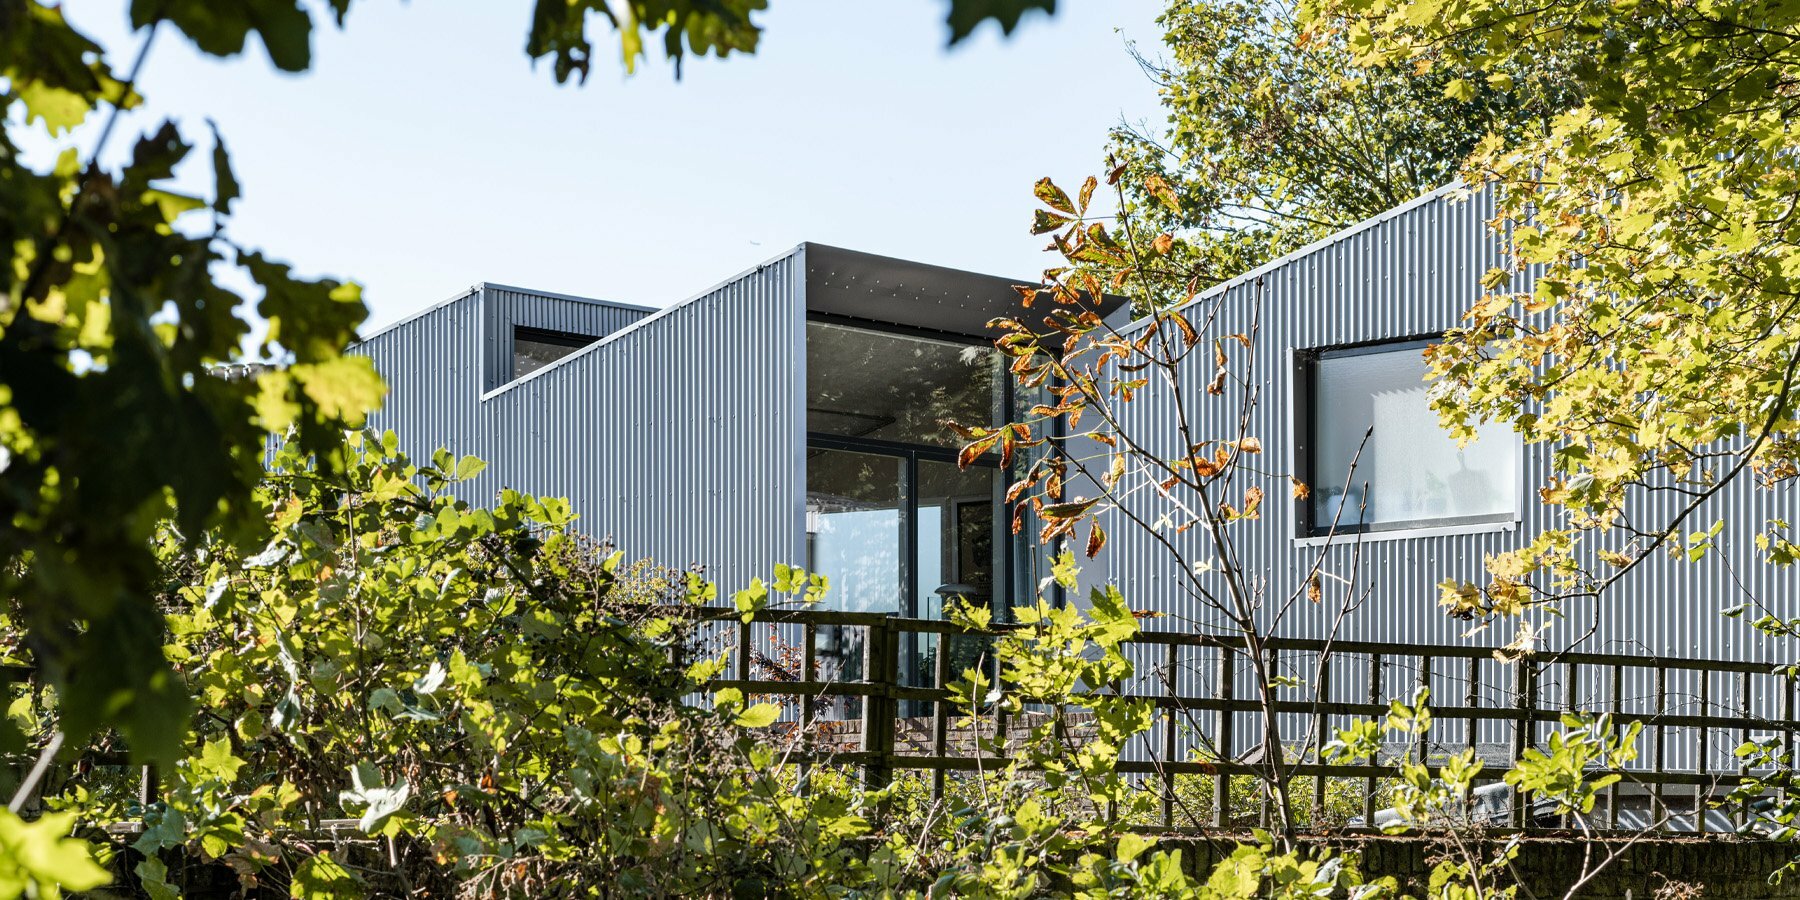
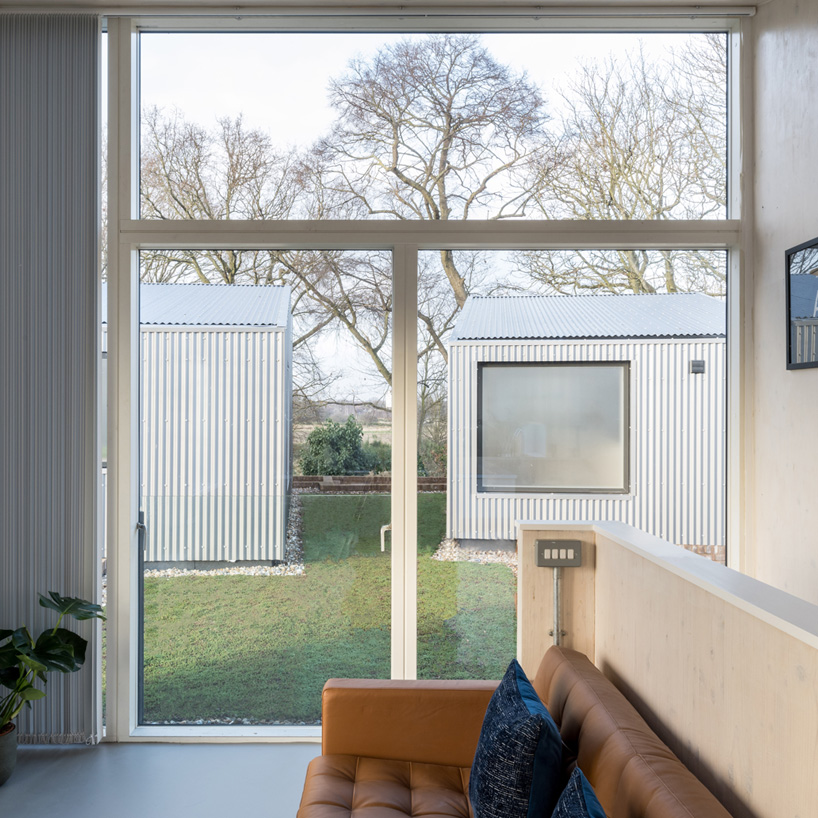
The first floors of ‘Forest Houses’ are purposely orientated north, with large, principal windows offering plentiful daylight, natural ventilation, and views over Wanstead Flats in the common spaces. From the outside, the glazing reflects the natural surroundings, rooting the scheme in its context, while the two windows along the east and west facades are permanently fluted and frosted to ensure privacy. At the ground floor level, a jigsaw arrangement efficiently interlocks the layouts of the three units around a series of lightwells and courtyards, introducing a strong indoor-outdoor relationship. The intertwined brickwork system allows natural sunlight deep within the floorplan while forming private outdoor spaces and a visual connection with all the bedrooms. London-based studio Dallas-Pierce-Quintero arranges large windows in the hallways that overlook the courtyards, enhancing the sense of contact between the routes and exterior spaces retaining the design’s distinct sense of brightness and openness throughout.

Brick and metal feature as the primary elements of the residences
The project introduces a subtle point of connection to the Wanstead Flats, allowing direct access to the expansive grassland through the plot’s boundary wall. Brick and metal feature as the primary elements of a robust, long-lasting, and easy-to-maintain material palette, leading to the development of a site-specific architectural language, breaking down the building mass to a human scale. Light-colored brickwork seamlessly blends into the boundary walls of neighboring plots, wrapping around the ground floor spaces and courtyards to create a plinth-like appearance. Permeable detailing features in both the private courtyards and lightwells, while subtly recessed brick identifies the entrances, adding texture and softness. Perching above, the lightweight first-floor volumes are all clad in the same profiled metal sheets shaping a highly textured and unified external envelope that flows between the walls and the roofs. The interior leaves structural elements undressed while white exposed blockwork is complemented by a tactile cross-laminated timber frame above. The construction fuses traditional and modern methods applying responsibly sourced and sustainable materials throughout.


project info:
name: Forest Houses
designer: Dallas-Pierce-Quintero | @dallas_pierce_quintero
location: Wanstead Flats, London, UK
photography: FRENCH+TYE | @frenchandtye
designboom has received this project from our DIY submissions feature, where we welcome our readers to submit their own work for publication. see more project submissions from our readers here.
shop
your own online design shop — no sales commission collected