figr architecture studio’s charred timber shell shelters home in australia
figr architecture studio uses a minimalist material palette to create this home in the melbourne suburb of alphington.
[FEATURED]
ha ha haus camouflaged by figr architecture studio in melbourne






Ha Ha Haus is nestled into a verdant landscape in the suburb of Alphington, near Melbourne, Australia. Figr Architecture Studio nestles the Ha Ha Haus into a luscious landscape in the suburb of Alphington, near Melbourne, Australia. The sprawling single-story home blends seamlessly into its sloping surroundings, as a charred timber-cladded exterior undulates over and around to shelter the intimate interiors.
all images courtesy of Tom Blachford
A LOOSE DESIGN BRIEF BIRTHS AN UNCOnVENTIONAL HOME
Figr is an Australian architecture studio, founded by Adi Atic and Michael Artemenko, that specializes in residential and office developments. The firm uses a conversational approach with clients, aimed at fostering a strong connection between the design and inhabitants. For Ha Ha Haus, the studio was given a flexible brief by the homeowners: a close-knit family home suitable for frequent visitors and inter-generational living.
LANDSCAPING AND LOCAL MATERIALS BLEND House WITH SURROUNDINGS

The exterior of Ha Ha Haus is dominated by charred timber cladding. The shell wraps over the home to blend it into the undulating surroundings. When viewed from the footpath, there is a large mound covered in foliage that provides privacy to much of the low lying house while also concealing a rainwater harvesting tank. Figr’s design takes advantage of the large catchment area of the roof, storing water for irrigation and bathroom use.




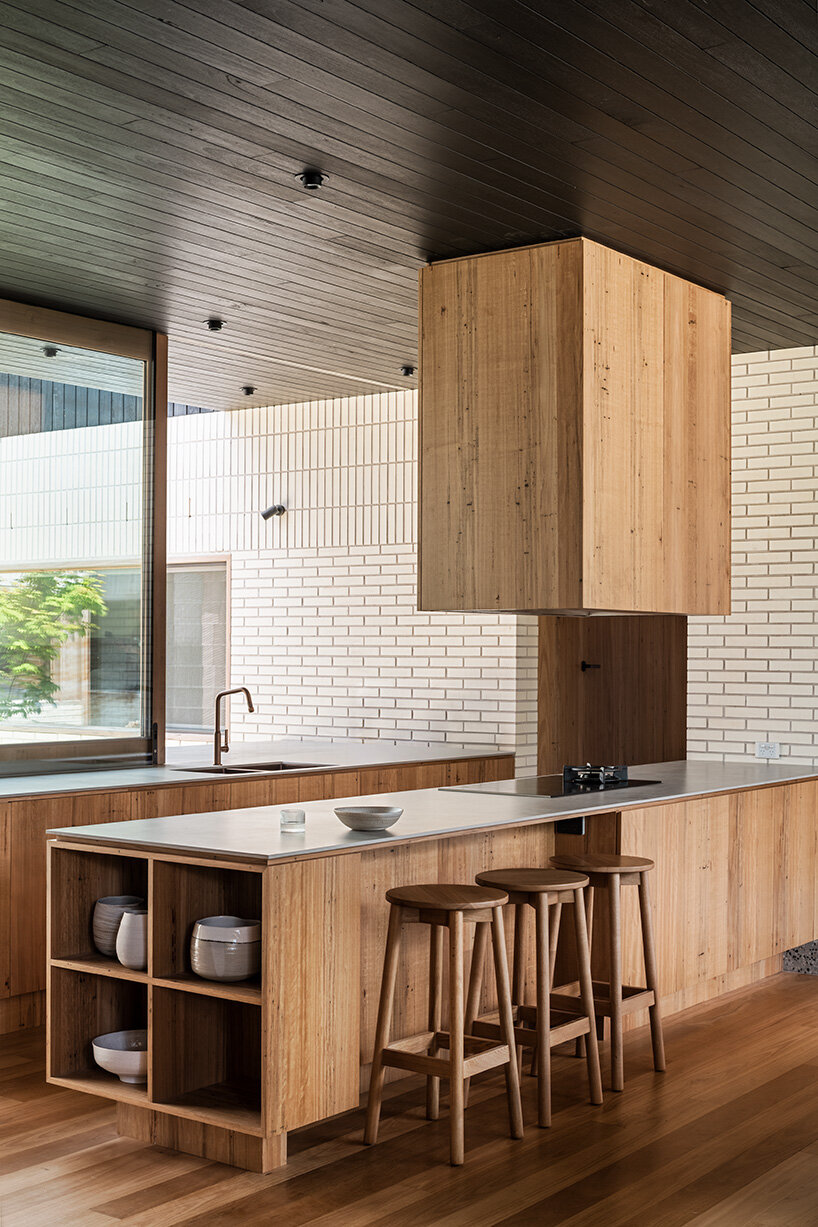
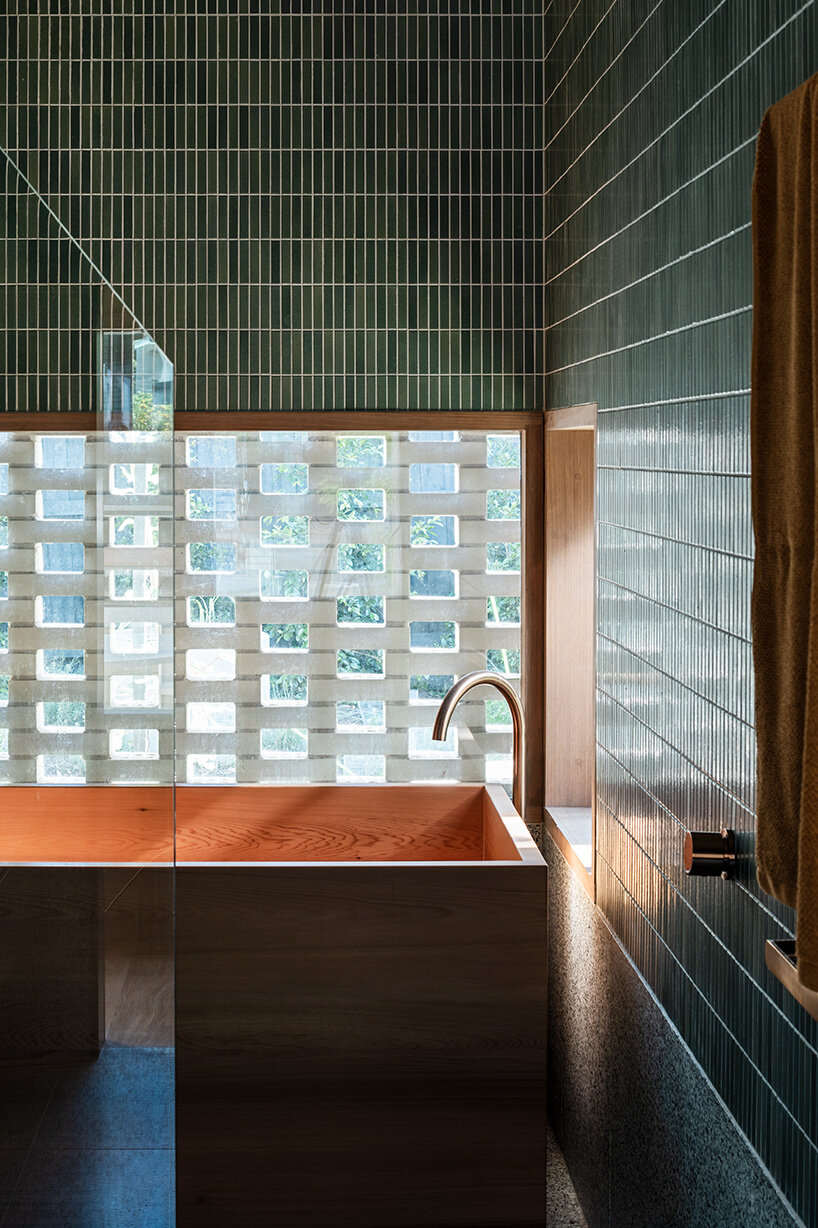

The darkened cladding complements the white brick it sits on. It dramatically contrasts with the lighter wood used for the internal floors and walls. The interiors organic materiality evoke a feeling of warmth and intimacy for the family. A donut-shaped floor plan envelopes the central courtyard, creating ideal conditions for cross ventilation and maximizing north-facing windows.
project info:
name: Ha Ha Haus
architecture: Figr
location: Alphington, Australia
photography: Tom Blachford
builder: Byde Constructions
engineer: Meyer Consulting Engineers
landscape architect: MUD
building surveyor: Michel Group
styling: Ruth Welsby
furniture: Didier
shop
your own online design shop — no sales commission collected