a contemporary inn is hidden among an ancient city near china’s great wall


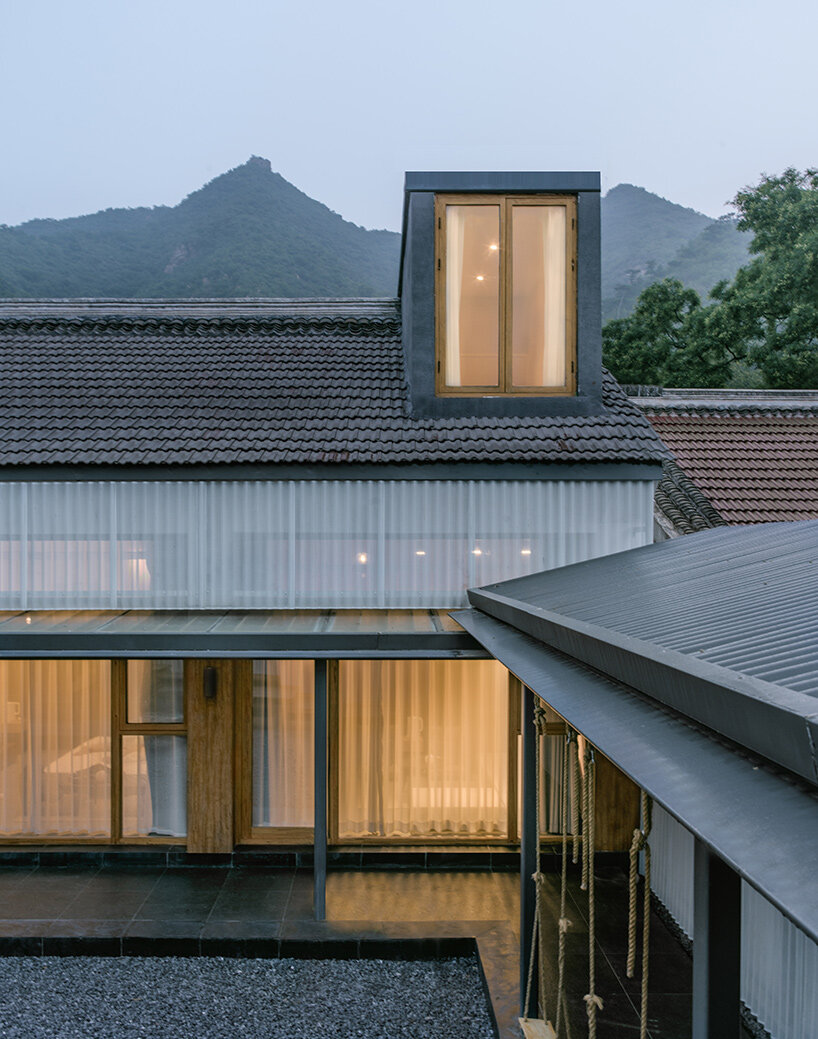
surrounding an ancient courtyard, the renovation is shrouded in facade of perforated, corrugated sheet metal.
renovating the ancient fabric of huairou

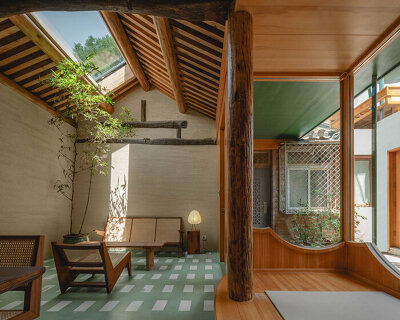
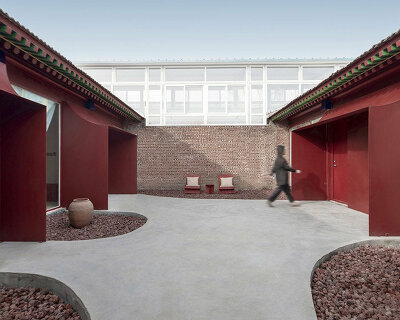
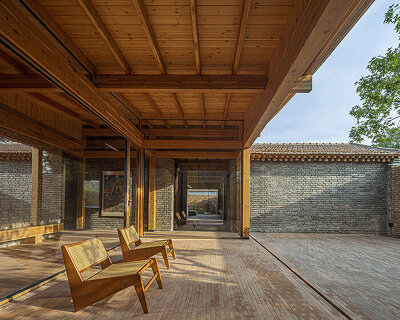





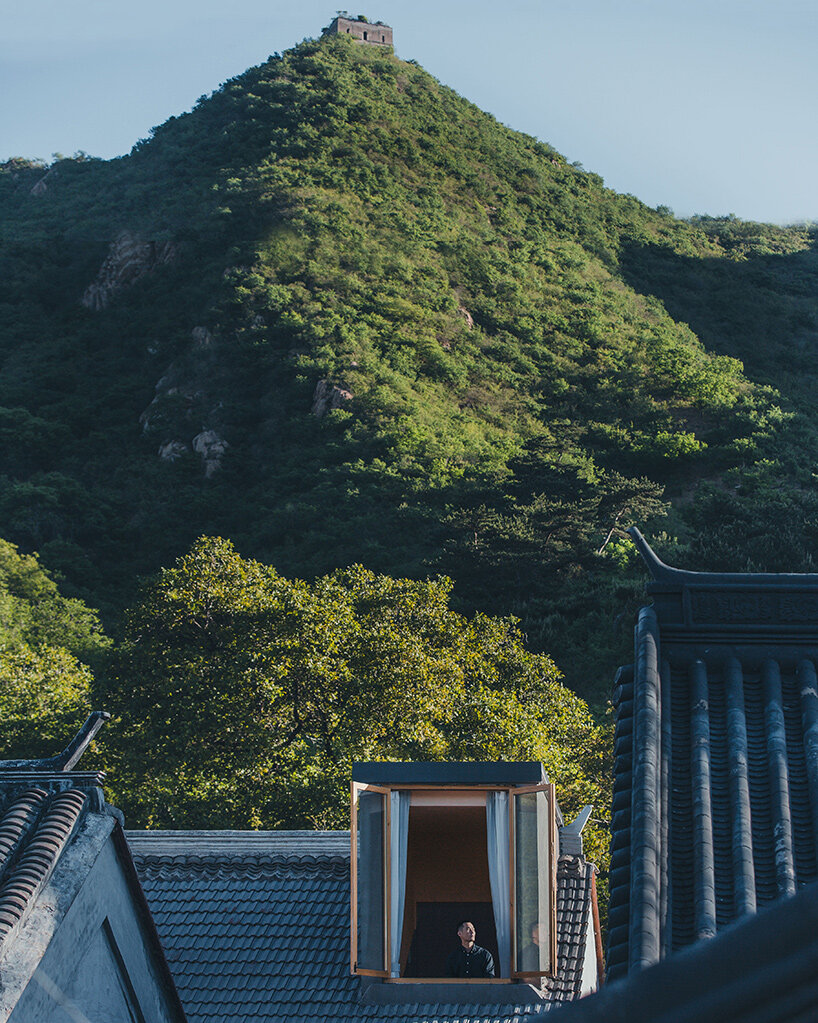
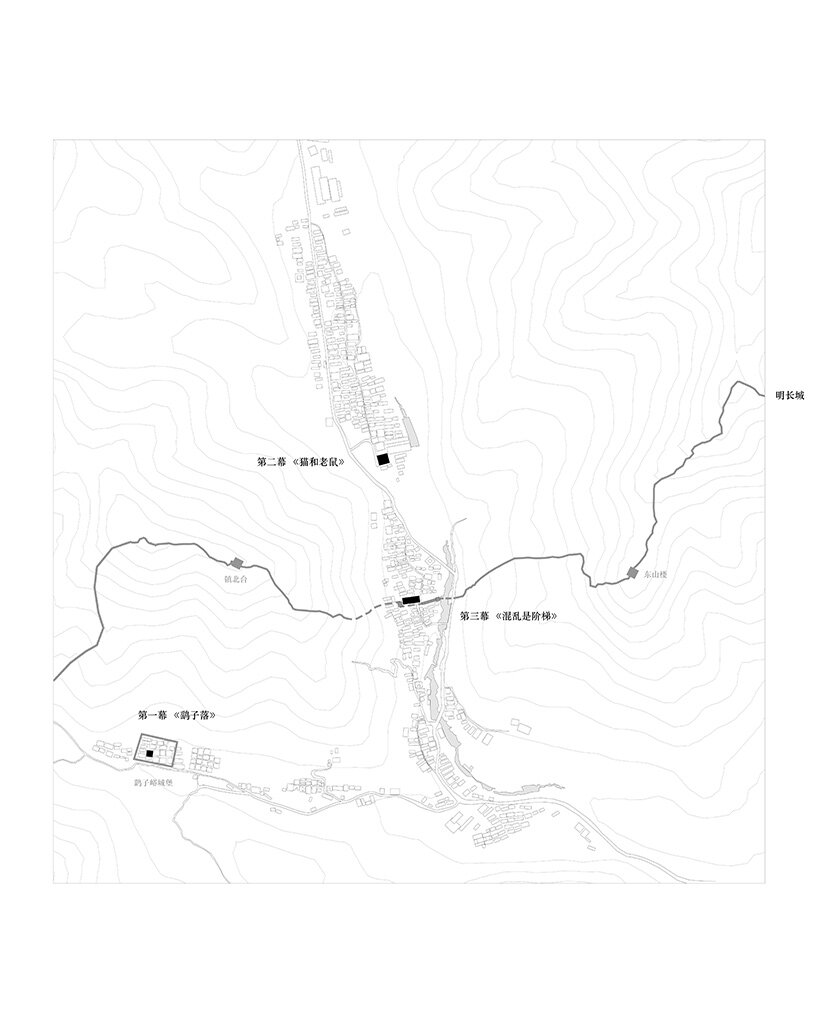
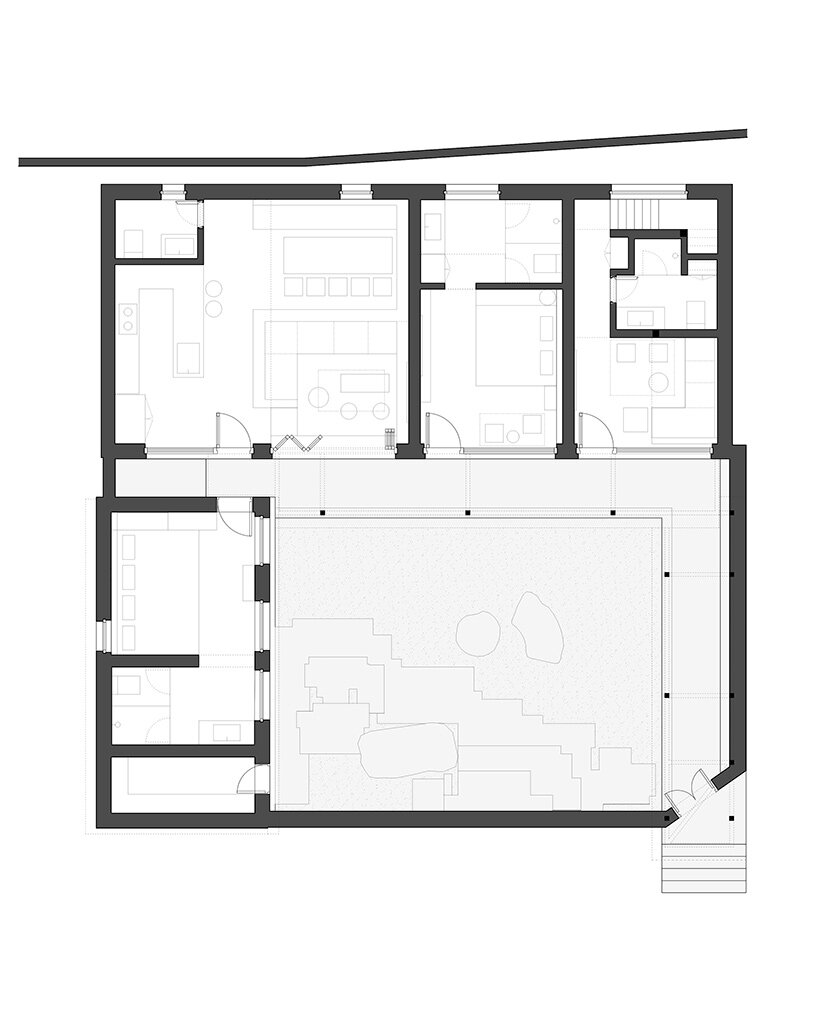
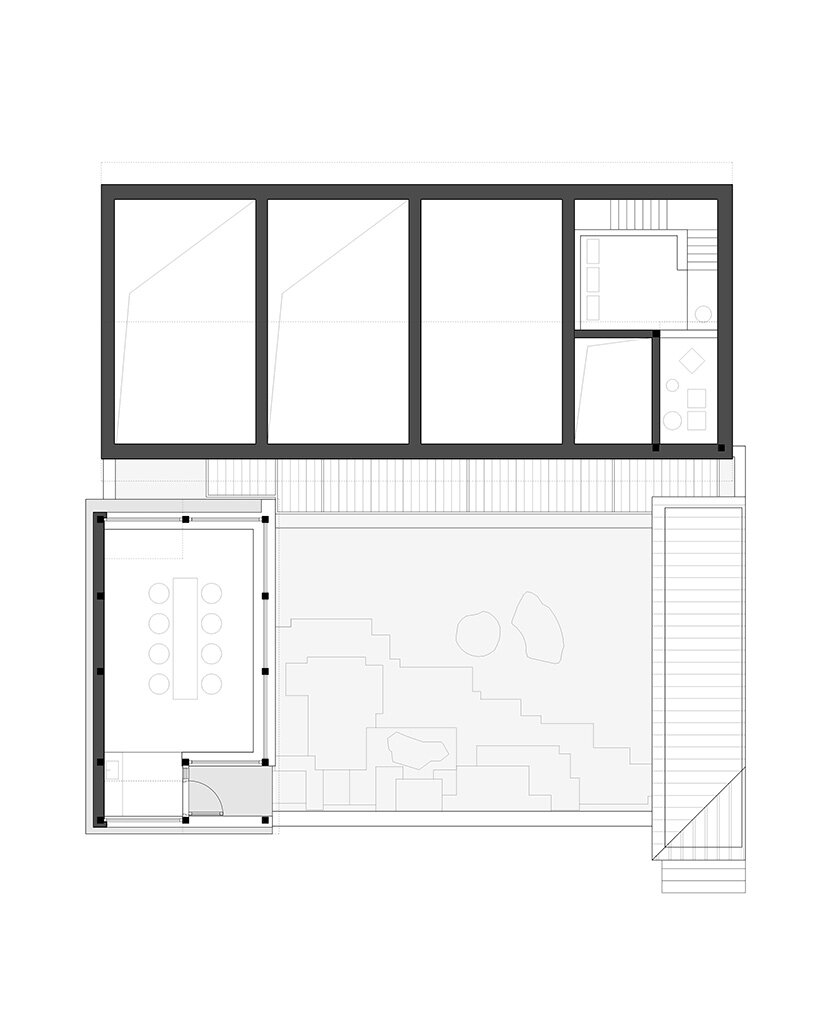
DL Atelier presents ‘Harrierfall,’ a thoughtfully-designed rural hotel near China‘s Great Wall at Beijing. The project is created for the local hotel brand Xiaoxi B&B, who sought to create a unique living experience of ‘breaking away from daily life,’ encouraging a ‘here and now’ lifestyle. The contemporary retreat stands as the renovation of a derelict house and its small hutong courtyard, tucked away within the tightly woven fabric of an ancient city nestled into the landscape of Huairou, a rural district north of Beijing. Eaves are allowed to extend outward into this courtyard to create a sheltered corridor, a threshold to the interiors. From here, the Great Wall rises into view atop the looming mountain range.
 images © Zhu Yumeng, Xi Youji Studio, DL Atelier
dl atelier’s harrierfall inn blends the old and new
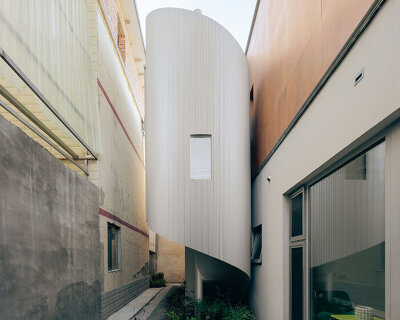

The Harrierfall hotel looks inward to its open-air courtyard, and is transformed with a contemporary materiality by DL Atelier. Its inner facades are shrouded with corrugated and perforated sheet metal, whose hazy expression serves to clarify the background and its textures. Inside, living spaces not shielded by the translucent metal screen open widely onto the courtyard through walls of full height glass and sliding doors — these interiors are shaded by delicate curtains whose appearance mimics the corrugated facades.
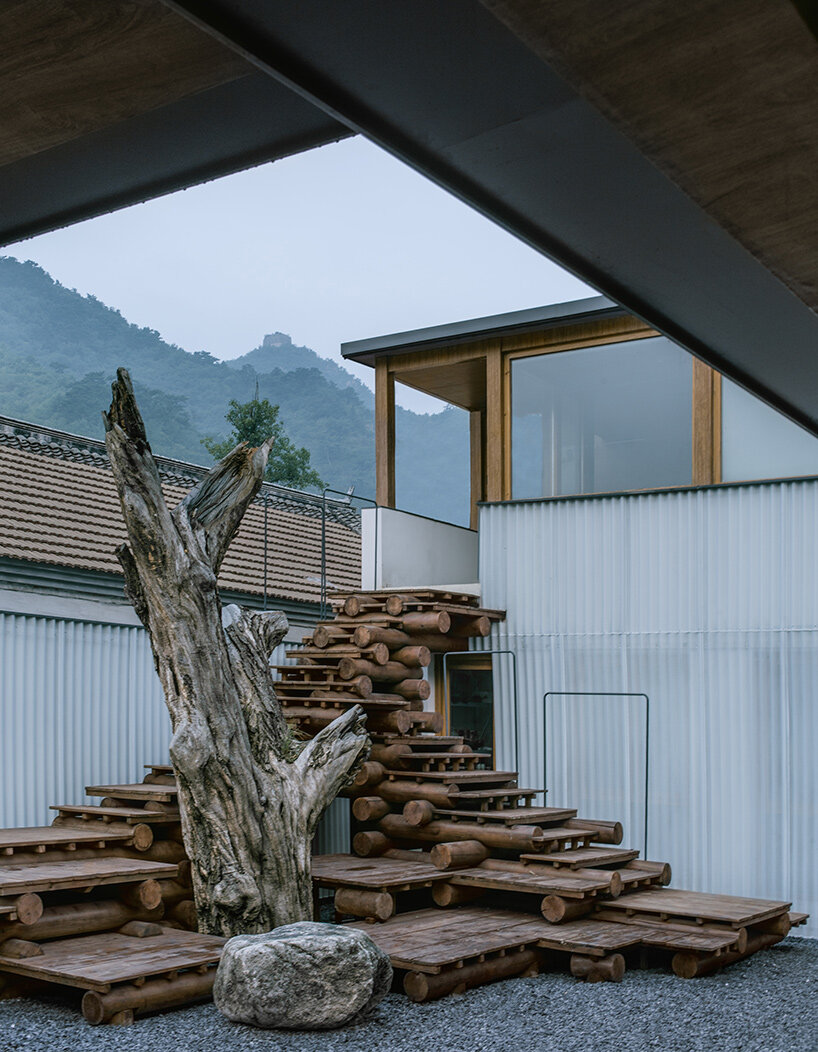
the staircase of ancient timber
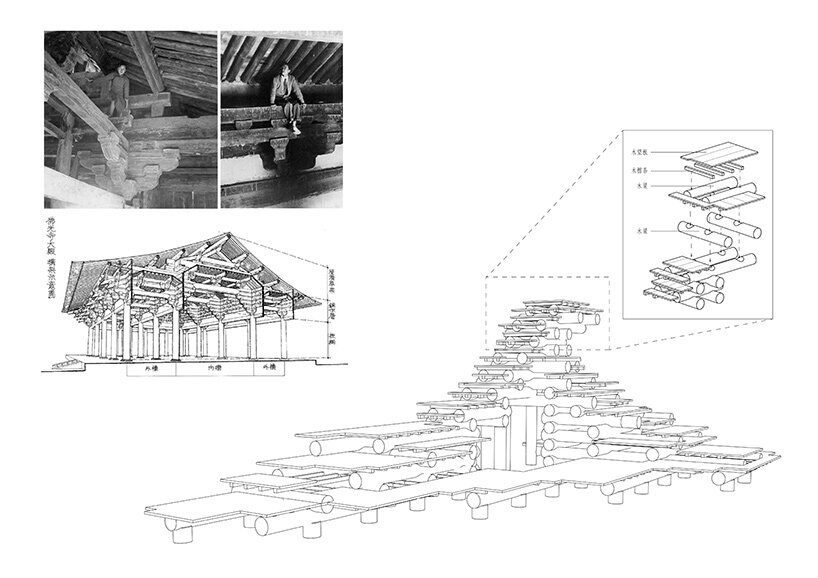
Embarking on its Harrierfall renovation, the team at DL Atelier looked to the important history of its site, especially the nearby stretch of the Great Wall which dates back to the Ming Dynasty — between the 14th and 17th centuries. The architects describe their view of the Great Wall’s origins: ‘It does not originate from human’s willings to talk to God like the Egyptian pyramids or the Nasca Lines. The Great Wall comes from ‘danger.’


The team at DL Atelier sought to integrate this sense of ‘danger’ into the new space. This is best expressed through the exterior stair, which is built using repurposed timber roof trusses sourced from ancient buildings nearby. ‘The climb up the stairs is rather smooth, but people still need to be careful when going downstairs,’ the architects explain. ‘The aging wood blurs the sense of boundary of the stairs, which makes people unable to easily take a step, and also dispels the fear for falling and injuring.’
1/7
project info:
project title: Harrierfall Inn
architecture: DL Atelier | @dlatelier_china
location: Huairou, Beijing, China
architecture, interior, landscape: Liu Yang, Ding Yuewen, Hu Mohuai
structure: Gao Xuemei, Li Ping
electricity: Hou Yanming
HVAC: Guo Haifeng
completion: 2021
photography: © Zhu Yumeng, Xi Youji Studio, DL Atelier
shop
your own online design shop — no sales commission collected