

slender wooden slabs enclose permeable facade for ‘multigenerational house’ in rural austria
the building holds an eye-catching wooden shell that reflects the region's traditional vernacular architecture.
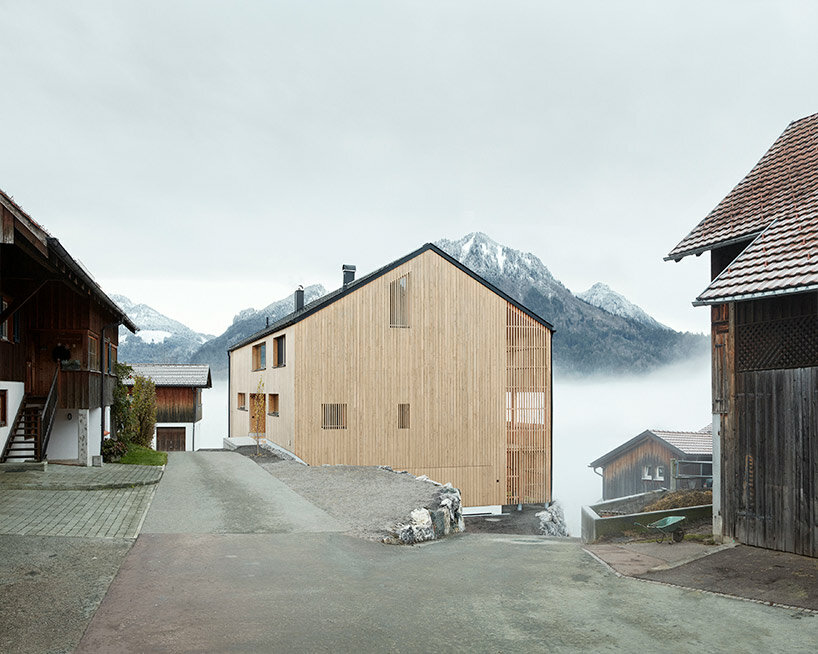
multigenerational house blends into the Austrian rural scenery
Located on the hillside of the Rhine valley in rural Austria, ‘Multigenerational house with a view’ sees a residential renovation and expansion of a single-family dwelling. Originally constructed in the 80s, the building has seen many makeovers over the years in order to adjust to changing needs. Now the house opens a new chapter for the original owner as well as two further generations through a careful revamp by MWArchitekten.

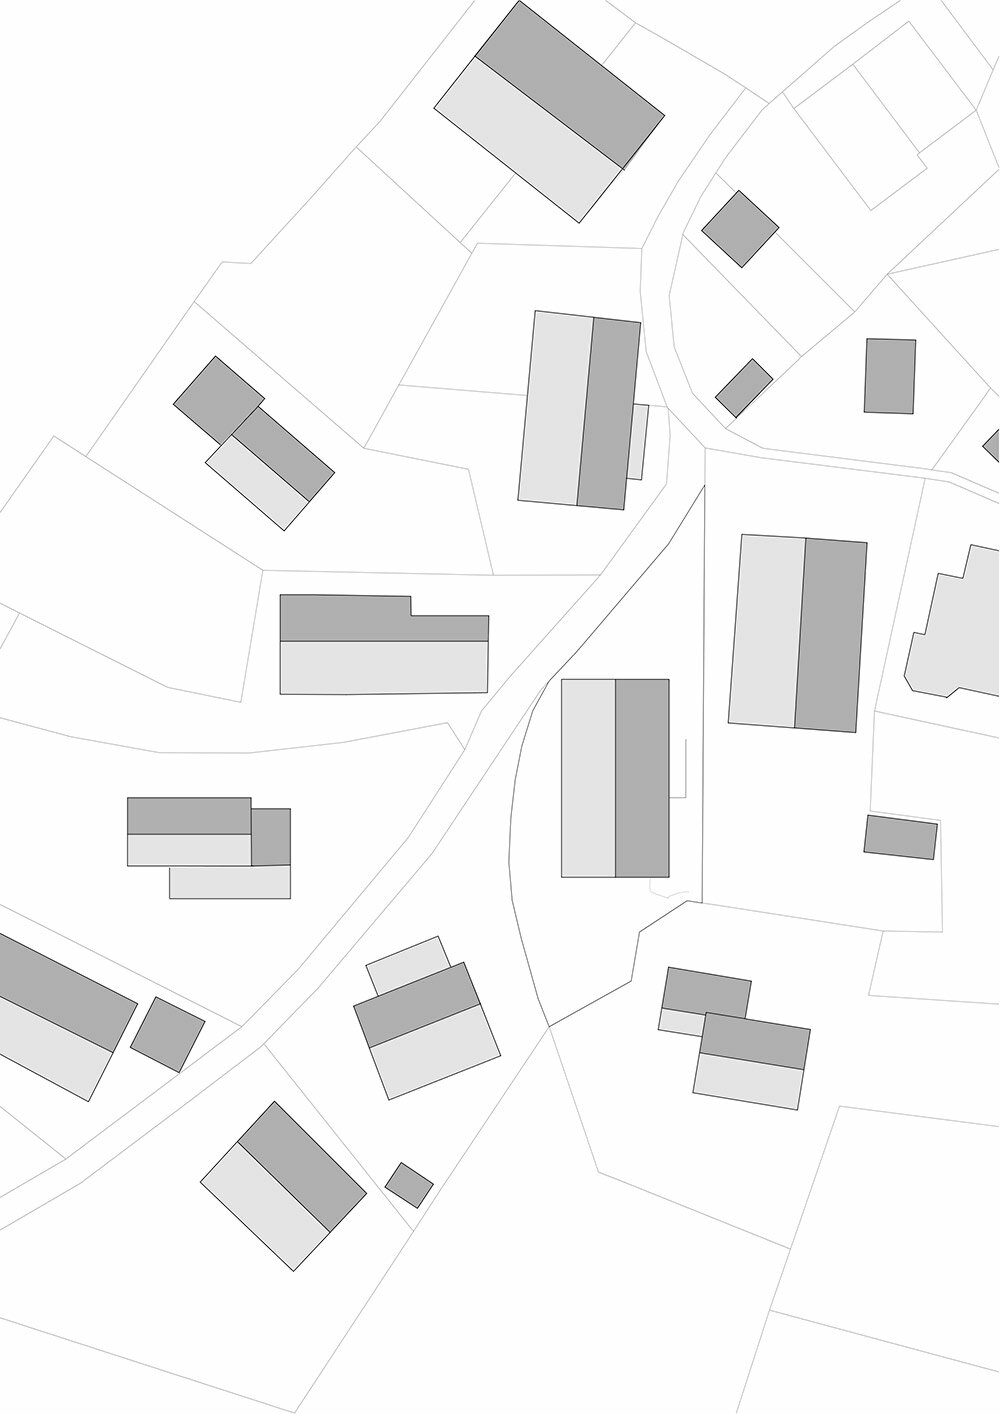
The plot is situated in a historically grown town structure, with panoramas that extend toward Lake Constance and the Alps. With this exceptional setting as a backdrop, the building holds an eye-catching wooden shell that creates a strong fusion of interior and exterior. Thus, the purpose of the project was to follow the region’s vernacular architecture characterized by a clear typology and embed it into its pristine scenery.

enhancing the identity of the place
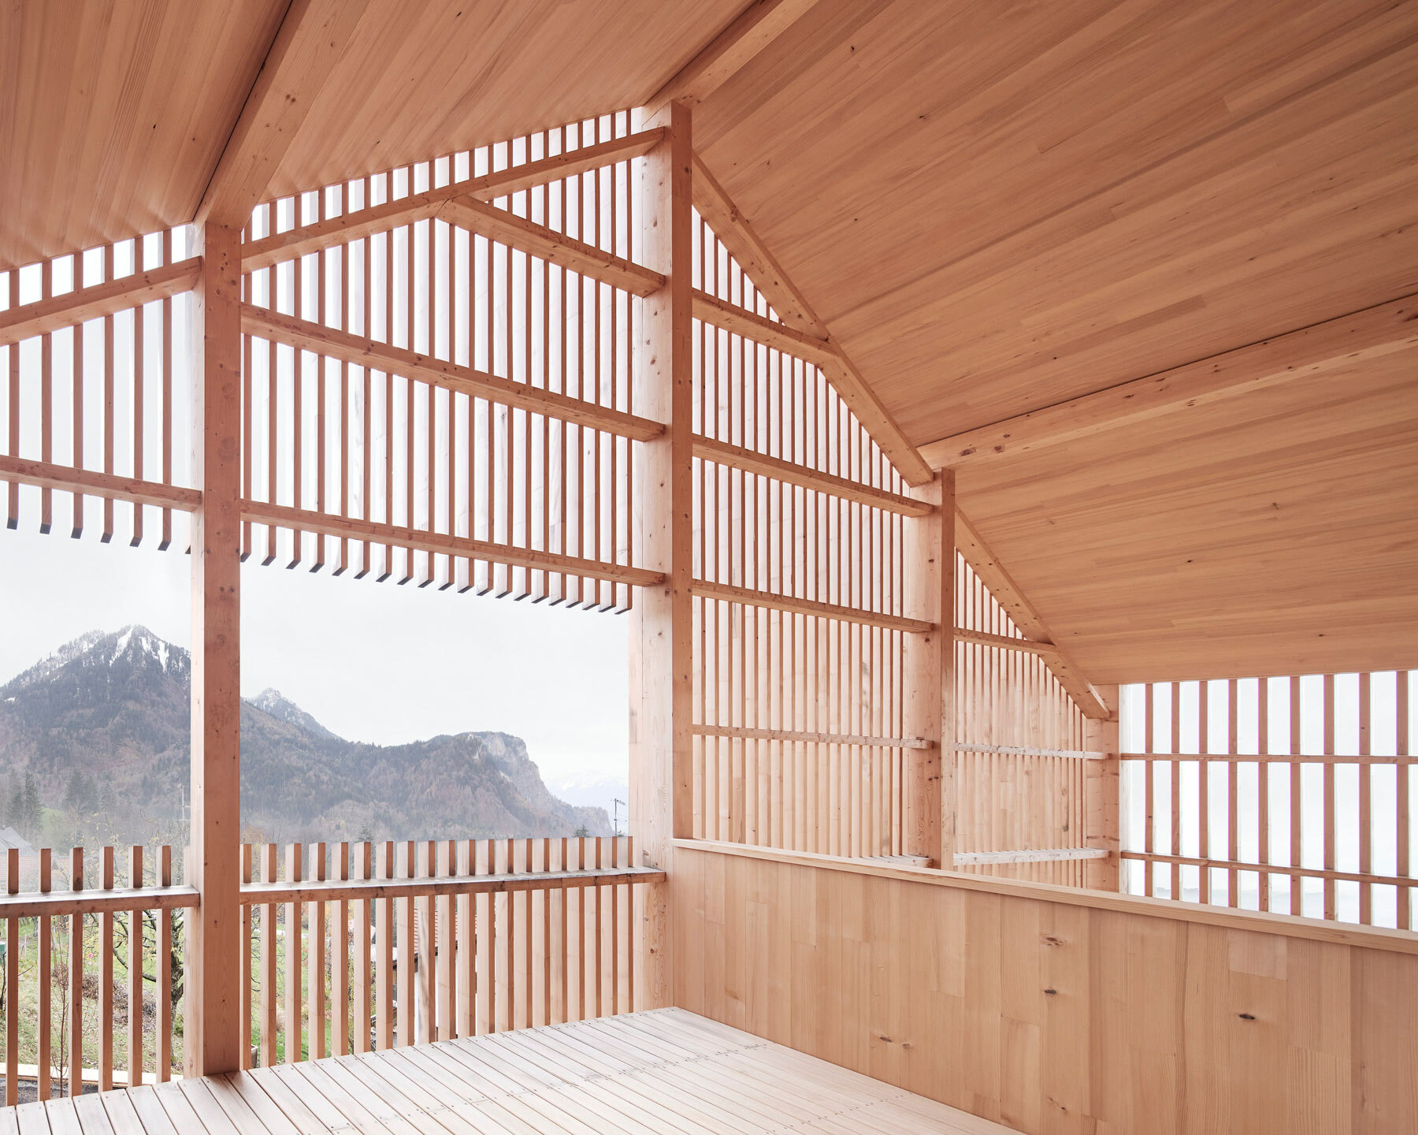
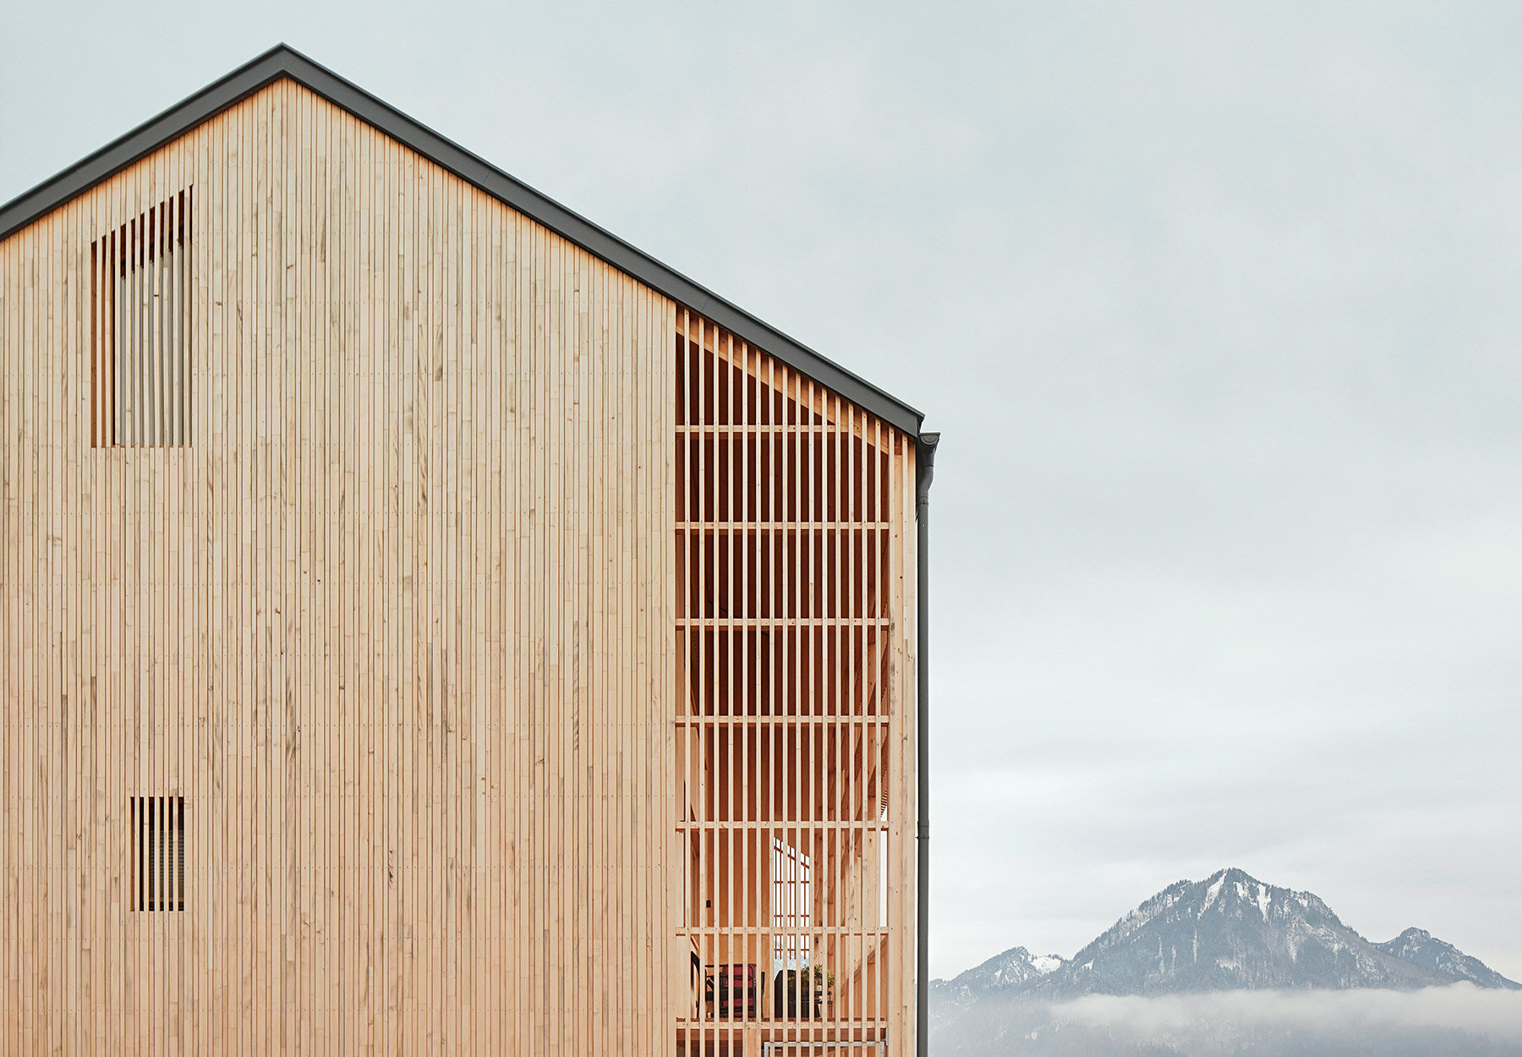
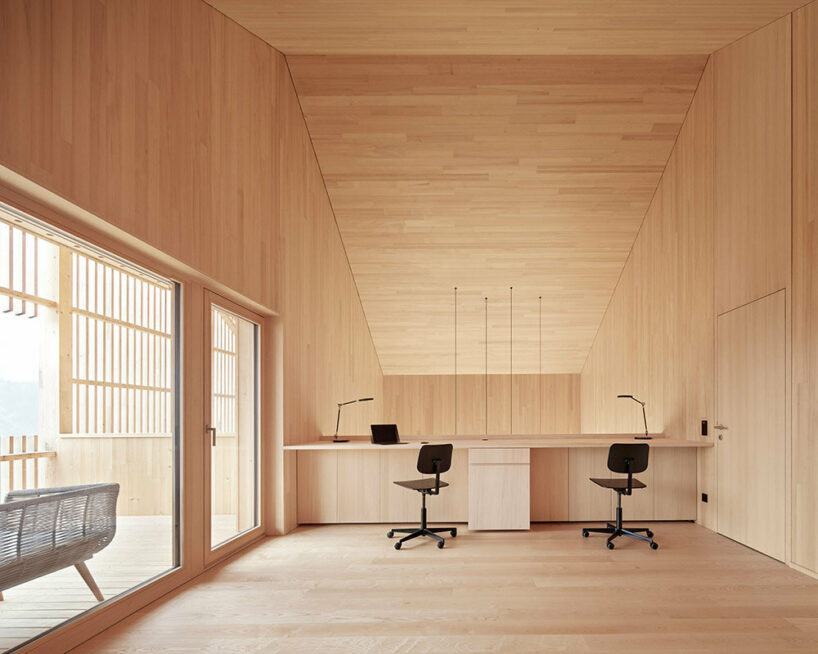
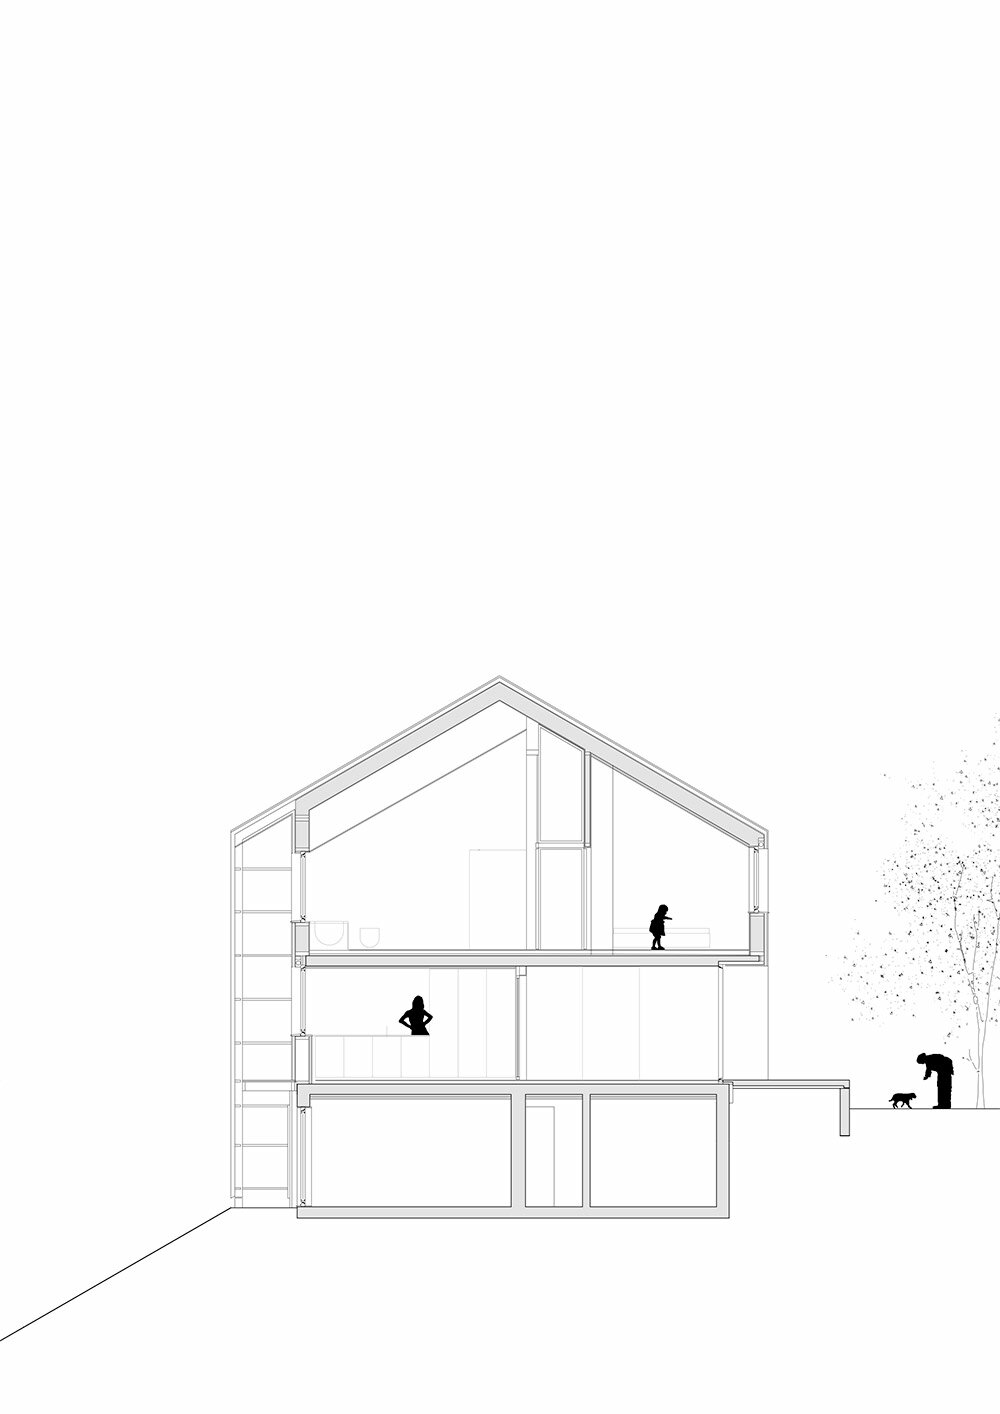
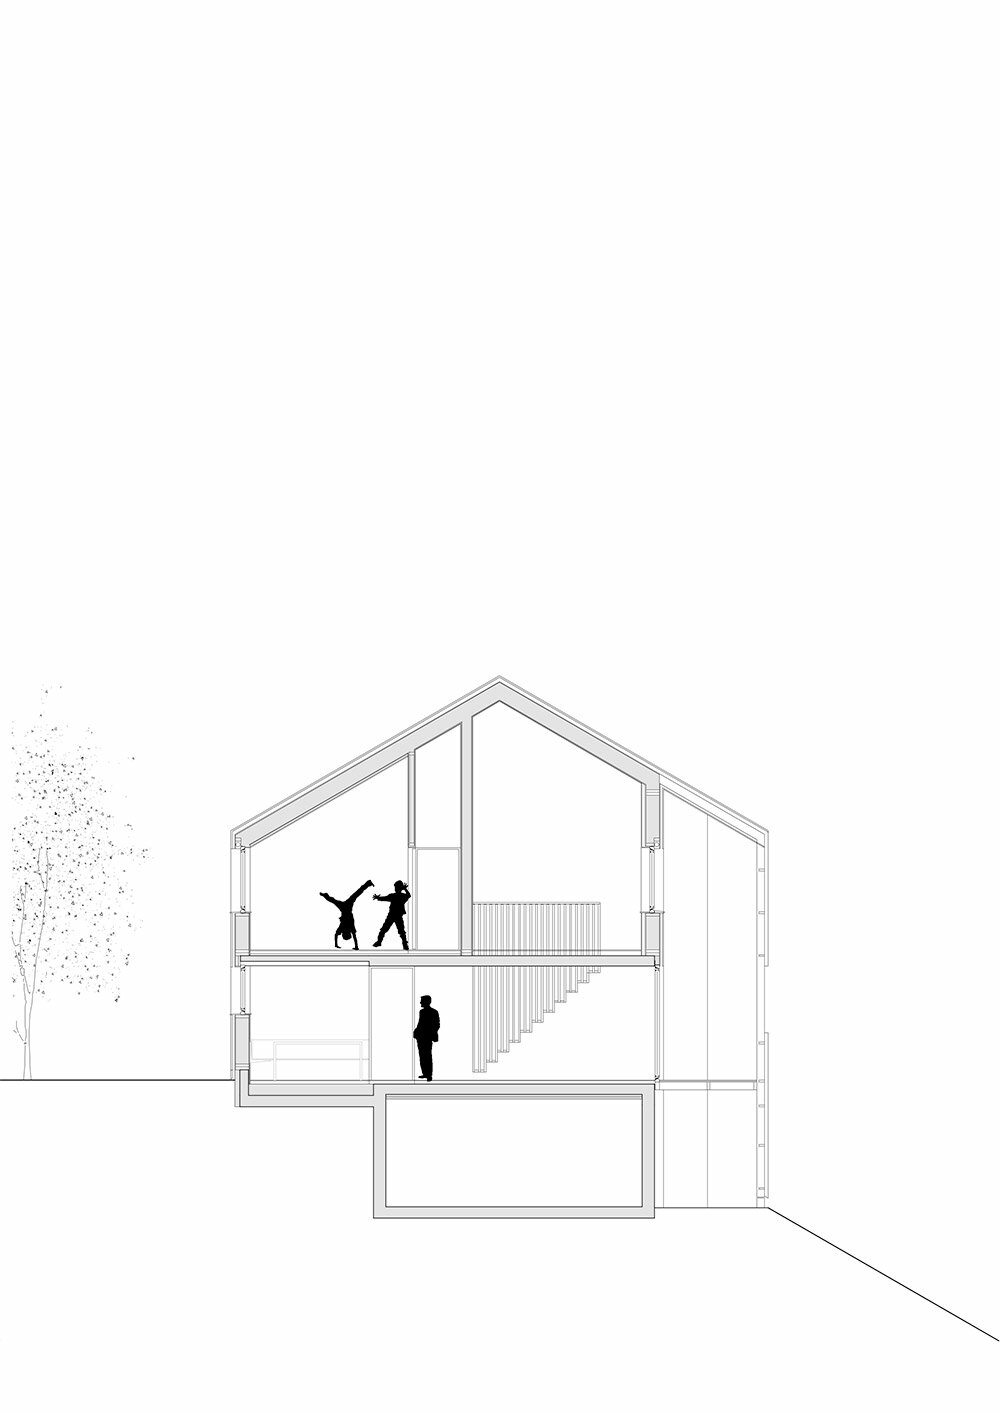
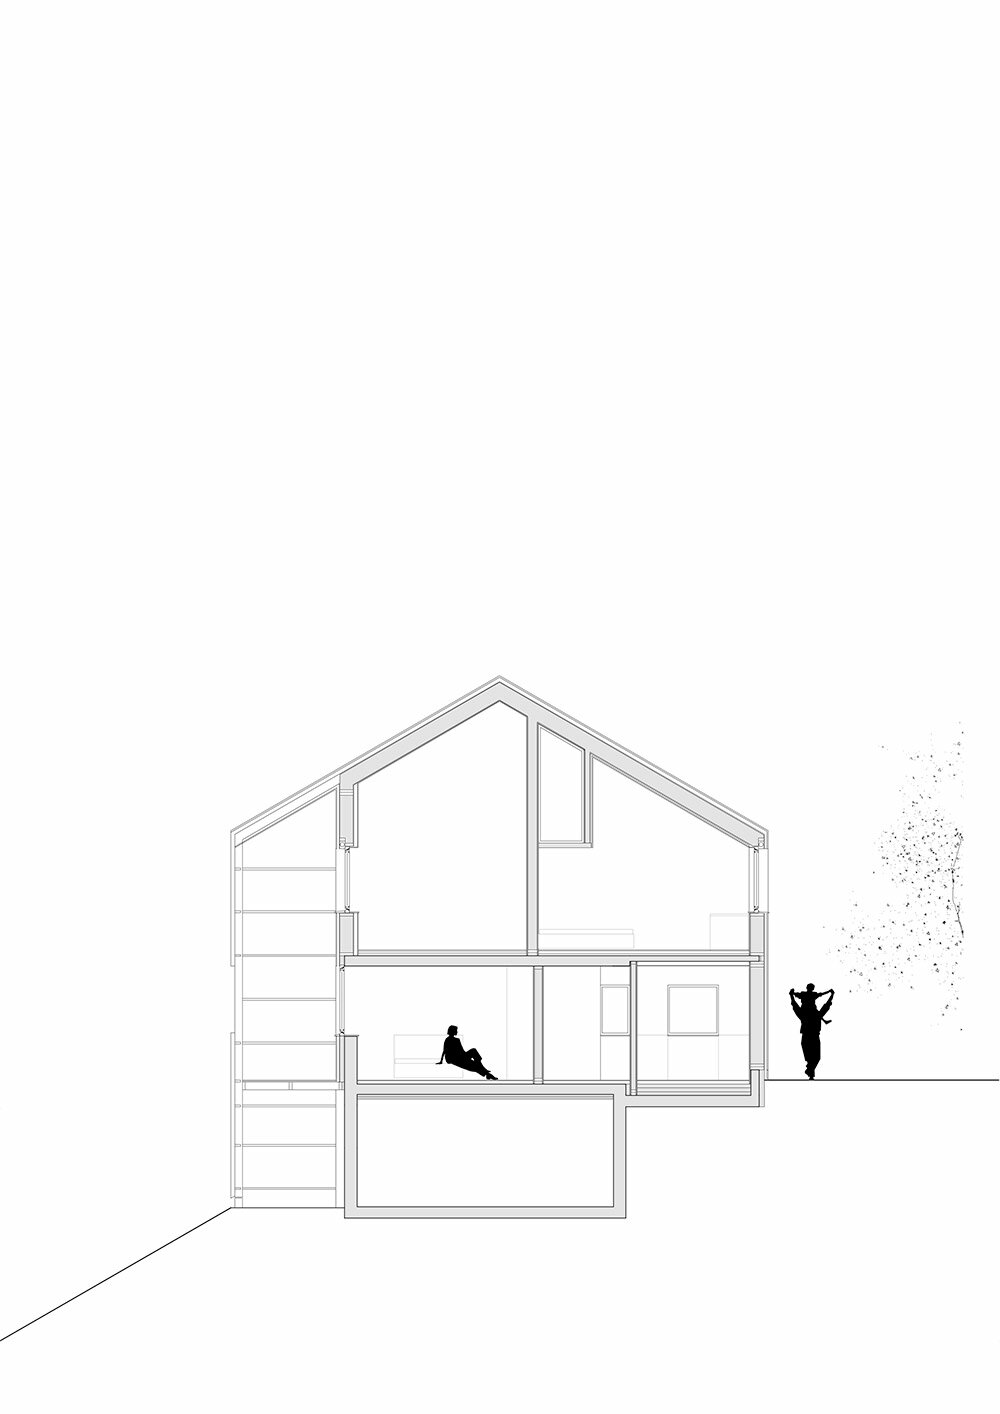
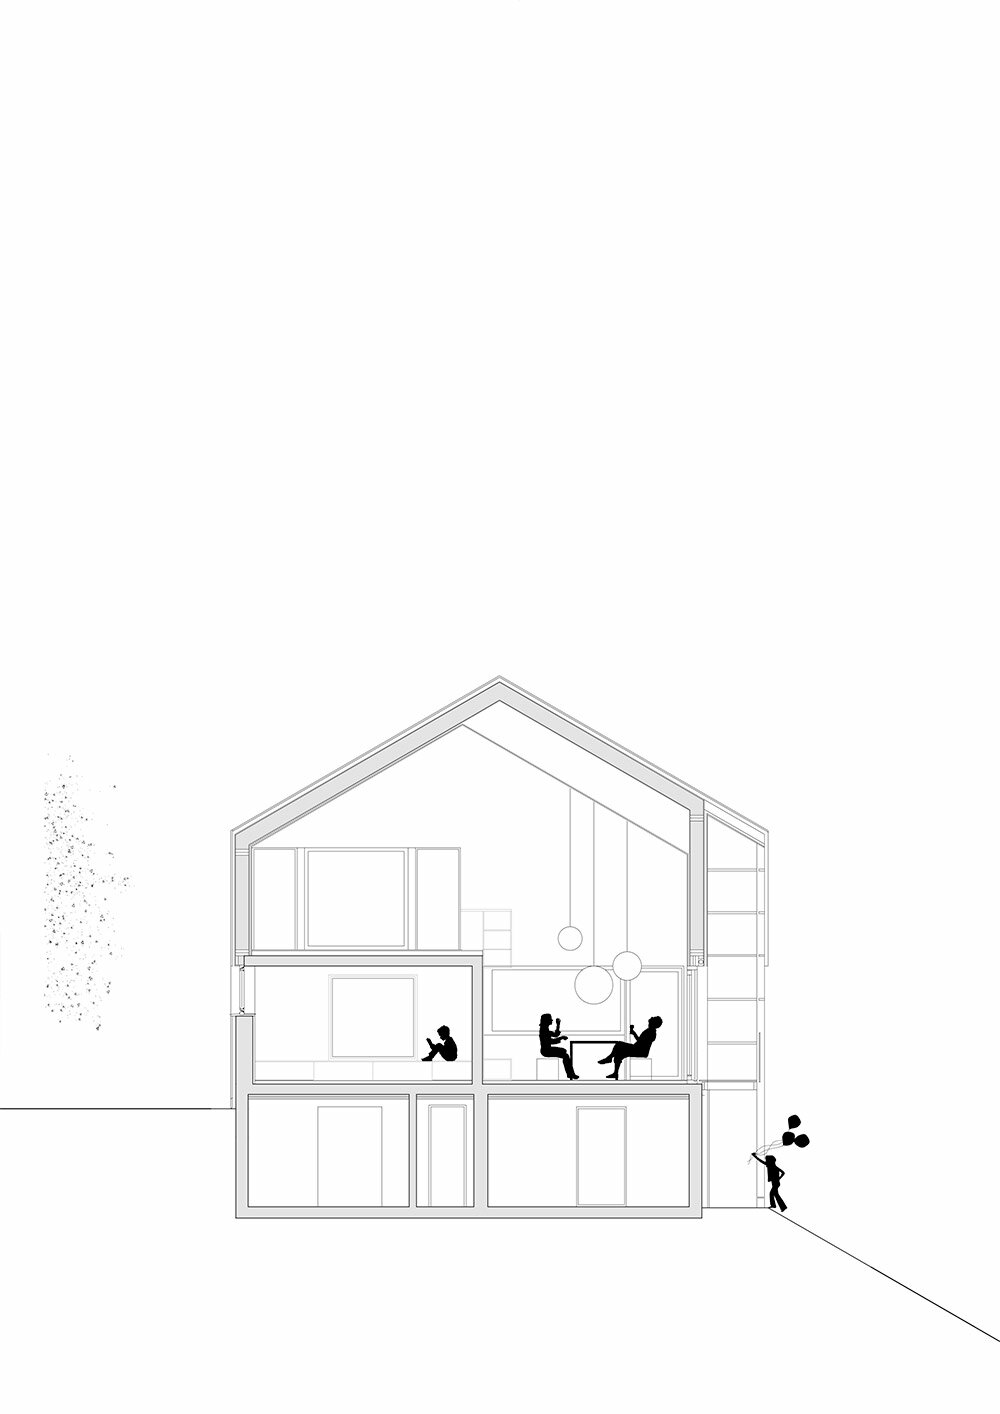
To reflect the formal language of the area, the architects enclosed the three-story dwelling with a permeable wooden facade made of slender slabs. The ground floor is made of a solid, plastered base and is topped by a wooden cubature that hosts the other two levels. Assembled by natural fir, the architectural shell ensures a uniform silhouette that encompasses all the levels, while large cut-outs align with the floor-to-ceiling glazed openings, so as not to interrupt the beautiful vistas.
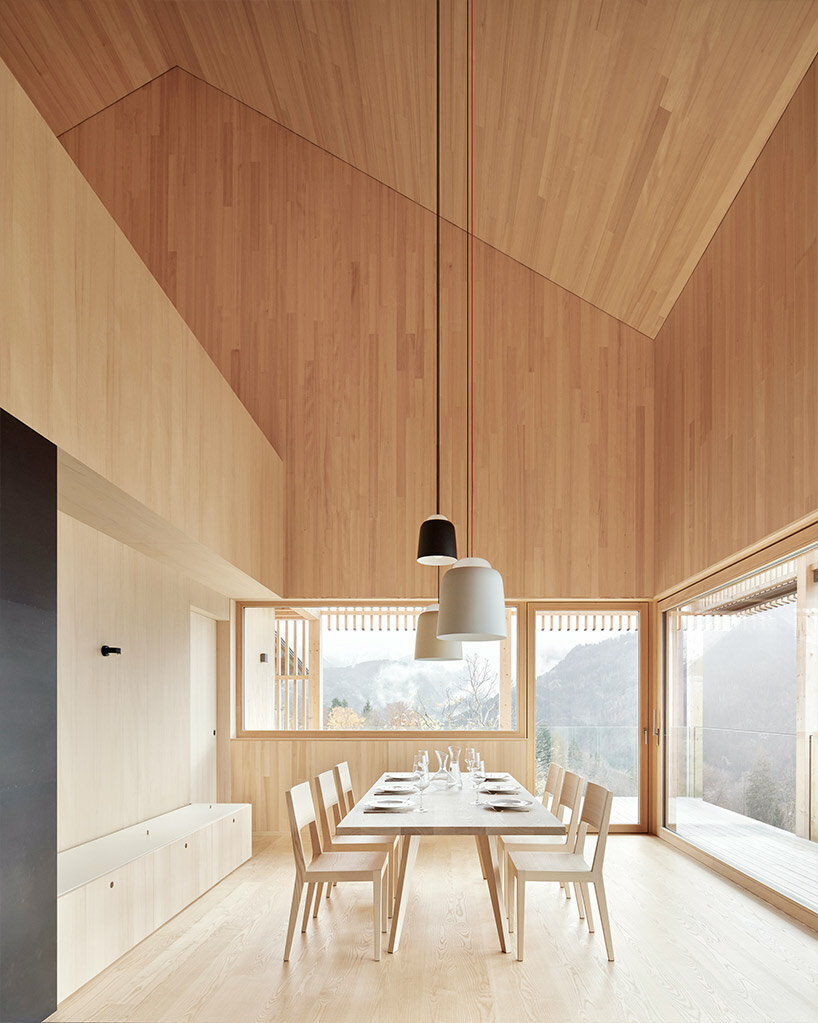
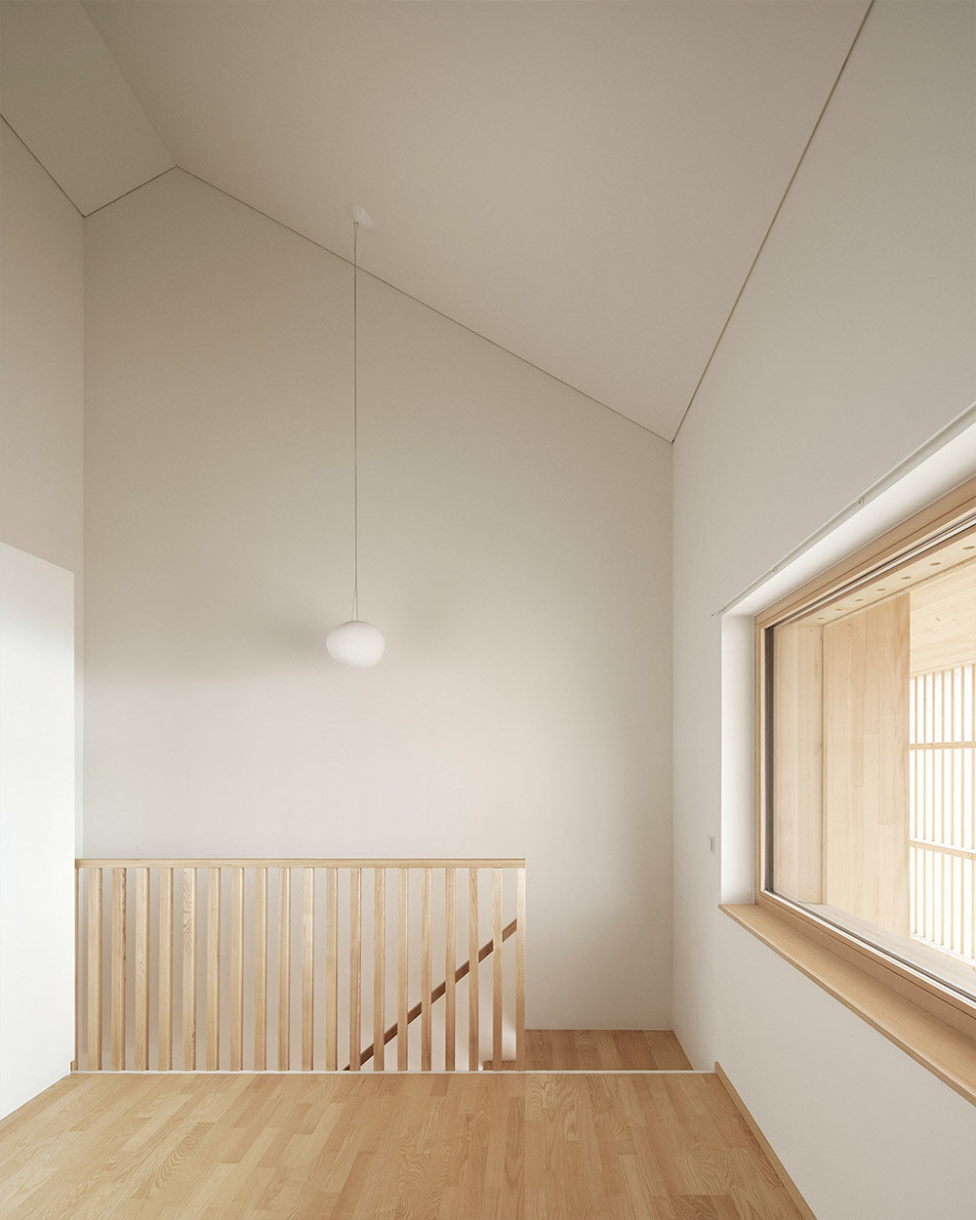
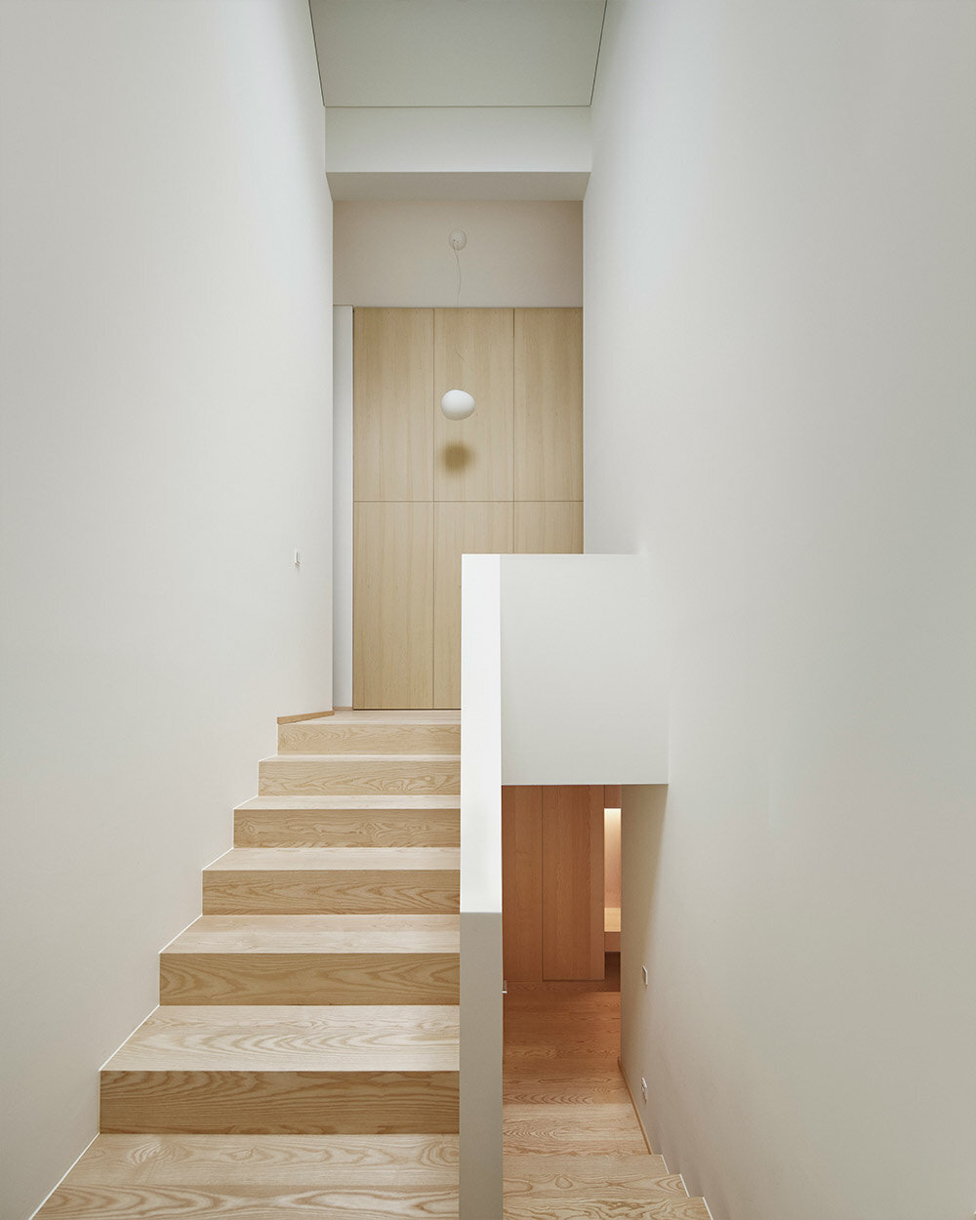
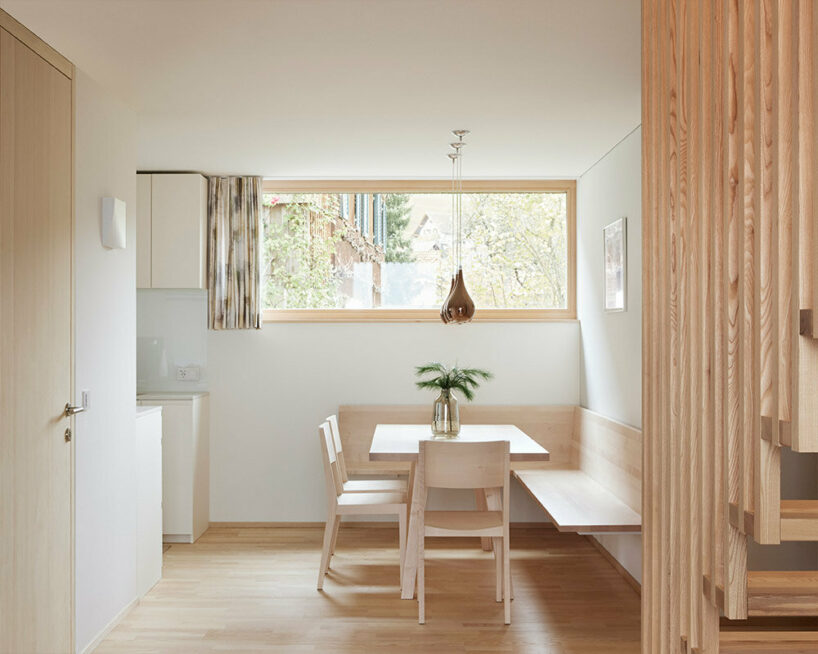
The design team renovated and rebuilt the basement and ground floor, while the upper level had to be demolished due to the low height of the room and replaced by modern wooden construction. With these new modifications, the scheme introduces a spacious living-dining area that extends over two floors and enables visual communication between the different levels and members of the family.
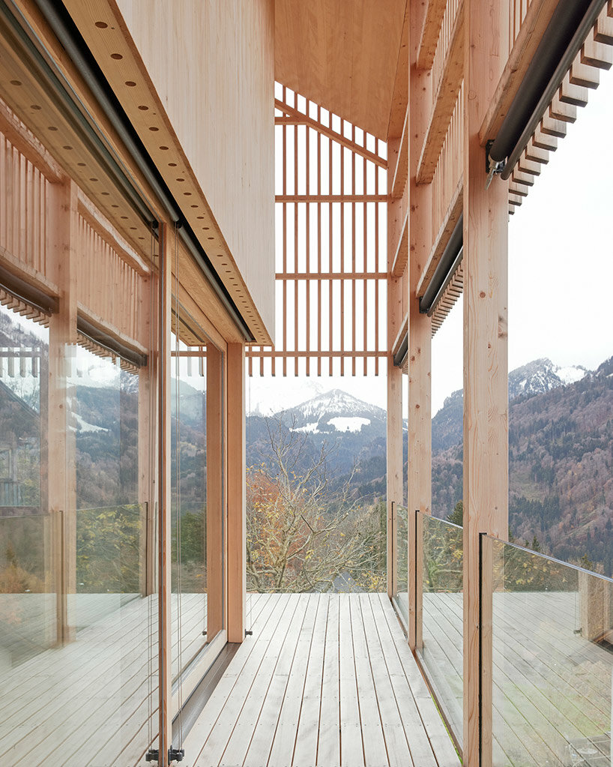
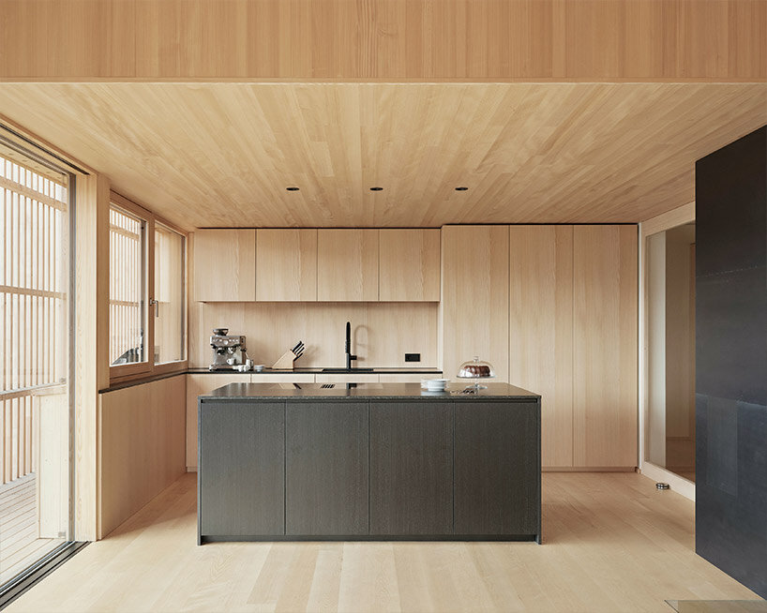
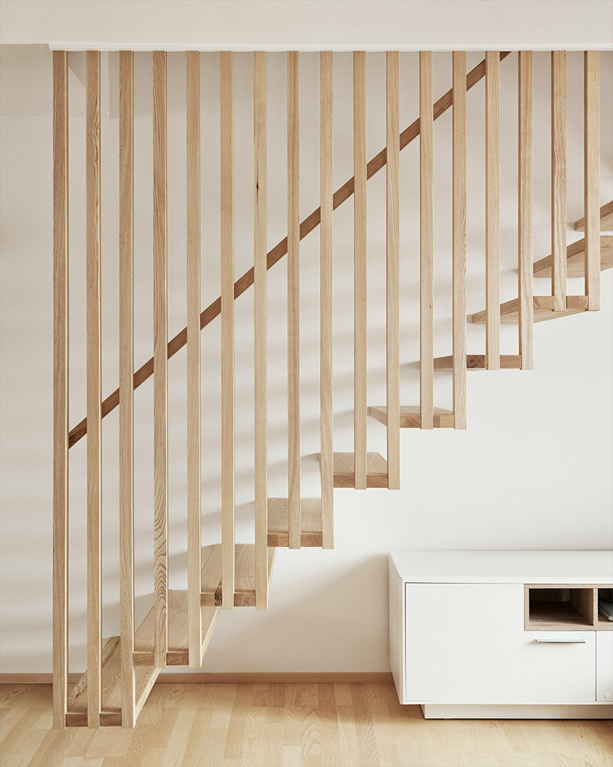
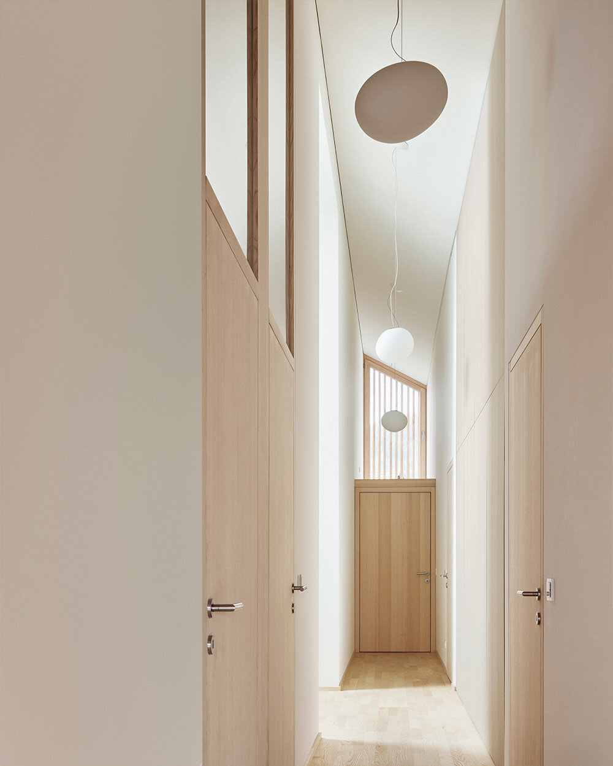
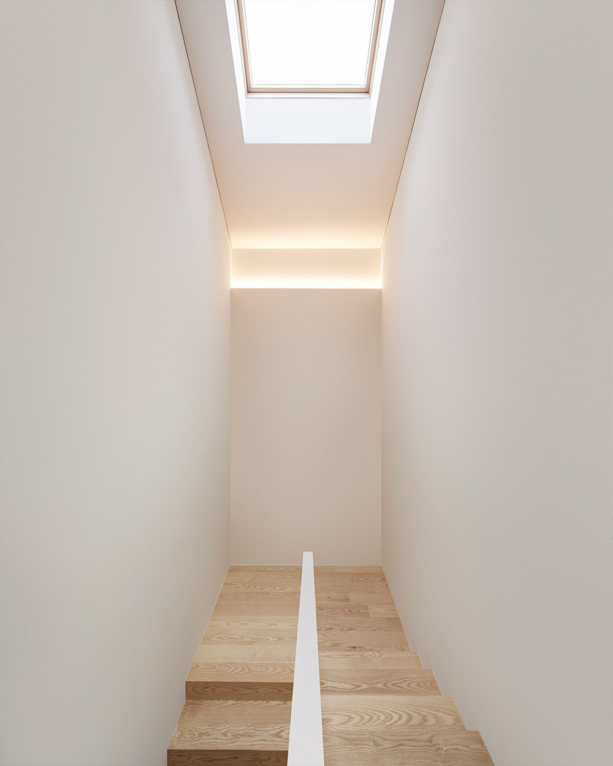
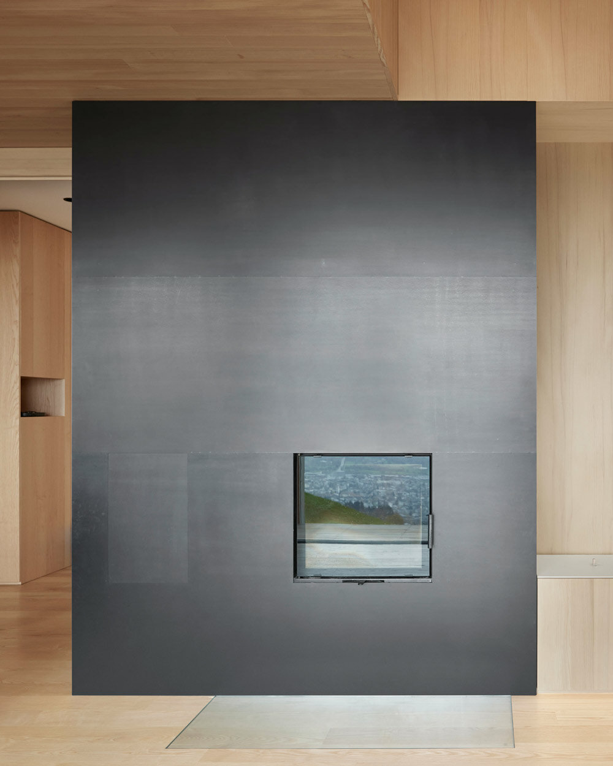
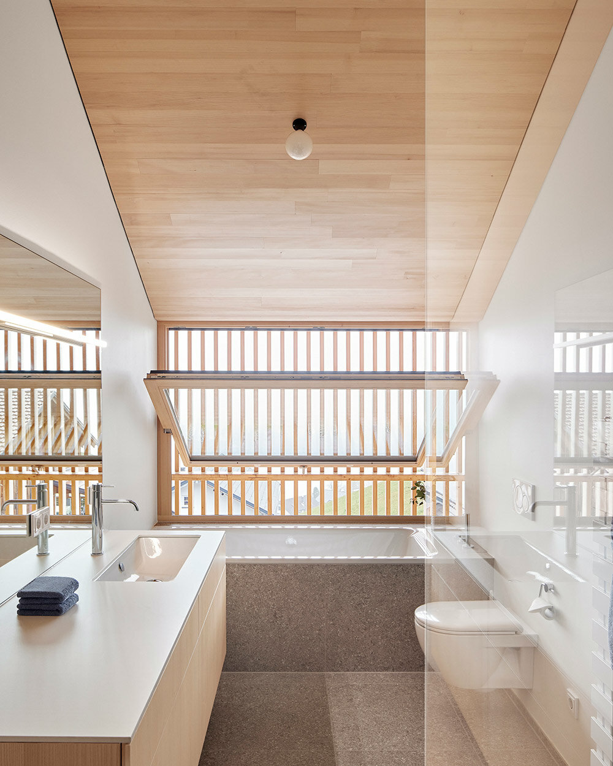
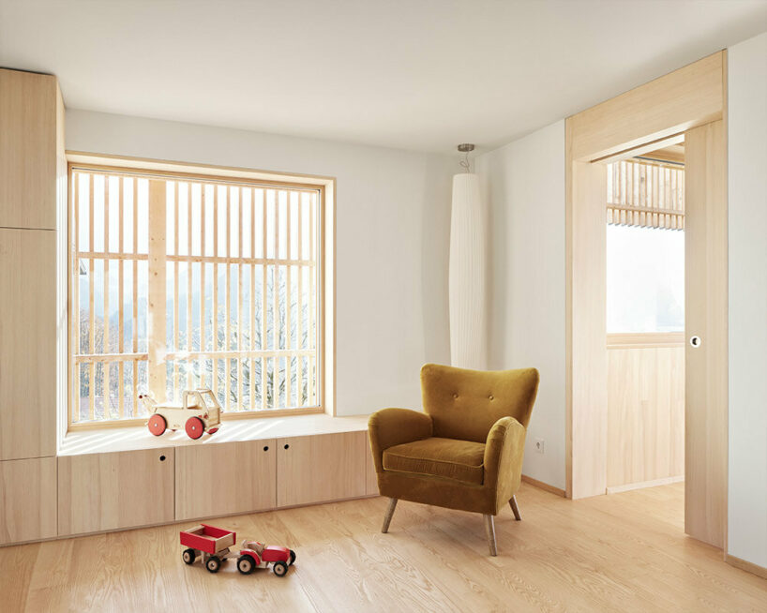
‘The originally heterogeneous mixture of surfaces was transformed into a finely coordinated interplay of woods and surface treatments across the individual craftsmen.’ The main protagonist of the interior is wood, which creates a seamless transition between inside and outside, adding an intimate and welcoming feel.

the zone between the timber shell and the building extends the living area
1/14
project info:
name: multi-generational house with a view
architects: MWArchitekten | @mwarchitekten
lead architects: Lukas Peter Maehr
completion year: 2022
gross built area: 370 sqm
location: Austria
photography: Adolf Bereuter
shop
your own online design shop — no sales commission collected


























