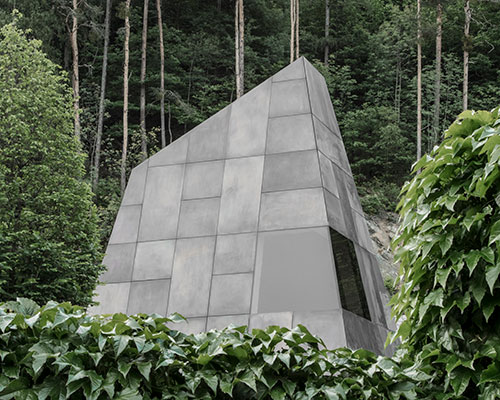
cantilevered concrete house by bergmeisterwolf emerges as a monolith carved into the rock
the project resembles a giant concrete telescope that overlooks the valley.
Bergmeisterwolf’s concrete house rises as a rock sculpture
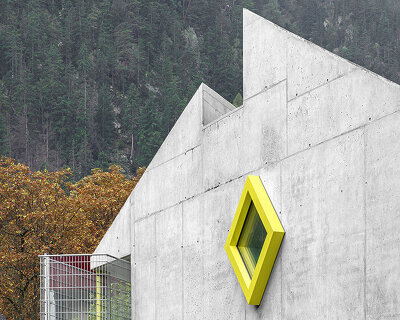
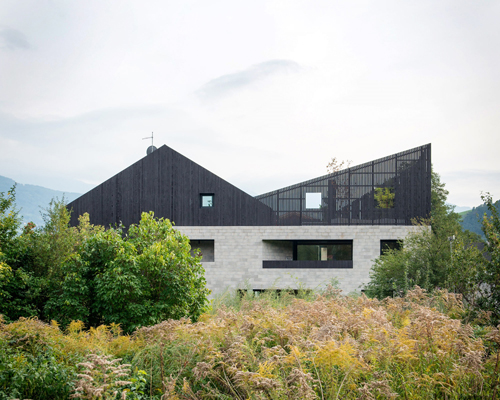
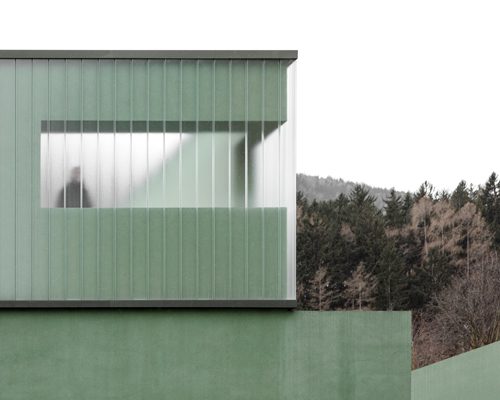
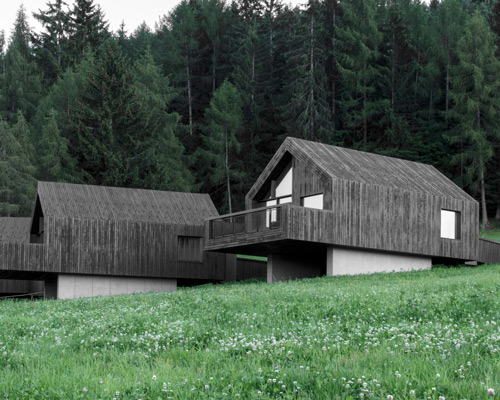





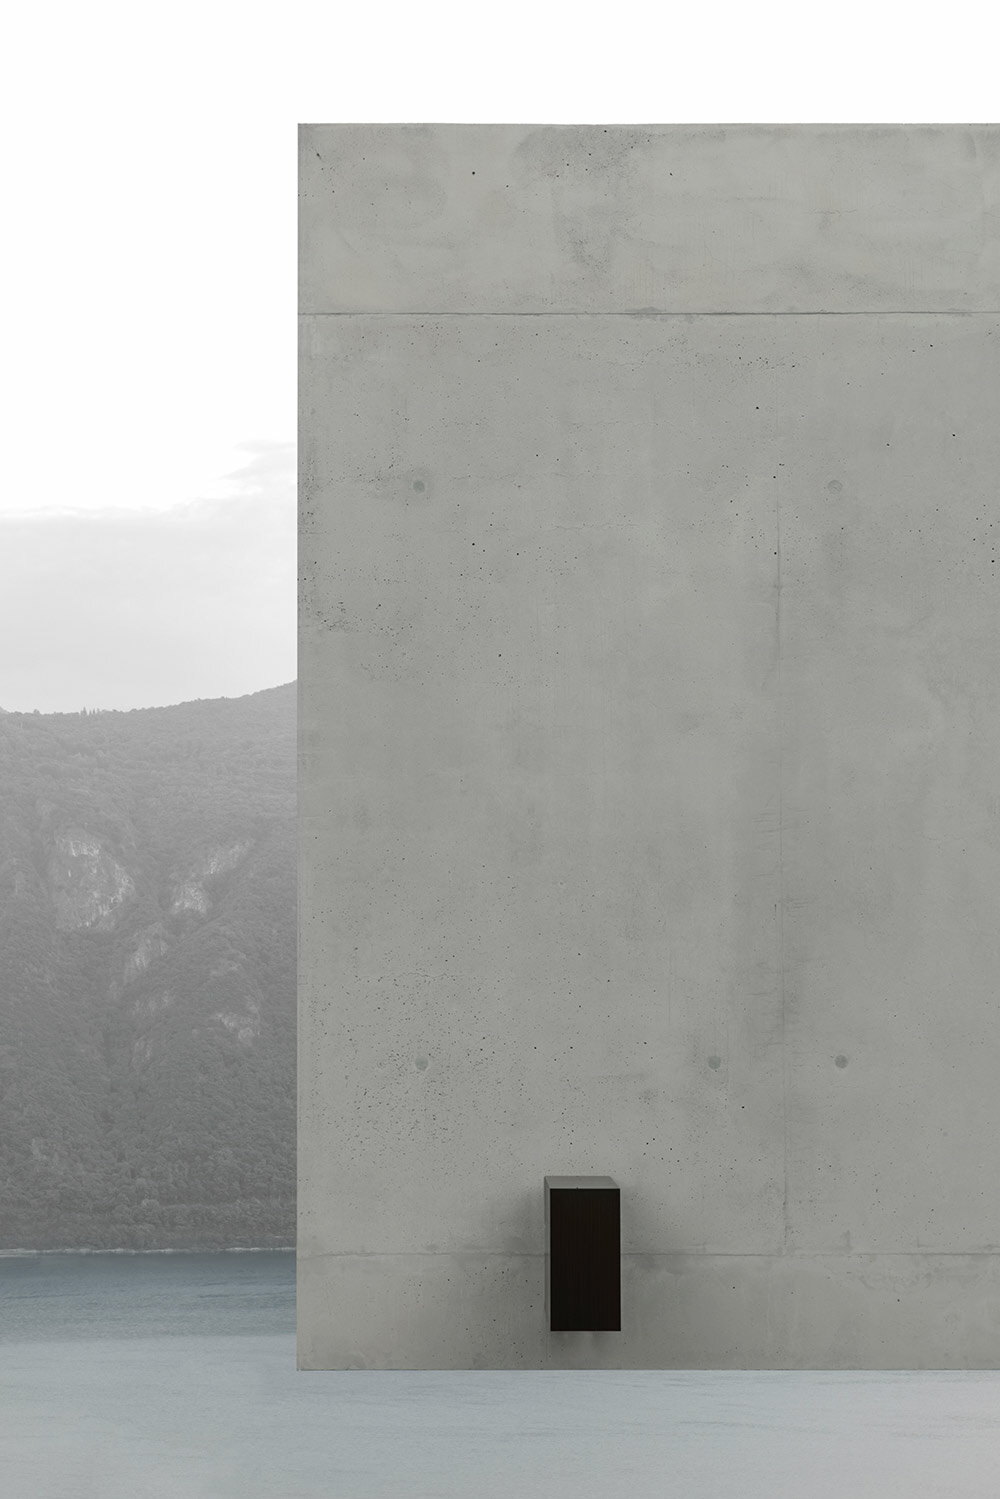
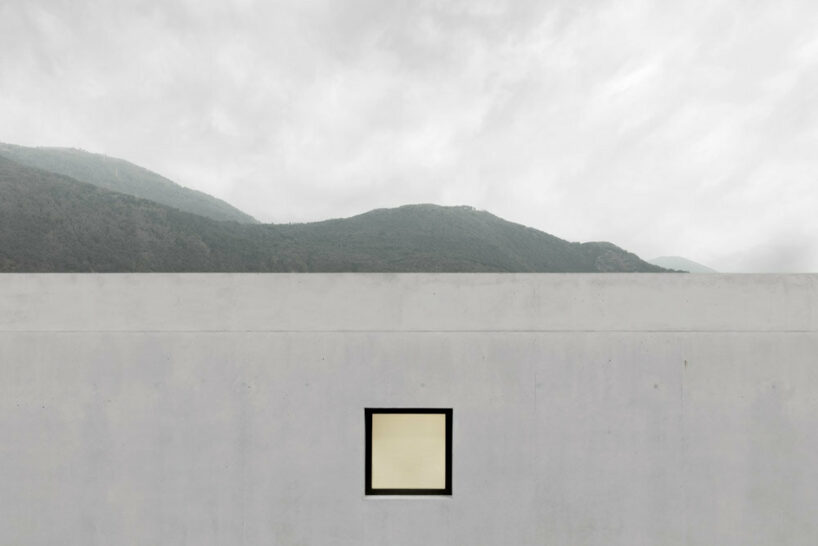
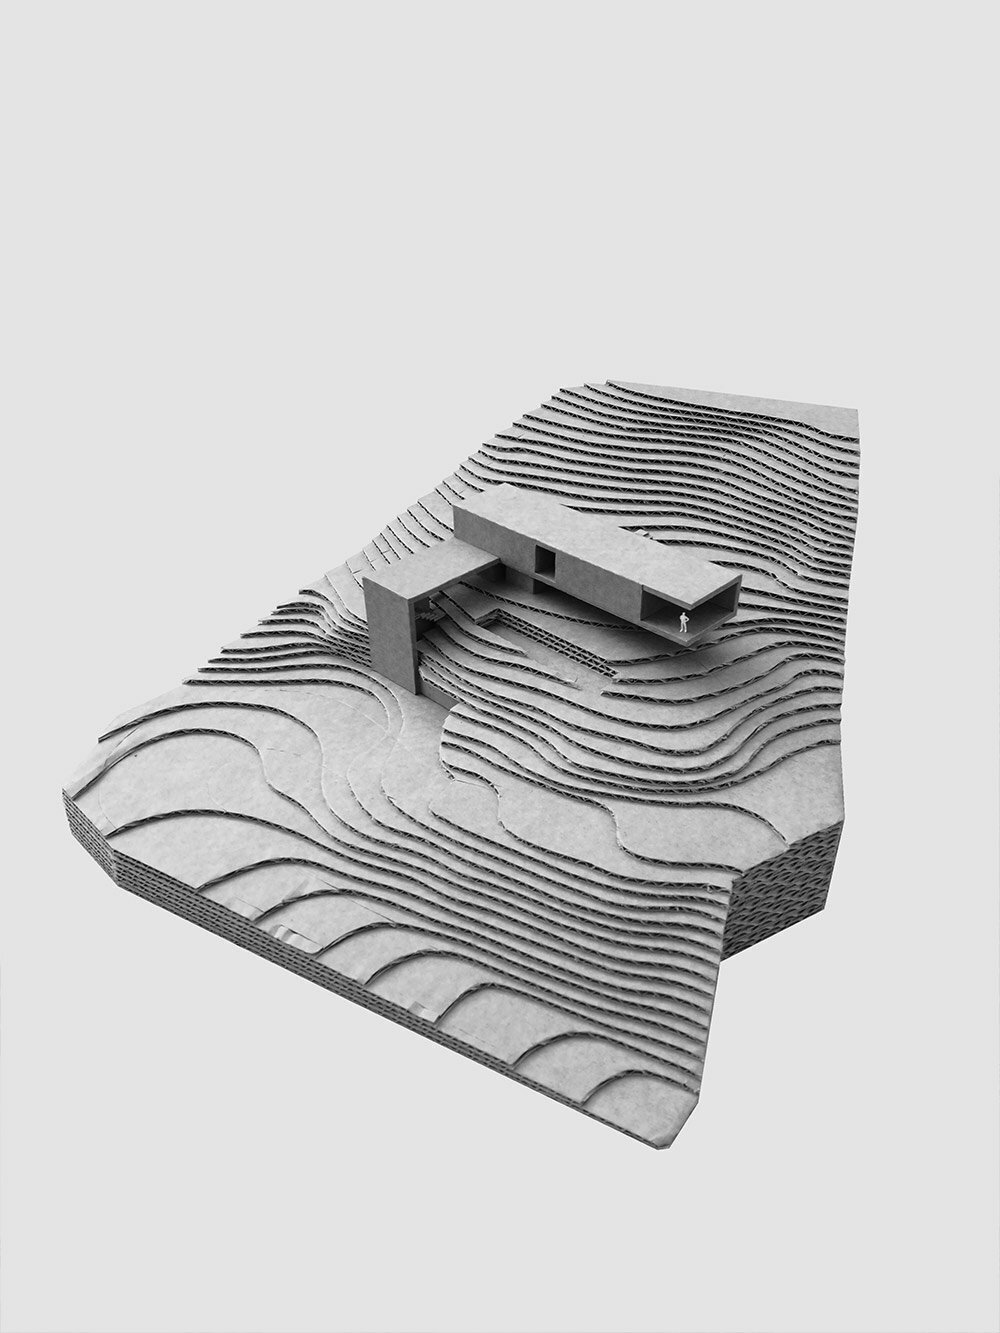
Appearing as a monolith carved into the rock, ‘house e’ is a residential project in a mountainous area in the Italian town of Canobio. Designed by the architecture studio Bergmeisterwolf and built entirely of concrete, ‘house e’ presents itself as a cantilevered sculpture that seeks to become an integral part of its topography. According to the team, its rectangular volumetry standing on a tripod-like base resembles a giant telescope that overlooks the valley.
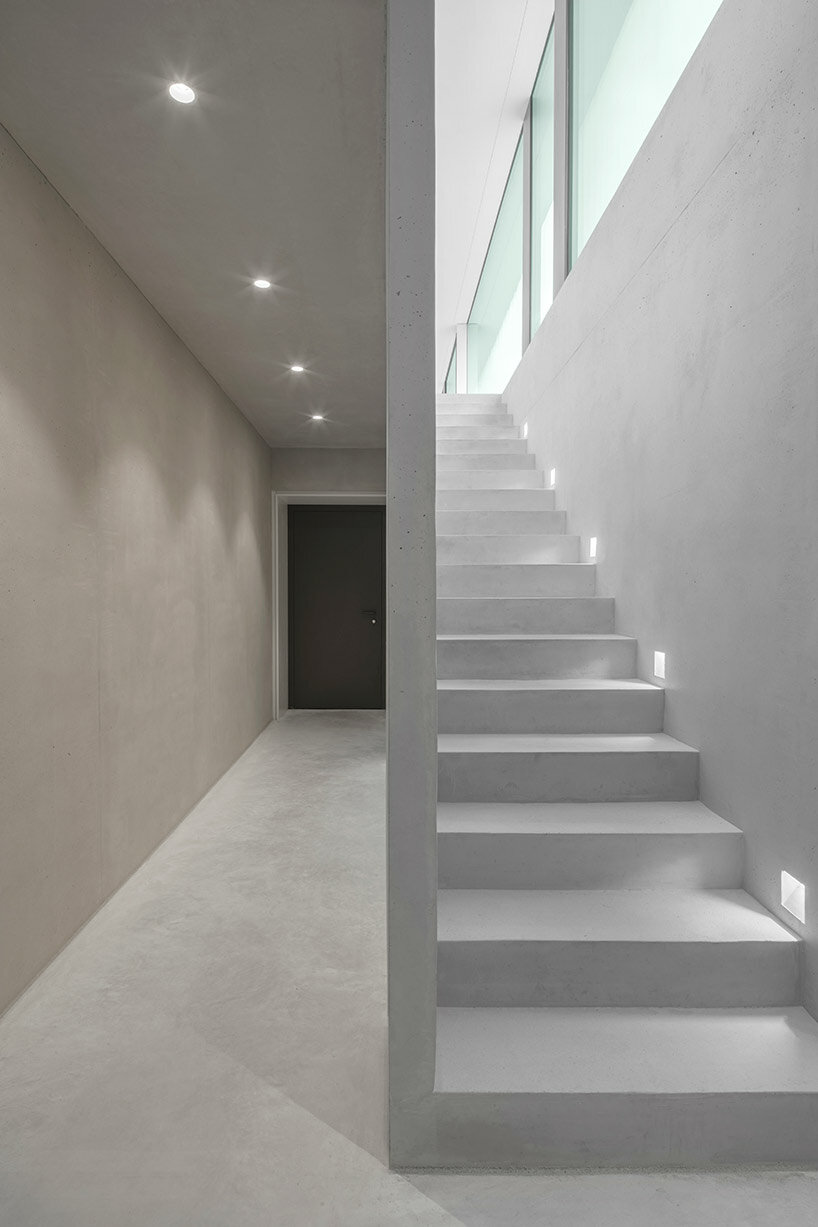
The architects opted for a uniform silhouette, employing clear and extensive surfaces, some bush-hammered and others completely smooth. This interplay of textures between rough and finished concrete creates a connection with the rocky topography. Thus, despite its stark exterior, the off-white structure creates a profound dialogue with the local rock as a backdrop and introduces an architecture that visually blurs the boundaries of artificial environment and landscape.
all images Gustav Willeit
a flawless balance between nature and a man-made intervention



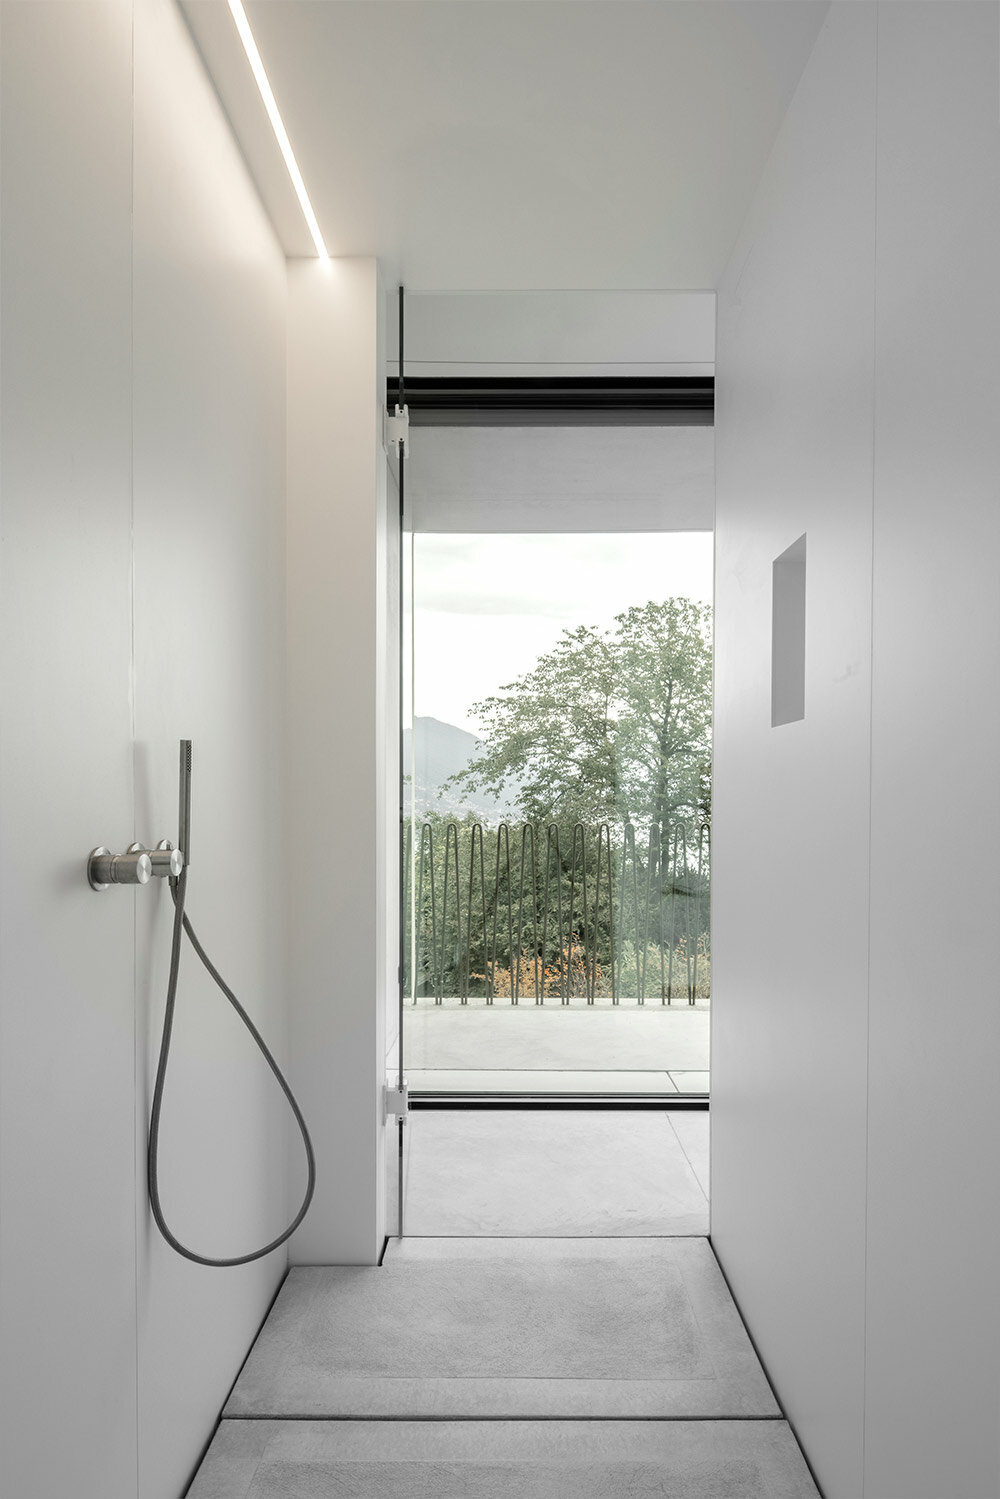
Stepping inside ‘house e’, the ground level accommodates the sleeping areas, a bathroom, and a terrace with direct access to the swimming pool. On the upper floor, the architects at Bergmeisterwolf set up a spacious living room, a well-lit kitchen, a bathroom, and an additional bedroom. Floor-to-ceiling vast windows interrupt the strict horizontality, framing the surrounding landscape and letting natural light spill over the interior.


A V-shaped column is positioned under the middle of the concrete structure to support the suspended body. The sleek form of the railing with its curved shape adds lightness to the whole design and comes in juxtaposition with the flatness of the building, introducing a playful play of forms. A highlight of the house is an infinity pool that leaps towards the lake, visually joining the water of the lake and the water of the pool. The pool follows the contour of the structure and seeks to merge the boundaries between the built environment and the natural one.

1/6
project info:
name: house e
collaborators: Alessandro Battistella, Claudio Triassi
architects: Bergmeisterwolf | @bergmeisterwolf
area: 157 sqm
location: Cannobio, Italy
photography: Gustav Willeit | @sangu
shop
your own online design shop — no sales commission collected