modusarchitects’ long concrete sports center divides italian mountain
fieldhouse's low lying concrete form both blends in with and stands out against it's mountainous context
modus architects fieldhouse splits valley in south tyrol
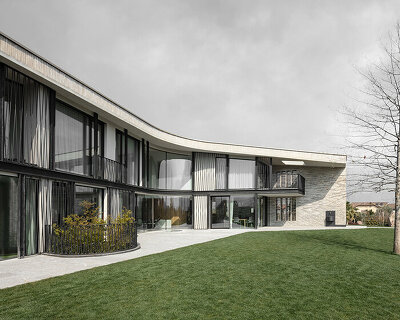

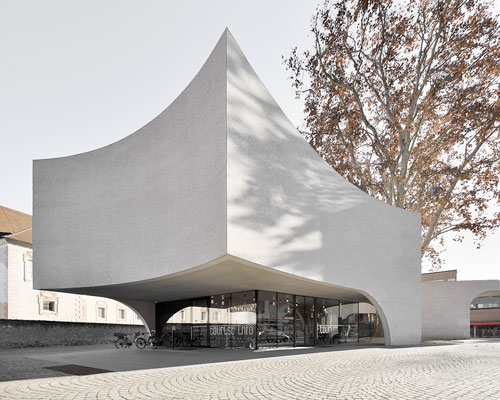




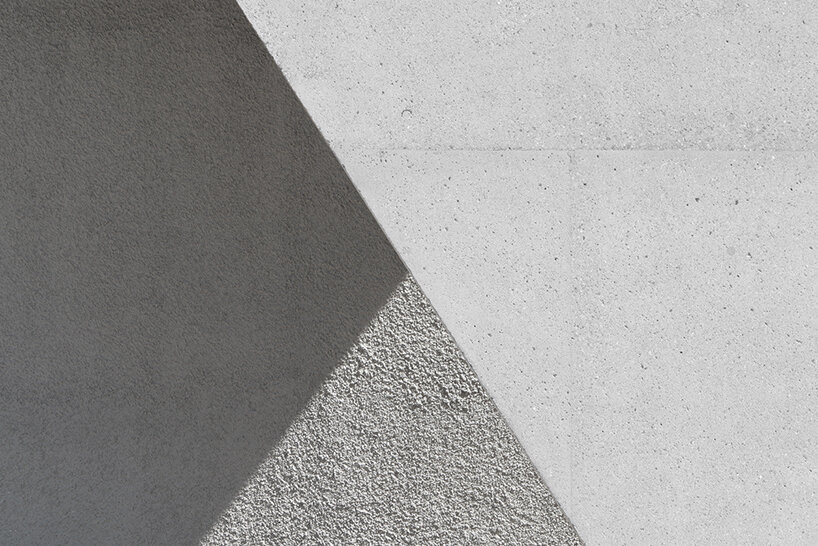
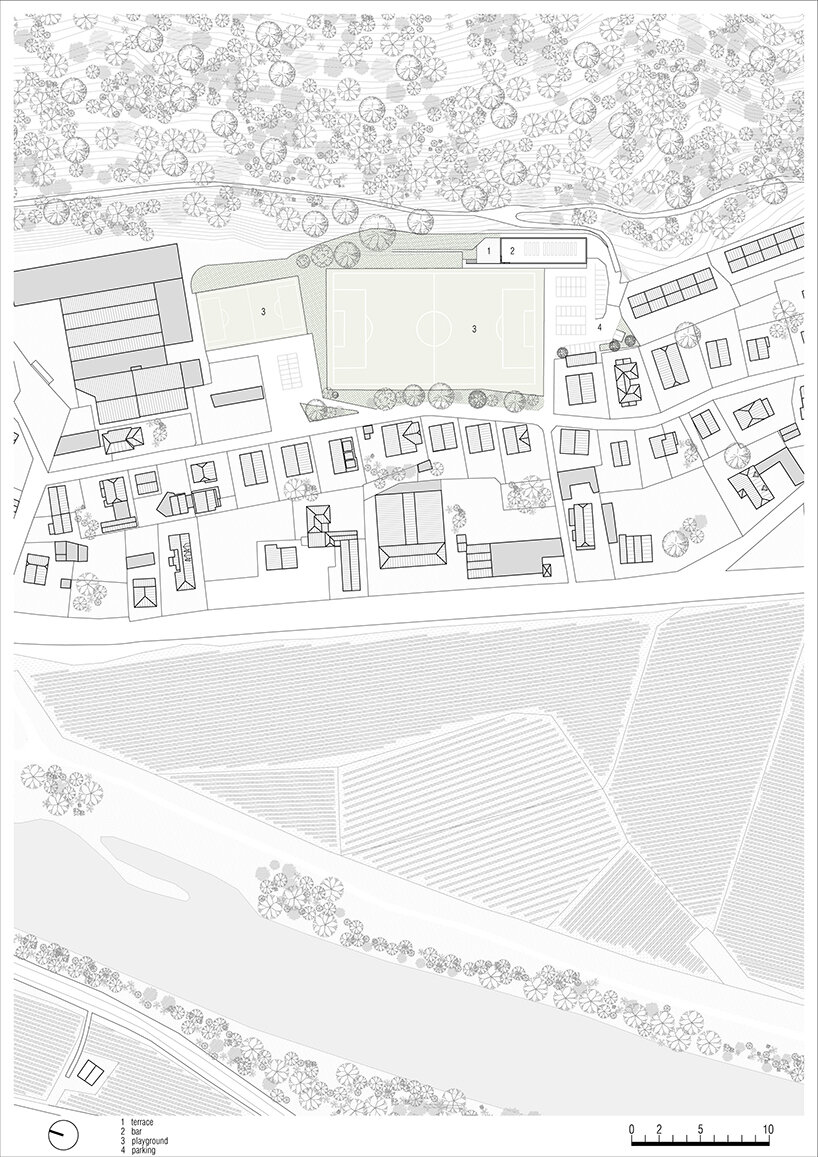
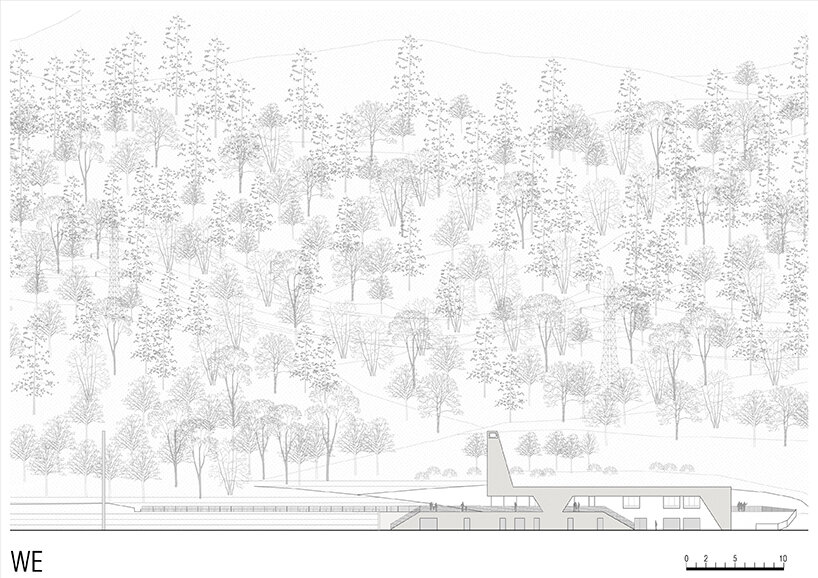
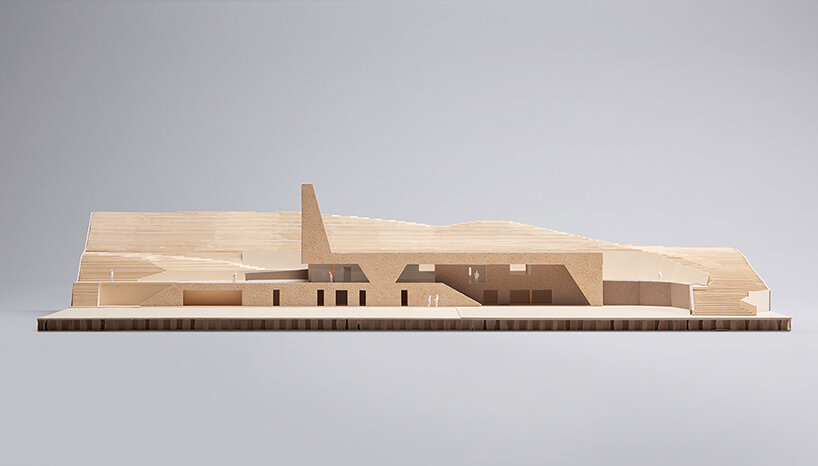

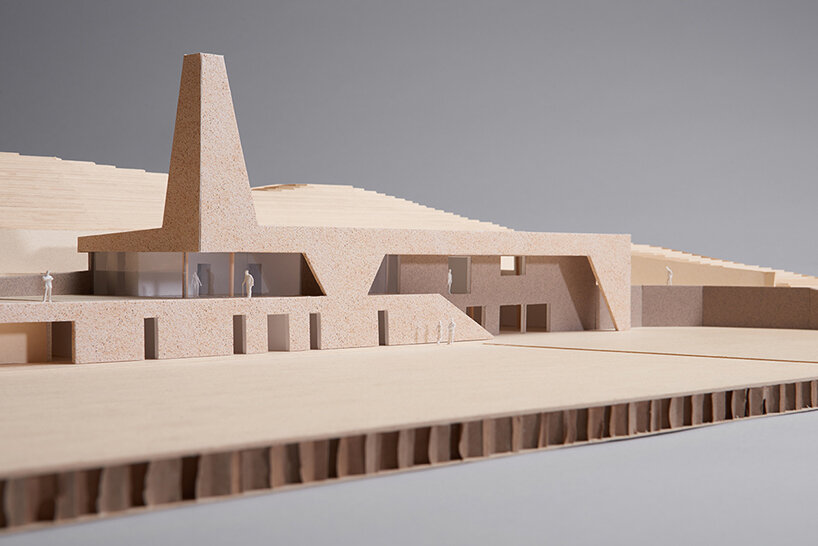
MoDusArchitects insets a new sports and recreation center named Fieldhouse into the picturesque town of Laghetti in the South Tyrol, Italy. Splitting mountain and valley at the foothills of Mount Corno, the natural reserve park sets a breathtaking backdrop to the sports facility. Fieldhouse’s low-lying concrete body contains a bold geometrical profile that simultaneously blends in with and contrasts against the vertical landscape.

all images courtesy of Gustav Willeit
fieldhouse responds to specific program and context

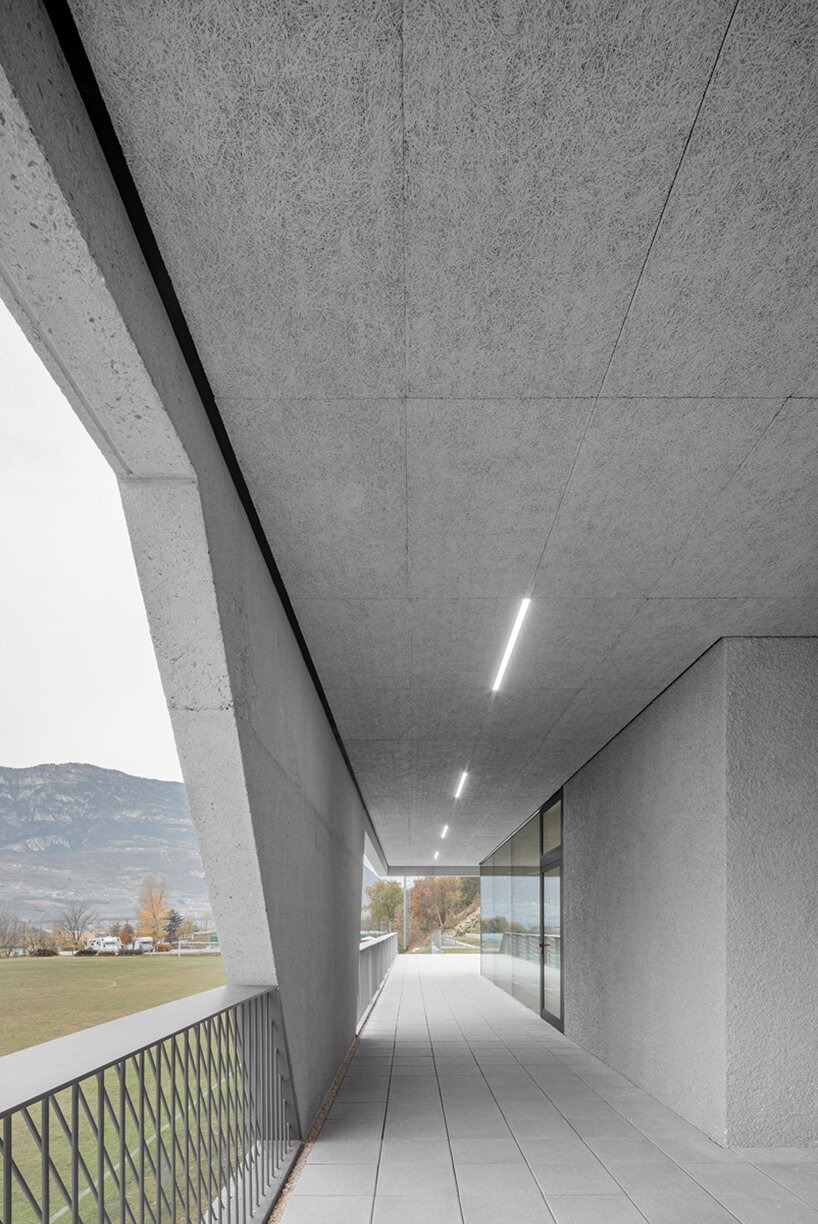
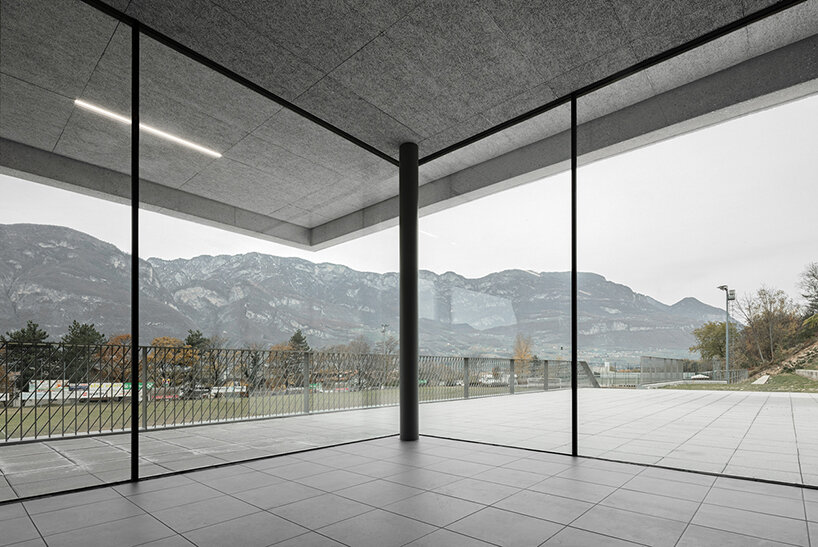
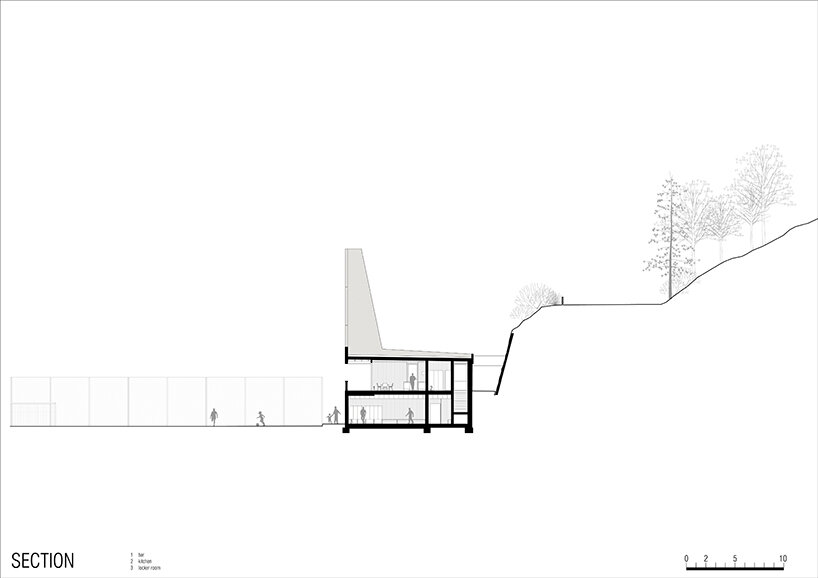
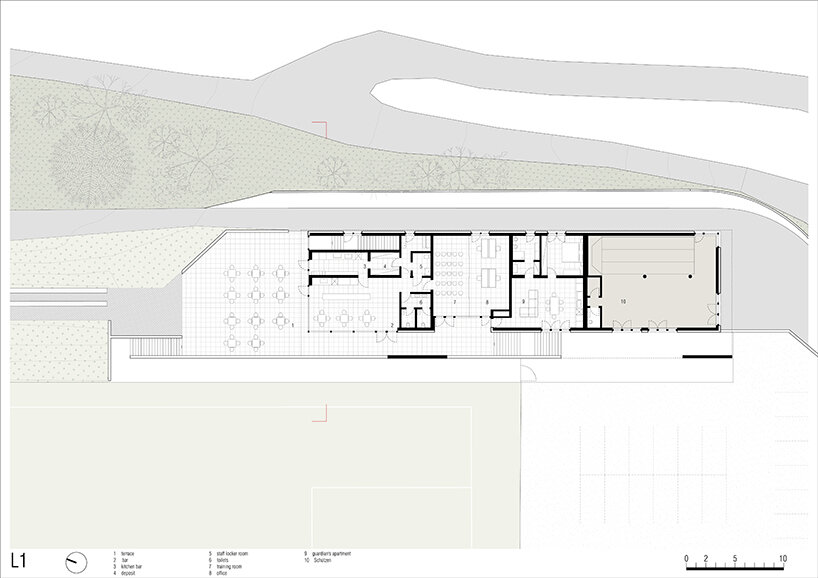
Founded in 2000 by Sandy Attia and Matteo Scagnol, MoDusArchitects tackle a diverse range of projects varying in scale and program, from infrastructure to educational buildings. The studio‘s design process involves conducting meticulous studies of the surrounding contexts and responding with unconventional architectural vocabularies. The design for Fieldhouse’s floorplan needed to accommodate the specific dimensions for the sporting activities that it would host. The result is a two-storey exposed concrete structure with glazed apertures that responds to the site’s geometries and slopes.
elongated volume promotes multi-functionality



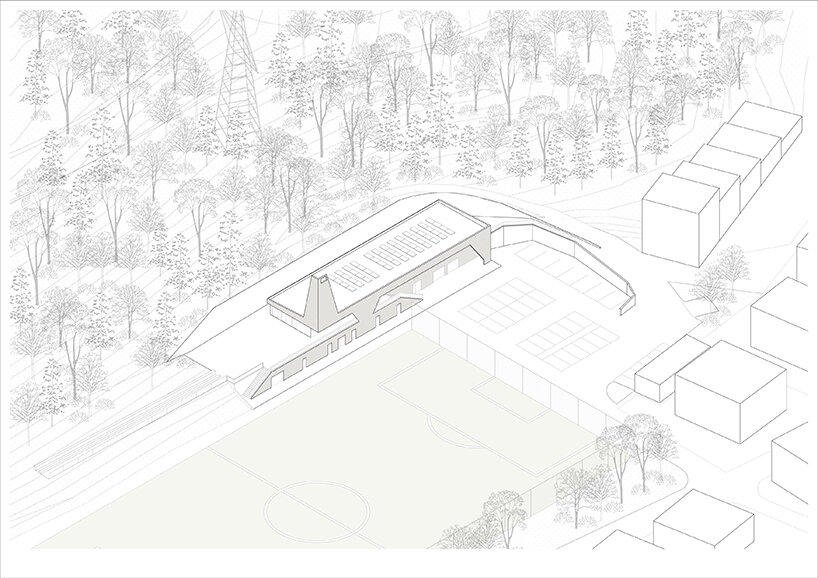
MoDusArchitects designed an elongated form with a multifunctional flat roof that acts as a viewing platform, an outdoor social venue and houses 52 photovoltaic modules. To the east side, a tower is a counterweight to the longitudinal volume, 11-meters high and tapering upwards to become a visual marker in the landscape. The addition of inviting spectator spaces to accompany the sports facility has led to Fieldhouse becoming a community hub for the small town settlements that line the valley basins.



1/11
project info:
project title: Fieldhouse
architecture: MoDusArchitects | @modus.architects
location: Via Cava 31, Laghetti (Egna) Bozen, Italy
project team: Sandy Attia, Matteo Scagnol, Anna Valandro
client: Comune Di Egna
completion: November 2022
photographer building: © Gustav Willeit | @sangu
photographer model: © Jürgen Eheim
shop
your own online design shop — no sales commission collected