glass house by manser practice architects
a long sinuous reflective black wall introduces the home with a little mystery from the suburban approach while offering sweeping views of the solent beyond.
prefer designboom on google[FEATURED]
‘glass house’ by manser practice architectsall images © morley von sternberg
approached from a generally suburban and unremarkable road down gravel drive through a wood, the initial view of the ‘glass house’ by manser practice architects is deliberately unclear. a long sinuous reflective black wall sitting amongst the trees conceals the presence of the building and beyond. views of the sea are also only hinted at with glimpses.
entering through a huge rough sawn timber door, the visitor is lead along a broad sweeping curved corridor down which the main living space, the internal and external living areas and the stunning views beyond slowly become apparent. the utter and almost seemly structure-less transparency of the living area is offset by the timber clad density of the bedroom block the two sections being held together by the black screen wall running north south on the east side of the house. bedrooms generally have corner locations with micro views within the property but the main living space with terraces both to the north and south has long views to the north and west.
 entrance approach
 broad sweeping curved corridor down toward the main living space
 glazed living space with views overlooking the solent
 views from the bedroom terrace
heated using a ground source heat pump running off a series of 40 meter bore holes, the heat pump also provides the hot water and heating to the swimming pool and in summer provides cooling to the floors: – replenishing the borehole in the process. rainwater is harvested for flushing WCs and for external taps.
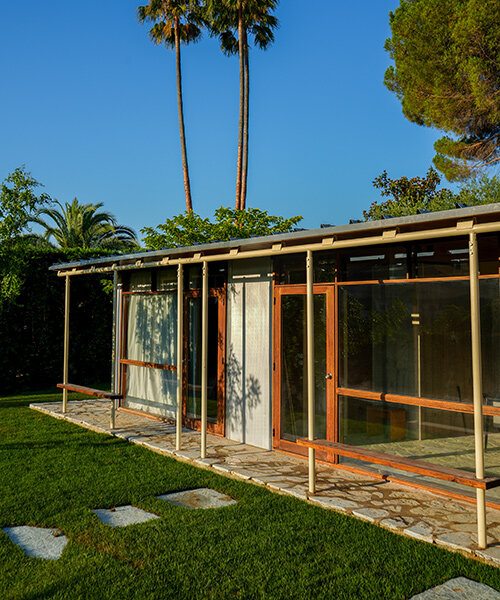
 in the pavilion, glare is countered by the deep overhangs of the roof
 main terrace
 kitchen space
 floor plan
 site plan
project information:
contractor: john peck construction ltd glazing: fineline aluminium steel frame: DMR engineering limited structural engineer: elliot wood partnership ground substructure: stability & malcolm woodruff associates landscape architect: john brookes timber cladding: alan bright
designboom has received this project from our ‘DIY submissions‘ feature, where we welcome our readers to submit their own work for publication. see more project submissions from our readers here

shop
your own online design shop — no sales commission collected