

auba studio converts 1980s bakery into snug and light-filled home in spain
the project gently balances natural lighting, privacy, and landscape to create a refuge amid the bustling city.
balancing natural lighting, privacy, and landscape
Located on the ground floor in one of the densest neighborhoods of Palma, Spain, the NZ10 apartment is a converted bakery from the 1980s, filled with vibrant familiarity. Auba Studio led the renovation by gently balancing natural lighting, privacy, and landscape elements to create a snug refuge amid the busy city.
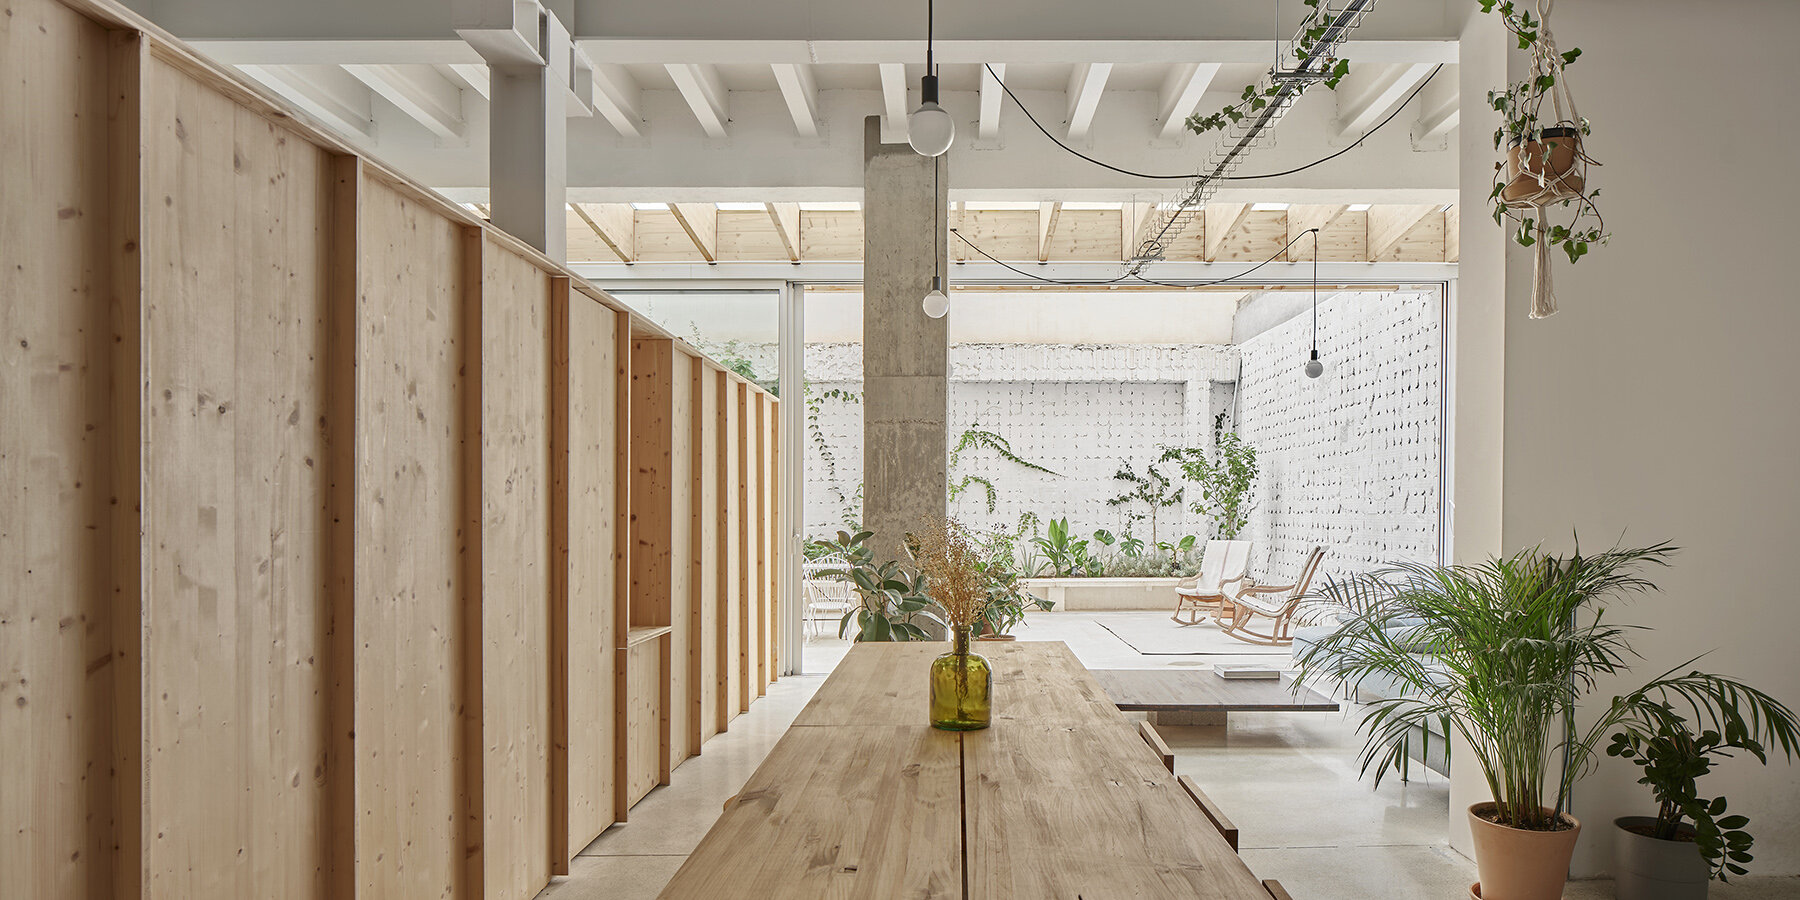
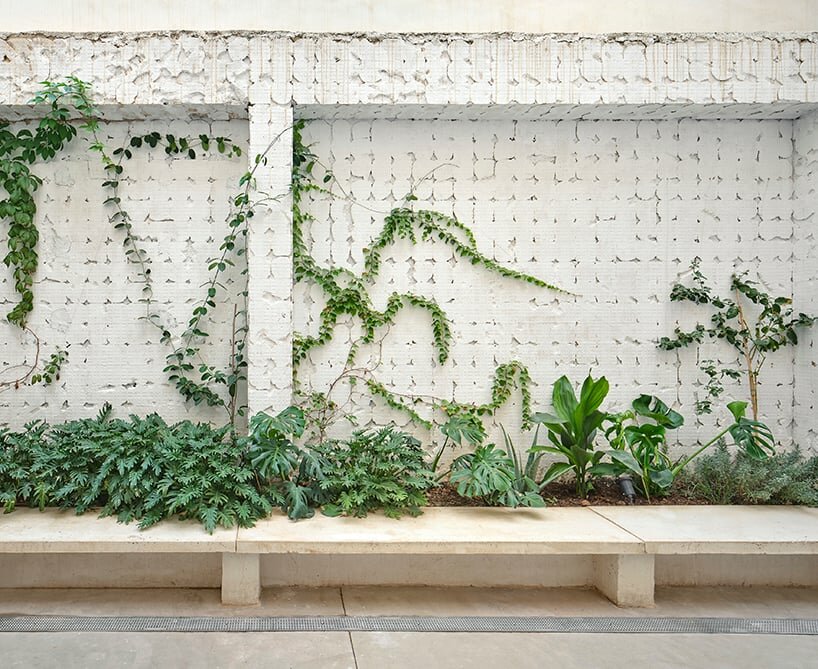
To start, the team recovered the backyard, reimagining it as a spacious patio where the footprint of the outdoor wall tiling is maintained as an acoustic cushion and textural support for the potted plants. Furthermore, Auba Studio opened up the wall that initially separated the rear, the old kitchen, from the front, creating light continuity between both ends. Complementing that ‘expansion’ are two stained glass windows set up from wall to wall, one on the front and one on the back facing the patio. Meanwhile, a newly added two-meter-wide porch, composed of wood and glazing, extends towards the terrace.

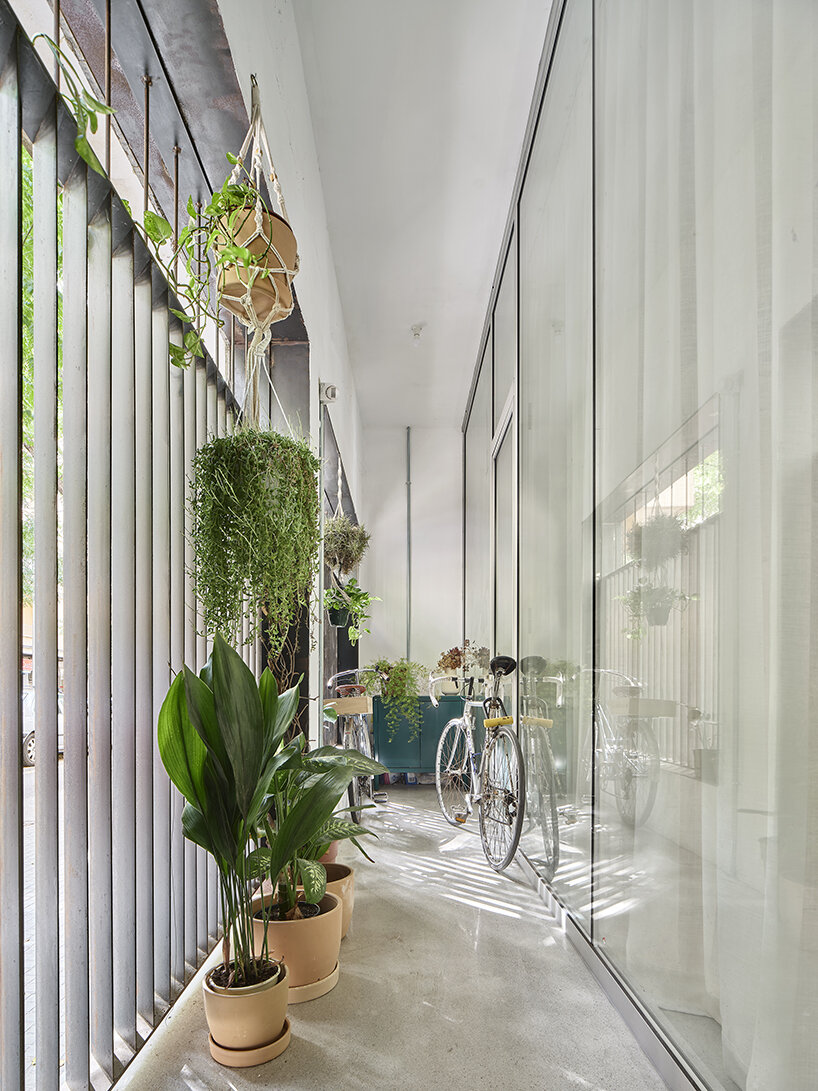
As for privacy, the Auba Studio team tried to soften the contrast between the NZ10 apartment and the street by injecting an intermediate space. ‘In this way, the house’s interior leads directly through the stained-glass window to this ‘batiport’, which is protected from outside views by a system of inclined steel slats. A system strongly inspired by the solutions made in places like Barcelona by the Cru studio,’ writes the practice.
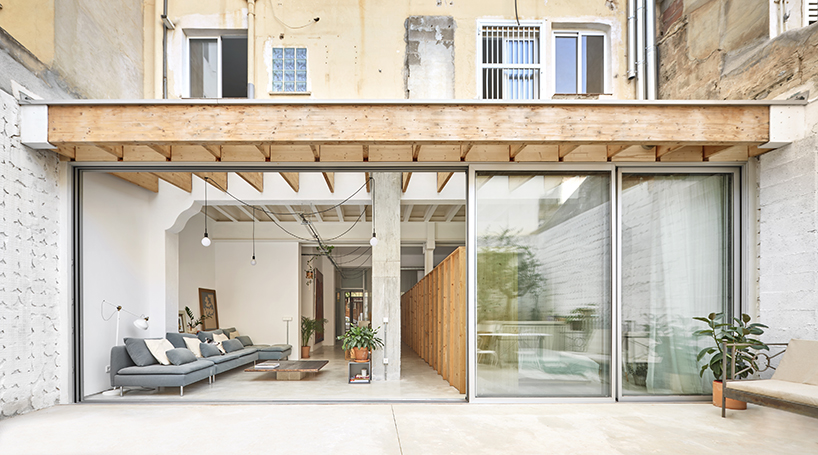
The third pillar of this renovation focused on creating a refreshing interior landscape. ‘In the patio, a linear planter is created with a continuous bench visible from anywhere inside. A larger parterre houses a tree and a technical space. This landscape is maximized due to the great interior-exterior relationship that has been fostered throughout the house. This achieves a feeling of spaciousness, since the patios, front and rear, are visually part of the house’s interior,‘ continues the team.
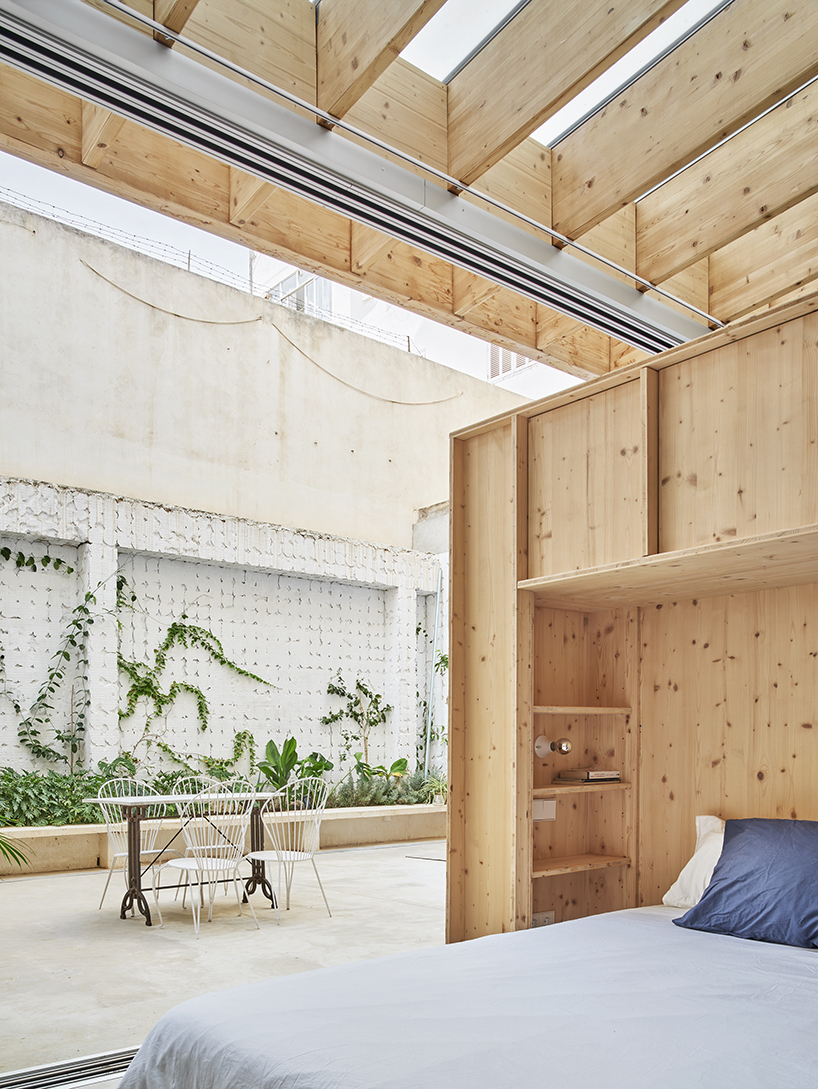
a new distribution carried out with fir wood
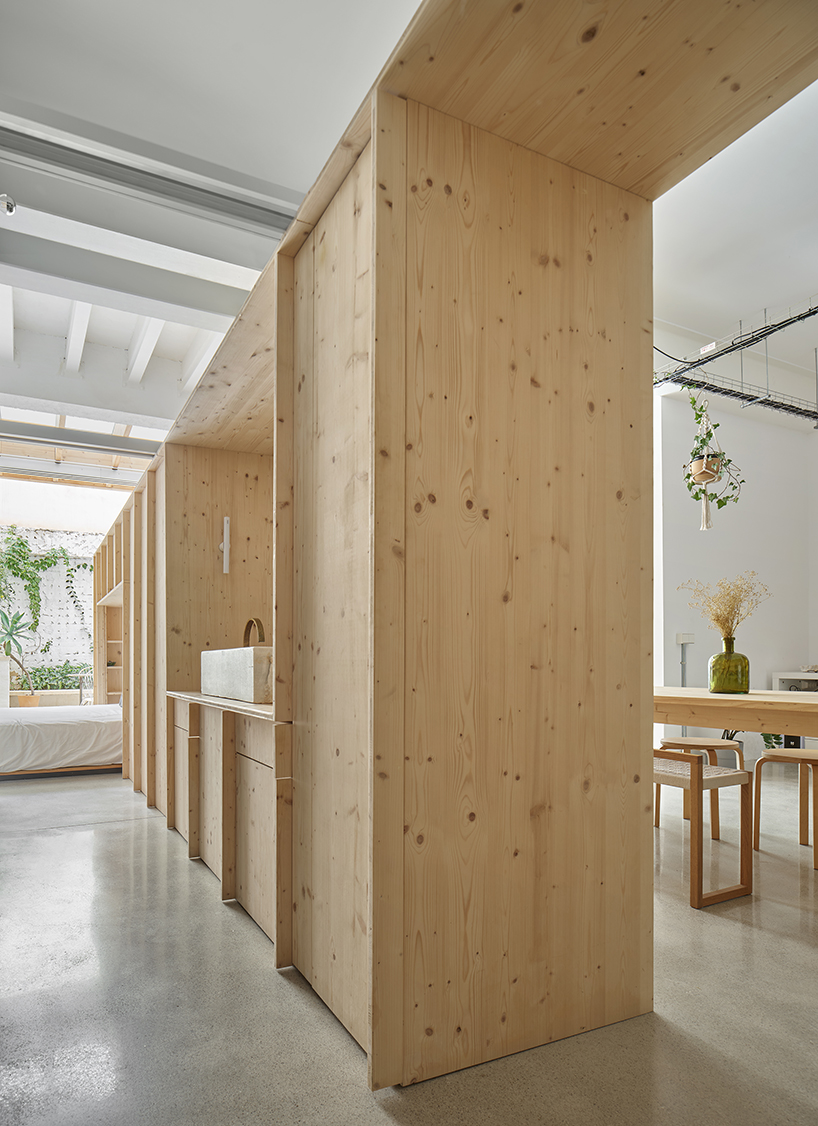
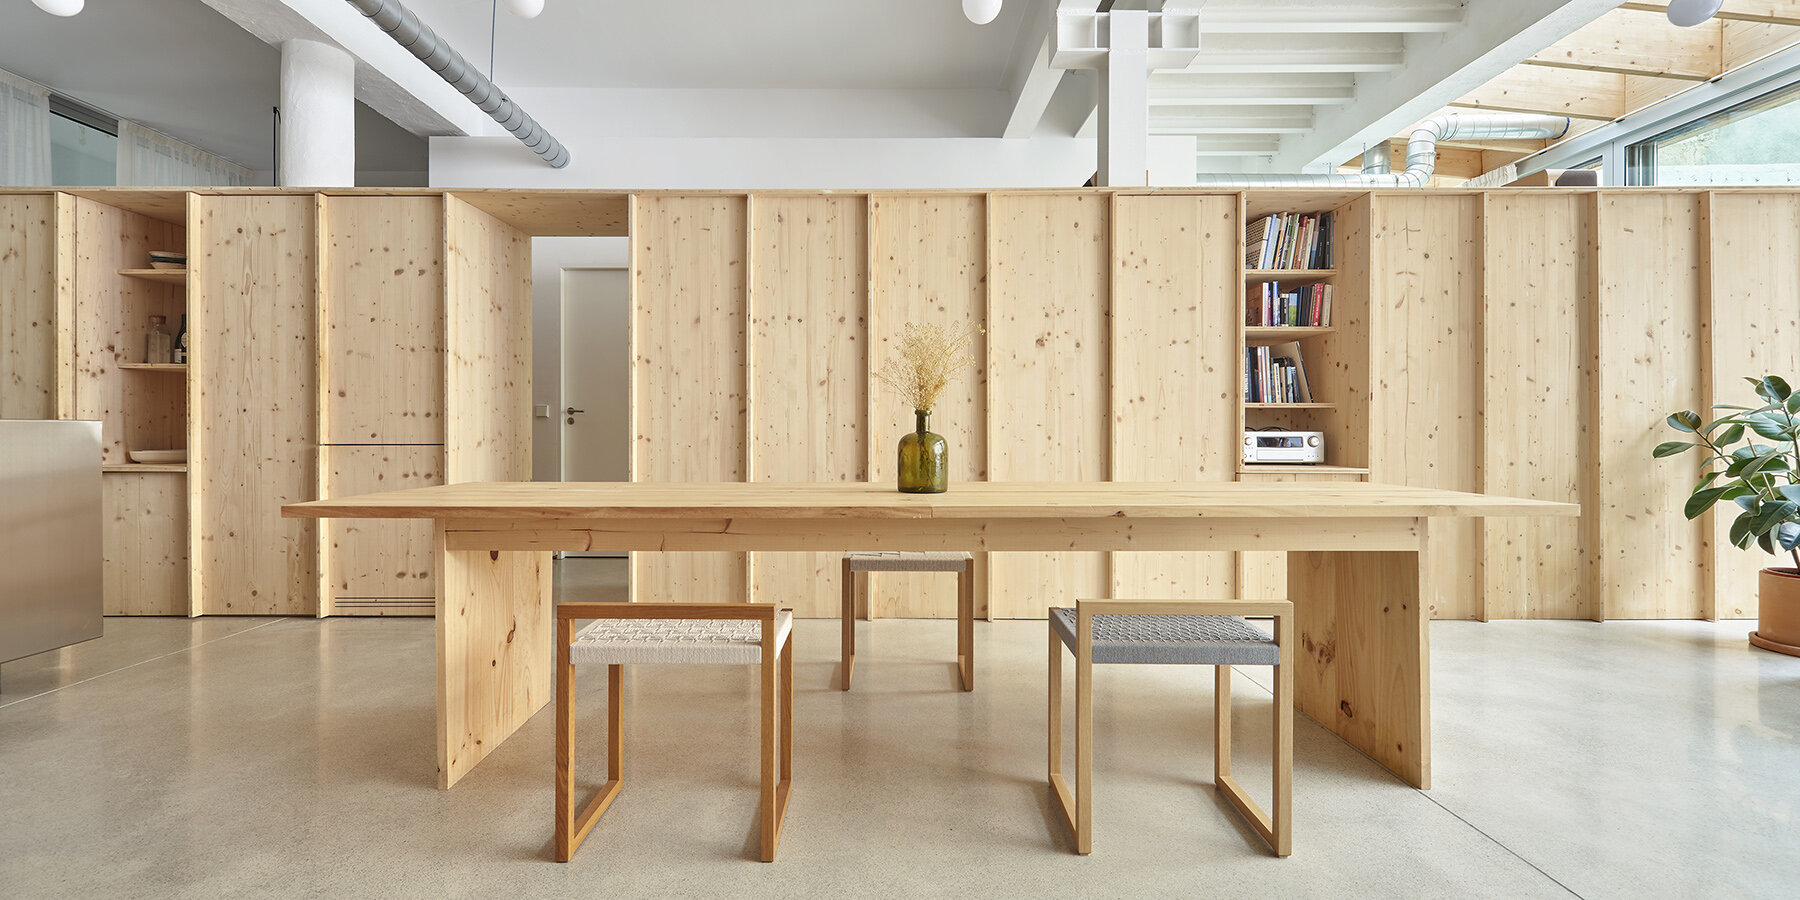
Program-wise, Auba Studio proposed a new spatial distribution, guided by a linear piece of fir wood furniture. The latter is set up perpendicular to the patio to allow a flow of light between the outdoors and the façade, all while dividing the house into two areas: the living area and bedrooms.
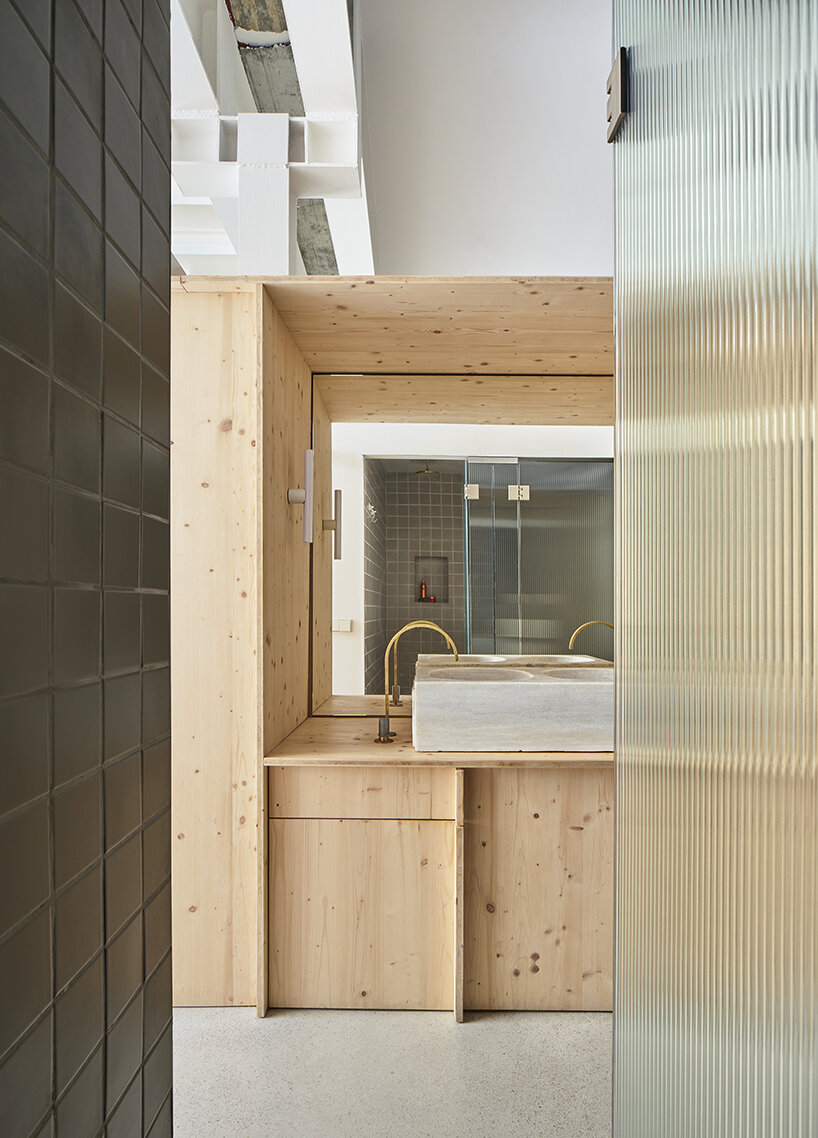
‘In the day area, we have a living room-dining room-kitchen. The kitchen is centered on a stainless-steel island and is supported by the main cabinet. In the night area, we have two bedrooms, a main one with an en-suite bathroom and an auxiliary room. Between both rooms, the bathroom areas are located. All the new actions are carried out with fir wood elements so that the new interventions are clear while providing the warmth that a space with little light needs,’ concludes the studio.


1/3
project info:
name: NZ10 apartment
location: Palma, Spain
architecture: Auba Studio | @aubastudio
photography: Jose Hevia
designboom has received this project from our DIY submissions feature, where we welcome our readers to submit their own work for publication. see more project submissions from our readers here.
shop
your own online design shop — no sales commission collected
























