
inverted gable roof unfolds on top of mole architects’ passivhaus in the UK
rough overlapping larch boards coat the exterior of the fenland barn-like house by mole architects.
‘Wuduhus’ stands on the flat fenland of Ramsey Heights
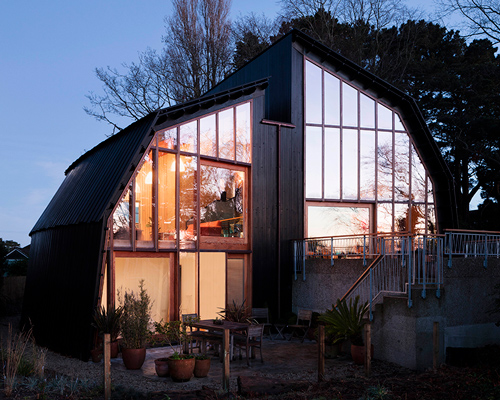

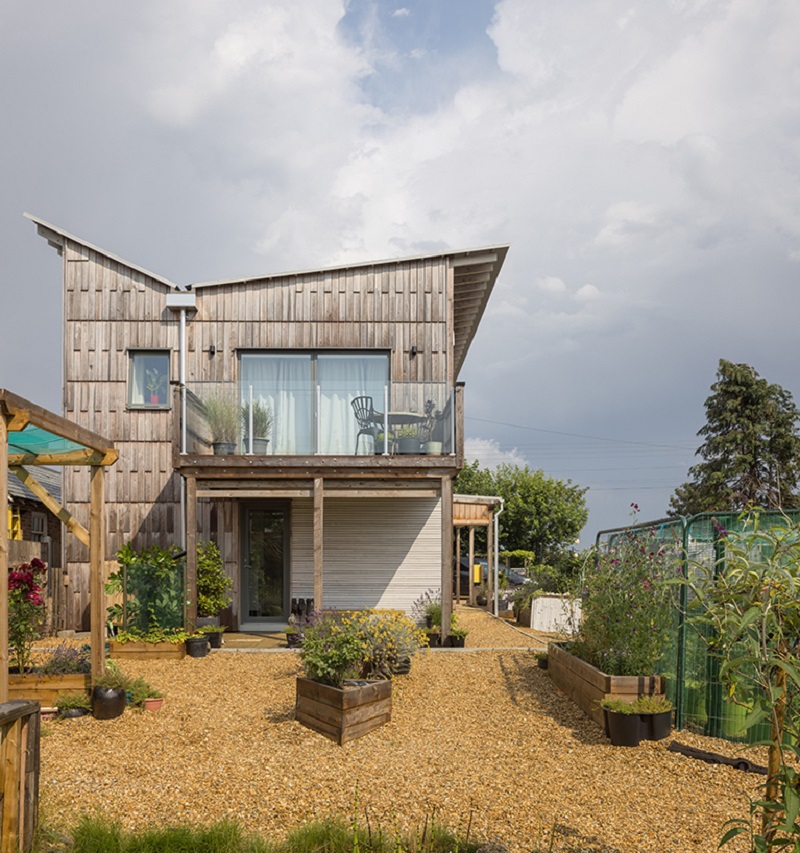
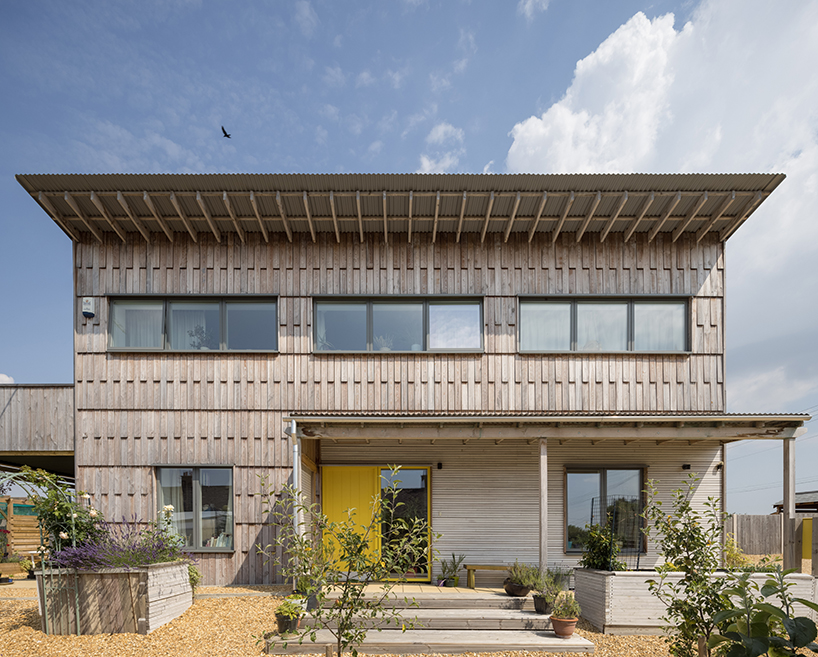
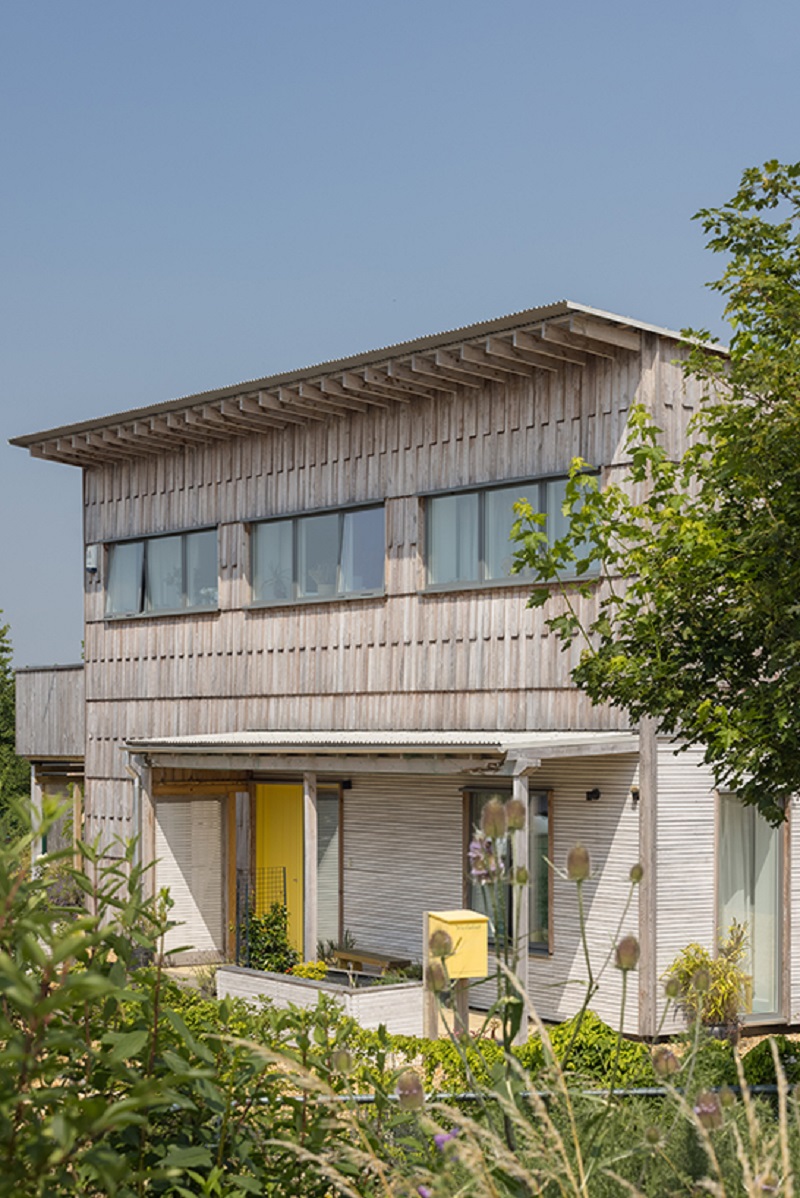
Cambridge-based firm Mole Architects construct an ‘upside-down’ residence, ‘Wuduhus’, under the standards of ‘Passivhaus’. Located on the flat fenland landscape of Ramsey Heights in the UK, the construction shapes a facade out of timber cladding and an inverted gable roof. The longest side of the building is positioned facing south to take advantage of the solar gain, thus the construction of a ‘butterfly’ roof is essential, along with the application of high-reaching eaves securing privacy.
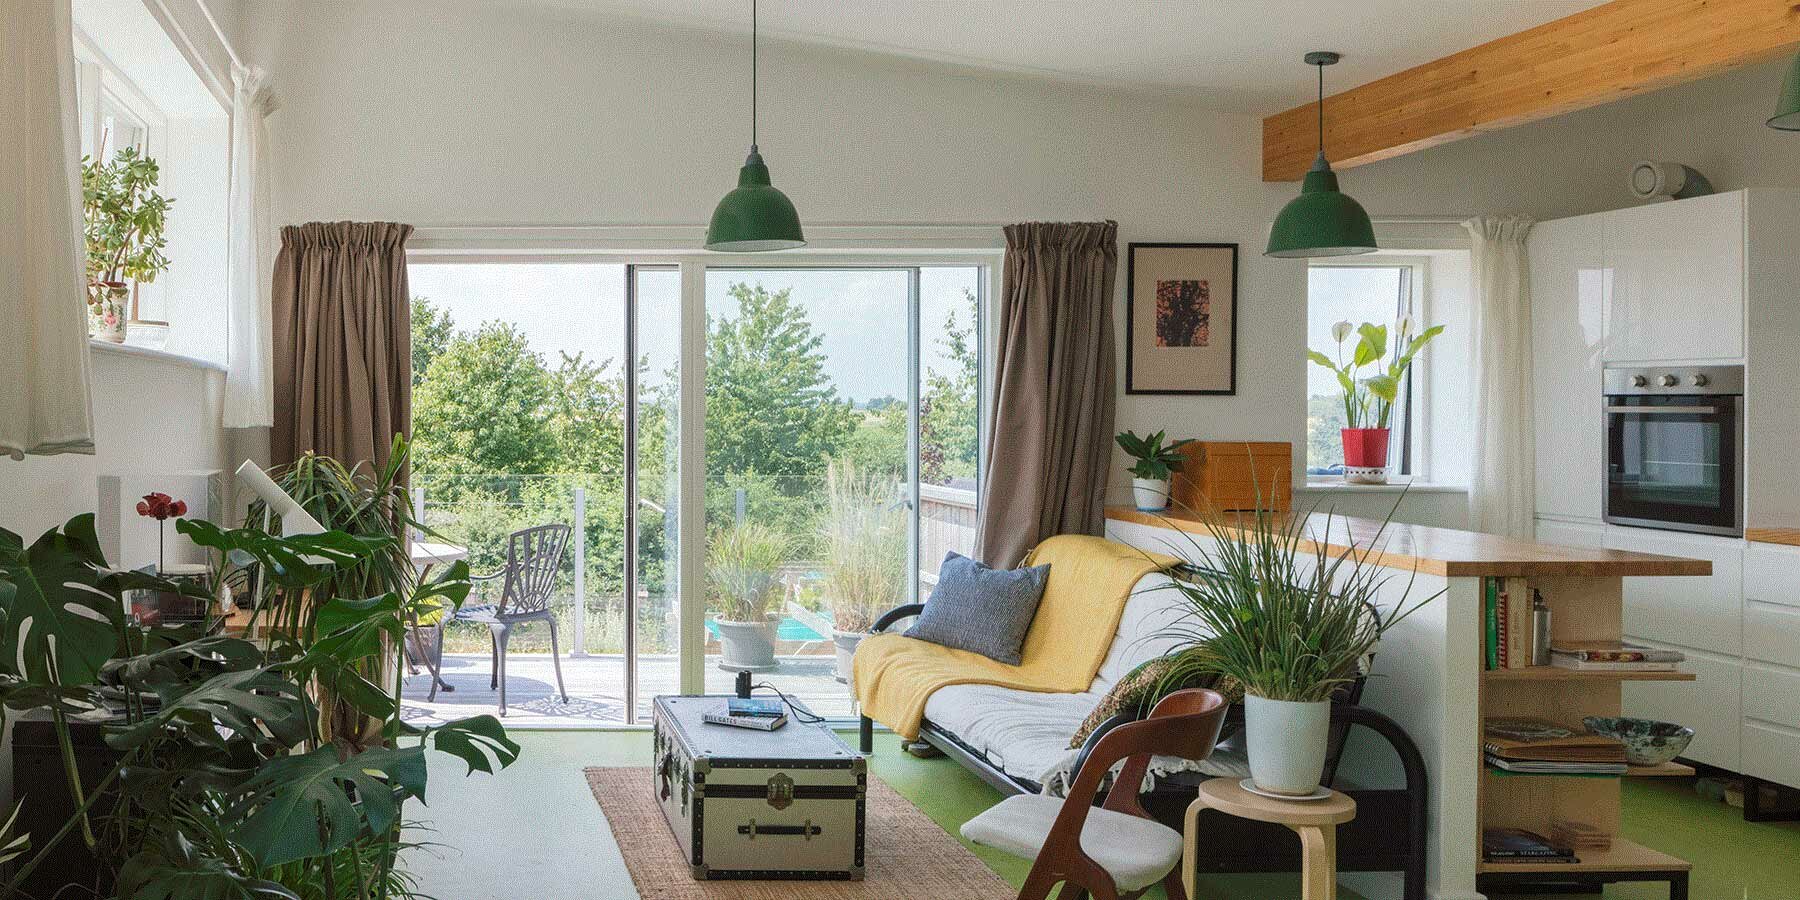
The design concept of the ‘upside-down’ house arranges all living functions on the top level of the volume. The first floor comprises an open kitchen, dining, and lounge area, a master bedroom overlooking the fen countryside views, and a west-oriented balcony. The lower layer assembles a garage, a study, a utility room, and a guest bedroom. The structure, intended to attend to the future living conditions of the users, incorporates a wheelchair lift into the plan and fixes low-placed power sockets throughout. Additionally, the guestroom can be managed as a caregiving staff accommodation unit.

the residence reminisces typical fenland agricultural barns

Drawing from typical fenland agricultural barns, the design team at Mole Architects applies timber cladding on the exterior composing rough overlapping larch boards on the upper level of the structure and finer white stained wood below. The material palette references the local shacks and stacks of vegetable pallets found dotted around the fens. The larch cladding is rough sawn switching to a finer, smooth finished timber covering. Offcut cladding pieces have been reused for garden planters.
The construction of the residence follows the principles of ‘Passivhaus’ planning software to meet the stringent energy usage requirements. The highly insulated frame, supplied by Beattie Passive, avoids the installation of a central heating system. The house uses solar power gain requiring minimal additional heat sources during winter days. A mechanical ventilation and heat recovery system is fitted into the construction drawing stale moist air from bathrooms and kitchens and passing the air through a heat exchanger. The procedure preheats fresh air with only minor heat losses.



project info:
name: Wuduhus
designer: Mole Architects Ltd | @molearchitects
insulation: Beattie Passive
location: Ramsey Heights, UK
photography: Matthew Smith Architectural Photography
designboom has received this project from our DIY submissions feature, where we welcome our readers to submit their own work for publication. see more project submissions from our readers here.
shop
your own online design shop — no sales commission collected