
‘villa S2’ by MARC architects, ijburg, amsterdamall images courtesy of MARC architects



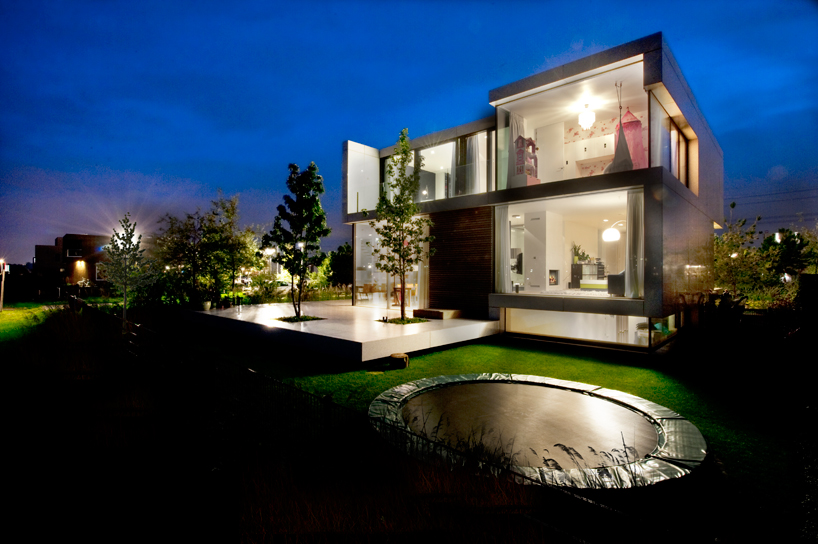

the ‘villa s2’ is a single family home located on ijburg island just east of amsterdam’s historic city center. designed by dutch practice MARC architects,the house is located next to the water’s edge which informed certain setback conditions, and needed to accommodate a guest area in the subterranean level. as a result, the house contains several split floors so that the ground level is actually about two feet above grade, bringing innatural light to the functions below the ground. the nature of the compact dwelling is expressed through a reflective folding structure clad in compositewhite stone tiles that sandwiches the program between, with high airy ceilings. all the interior spaces have a direct visual connection to the exterior landscape through frame-less three-layered glass partitions with carefully designed connections to maintain a clean aesthetic. the swiss sky frame window system allows the connection of moveable sections with a subtle substructure that disappears completely into the hosting walls. the woodenscreens and components of the project are made of biopolymers from sugar cane and locally sourced FSC timber that would age uniformly. heat recovery ducts are hidden within the 38 centimeter thick floor planes, and four solar panels on the roof power the array of LED lights inside.
 back yard and elevated patio
 caption
 caption
 entry
entry
 bedroom
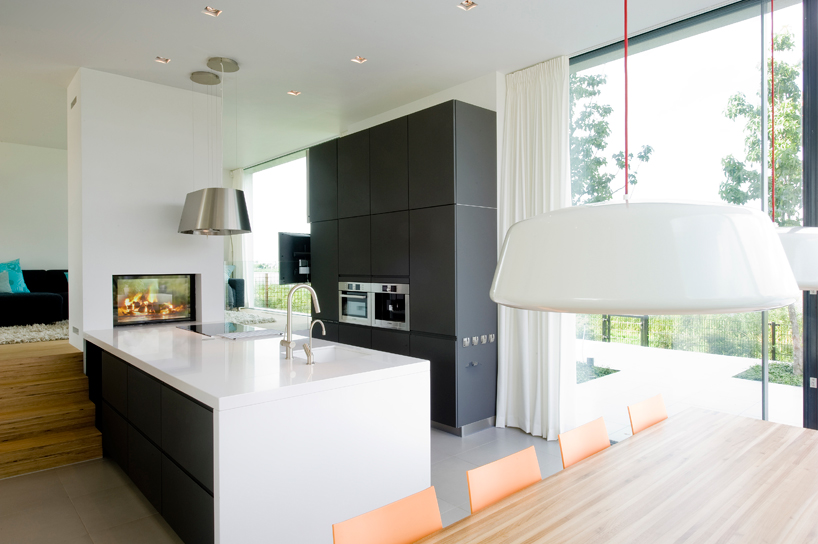 kitchen
 dining area and kitchen
 sliding glass doors open the corner of the house to the deck
 elevated living room
 stairs
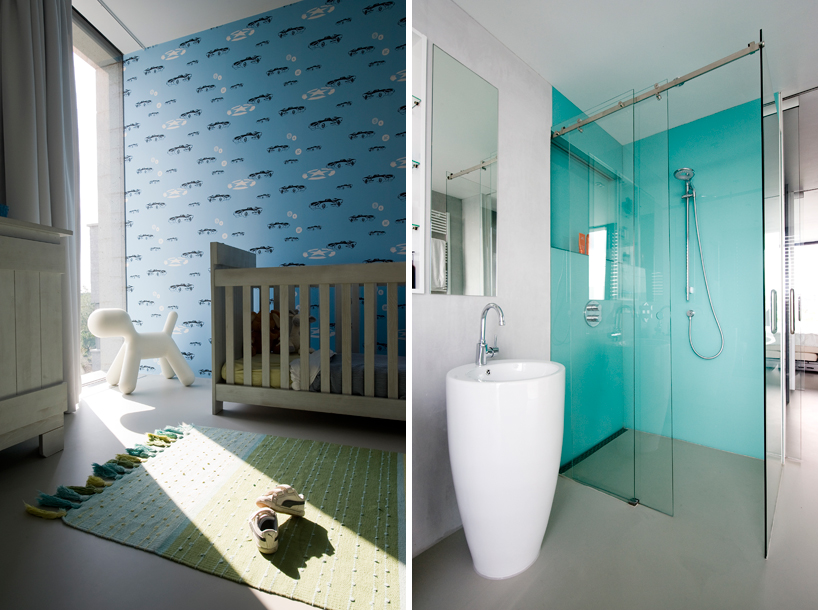 (left) kid’s bedroom(right) bathroom
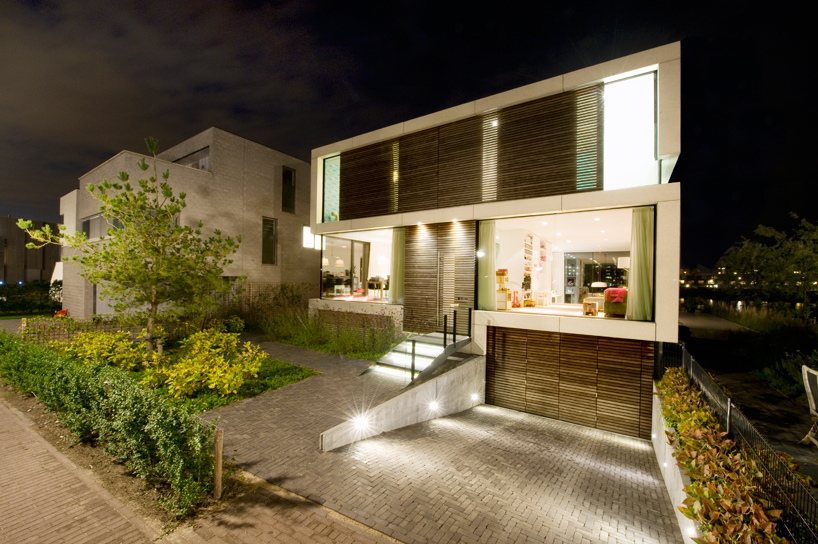 sunken driveway entrance

 site plan
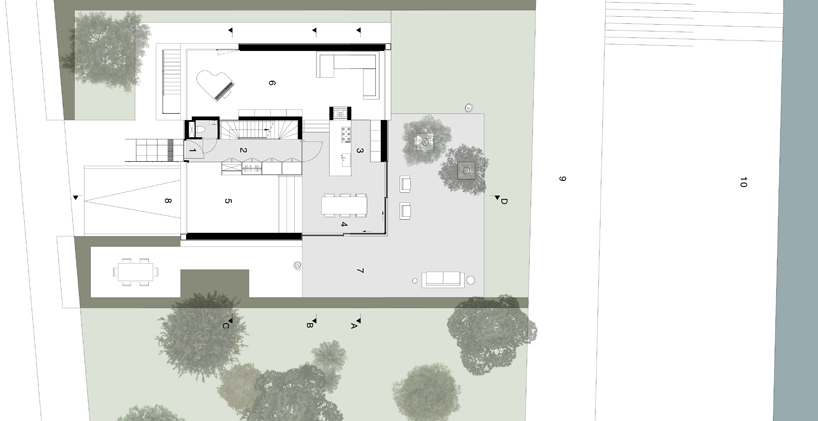 floor plan / level 0
 floor plan / level 1
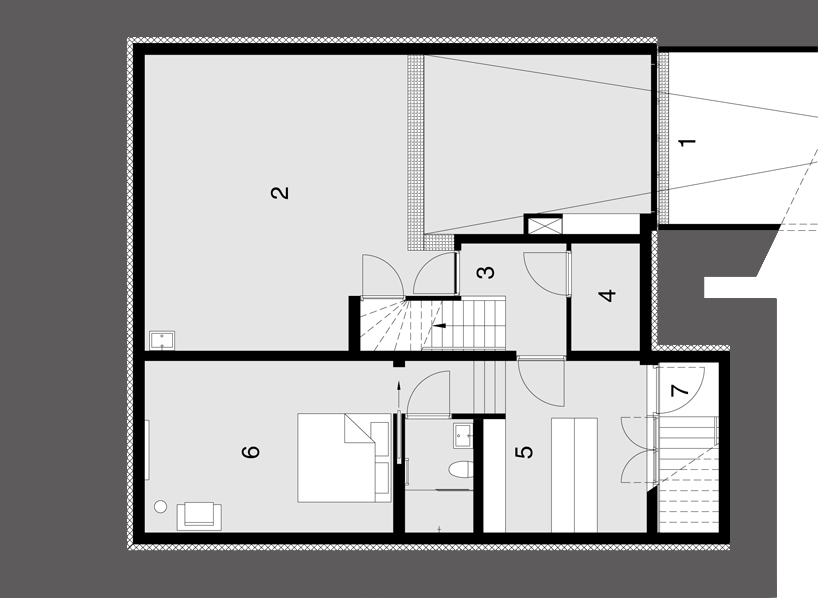 floor plan / level -1
 section
 section
 section
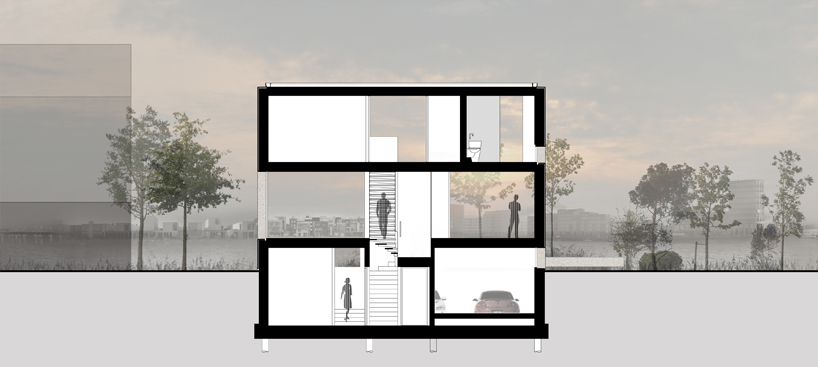 section
 schematic diagram
 Sep 23, 2026
 Sep 22, 2026
 Sep 20, 2026
 Sep 18, 2026