
masonry blade walls & a floating timber volume compose ‘peninsula house’ in australia
the family home has spaces for play and exploration and offers seclusion from the street and adjacent neighbors.
[FEATURED]
eastop architects nestles ‘peninsula house’ along a sloped site

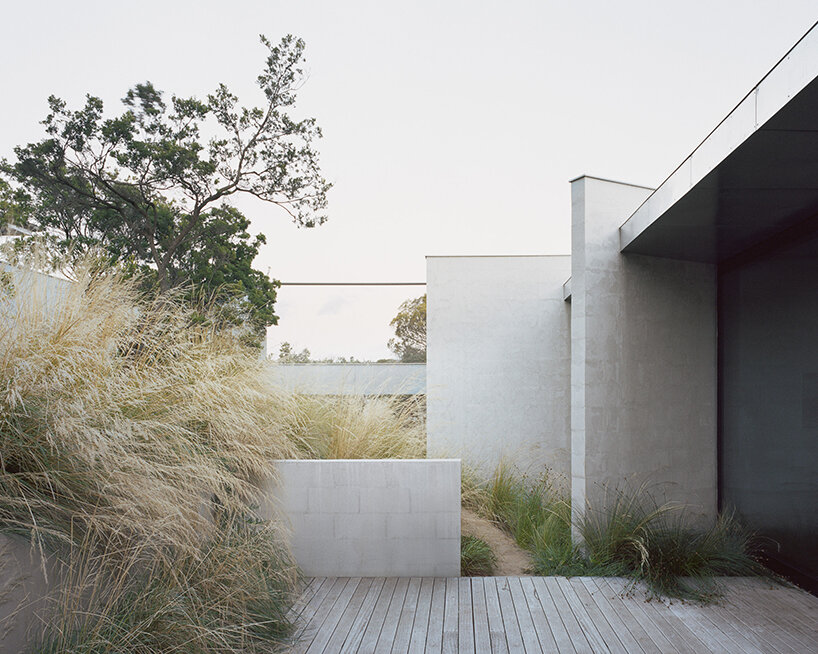


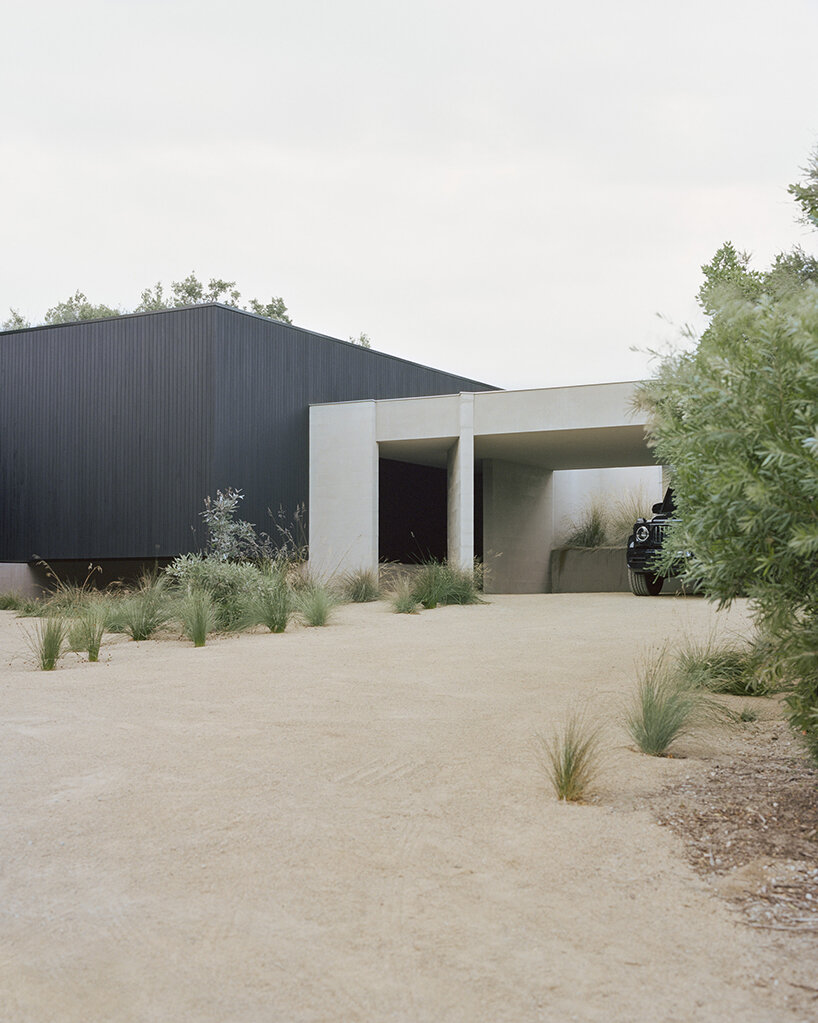
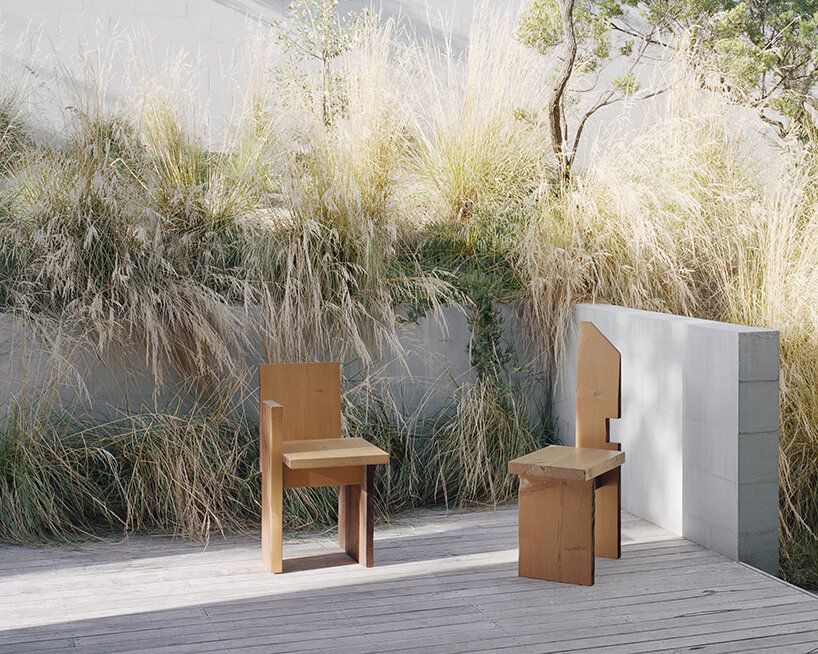
Located on the Mornington Peninsula in Australia, amongst coastal suburban ad-hock beach homes, ‘Peninsula House’ by Eastop Architects exemplifies privacy, connection to landscape, and simplicity of construction. The family home, adorned with a semi-arid garden, has spaces for play and exploration for the children and offers seclusion from the street and adjacent neighbors.




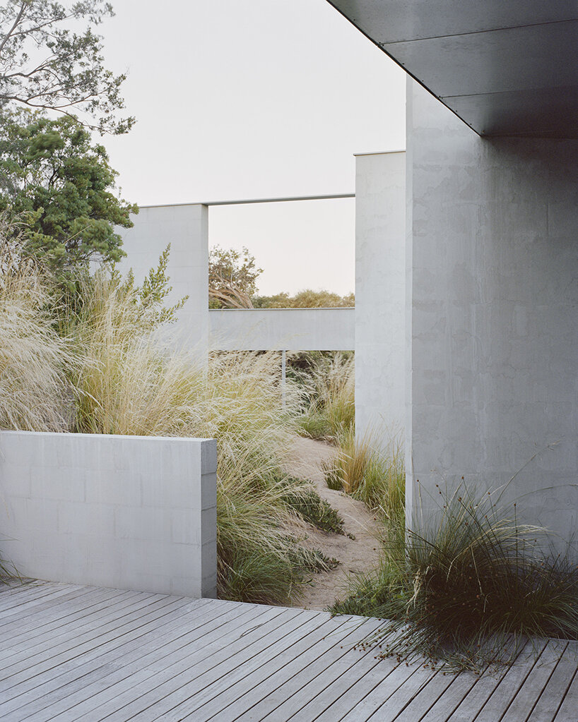
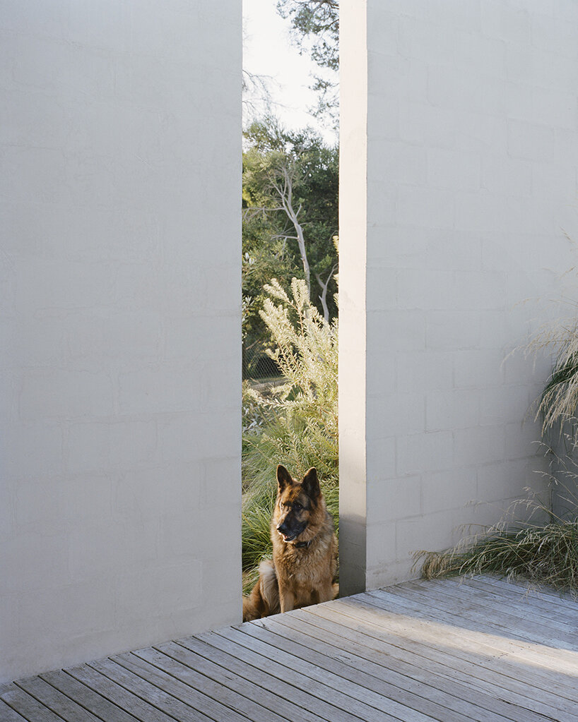
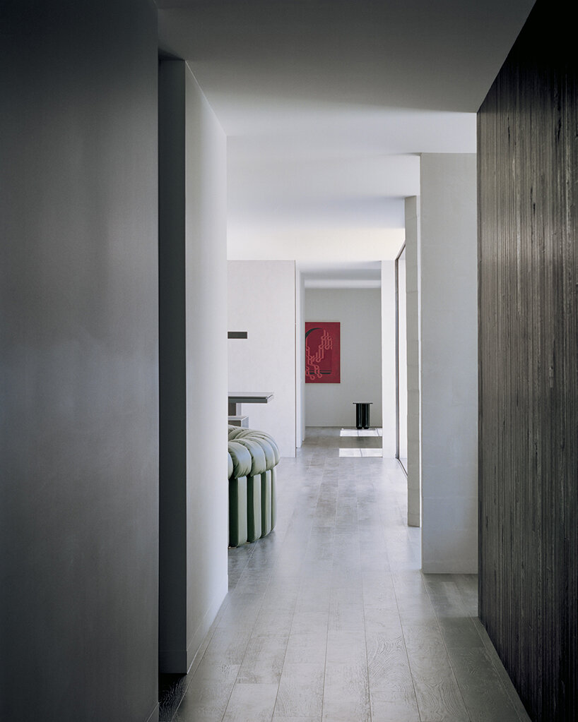
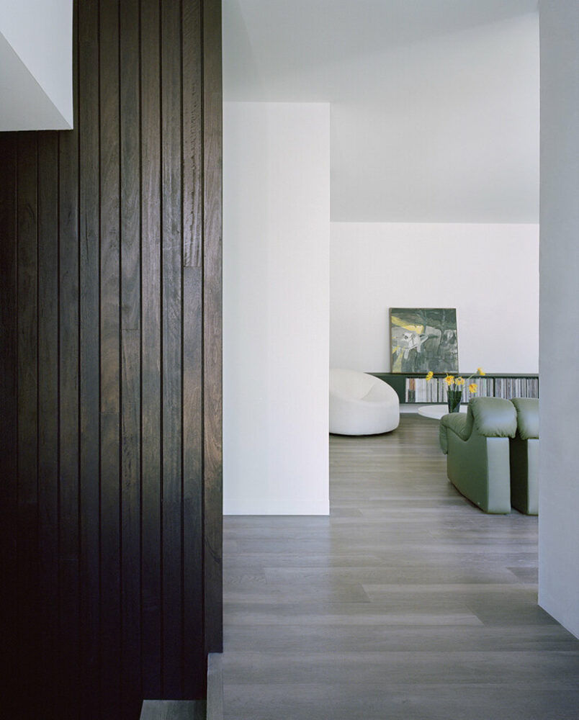
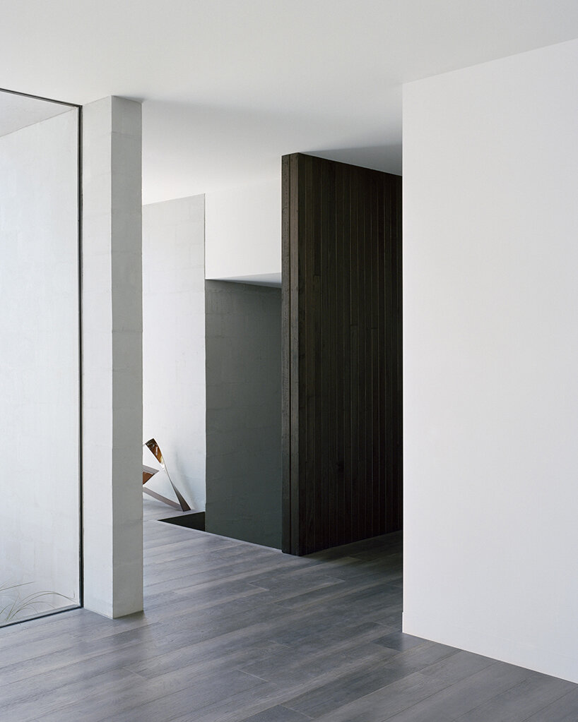
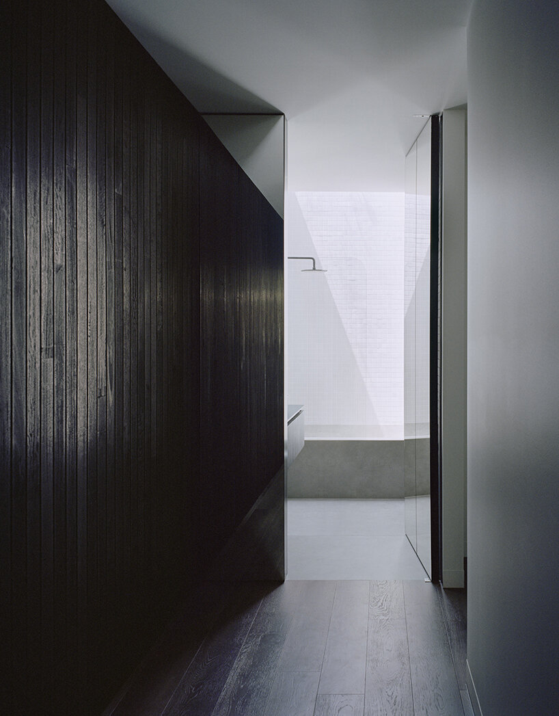
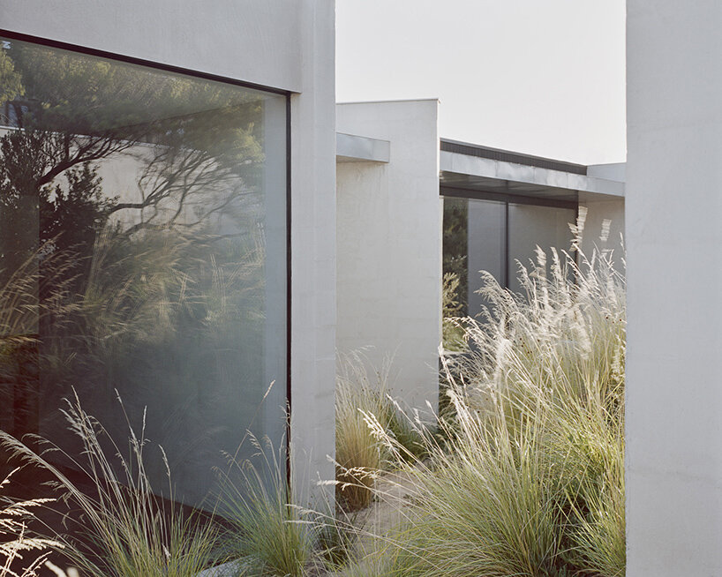
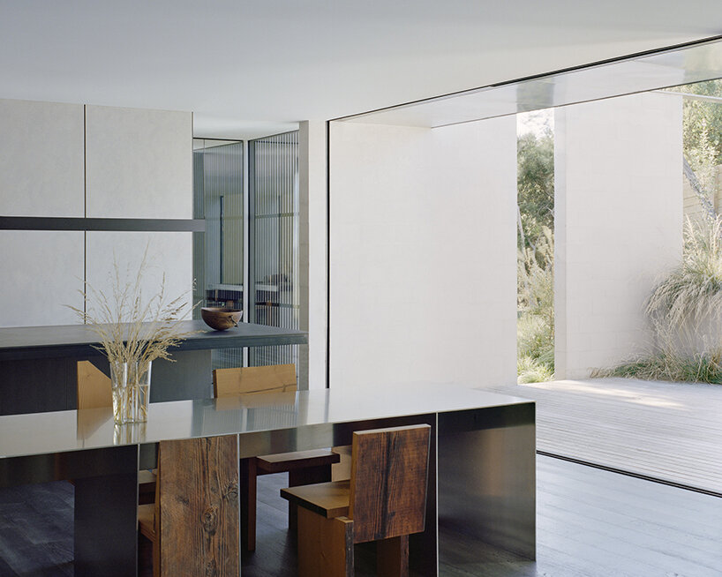
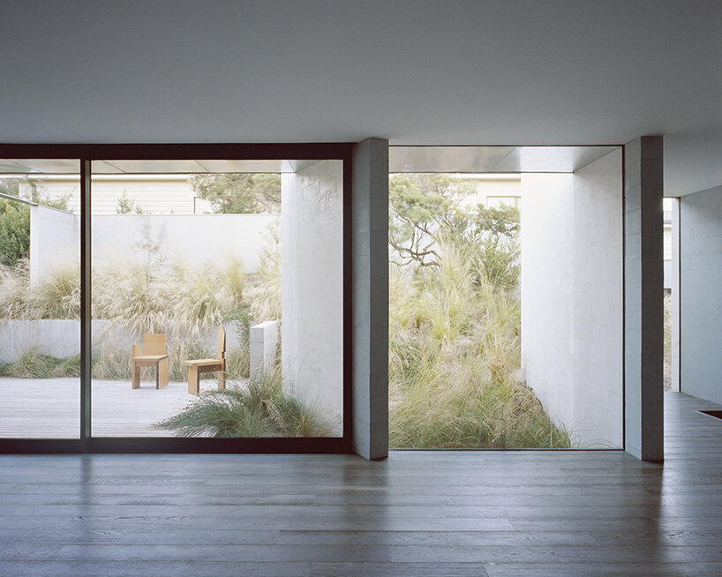
The formal approach was to create a floating dark timber house that runs parallel through the sloped site. Complementing the timber volume is a series of light-colored and rendered masonry blade walls that frame the private garden, intersecting and stitching the floating body to the sloped site and the surrounding landscape.

creating new and unexpected, light-filled spaces
‘This action creates a series of new external living spaces within the garden while also creating moments of private views as one passes through the living zones along the northern circulation space of the home,’ writes the practice,’ writes the Eastop Architects team.




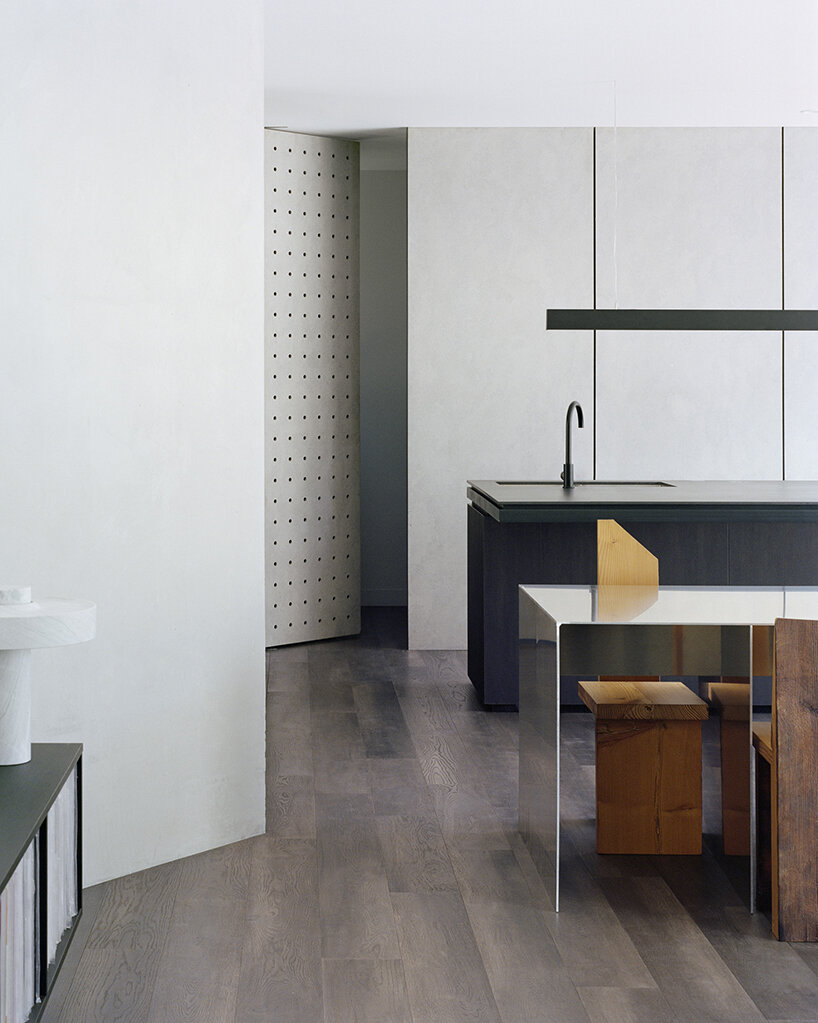
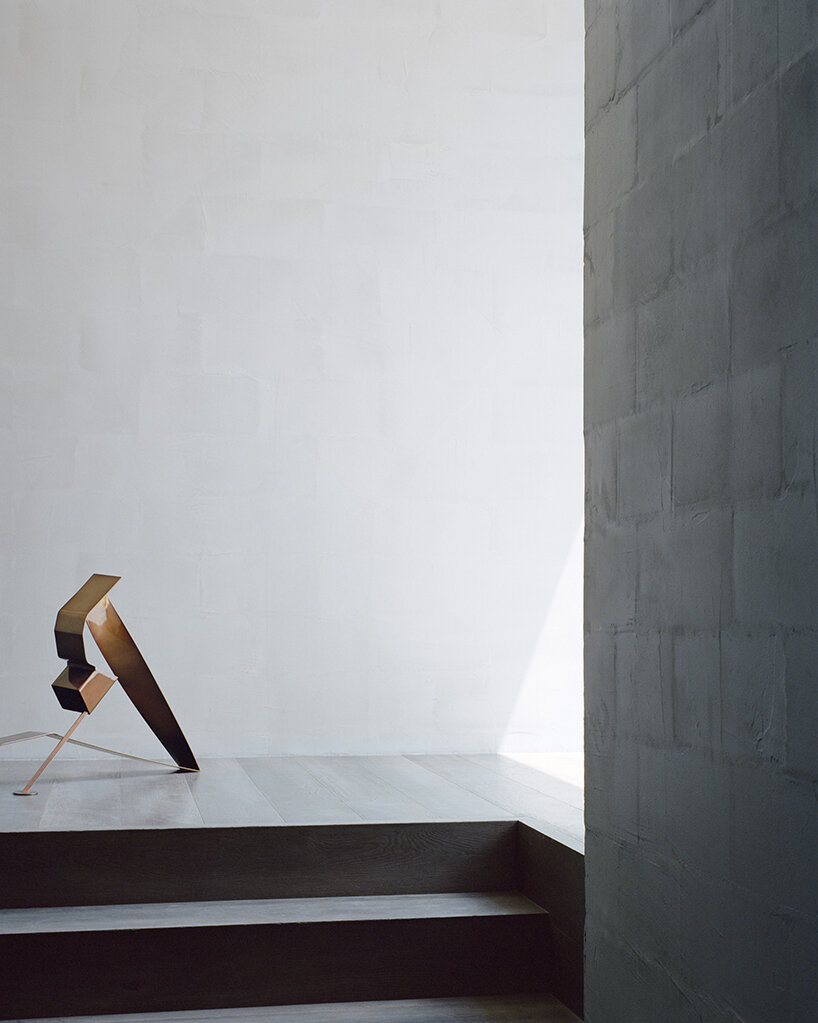
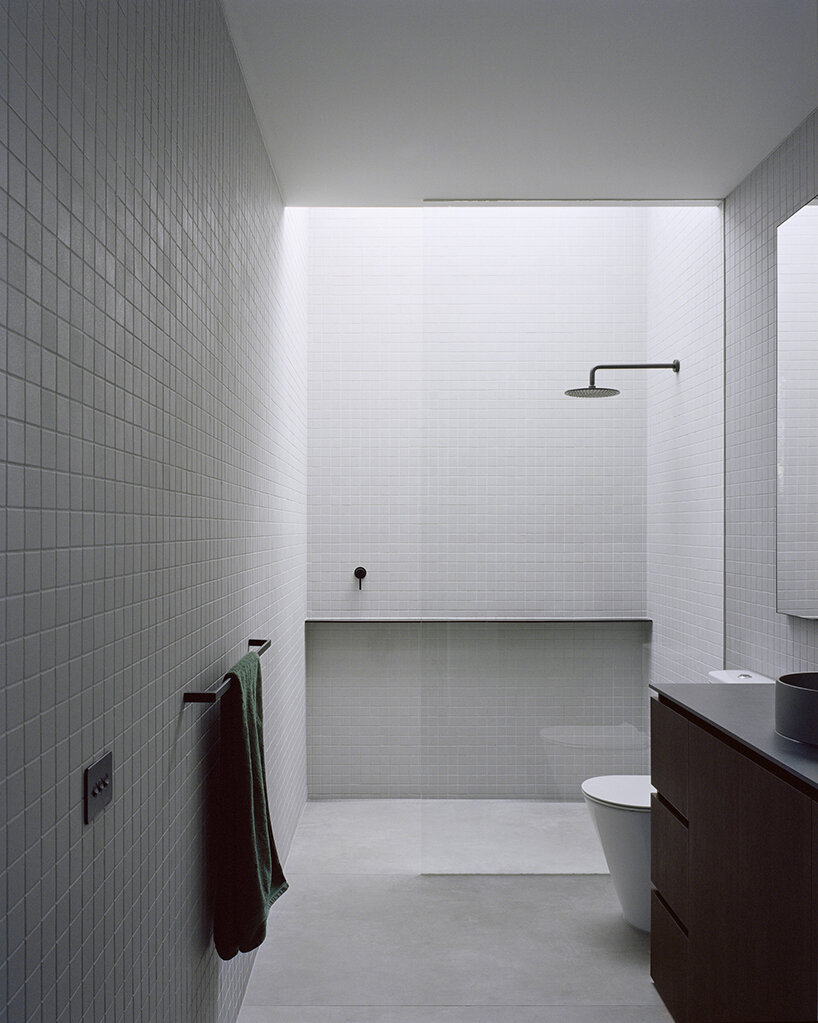
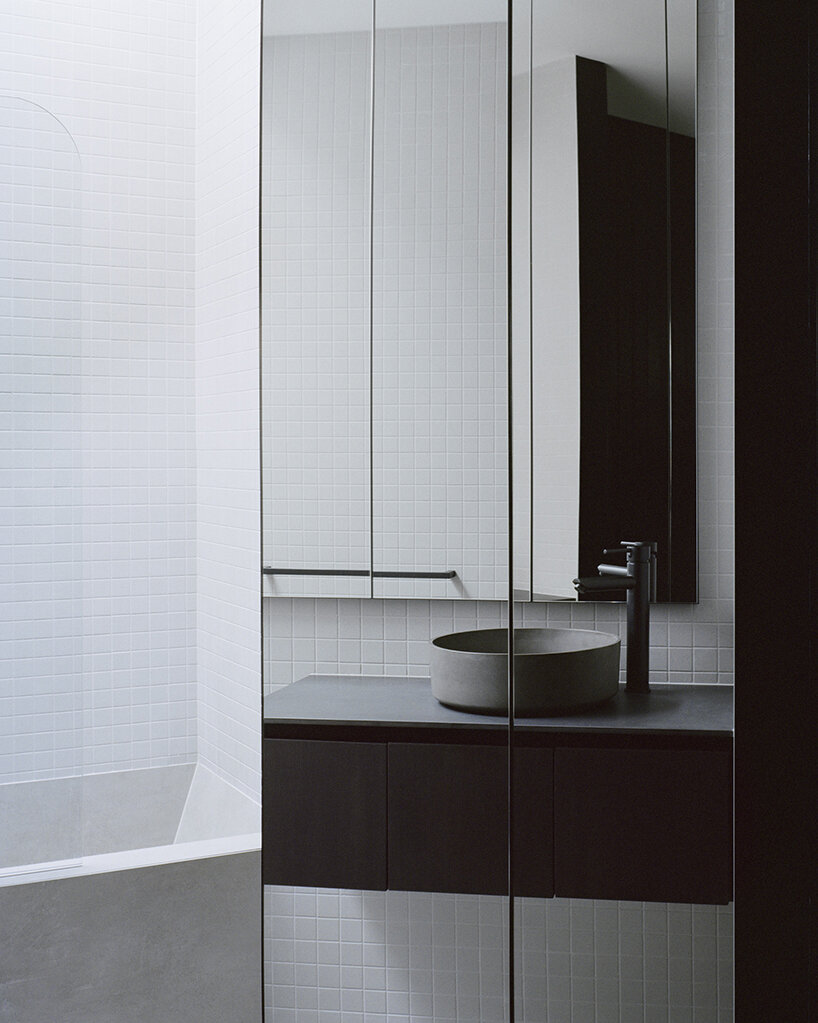
Indoors, the architectural design aims to distort and extend the residents’ spatial perception, opening room for new and unexpected spaces throughout ‘Peninsula House’. Exemplifying that approach are mirrors reflecting the garden internally and light wells creating new vertical windows which flood the home with natural light.
1/15
project info:
name: Peninsula House
location: Rye, Mornington Peninsula, Australia
architecture, interiors, & landscape: Eastop Architects | @eastop_architects
project team: Liam Eastop, Lauren Trainor, Louis O’Connor
construction: Haynes Build
engineering: RCL
lighting: in-lite
furniture: Domo, Studio Gallery, Ross Gardam, Cassina
kitchen: Fisher & Paykel Appliances
bathrooms: Abi Interiors
photography: Rory Gardiner
shop
your own online design shop — no sales commission collected