dotn links vibrant courtyard to shell-inspired ‘tent house’ in western greece
the first half materializes as a protective shell blocking out the hustle and bustle of the nearby city center.
a first look at the ‘tent house’ vision by dotn

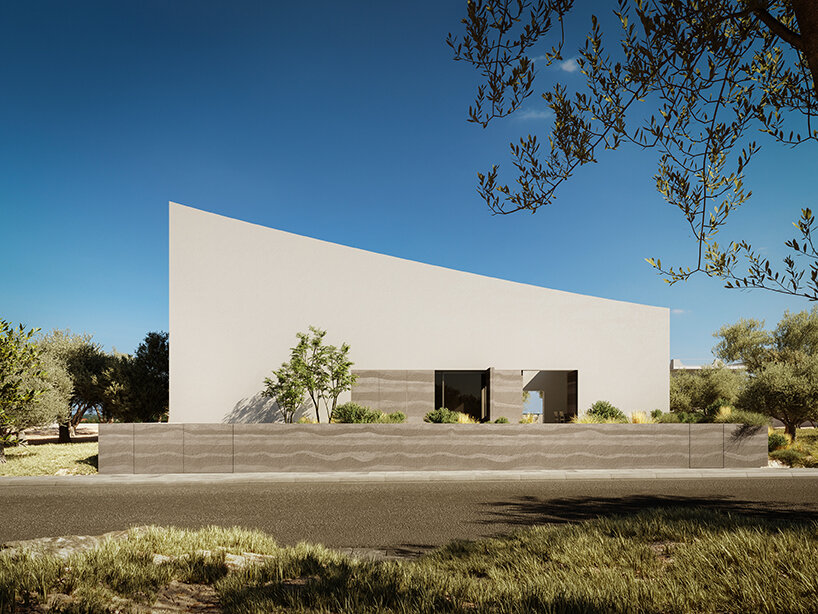
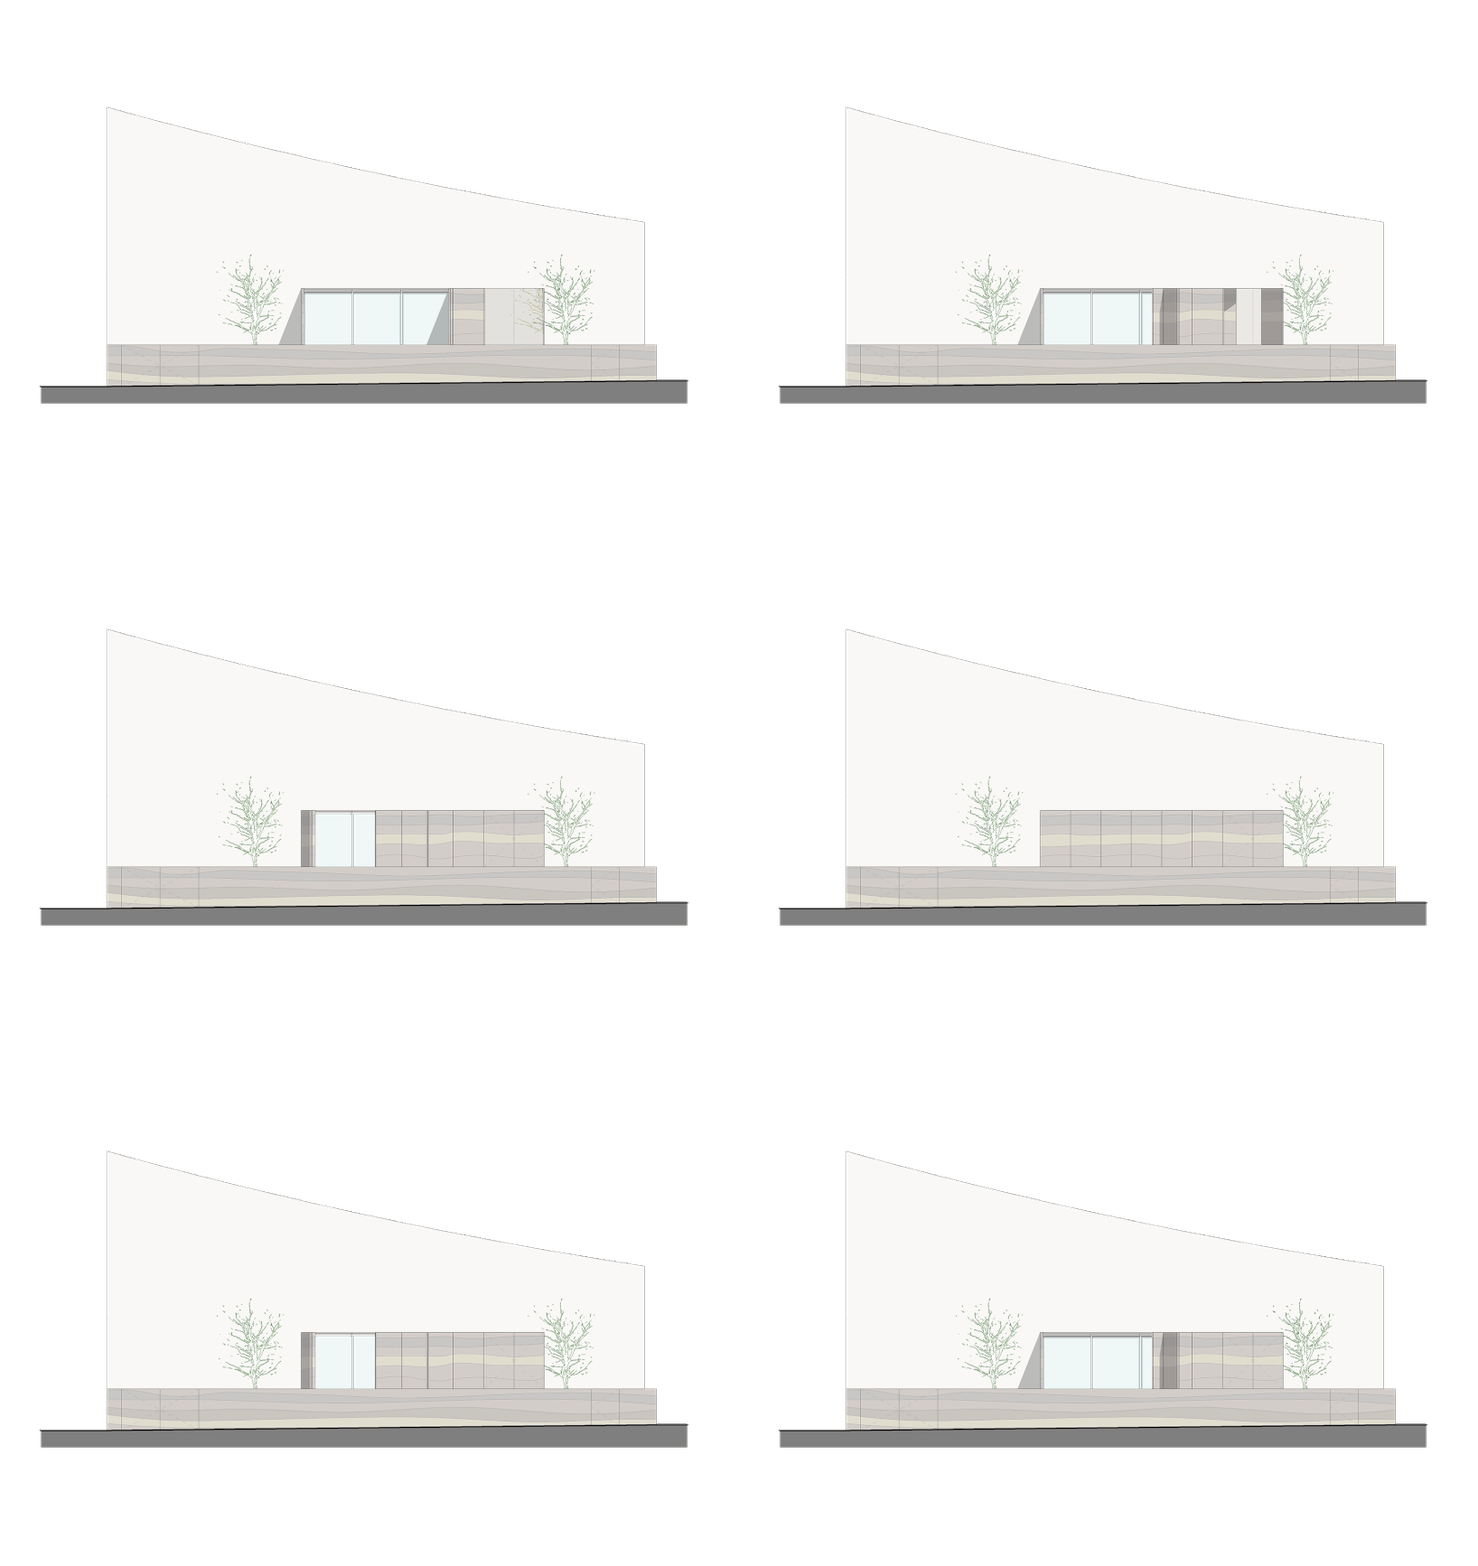
‘Tent house’ is envisioned as a private countryside residence in a semi-urban area of Patras in western Greece. Proposed by local practice Design Over The Norms (dotn), and rendered by Sugar Visuals, the dwelling materializes as a protective shell blocking out the hustle and bustle of the nearby city center — allowing residents to ease into daily life comfortably. Its slanted roof outline, a striking feature for passersby, endows the design with a sense of elasticity and movement. ‘The ‘heavy’, compact structure eventually falls like a piece of fabric, like a tent, placed into the urban countryside,’ writes dotn.
from solid shell to open-air courtyard
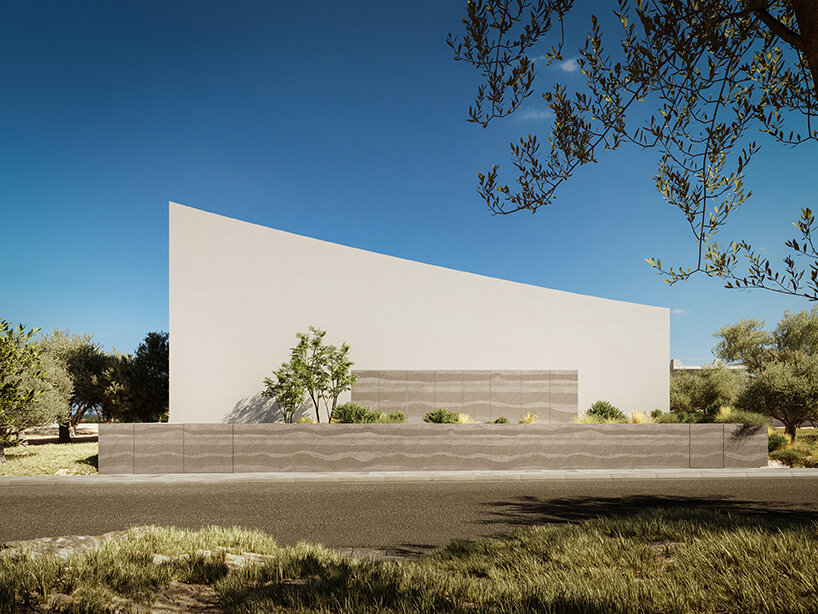
The west façade features solid rammed earth shutters that, when needed, easily convert into one large opening giving direct access to the living room. Meanwhile, the northeast side features a series of shutters made from the same white material composing the main shell; this part of the house exudes a more stable and ‘inaccessible’ quality compared to the west side.


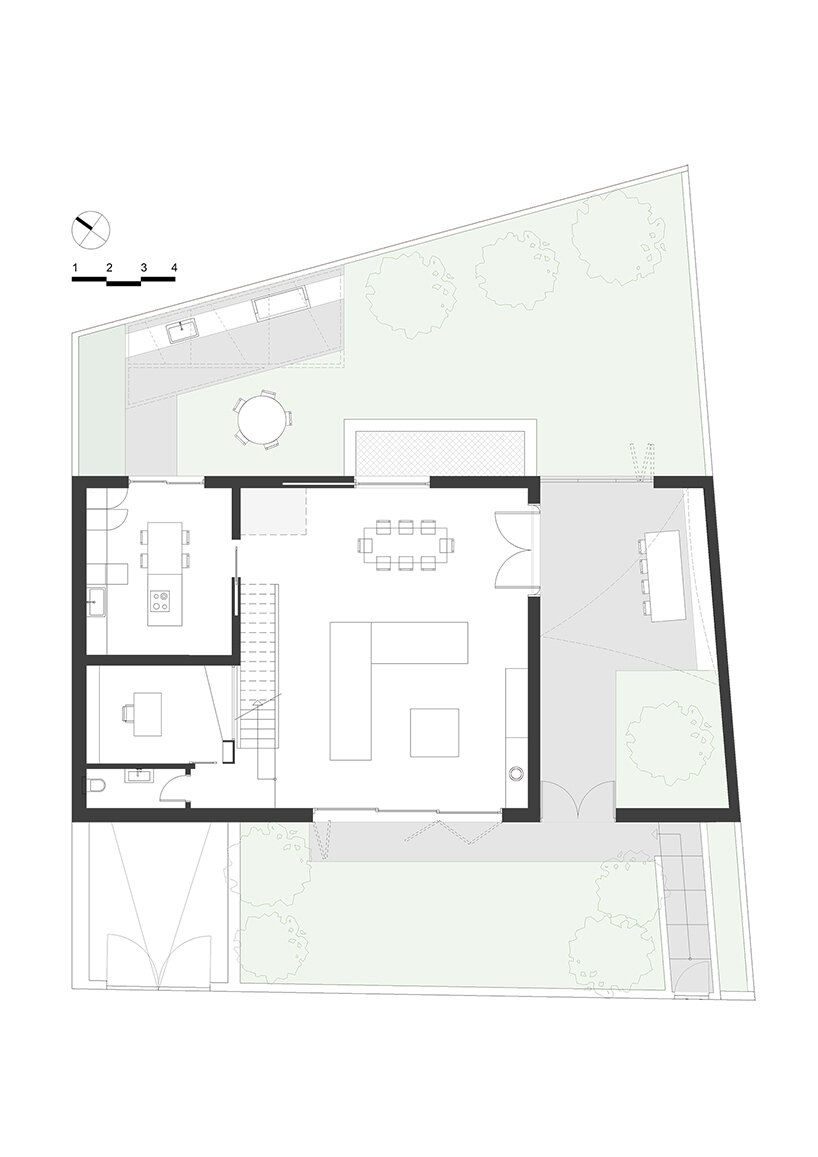
Reaching the southeast façade of ‘Tent House’, the white shell’s inaccessible top seemingly detaches from the main building and gives way to a vibrant courtyard-atrium, where abundant natural light pools in. according to dotn (see more here), the embedded open-air space helps residents expand most internal functions to the outdoors.

‘At the same time, the family’s everyday life is invisible and protected from the external, urban disturbing factors. The atrium acts as a smooth transition from exposed urban life to a more calming interior place. The exterior spaces, located at the back of the plot, also maintain privacy in relation to the street,’ adds the team. All auxiliary spaces and the garage are tucked away in the basement of the building.

The architects placed the bedrooms and other private functions of ‘Tent House’ on the first floor, where a balcony frames a charming view of the internal courtyard, softening the ‘privacy’ boundary reinforced by the white shell. That said, dotn maintained a strong sense of protection by extending the shell’s building outline, allowing it to seal in the open-air atrium.

1/3
project info:
name: Tent House
location: Patras, Greece
architecture: Design Over The Norms (dotn) | @dotn.gr
design team: George Athanasopoulos (Lead Designer), Christina Kiorsavva, Antonia Marinou
3D renders: Sugar Visuals | @sugarvisuals