
filipe pina converts 19th-century shale masonry structure into modern portuguese home
'casa caldeira', where historical and contemporary unite In the historic center of Vila Nova de Foz Coa in Portugal, architect Filipe Pina completed »
‘casa caldeira’, where historical and contemporary unite

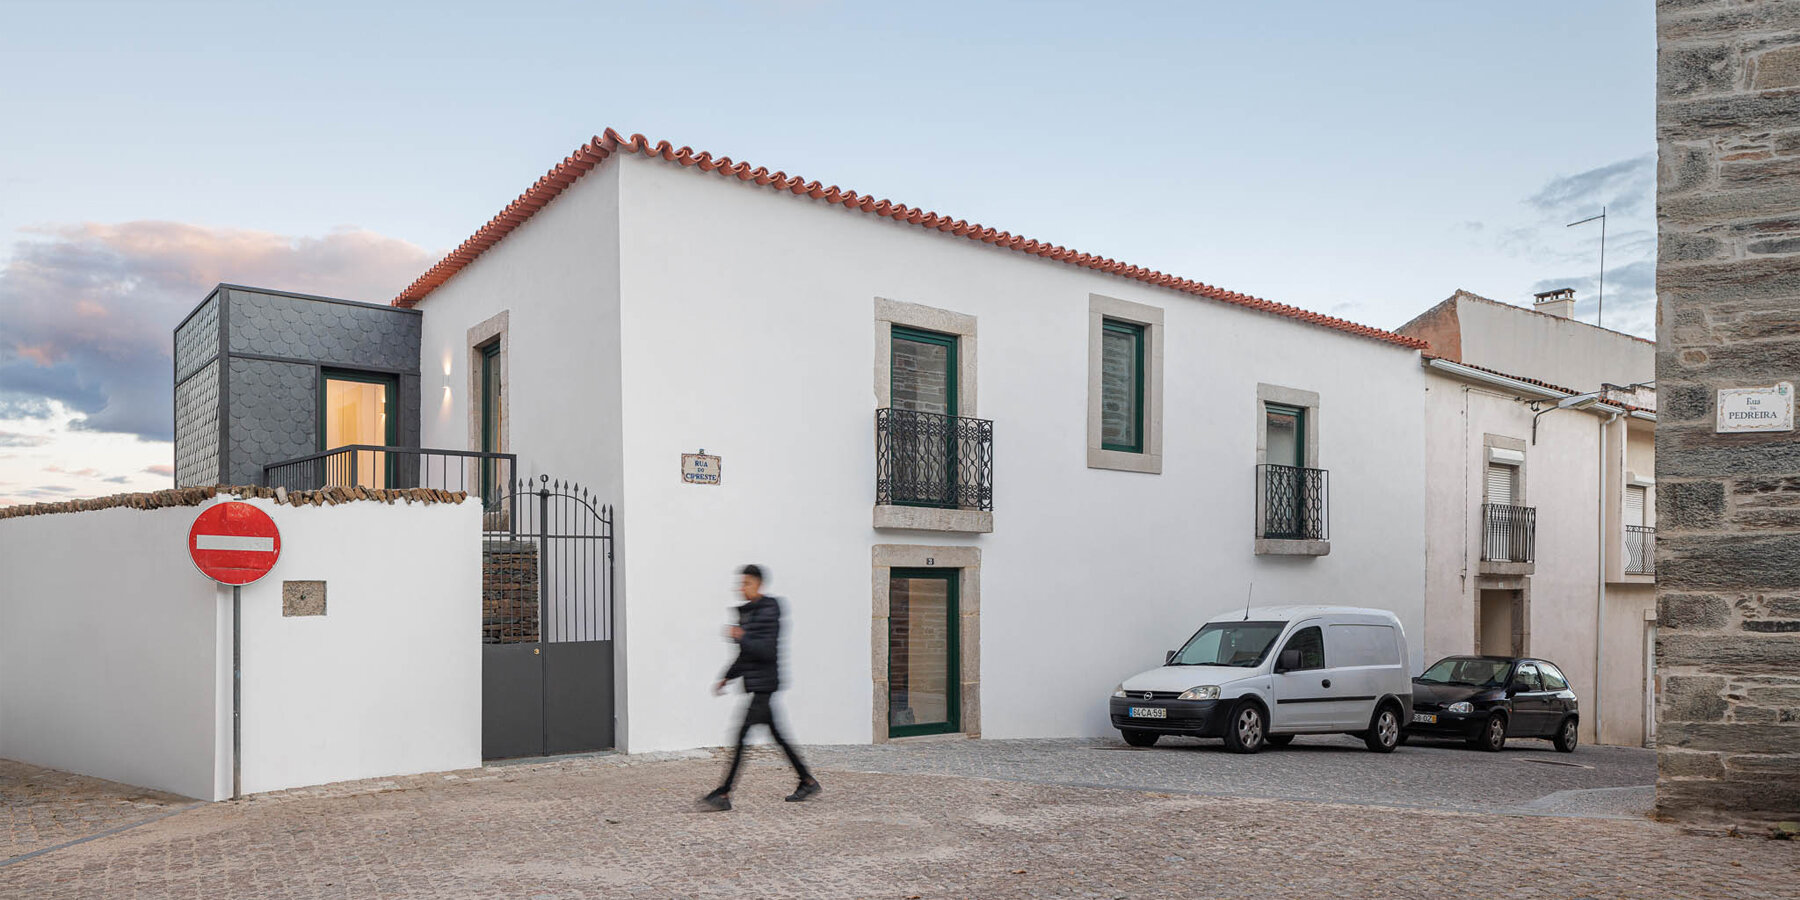
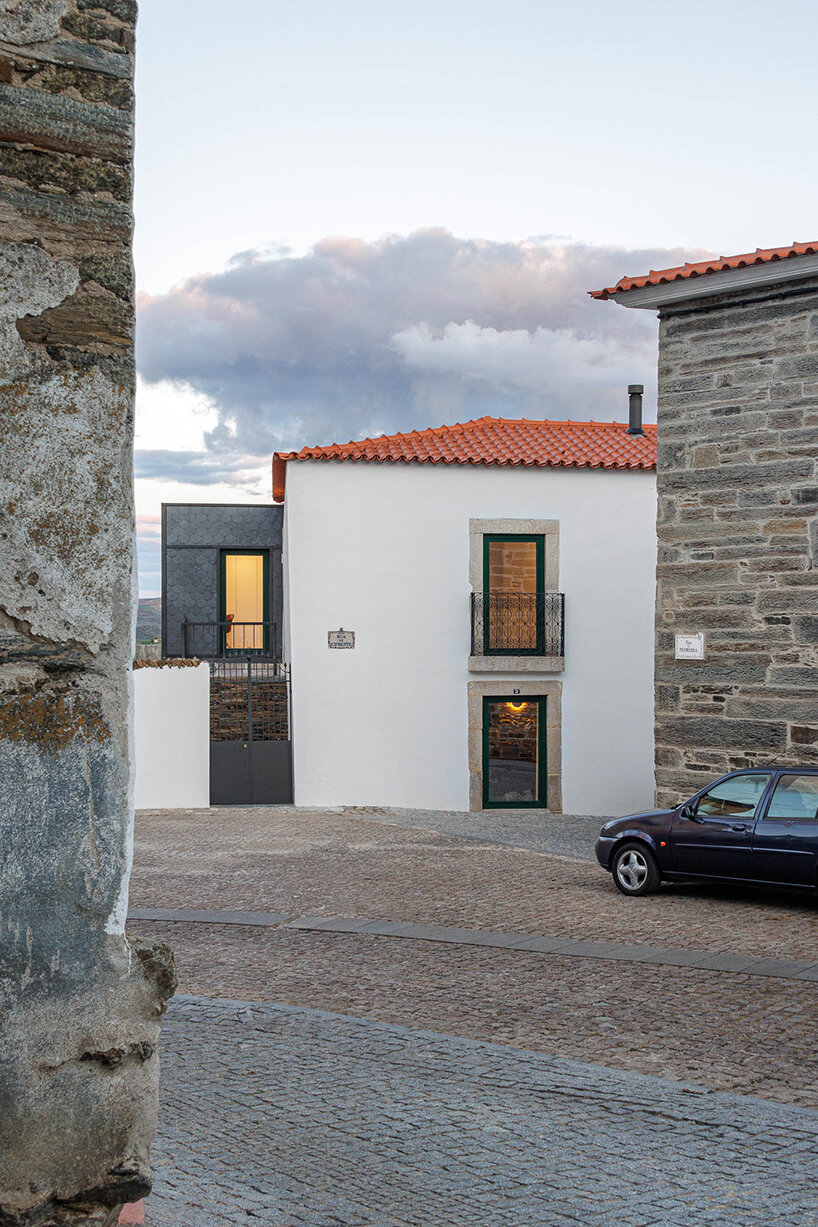
In the historic center of Vila Nova de Foz Coa in Portugal, architect Filipe Pina completed the rehabilitation of a devolved building from the 19th century, transforming it into a single-family dwelling, ‘Casa Caldeira’, where historical architectural features are adapted to a contemporary housing reality.
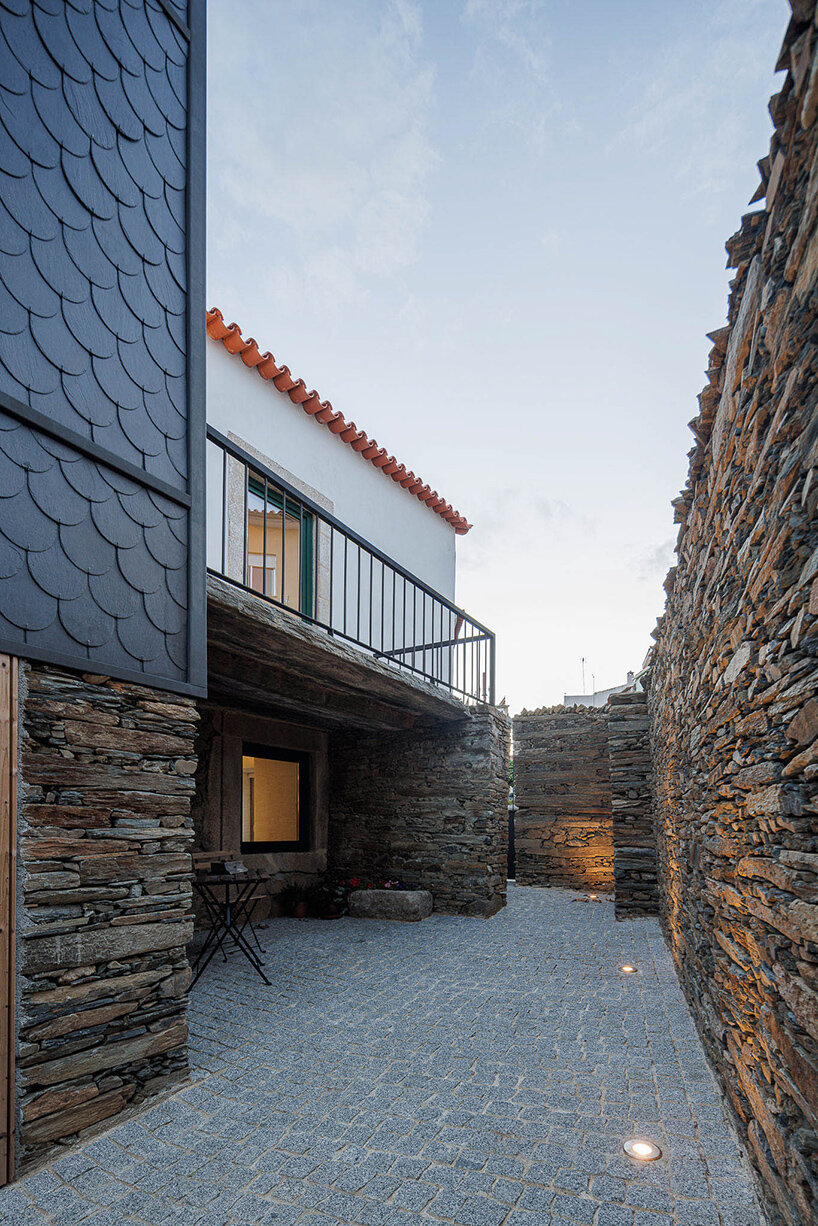
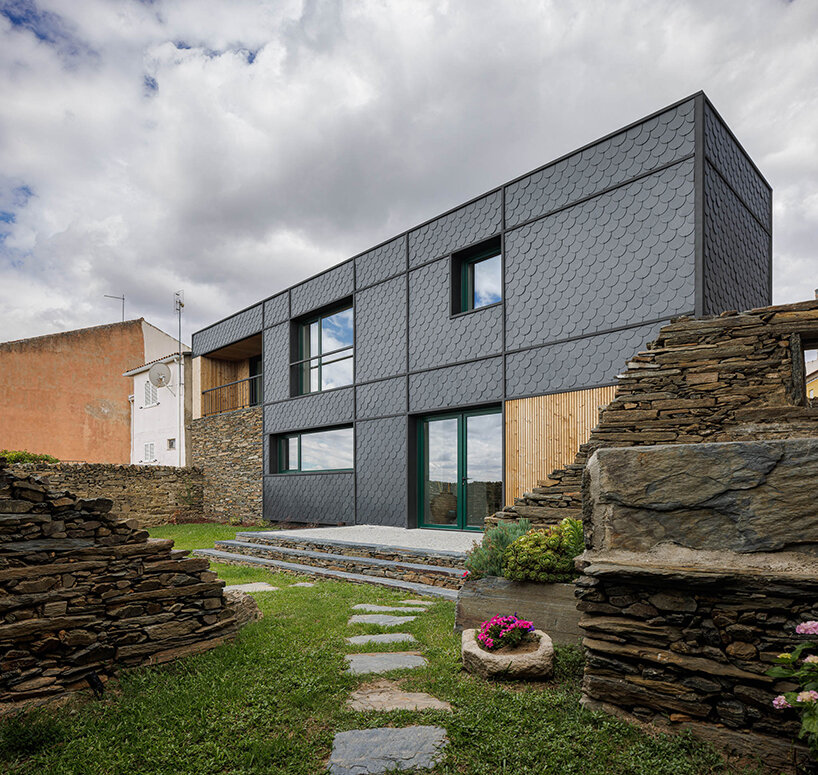
Prior to intervention, the building’s southern elevation suffered extensive alterations, following the needs of its former owners. As a result, this new architectural layering steadily broke away from the original construction. But Pina and his team found a hopeful starting point in the existing slate thresholds and shale masonry structure.
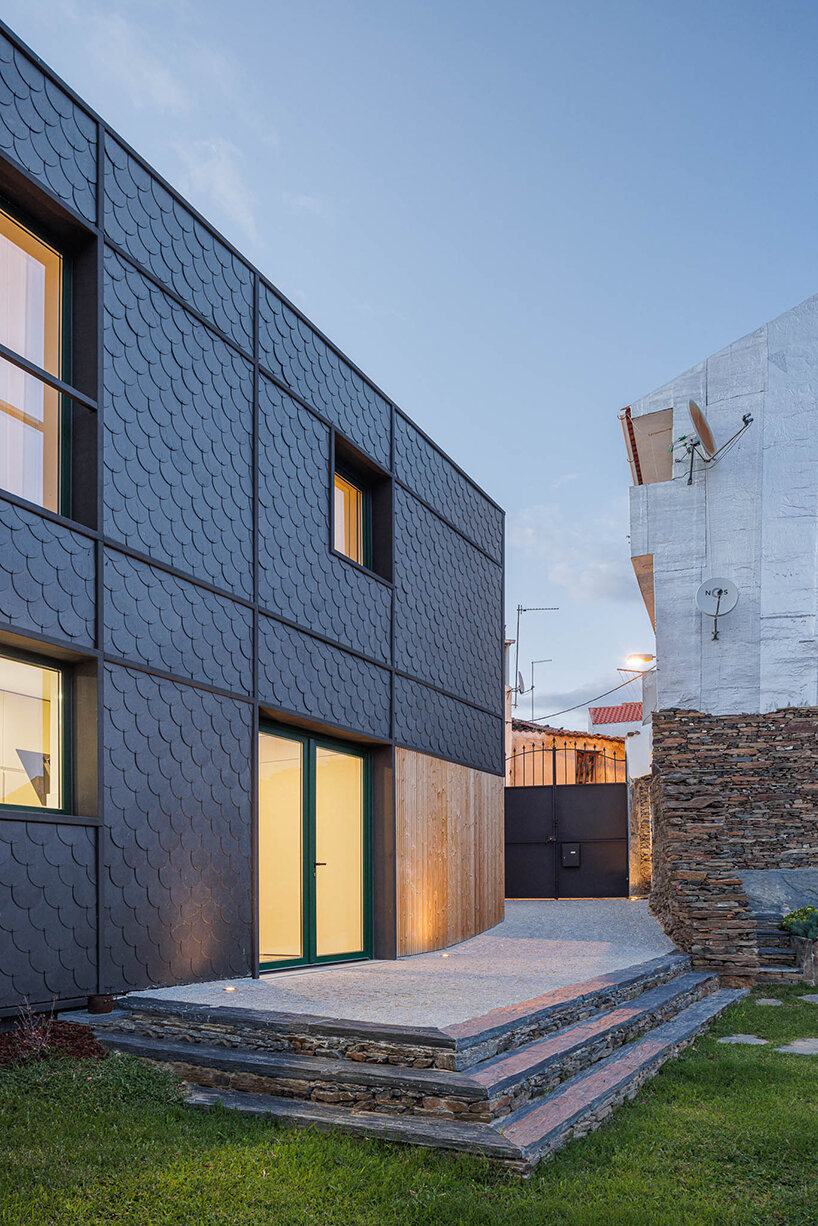
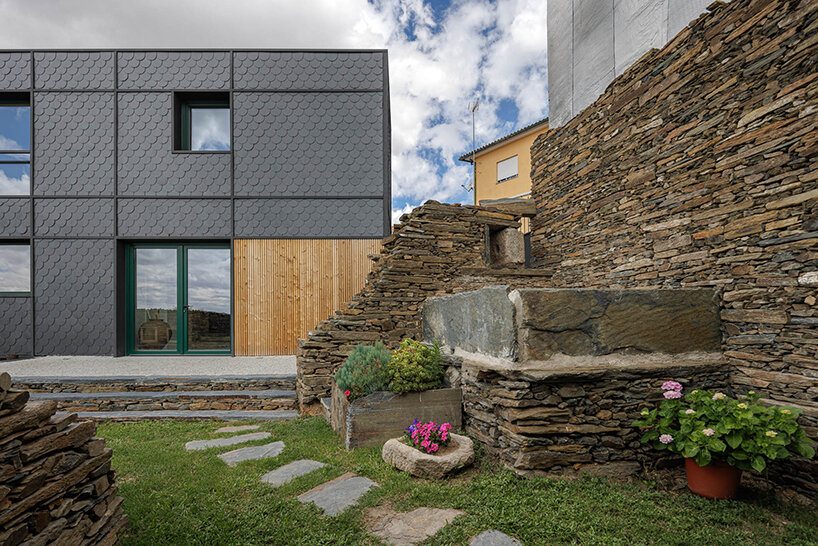
‘It is based on these two notable elements (slate and shale) that it is proposed to reconfigure space and elevation, still responding to the traditional method of construction, which seeks to highlight the back elevation, directed to the south, and to assume it as the new main elevation of the dwelling,’ the team writes.
using natural materials to rehabilitate
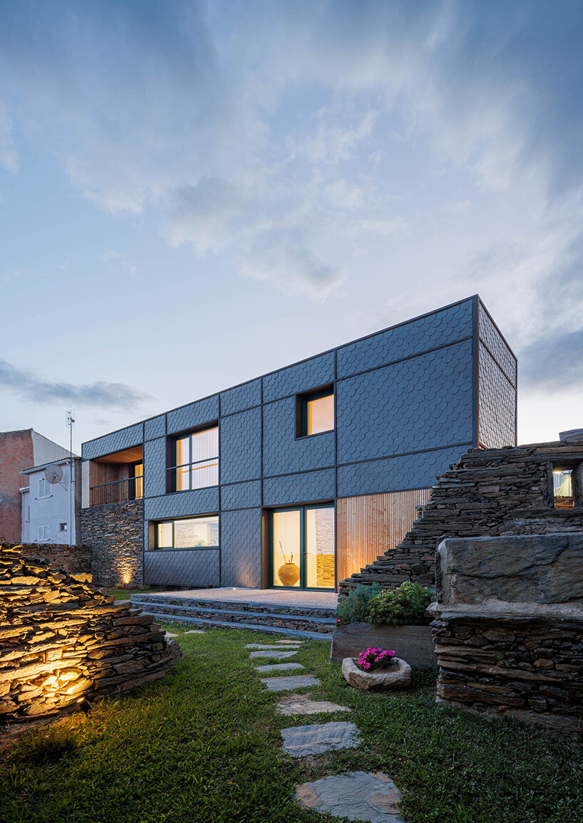
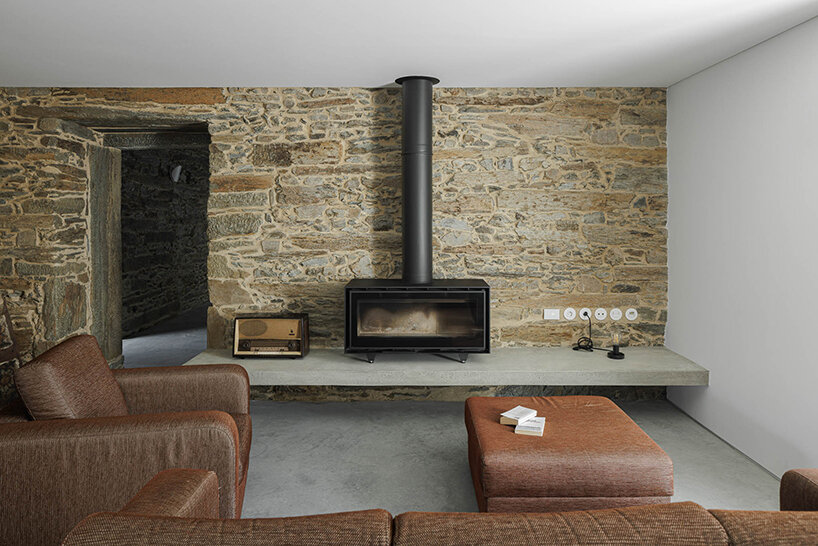
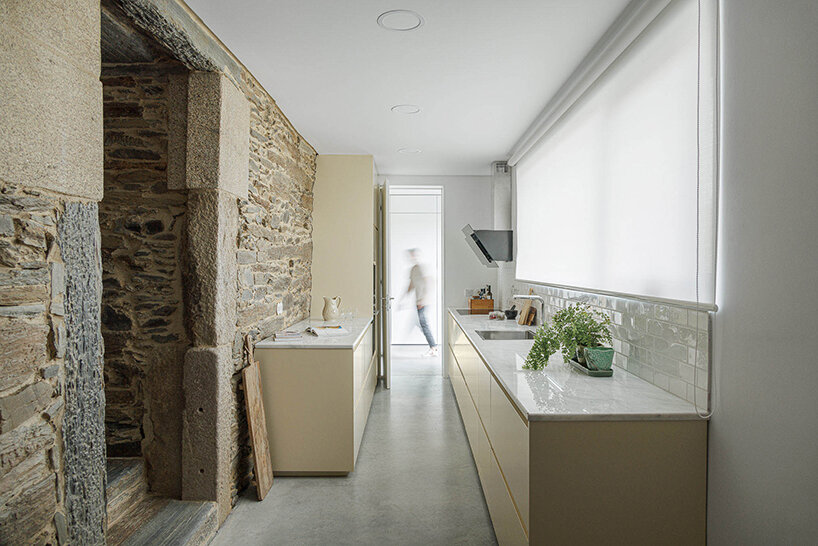
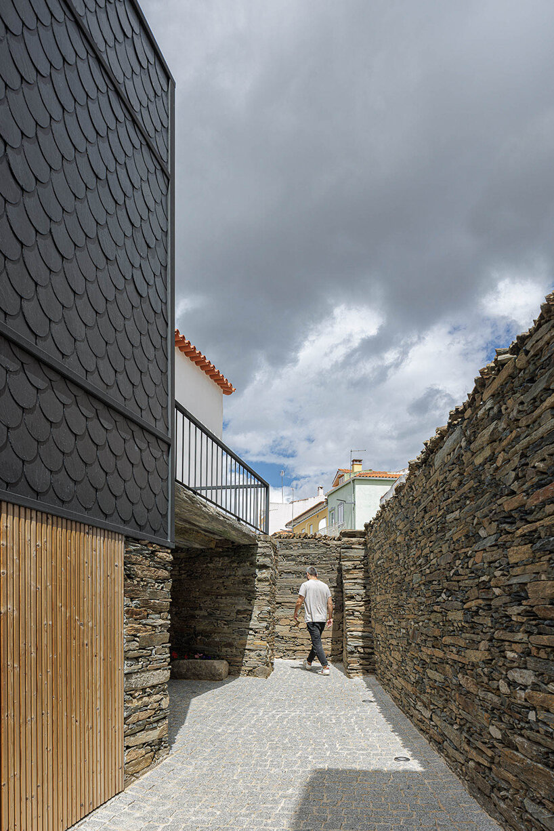
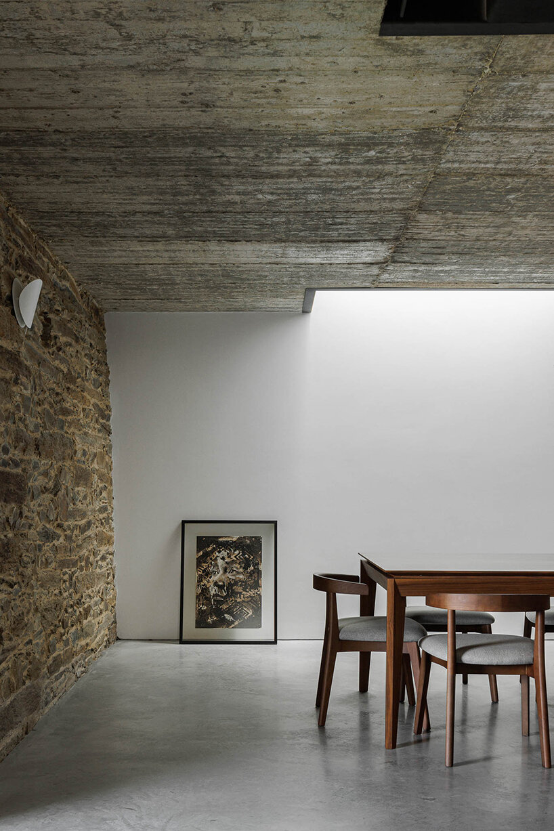
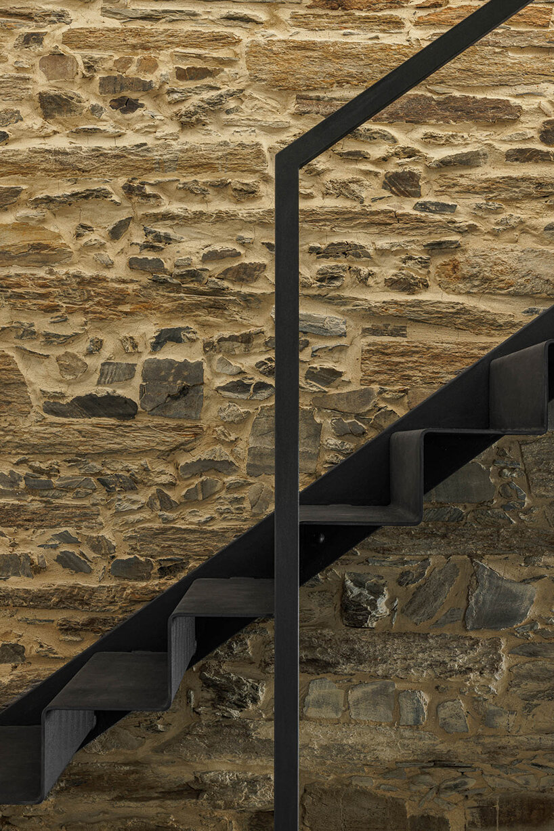
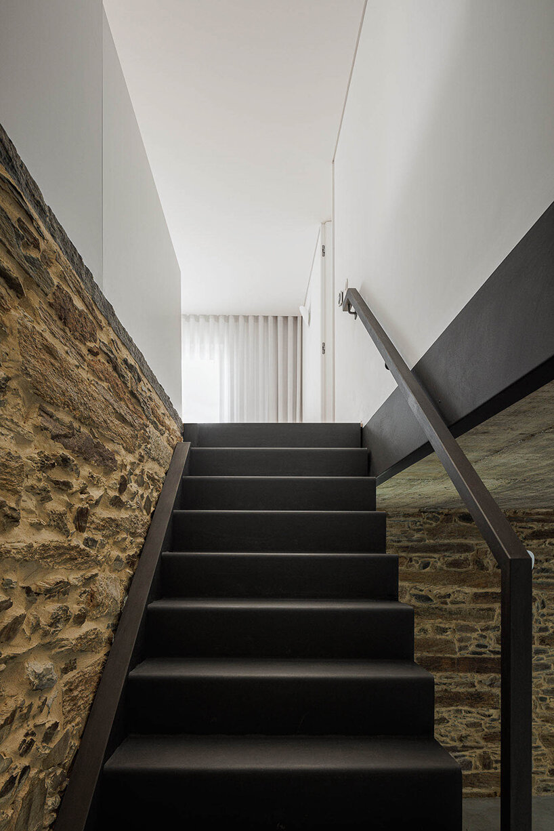
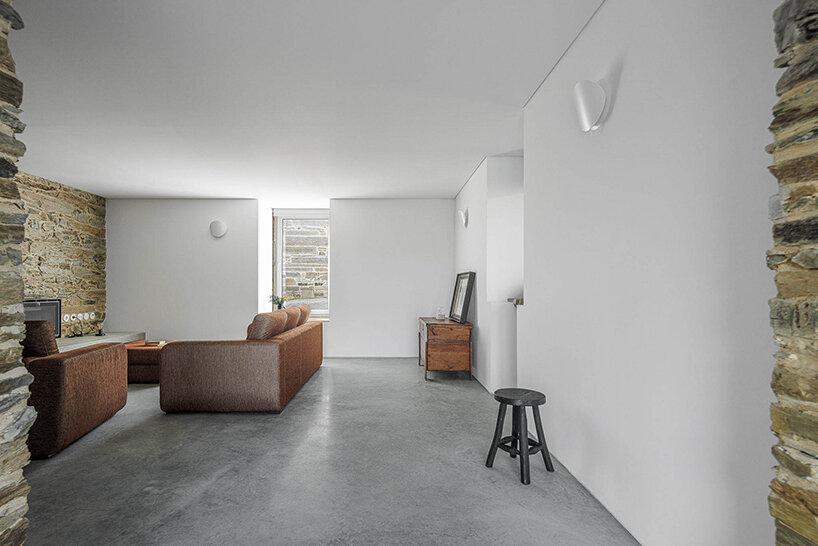
Without overlooking the historical value of the remaining stretches, Filipe Pina (see more here) recovered the existing elements of granite sawmills and masonry and opened new fans to the south — leaving the ruins in shale, the outer walls and the colors of nature uncovered inside ‘Casa Caldeira’.
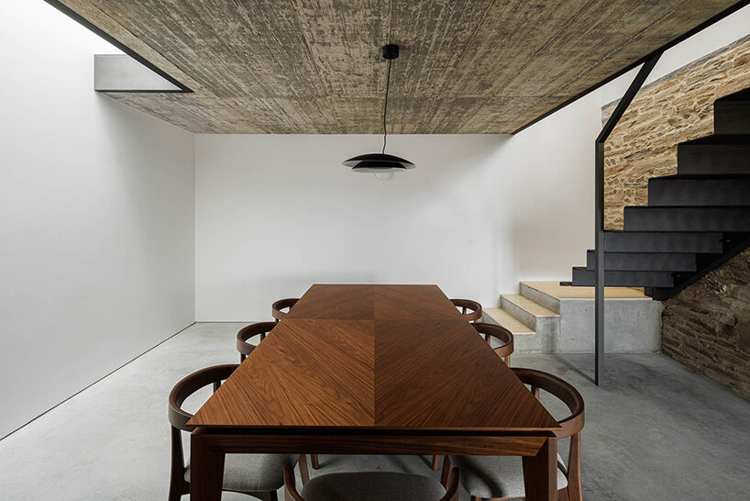
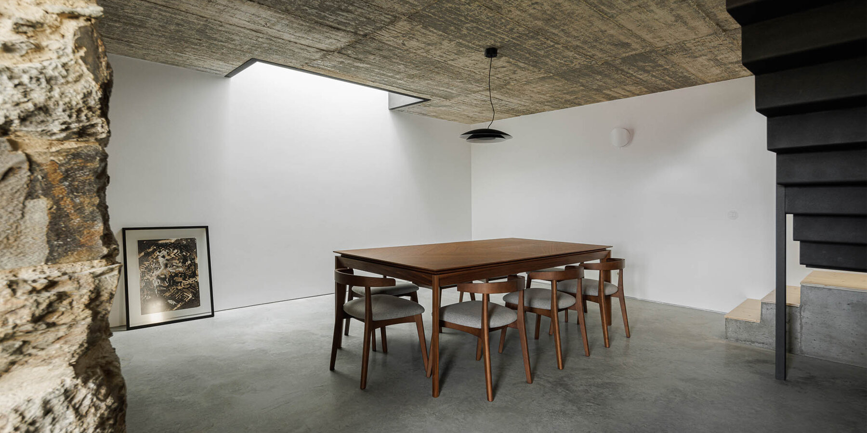
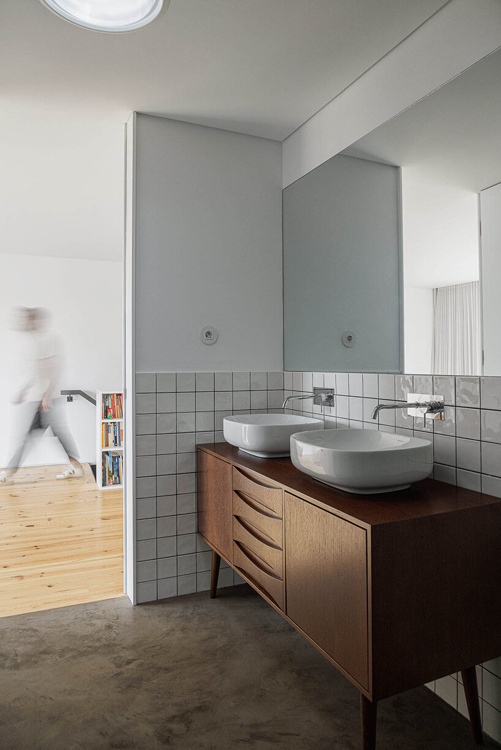
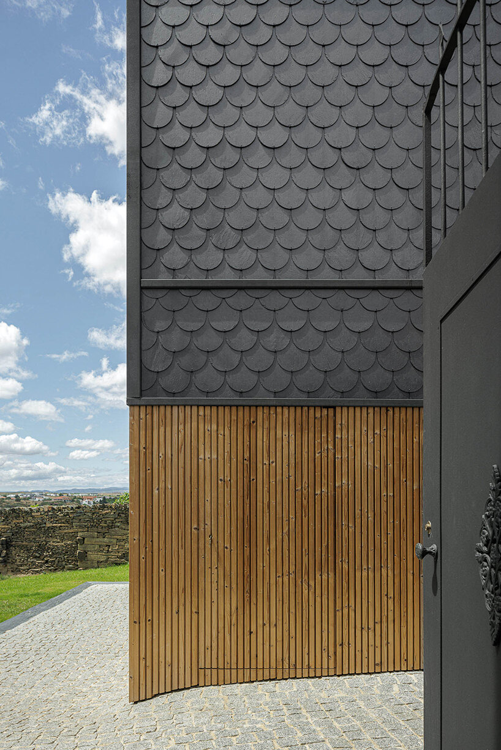
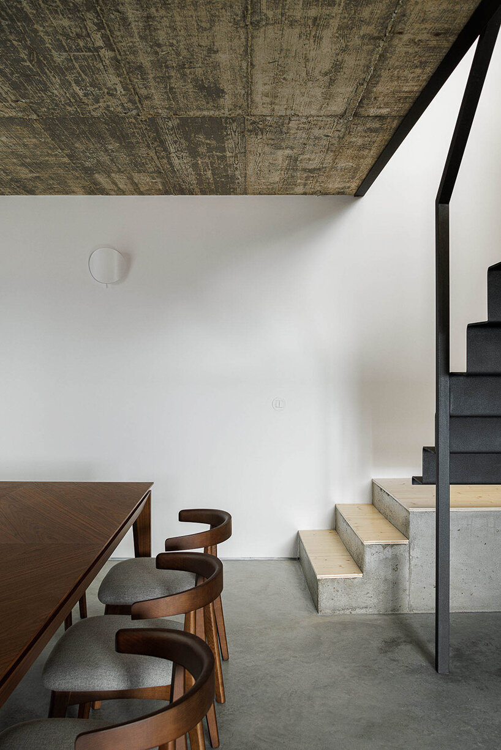
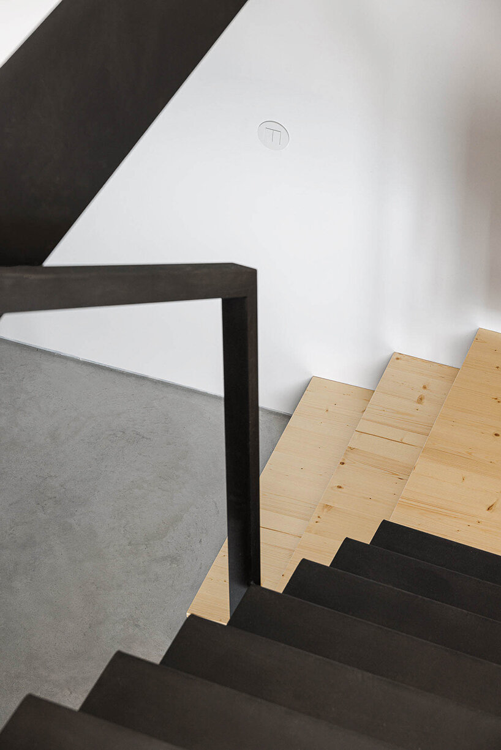
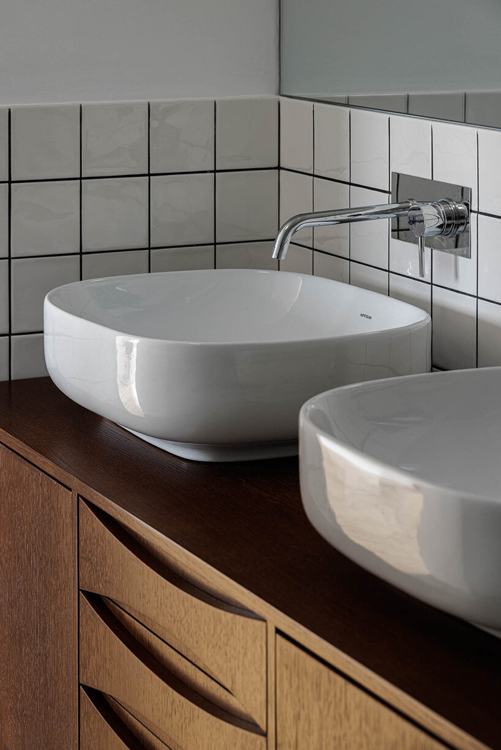
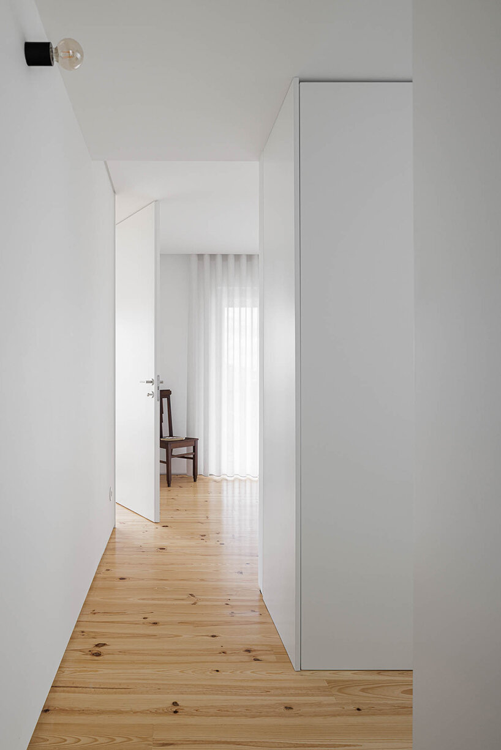
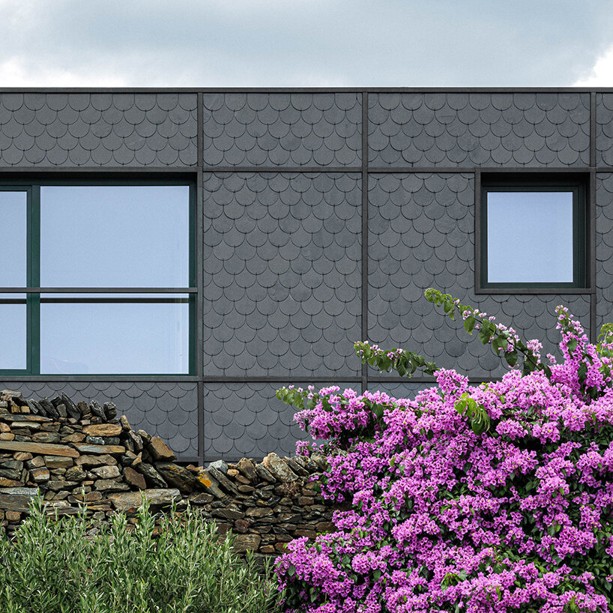
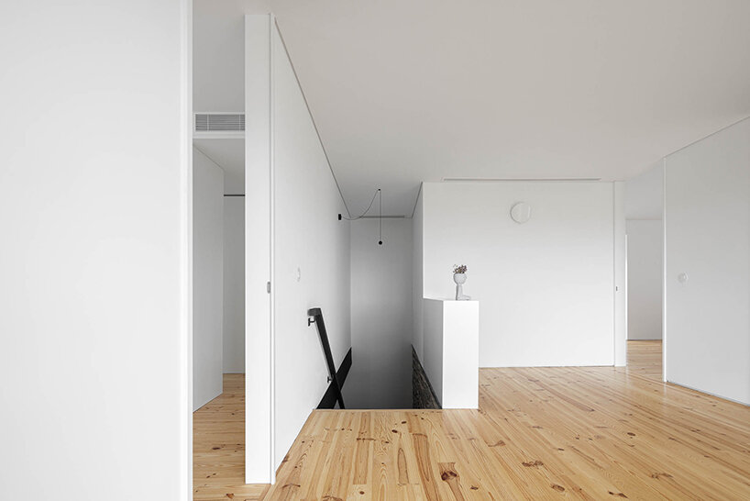
Furthermore, in line with the original design, the architect chose traditional solutions to proceed with rehabilitation. In other words, he resorted solely to materials of natural origin; this included lime towing for the façades, wooden frames, wooden flooring, insulation with agglomerated cork on floors, and application of slate thresholds.
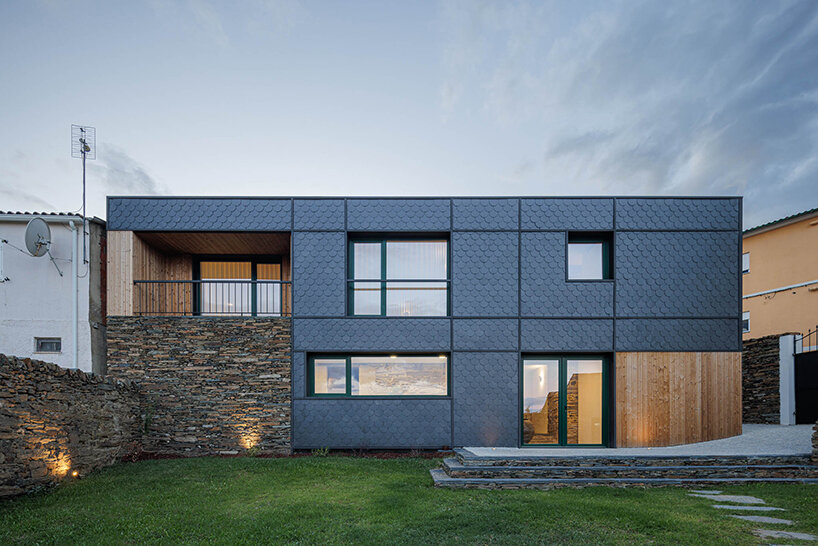
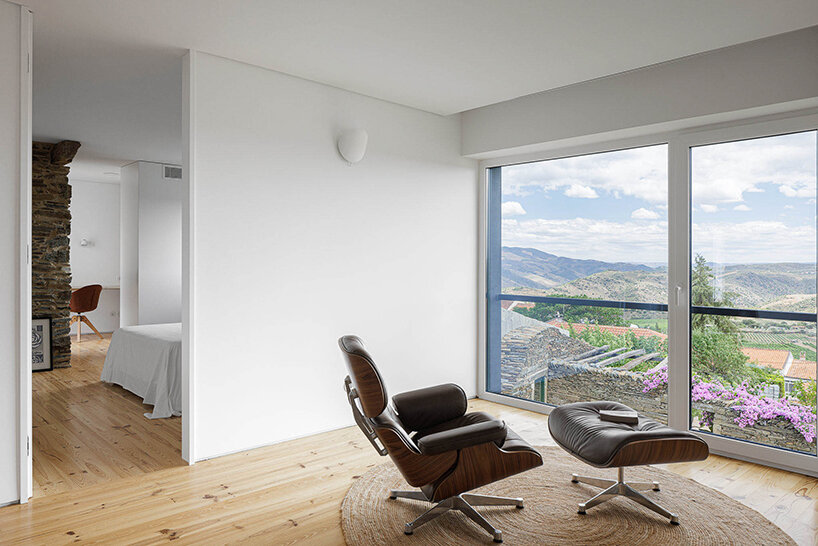
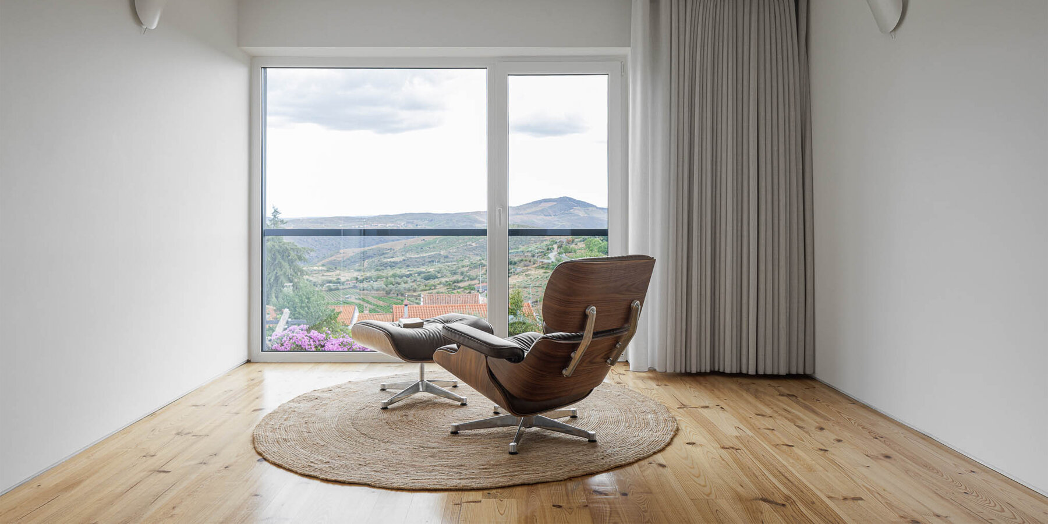
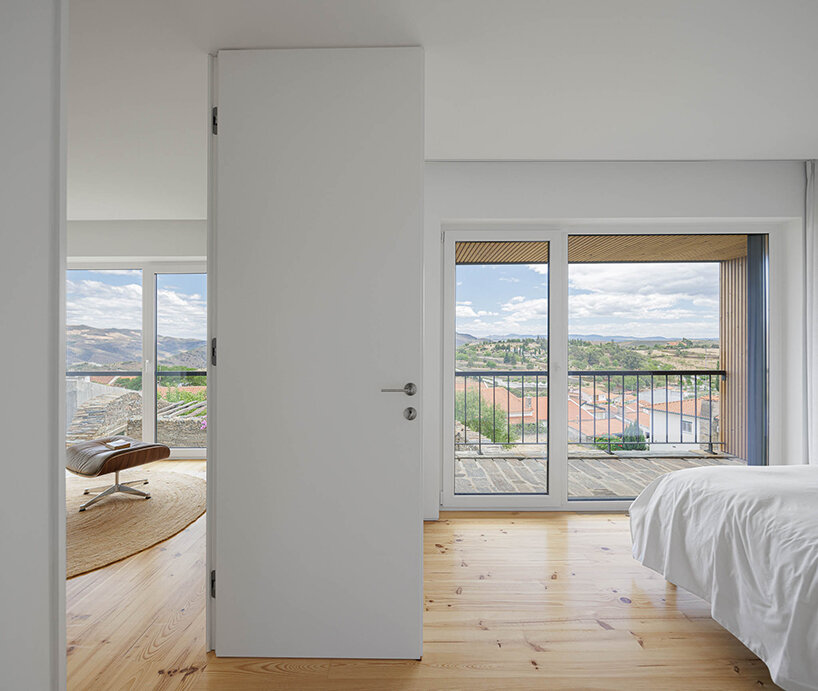
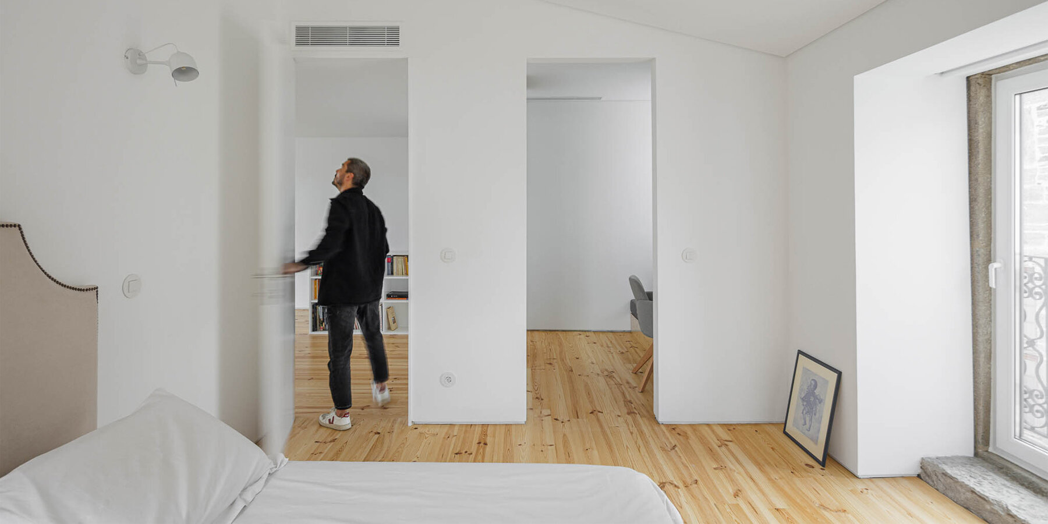
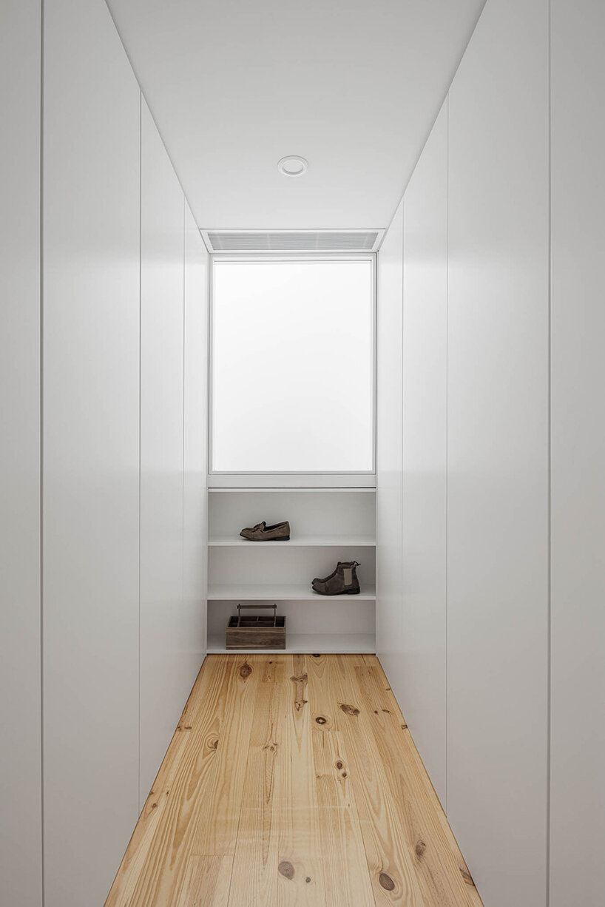

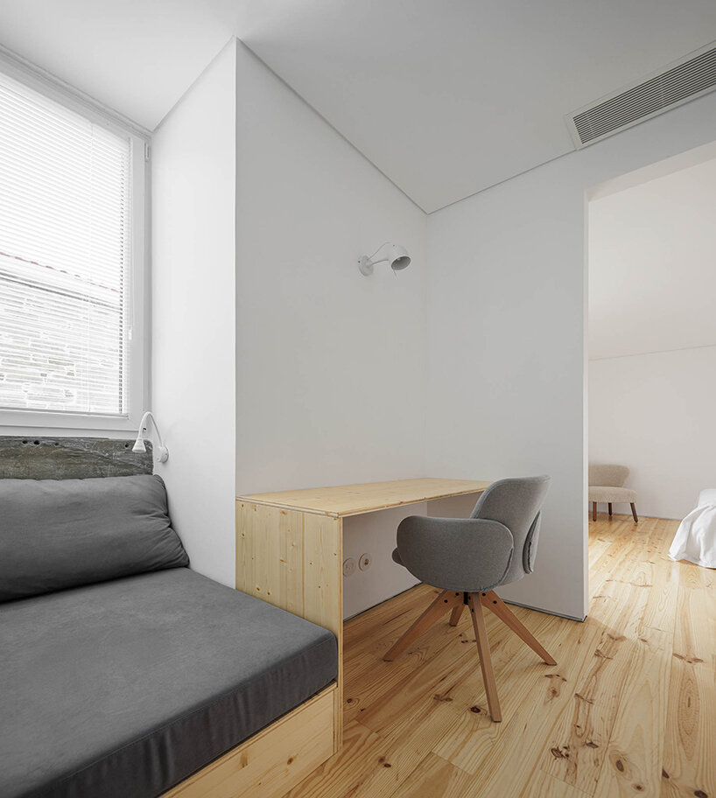
Program-wise, the dwelling spans two levels, with the main access to ‘Casa Caldeira’ assigned to the ground floor along the southern elevation. ‘It is on this floor that the whole social area is distributed in a connected space in shale masonry, bounded only by the pre-existing inner walls. On the first floor, the three-quarters are organized in a game of symmetries and rotations, where the meeting point culminates in a wide space for the natural landscape typical of the region,’ shares the architect.

1/18
project info:
name: Casa Caldeira
location: Vila Nova de Foz Côa, Portugal
completion year: 2021
total area: 270 sqm
architecture: Filipe Pina Arquitectura | @fp_architectures
collaborator: Diana Cruz
engineering: Ricardo Pereira
photography: Ivo Tavares Studio | @ivotavaresstudio
shop
your own online design shop — no sales commission collected





















