
helder da rocha opens its santa marinha house with a sunlit, subterranean garden
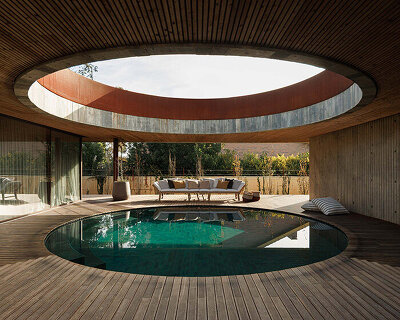

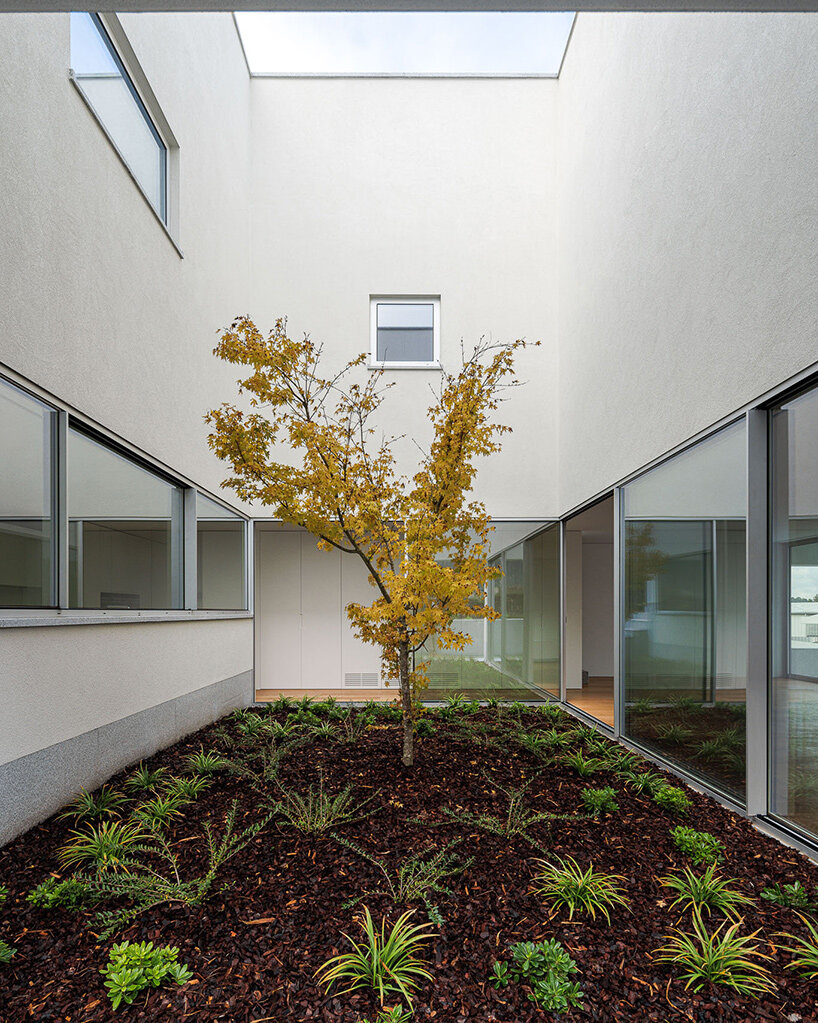
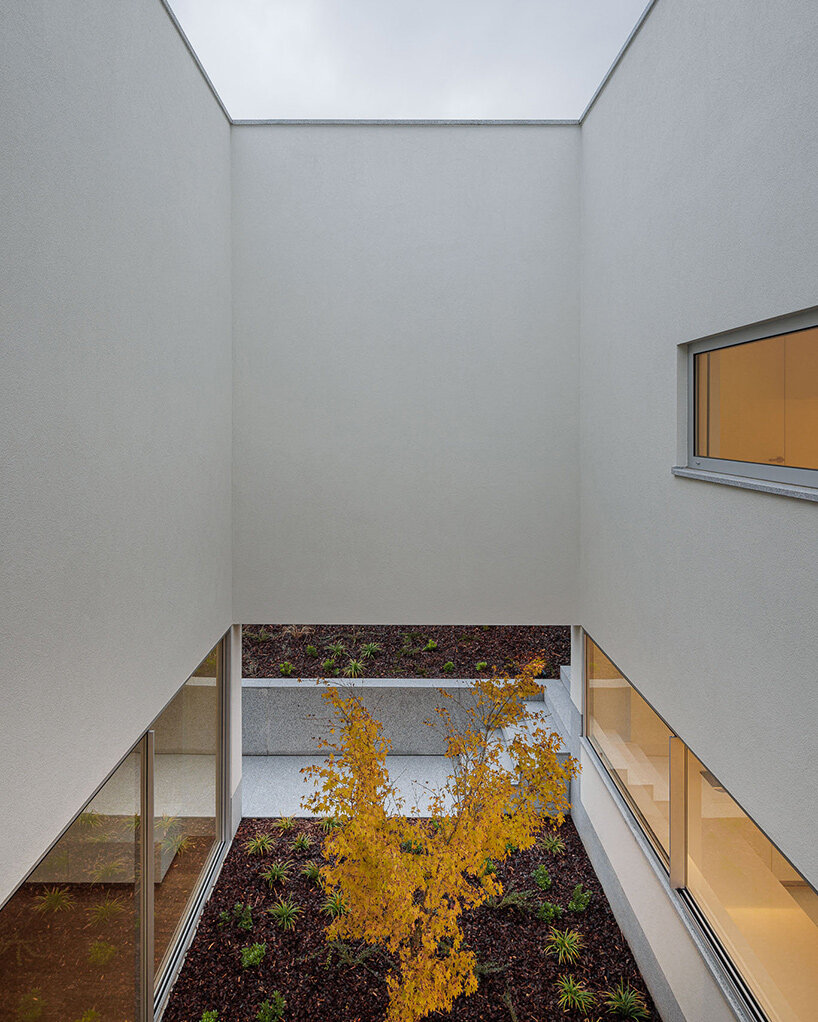
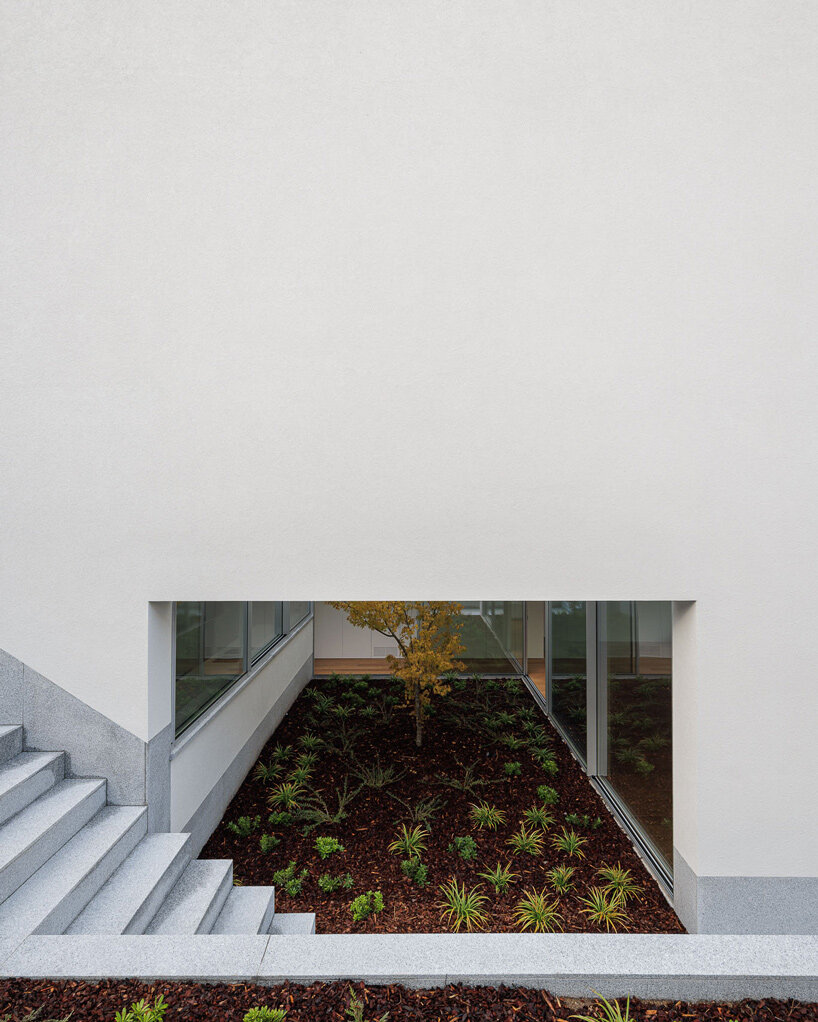
the entrance of the minimalistic house is discovered through a sunken courtyard.
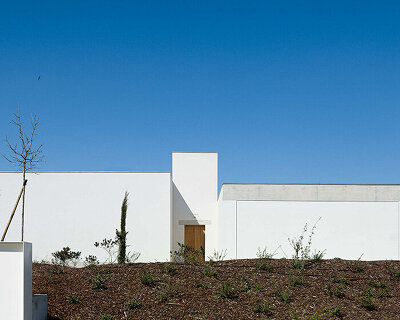
a white box by helder da rocha
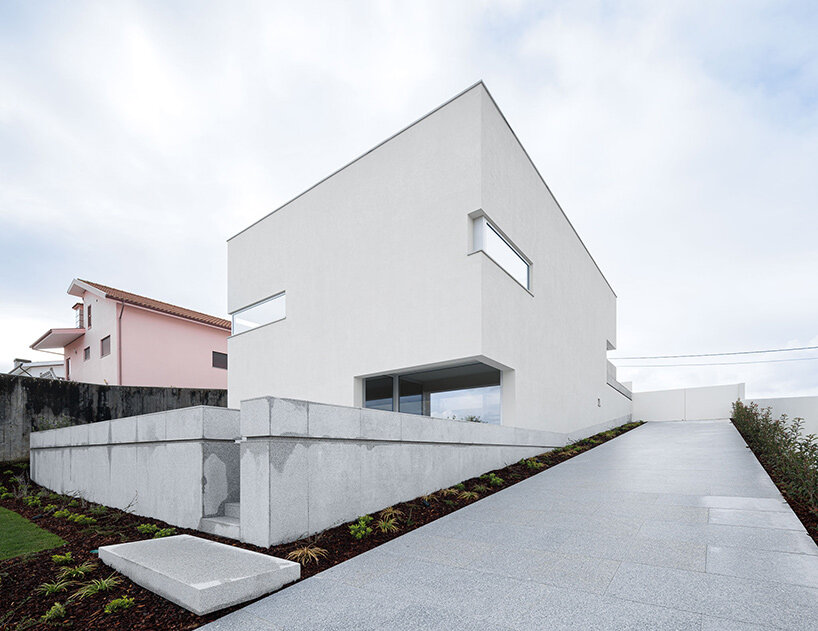
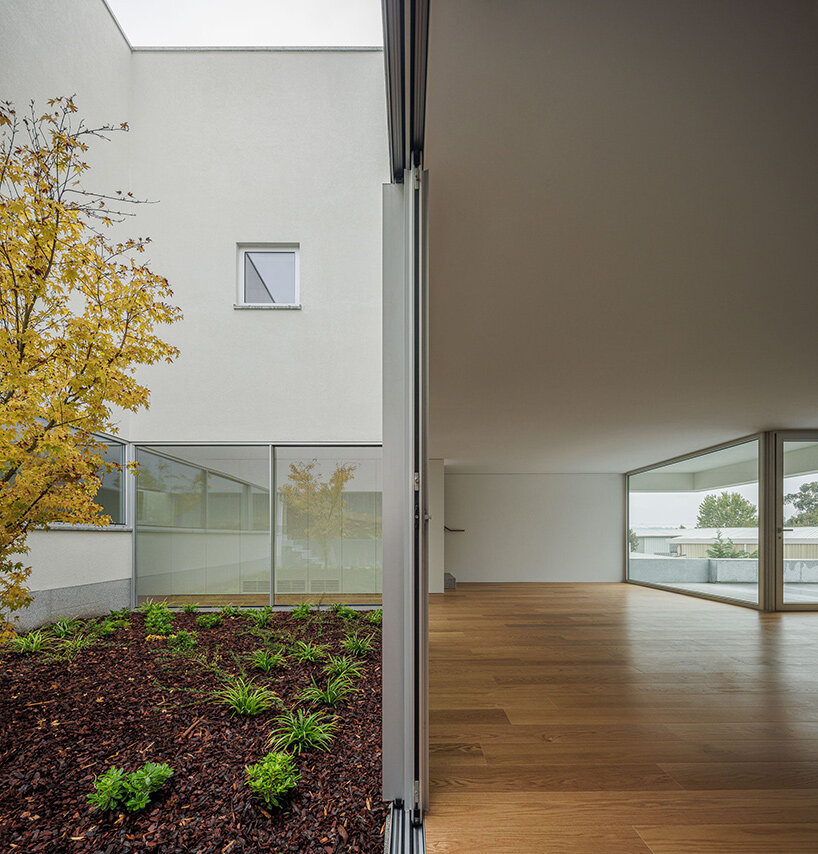
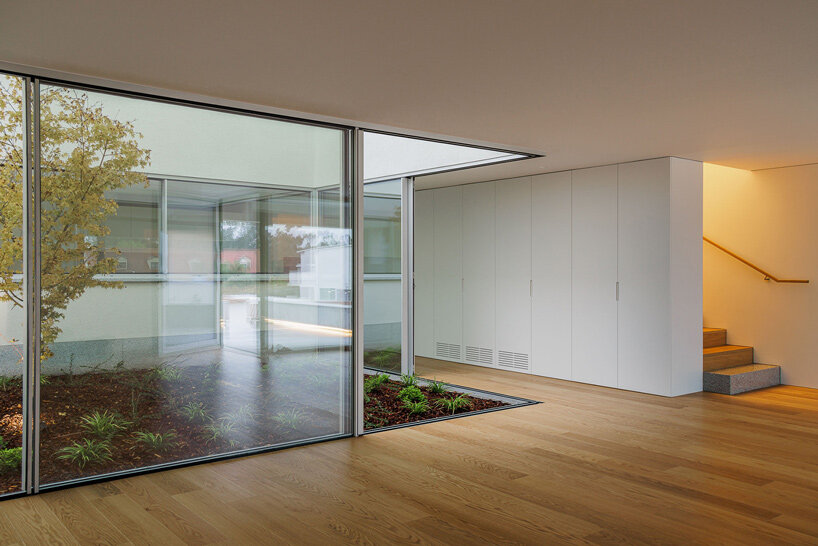
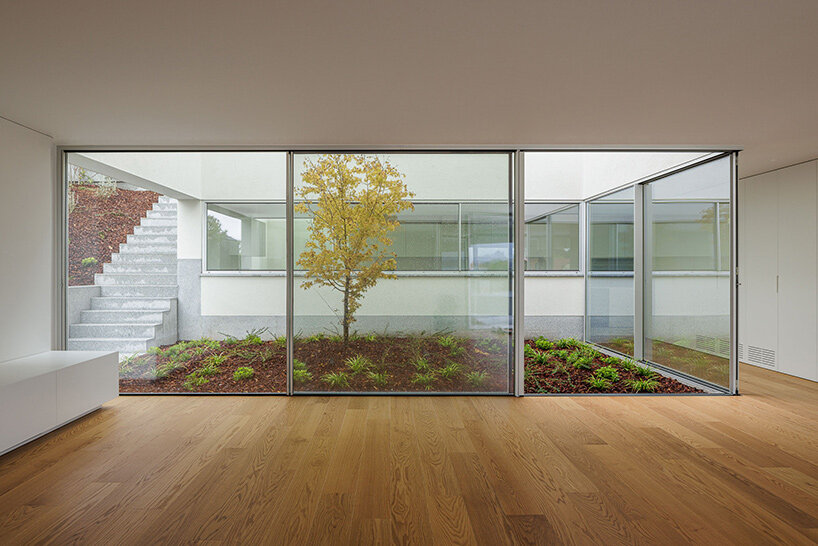
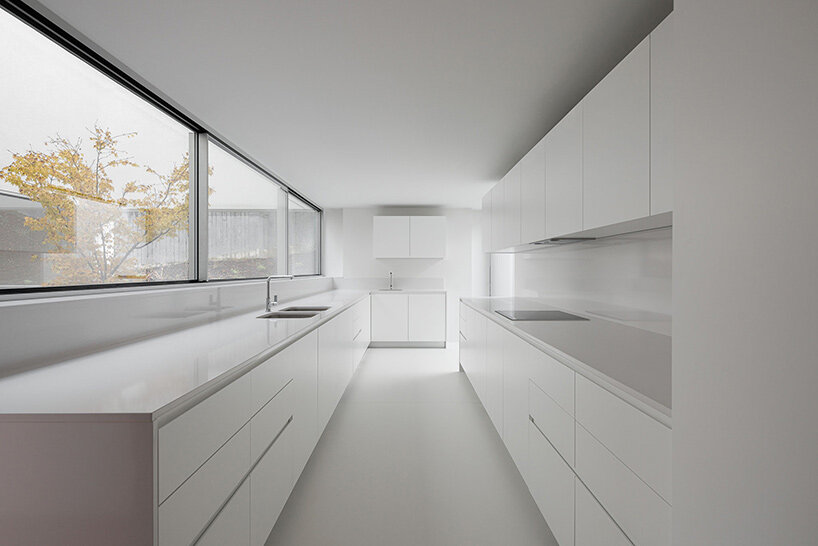
Helder da Rocha Arquitectos introduces a minimalistic dwelling to Santa Marinha, Portugal, a residential neighborhood just south of Porto. The design team describes the project as a difficult one, due to the limited urban subdivision and the ten-meter by fourteen-meter rectangle that had to be occupied on two floors. While the client aimed to limit construction, the architect came up with an ingenious solution — creating a patio in the south to reduce construction area, providing natural sunlight and ventilation, and opening up the space to the landscape.
images © Ivo Tavares Studio | @ivotavaresstudio
inside the sunlit house in santa marinha

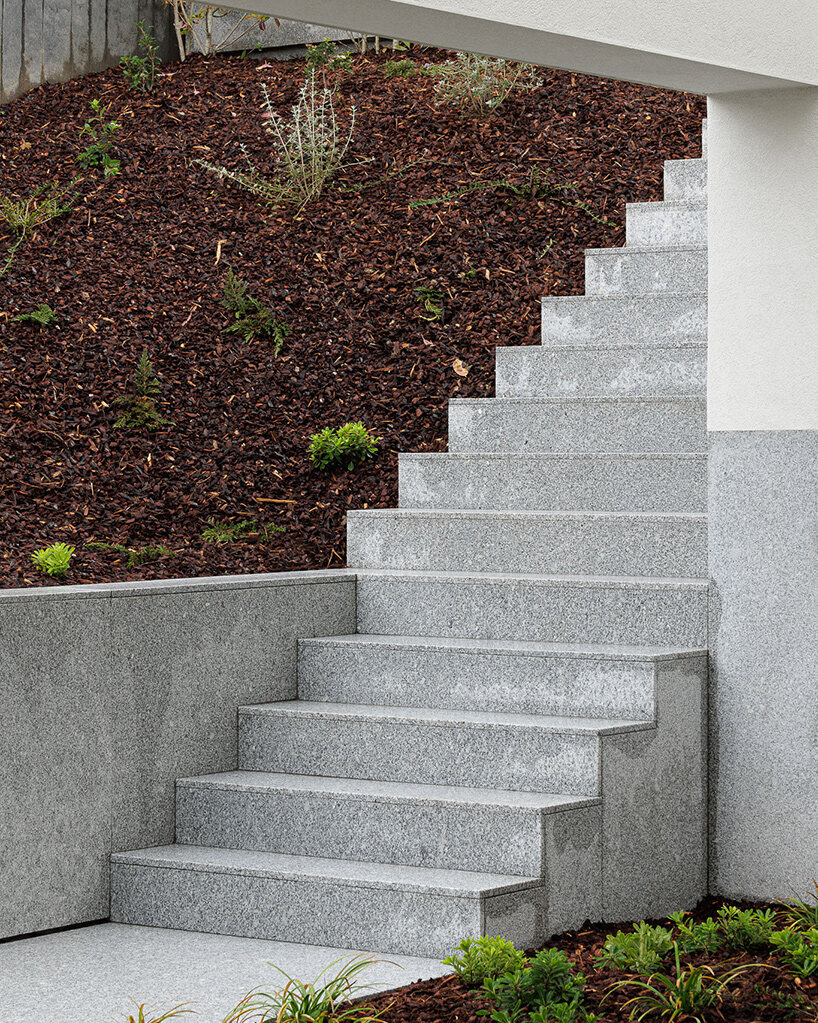
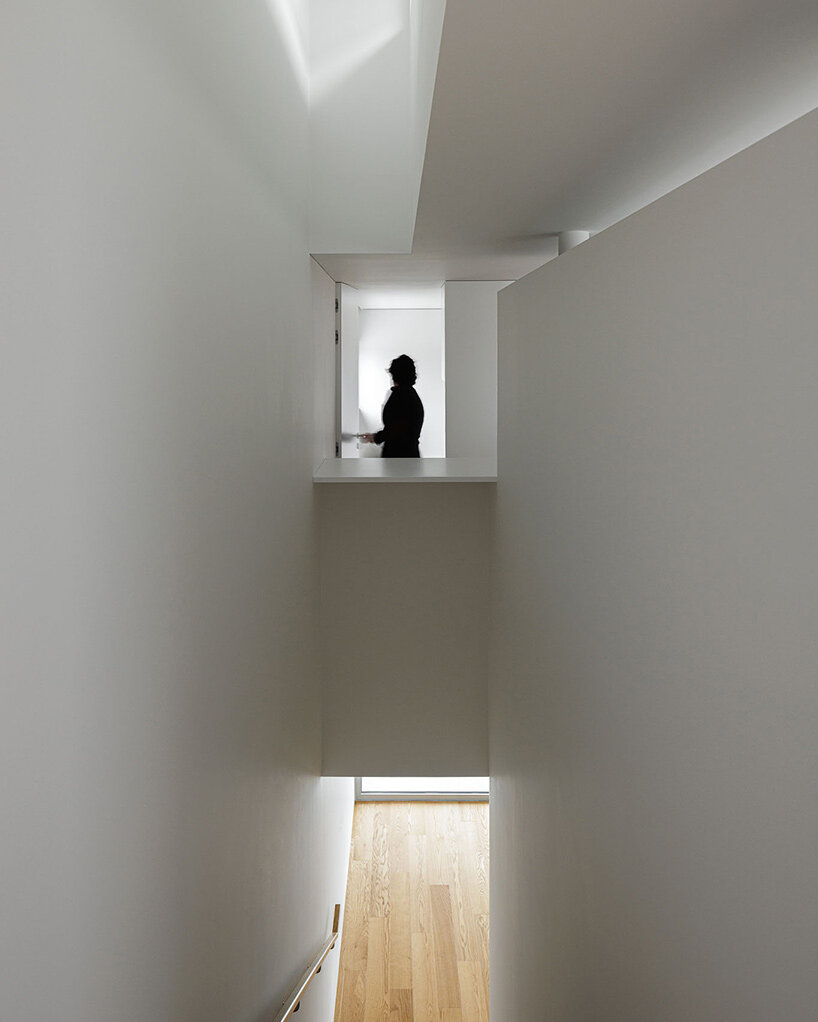
Organizing its House in Santa Marinha, Helder da Rocha Arquitectos creates three entrances — one along the ground floor, and two through the basement level. ‘It is never advisable to make multiple entries, for several reasons,‘ comments the architect. ‘Here, apparently, the opposite was valid. We don’t even know where the Entrance is.’
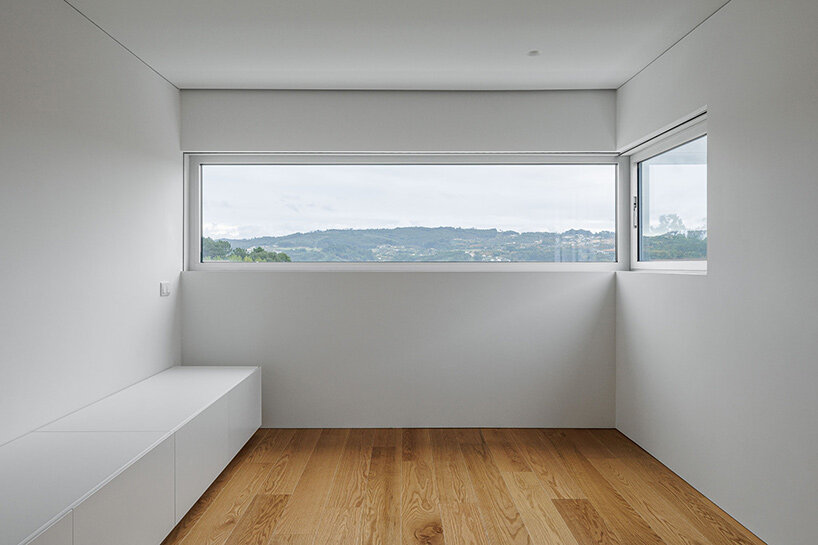
The result is a space that is at once beautiful, functional and interesting, providing a unique entrance experience for the visitors — with one descending into a luminous, subterranean garden. The multiple entries create a visual journey while the courtyard provides a pleasant respite from the surroundings. Flooded with sunlight and open to natural breezes from the patio, the interiors are warm and inviting.
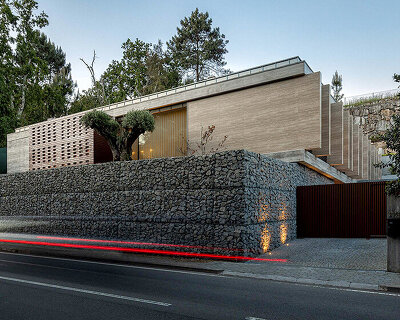
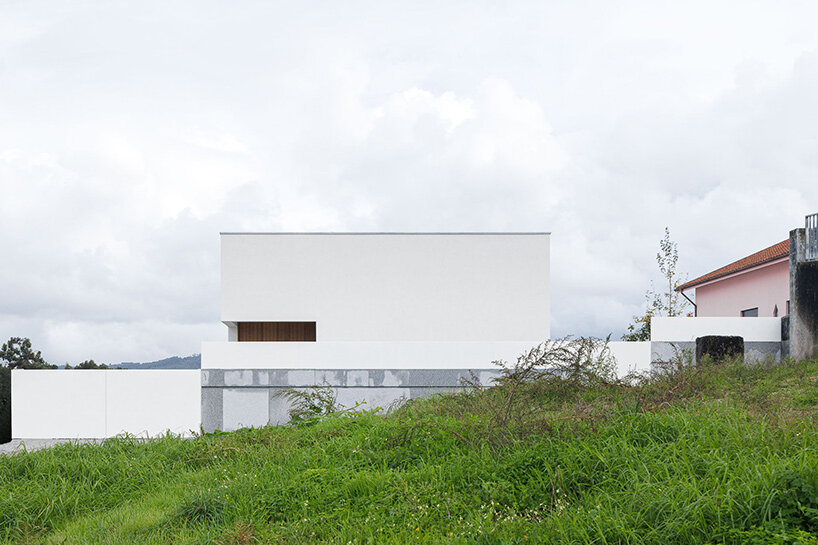 the dwelling is integrated into its sloping site
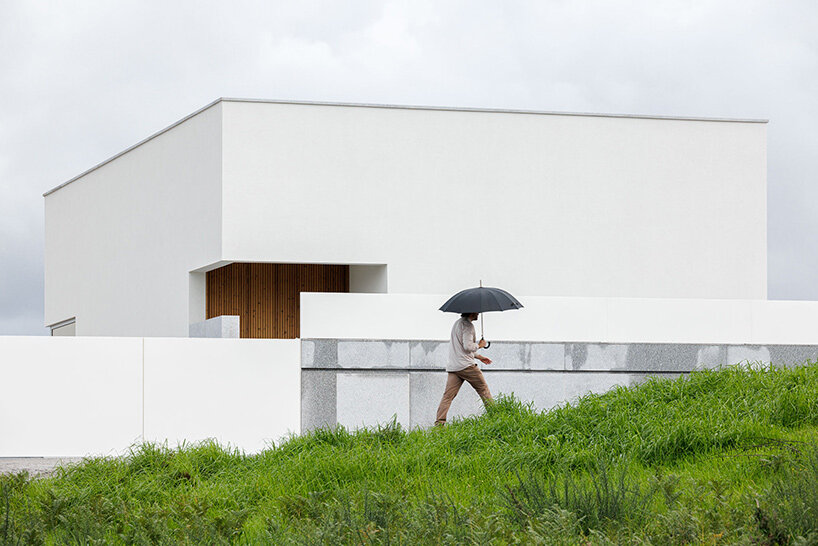
the architecture is defined by its ultra-minimal exterior
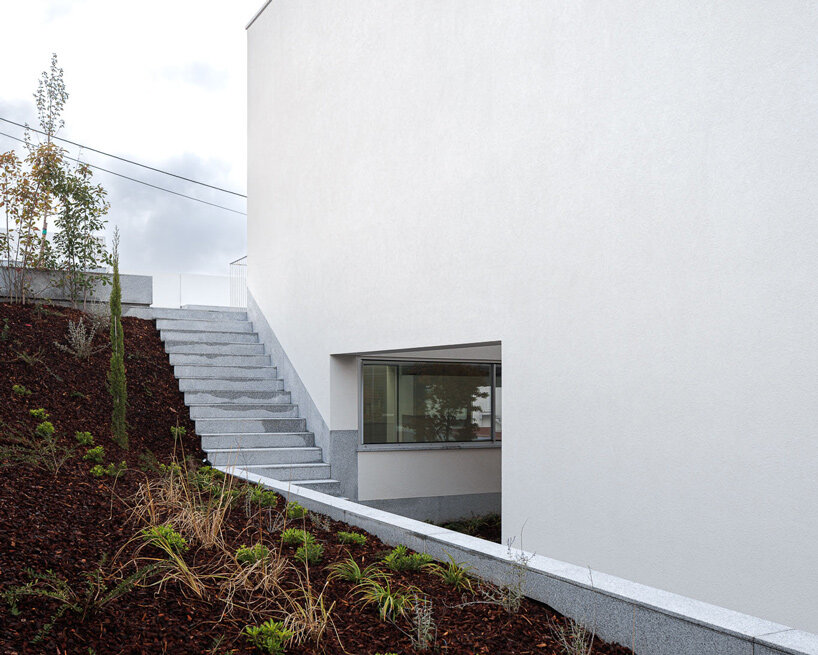
the dwelling is accessed by three separate entrances 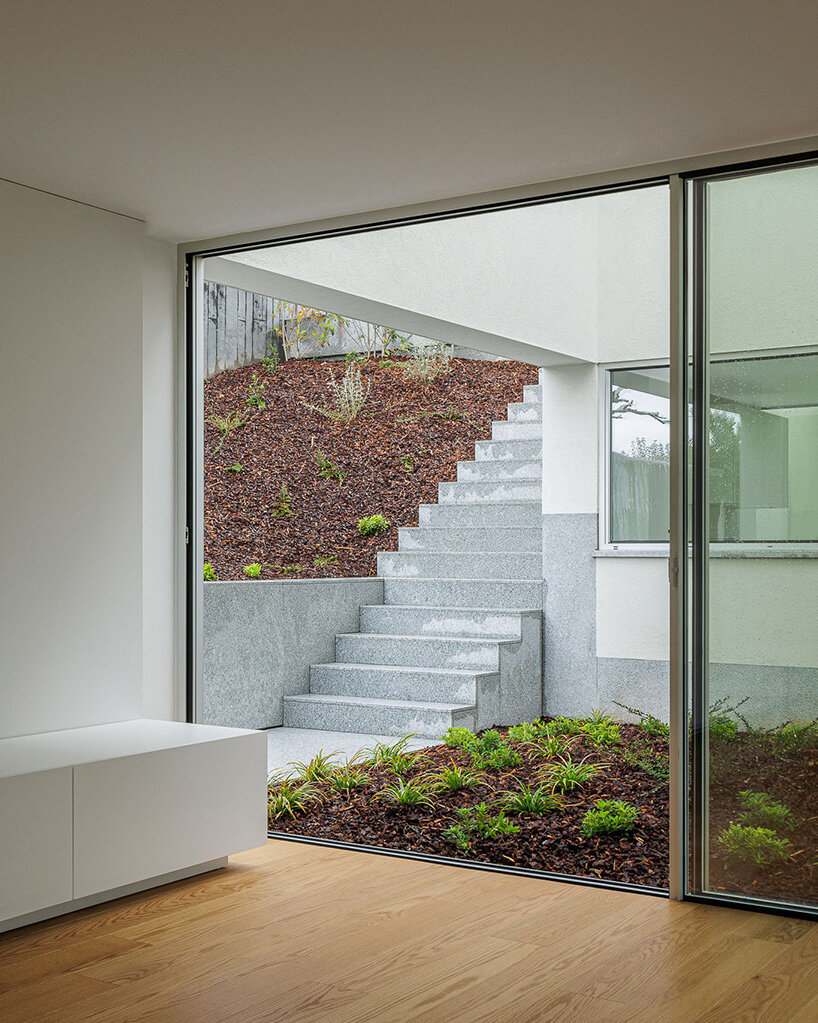 one entrance can be discovered through a sunken courtyard

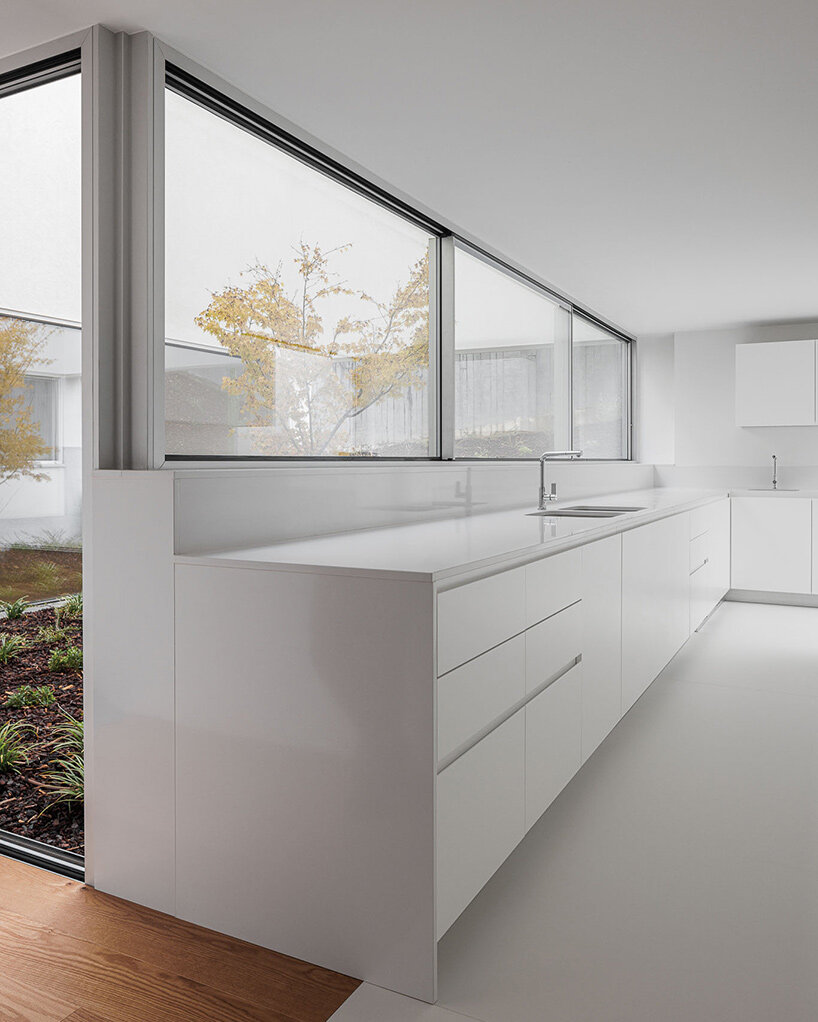 a small moment of picturesque nature contrasts the clean interiors
1/10
project info:
project title: House in Santa Marinha
architecture: Helder da Rocha Arquitectos | @helderdarocha.arquitectos
location: Santa Marinha, Portugal
builder: FHF Construções
engineering: EC — Unique Building Solutions
landscape: SL Paisagistas
completion: 2022
photography: © Ivo Tavares Studio | @ivotavaresstudio
shop
your own online design shop — no sales commission collected