ondřej bělica unites hair salon, art studio, and residences into one in czech republic
clair plum salon is defined by a play of light, infusion of nature, angular geometries, and simple wooden construction elements.
ondřej bělica unveils clair plum salon



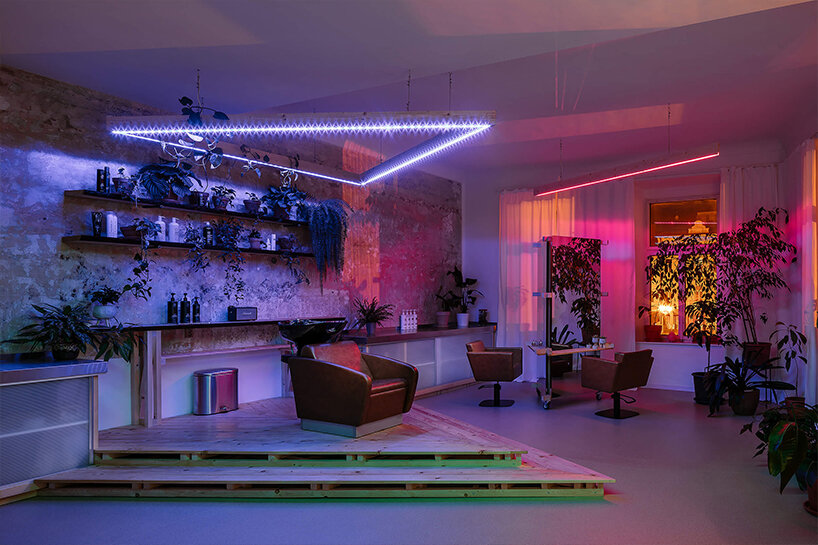
In a cultural heritage building in central Frýdek-Místek, Czech Republic, sits Ondřej Bělica’s Clair Plum Salon, a multifunctional space uniting a hair salon with an architectural-sculptural studio and residences. The space is defined by a play of light, infusion of nature, and angular geometries, centered around the core element of a suspended wooden triangle. Emanating LED light, this creates a stage-like podium which doubles as a sculptural centerpiece tying the various functional programs together at a focal point.
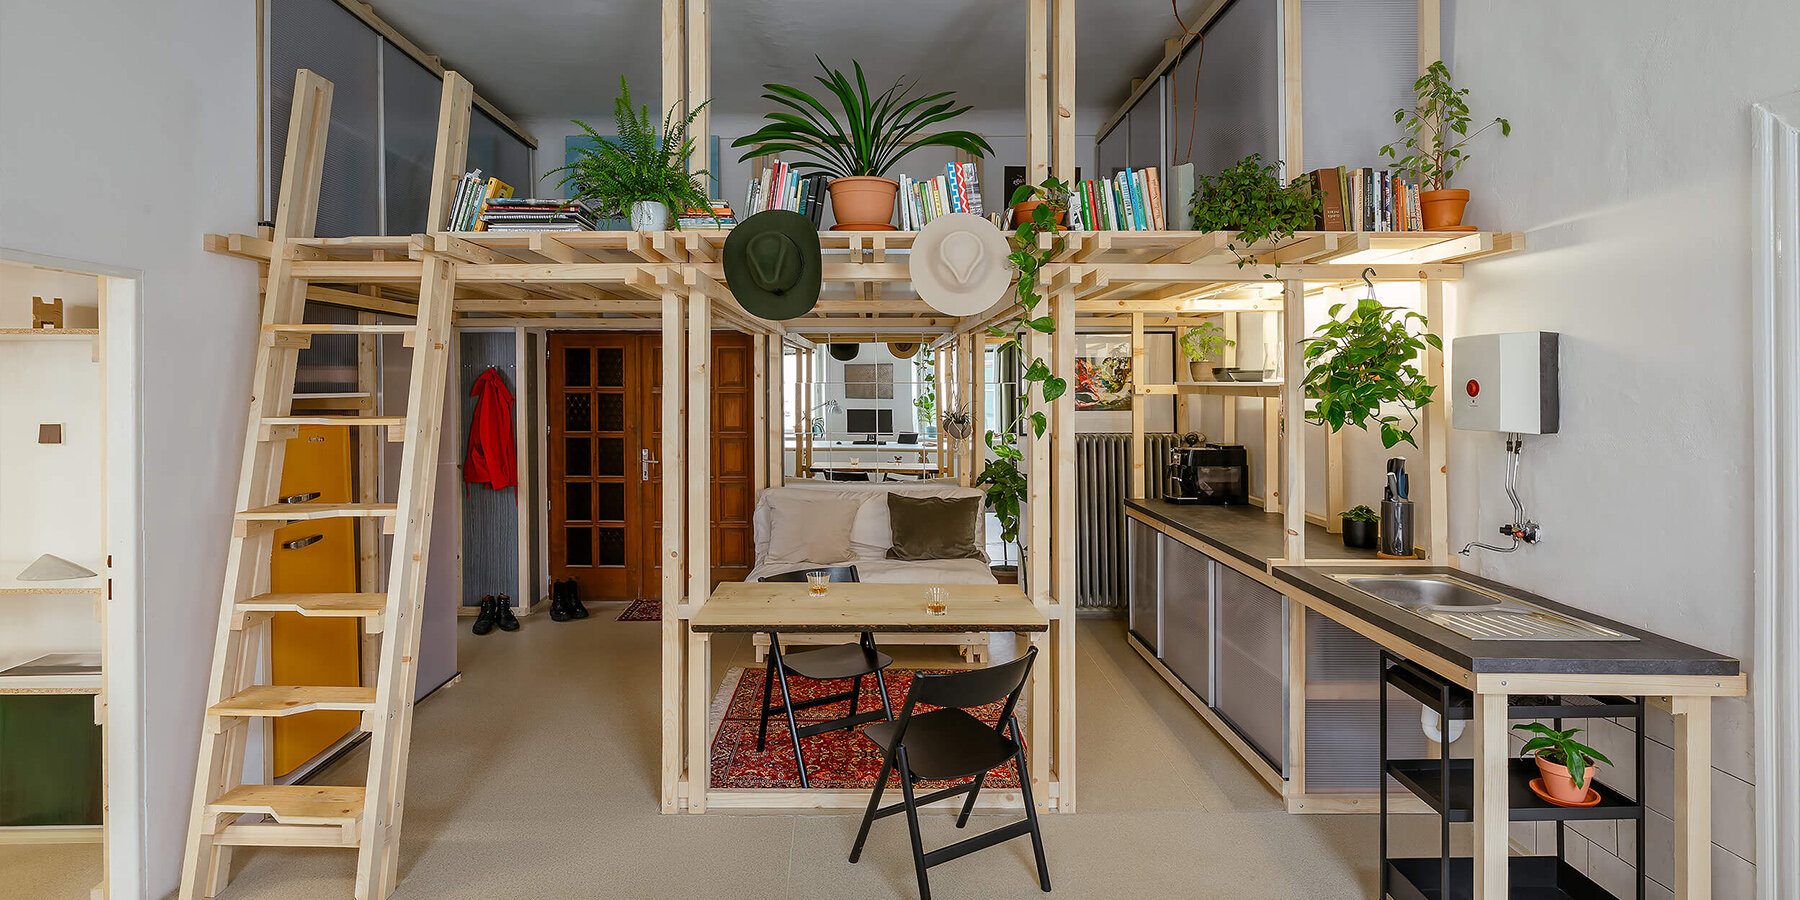

Throughout the space, the artist and architect injects elements of nature through rustic wooden materiality, plants, and flowers to bring a cottage-like atmosphere into the city center, creating an ‘oasis of calm’ amid the busy space. Structurally, the interior is defined by the key elements of local wood, shaped by simple techniques and low-cost materials such as roof battens, spruce boards, polycarbonate, and steel profiles.

bringing a cottage-like oasis of calm into czech city center
Clair Plum Salon was created in the site of former medical practices in the city’s central square. Architect Ondřej Bělica sought to bring a touch of cottage living into the city center, infusing elements of greenery and wooden materiality across the space. All pieces of wood were sourced from small local companies, and carefully cut, processed, painted, and assembled by the design team.

The studio is dominated by a lattice structure that divides the space into a working and a rest area, which is connected to a vaulted multifunctional room and a workshop. Creating separate zones with efficient functionality, a system of solid spruce wooden shelves are anchored to the walls, meanwhile stainless steel work surfaces with storage spaces are integrated on either side. Further, most furniture pieces in the studio were custom made by the team, while the remaining were adopted for reuse. Injected a sense of artistic sensibility throughout, the design team uncovered the original paintings on the main wall and created a single large-format image.




1/1
project info:
name: Clair Plum Salon
architecture: Ondřej Bělica
location: Frýdek-Místek, Czech Republic
designboom has received this project from our DIY submissions feature, where we welcome our readers to submit their own work for publication. see more project submissions from our readers here.