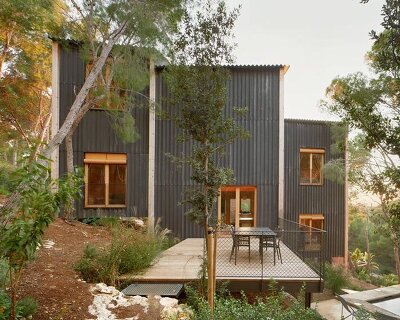
local wood joinery technique assembles roofed residence in northern thailand
the structure by Yangnar studio hovers over the ground standing on timber stilts.
Baan Tita house draws from ‘Lanna’ vernacular architecture
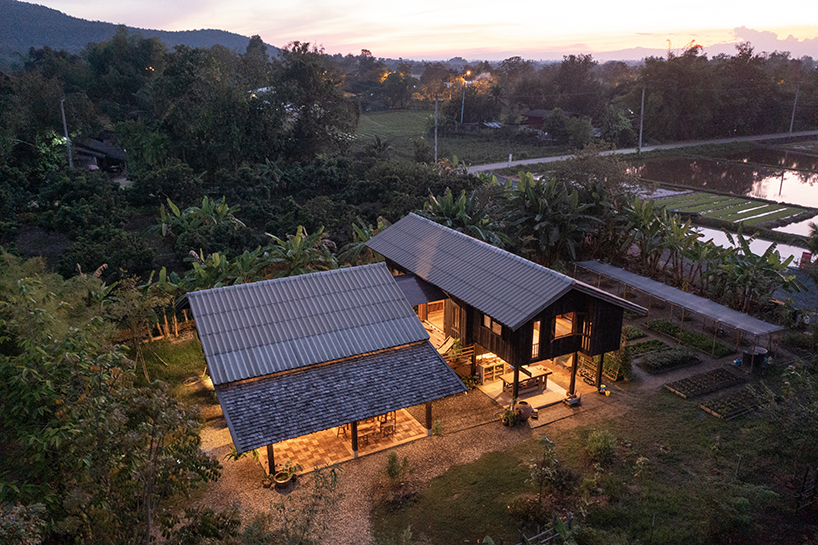

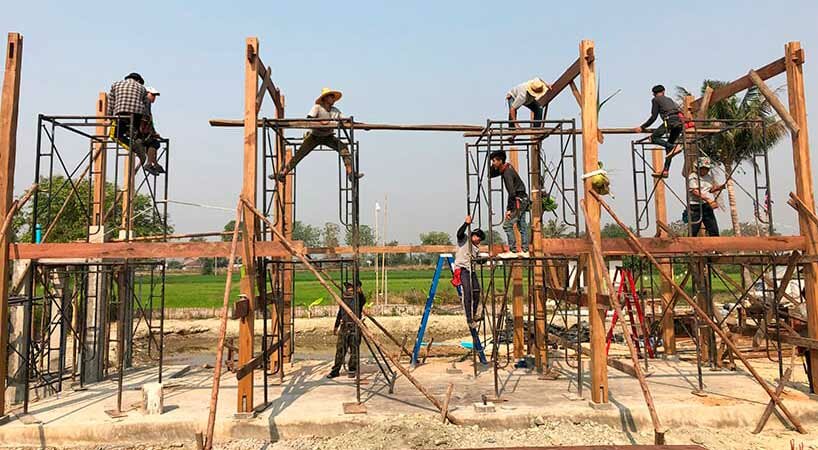
Architecture group Yangnar Studio constructs ‘Baan Tita’ residence in northern Thailand, following local vernacular techniques and design features. The team practices indigenous traditional building methods and craftsmanship to develop a wooden structure of two interconnected roofed units that blend with the surrounding nature in a discreet form. The constructive process inquires ingenuity arising from the limited resources provided, but, also attends to a sustainable material life cycle through the repurposing of used wood for the assembling of the main frame and the shingle roof sheet. The house stands elevated on timber stilts for a minimal footprint, a dedicated storage area, and a leveled transition from public to private zones. The multidisciplinary studio adopts site-specific design principles and involves local craftsmanship in the development of the projects.

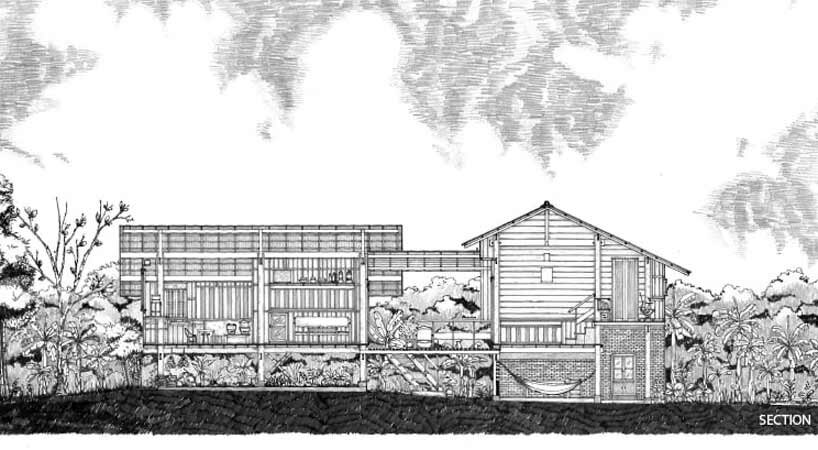
the layout parts in three public and private zones






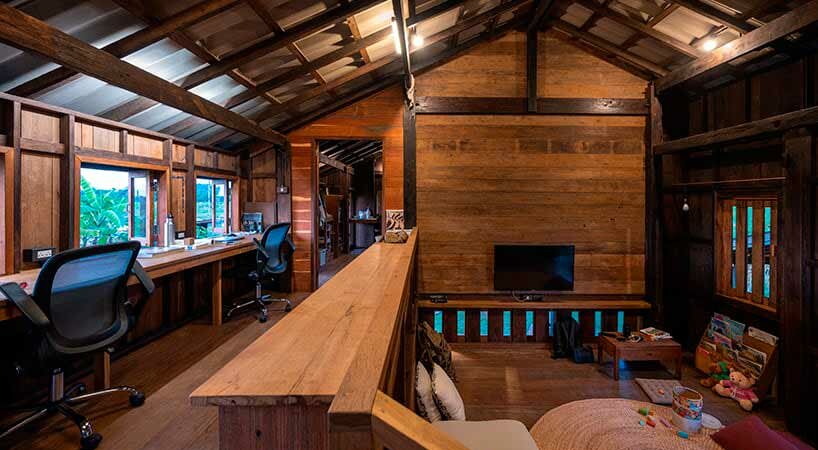
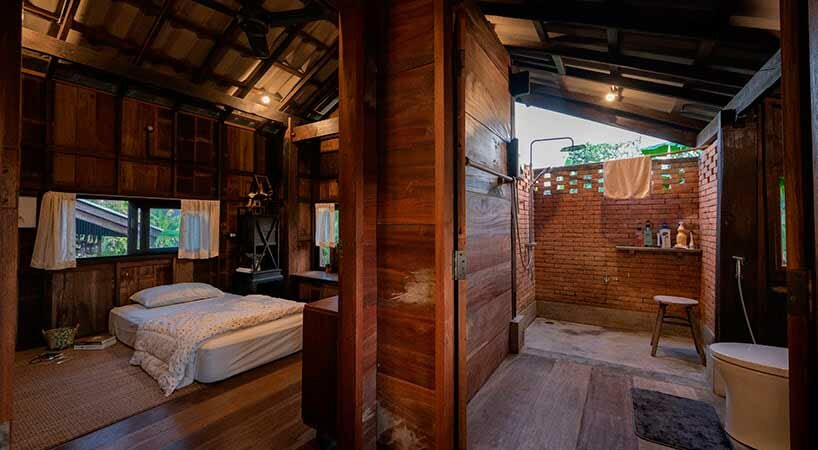
The layout of ‘Baan Tita’ house by Yangnar Studio (see more here) is divided into three main levels. On the lowest part, the reception area stands easily approachable serving as a public zone and connecting to the ‘Chan’ balcony in the middle of the structure, the main transitional space. The connecting balcony extends the main living functions planning a central common area. The wooden surface of the terrace flooring cuts out in certain parts to allow sunlight and rainwater to pass through. The second level forms the upper platform ‘Thurn’, elevated from the balcony and connected to the kitchen area. The top floor arranges the bedroom and workspace in a more intimate layout. The open area shaped under the wooden frame and surrounded by the stilts is used as storage for agricultural crops and a wood workshop.
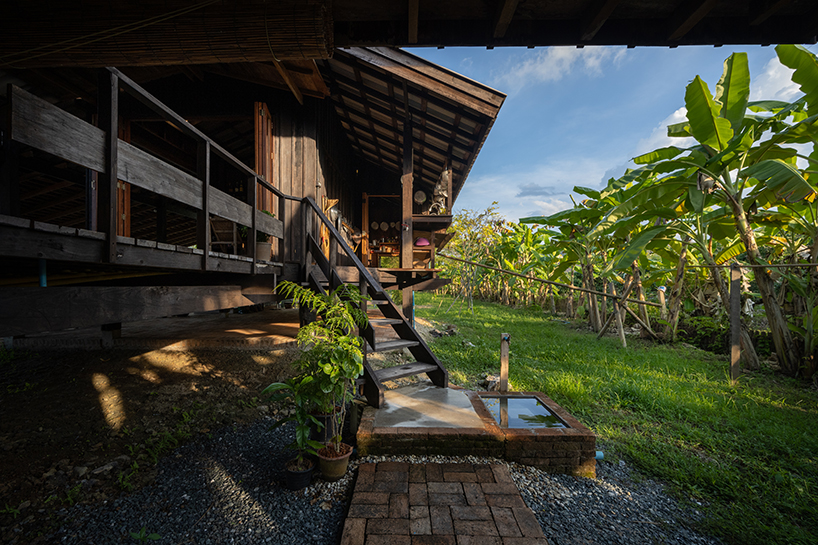
The construction of the house applies local craftsmanship methods assembling the structure using a wooden joinery technique for an authentic and traditional architectural form avoiding the addition of decorative panels. Wood serves as the primary material blending the residence with its surrounding natural environment. The framework sets up in repurposed timber beams, and the old wooden shingle roof adjusts to fit in the living room area. Several push-and-pull wall partitions are assembled and a flow sliding wall system ‘Fa-Lhai’, a screened type of paneling, controls the natural ventilation system. The project practices the principle of ‘form following function’, as all architectural elements construct mainly practical and effective solutions, while, also, attending to the design and aesthetics.
1/4
project info:
name: Baan Tita
designer: Yangnar studio | @yangnar_studio
lead architect: Dechophon Rattanasatchatham
interior design: Yangnar studio
construction supervisor: Yuttana Yanawong
structure engineering: Yangnar studio
location: San Kamphaeng, Chiang Mai, Thailand
documentary photography: Yuttana Yanawong
photography: Rungkit Charoenwat
designboom has received this project from our DIY submissions feature, where we welcome our readers to submit their own work for publication. see more project submissions from our readers here.
shop
your own online design shop — no sales commission collected