T2P architects sculpts three-layered circular plaza inspired by pipes in japan

the plaza features outdoor toilets, washbasins, and disaster prevention wells, elements usually located at a corner of a park.
‘plaza circle’ by t2p architects takes shape in kanagawa, japan
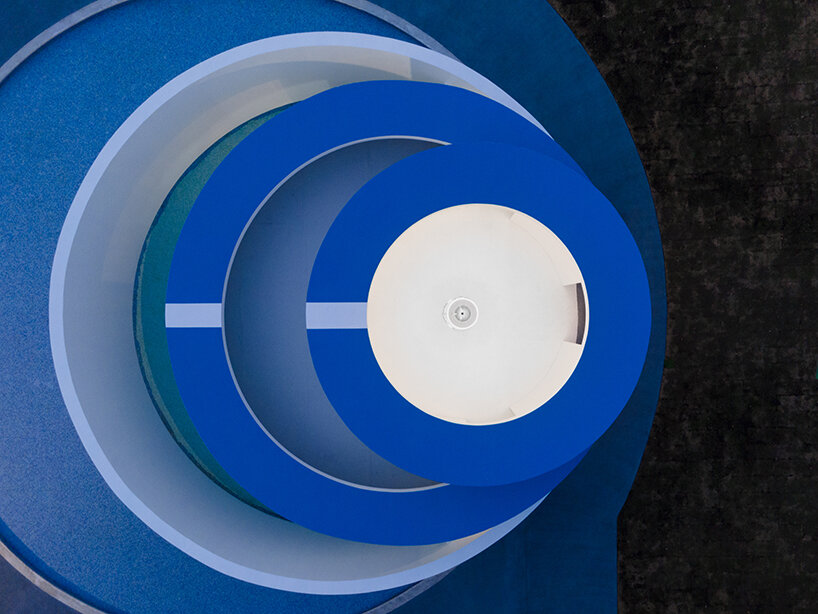
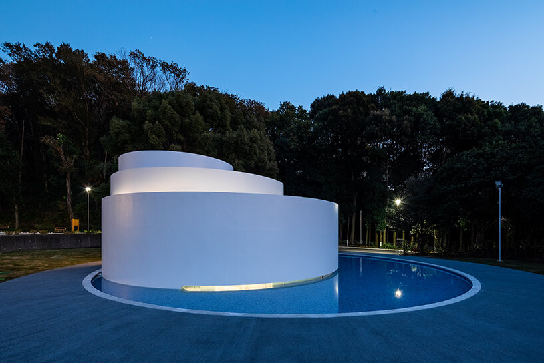
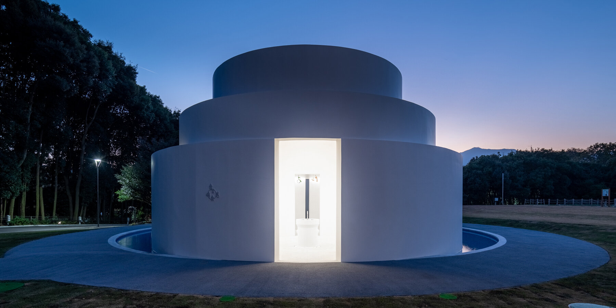
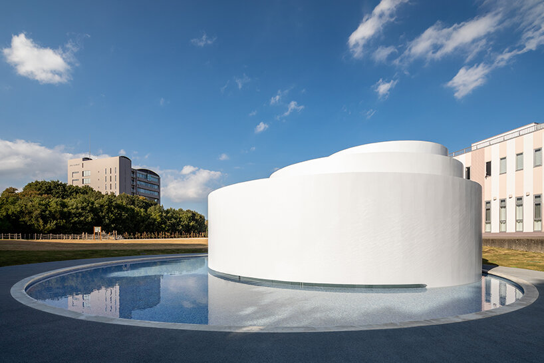
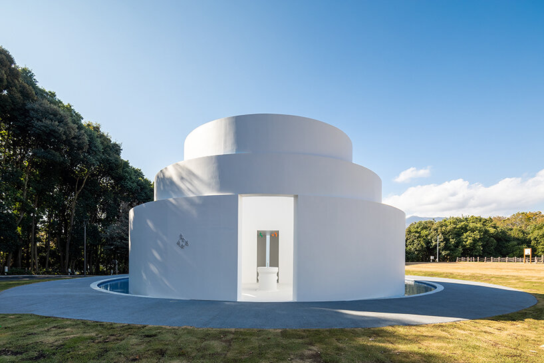
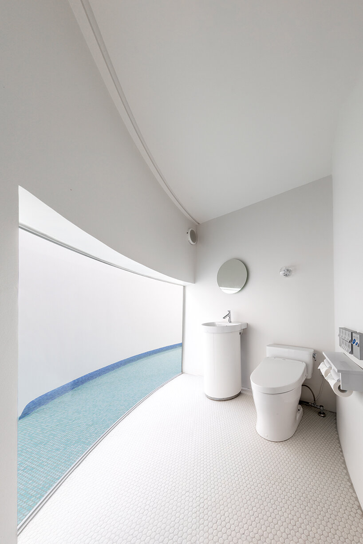
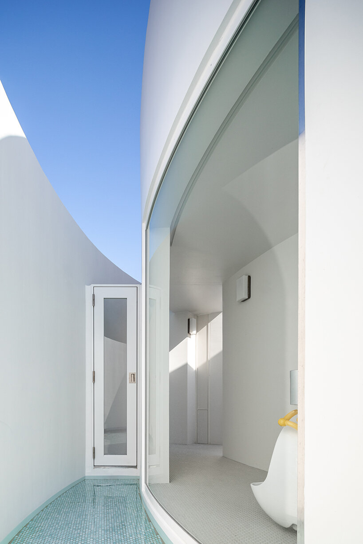
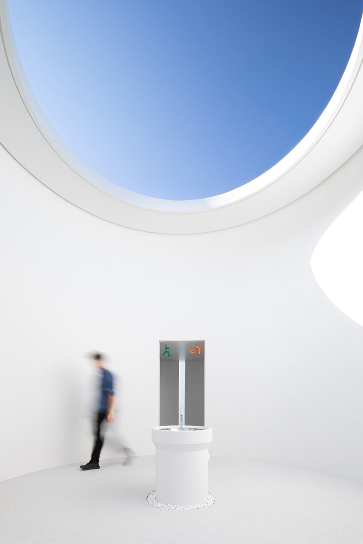
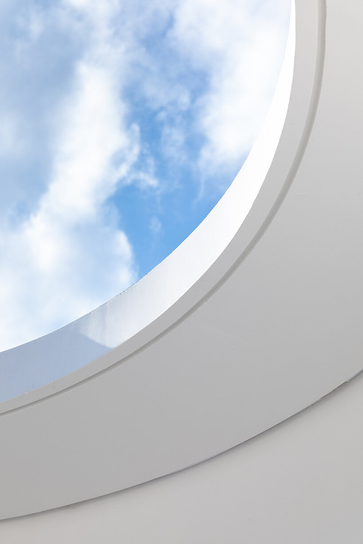
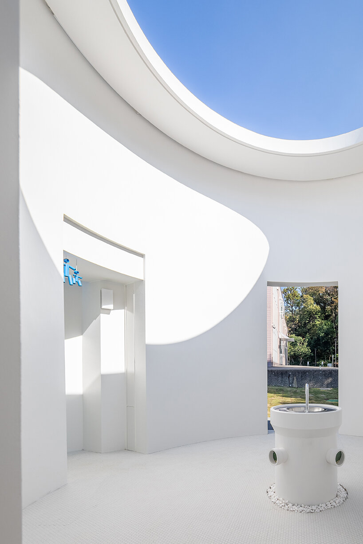
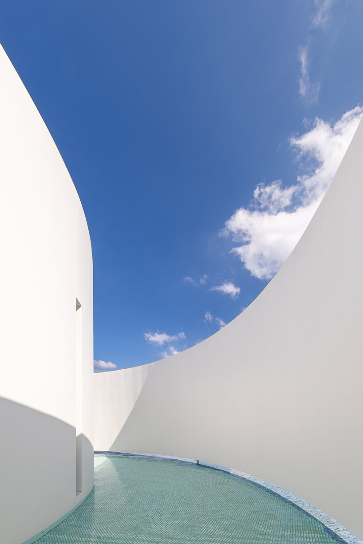
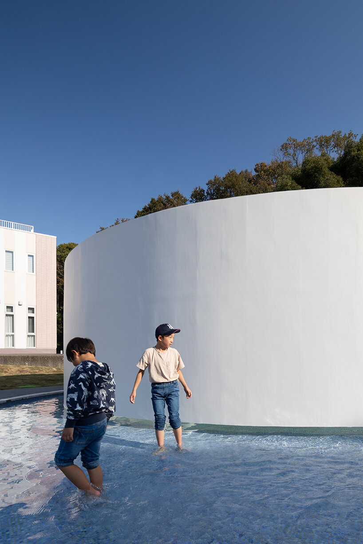
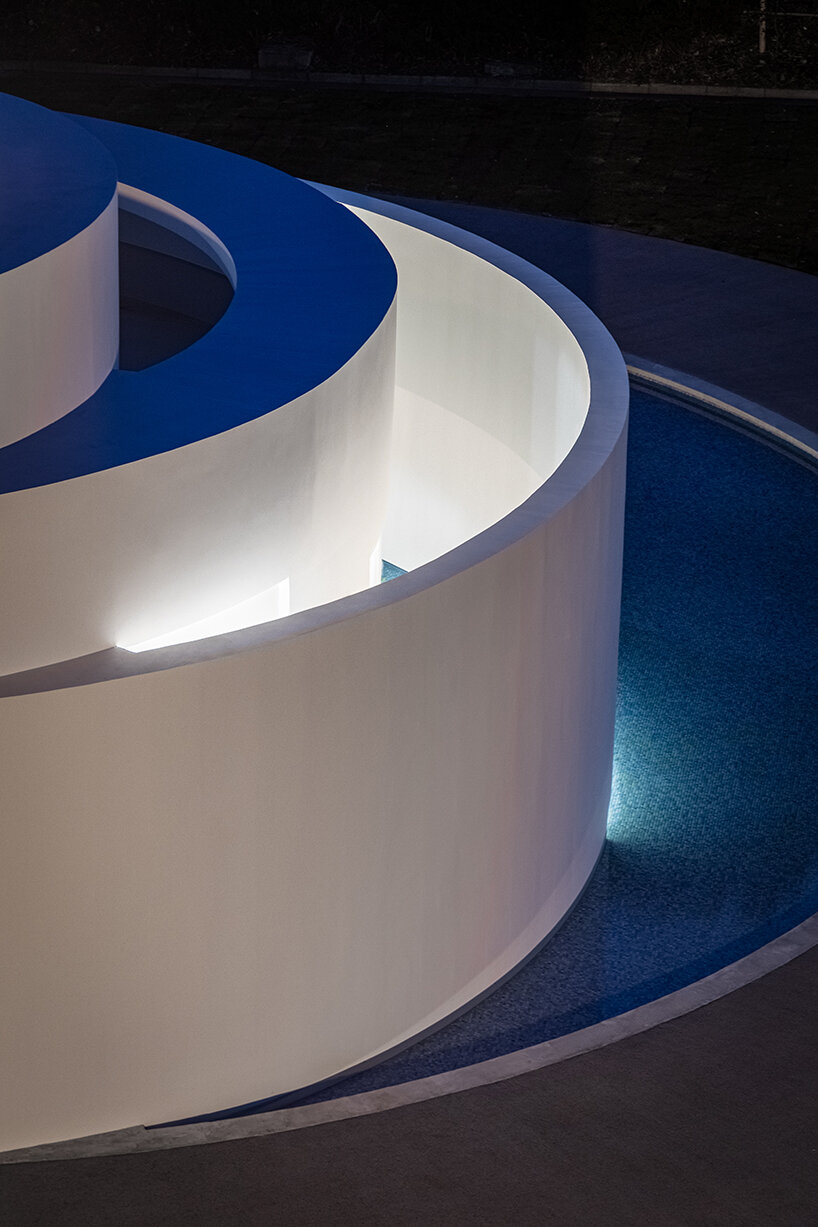
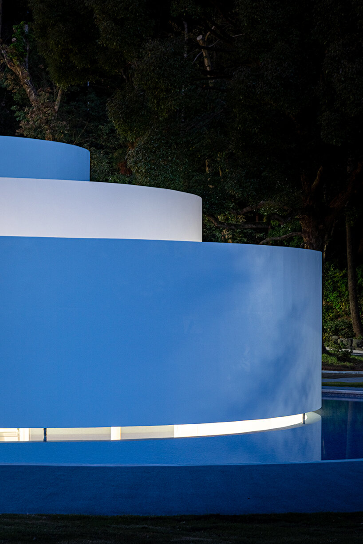
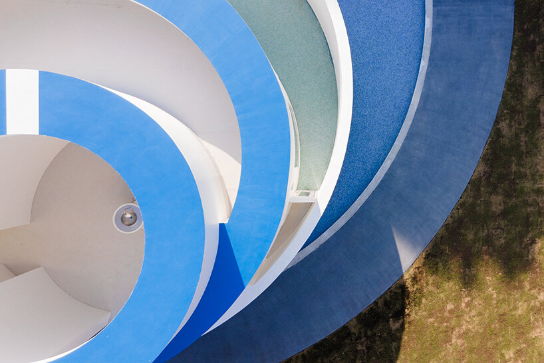
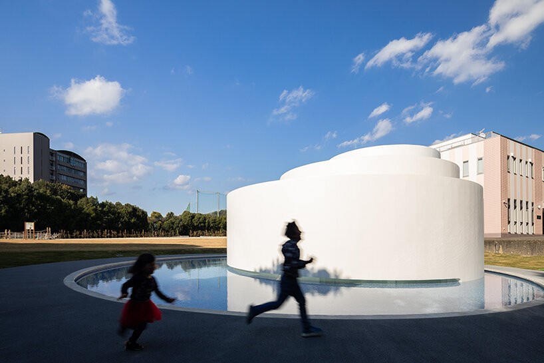
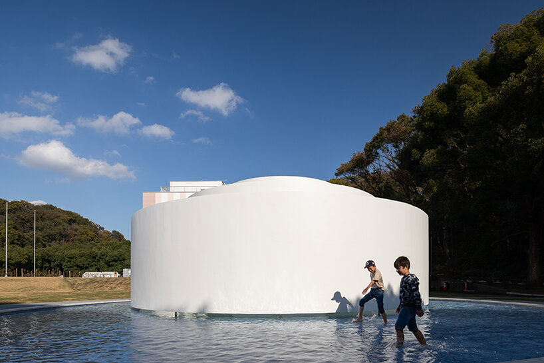
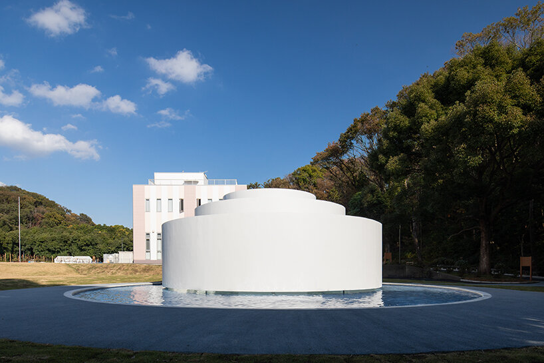
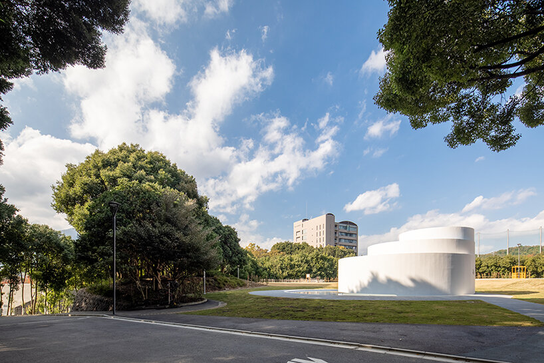
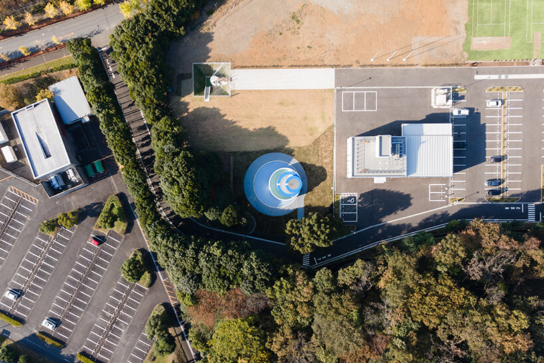
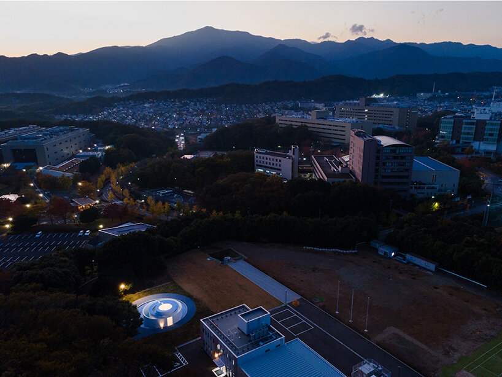
Japanese practice T2P Architects was invited to design a circular visitors plaza at the entrance of the Atsugi Forest Environmental Research Center, a training facility owned by Kansei Kogyo, which specializes in managing and cleaning sewer pipe networks. Set in the Morinosato district of Atsugi City, Kanagawa, the plaza features a three-layered circular courtyard comprising outdoor toilets, washbasins, and disaster prevention wells, elements usually located at a corner of the park. At the center, a water garden brings a bout of freshness and a layer of play for children visiting the space.
amplifying the presence of water
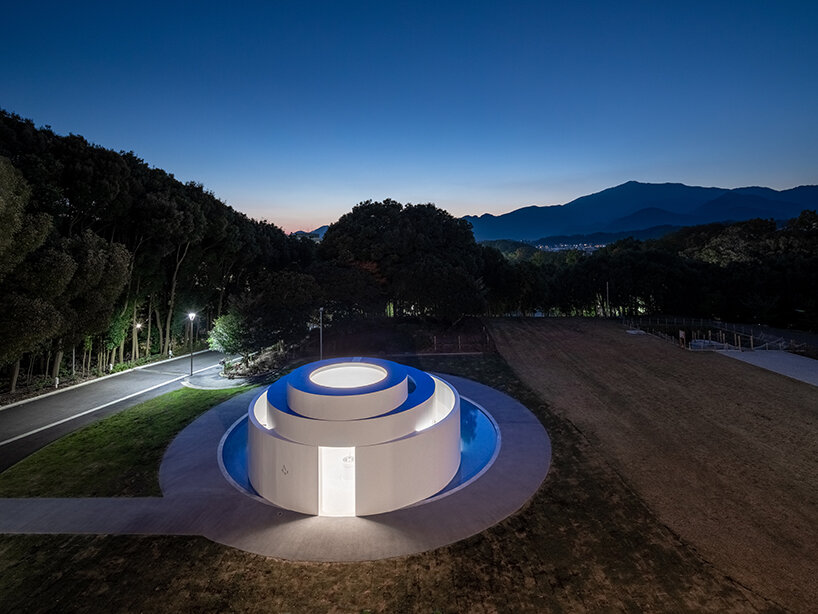
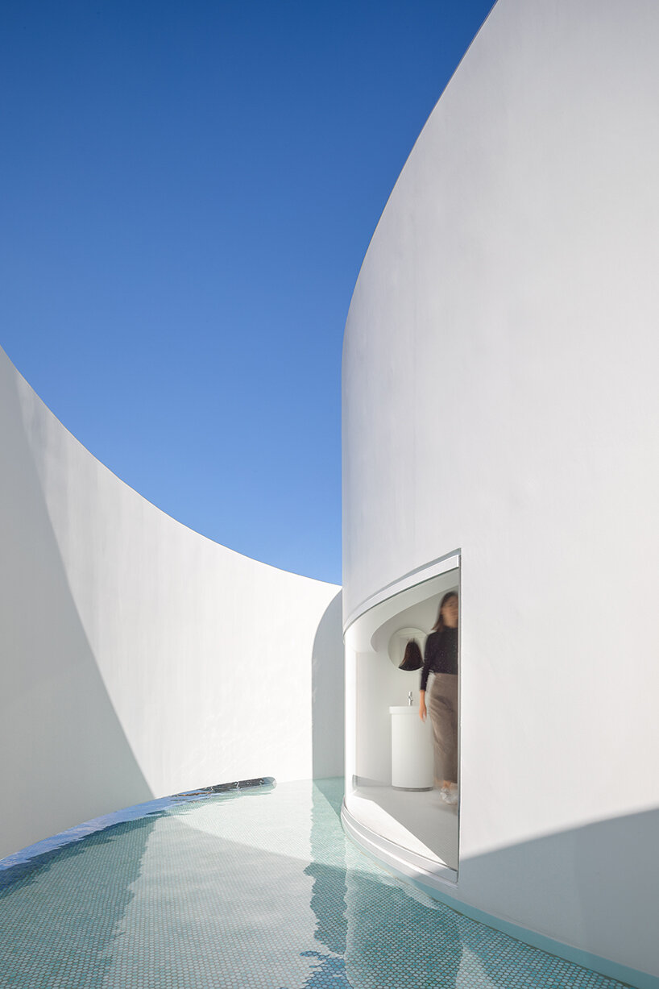
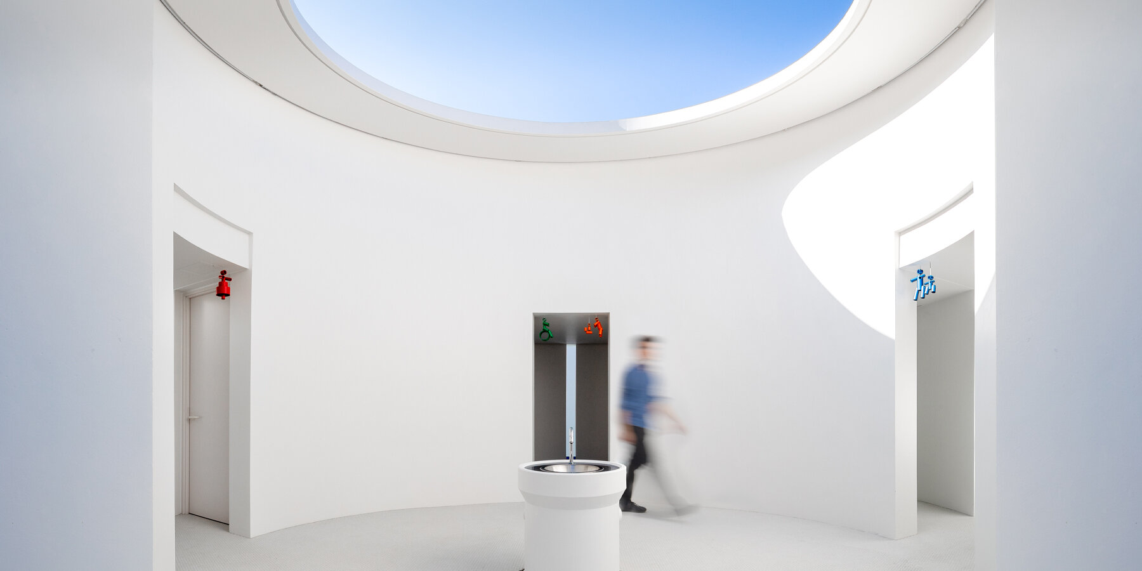
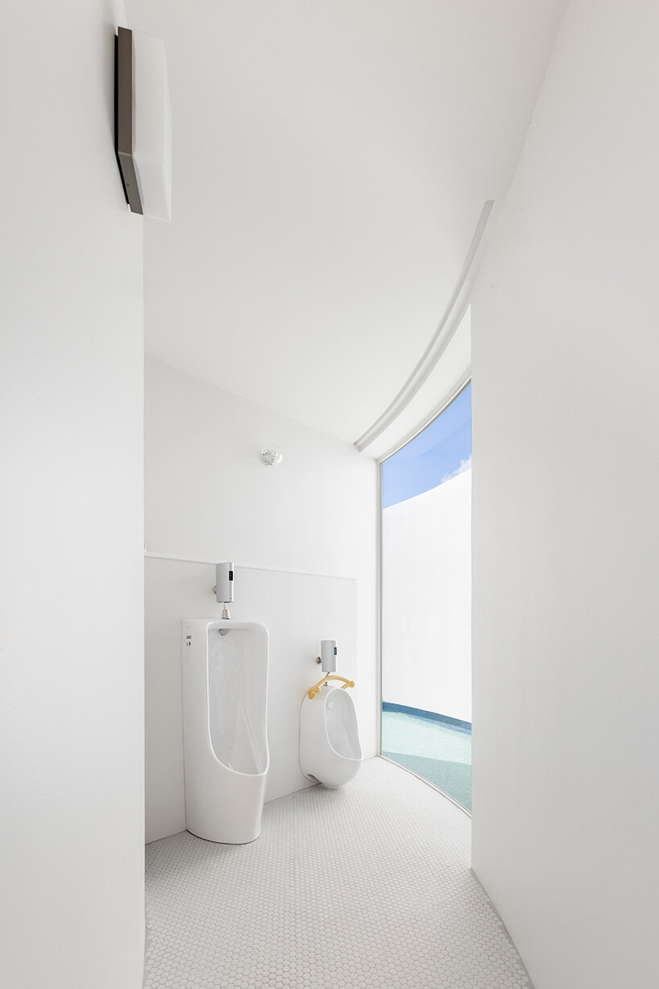
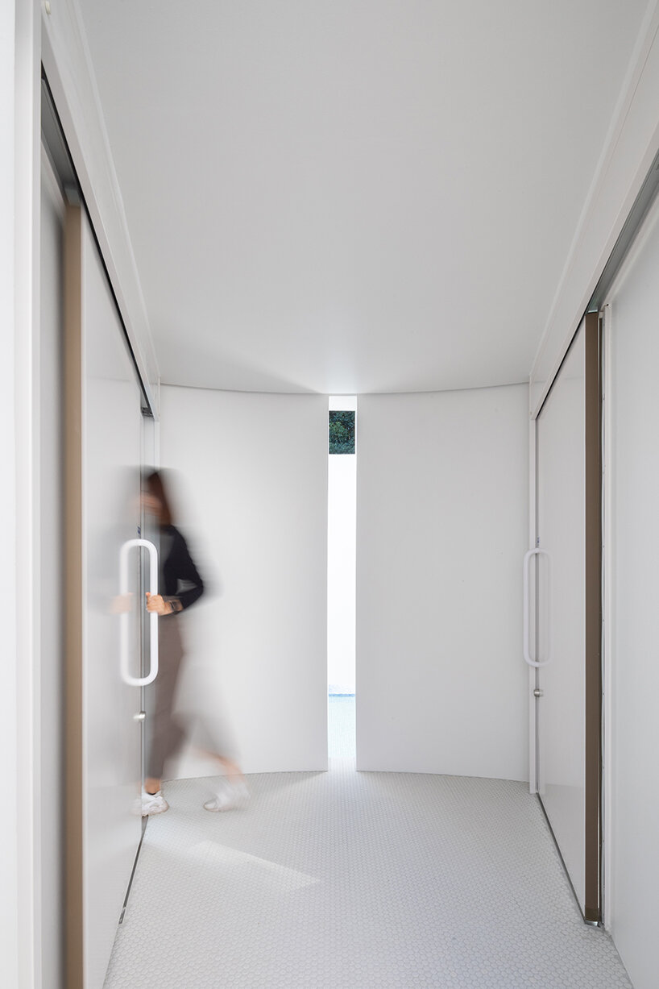
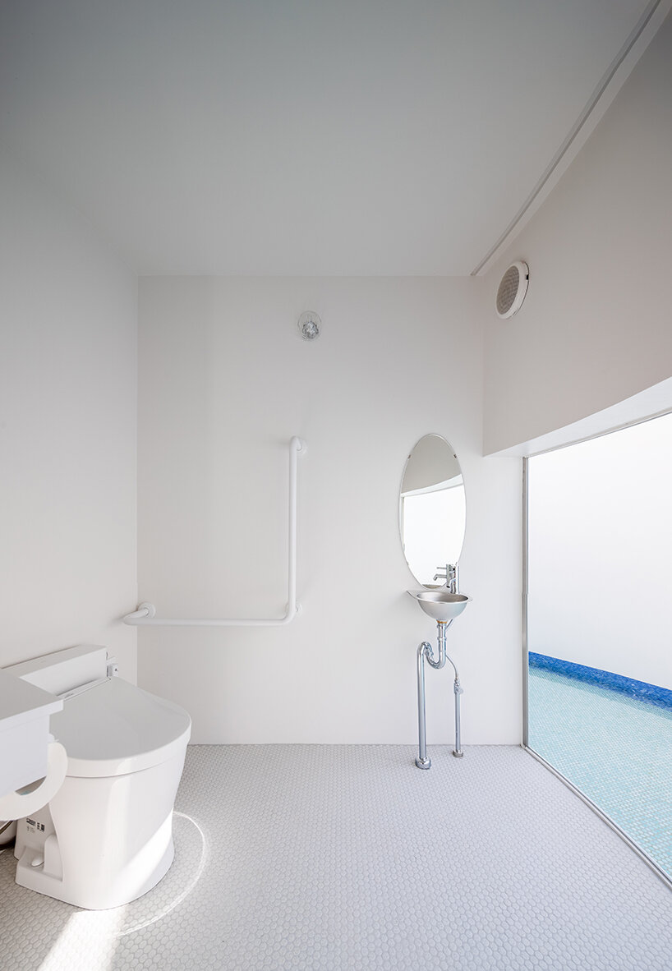
‘The central courtyard is an outdoor washbasin space where one can feel the sound of the water flowing in the water garden. The four restrooms surrounding the courtyard, each with a view of the water garden, are quiet spaces with independent walls blocking the outside view. On the other hand, the outside of the floating wall was planned as an active water area for children to play with water in continuity with the grass. The abstract white space that amplifies the presence of water reflects the company’s continued commitment to purity,’ writes T2P Architects (see more here).
a circular space inspired by pipes

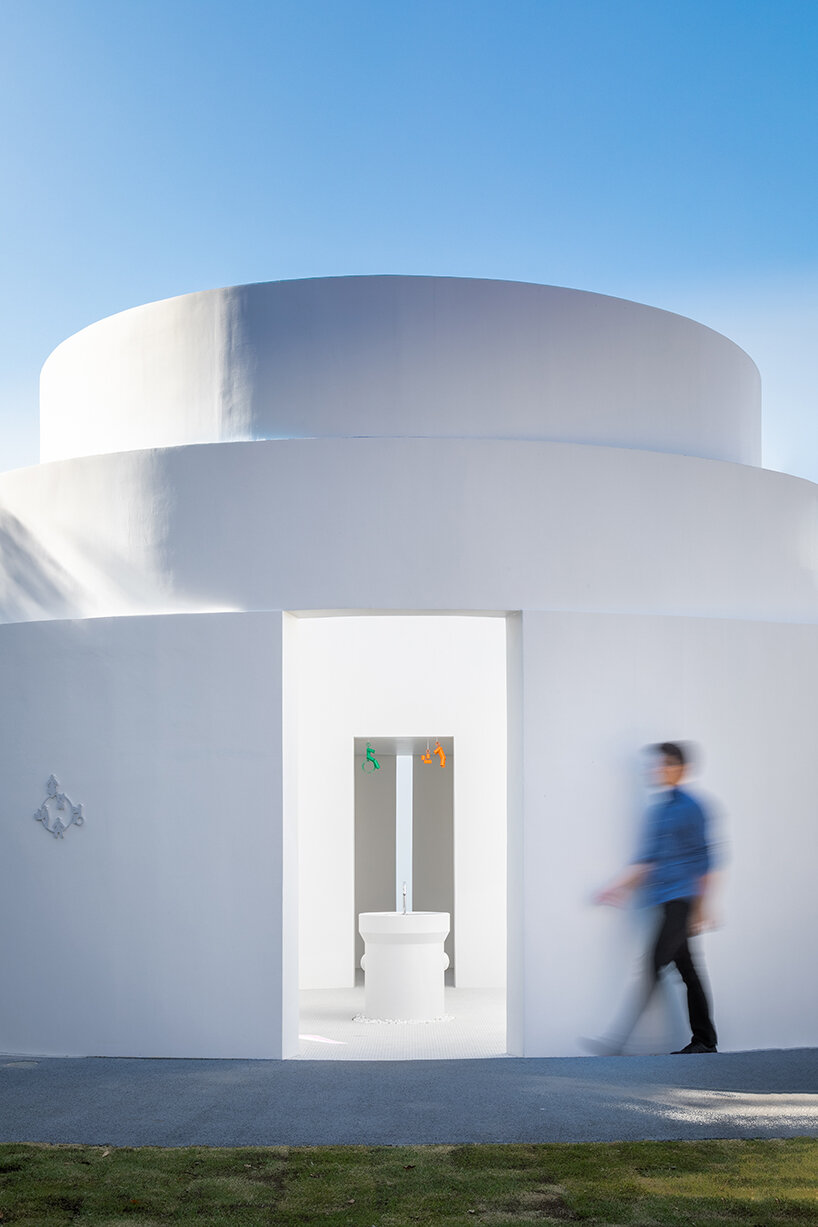
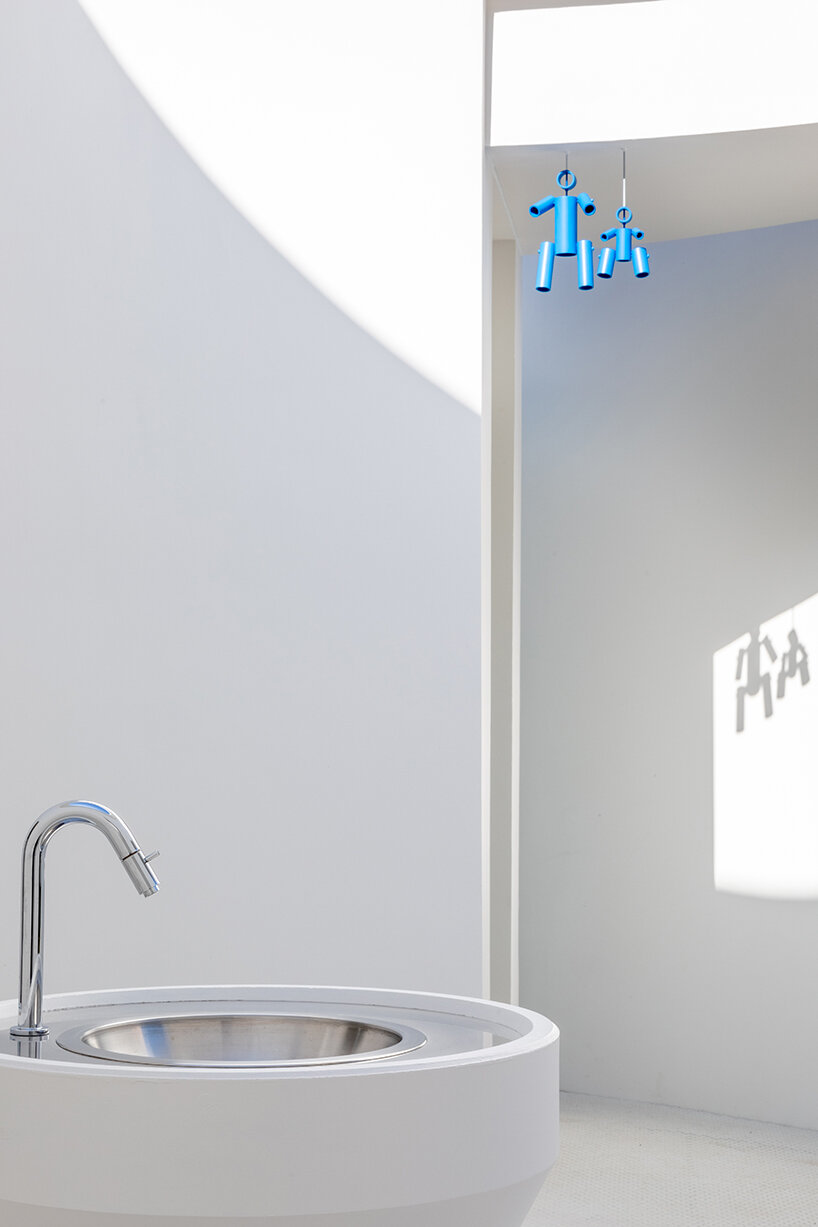
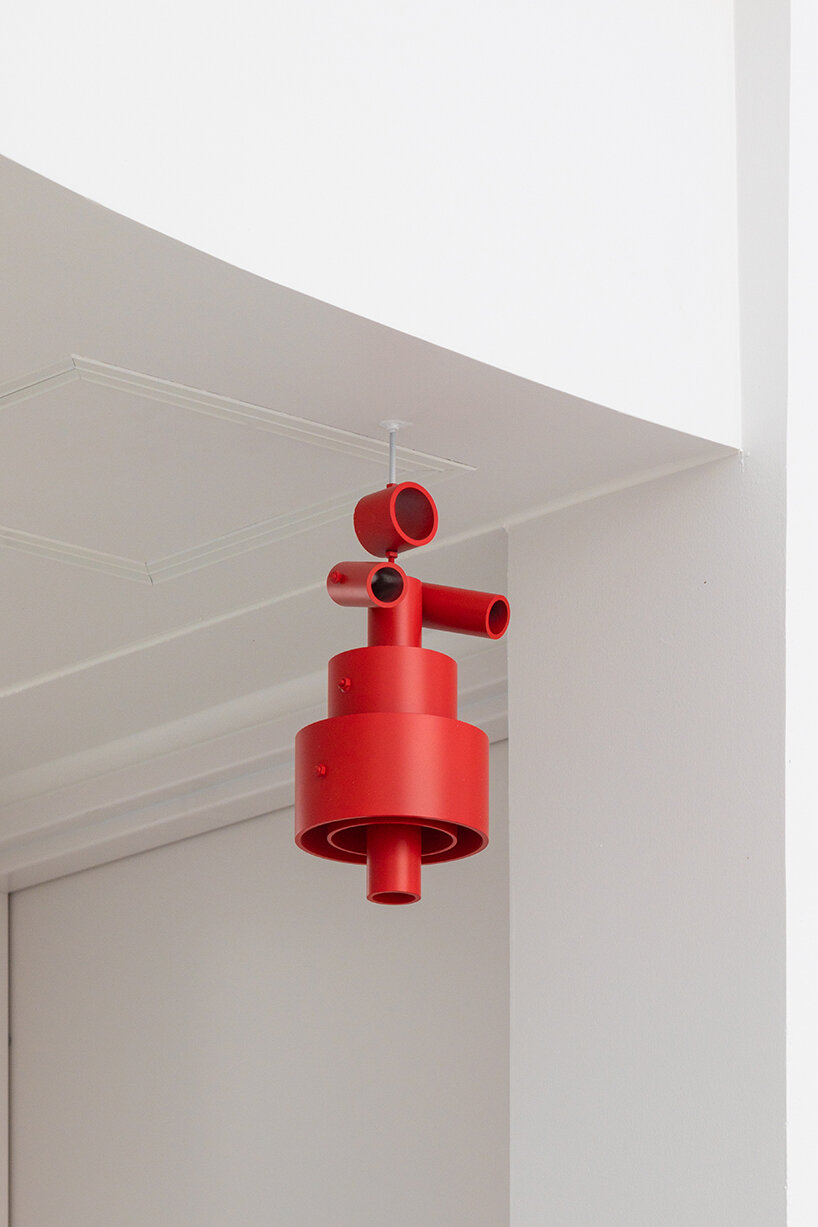
The circular design was specifically inspired by the sewer pipes handled by the company, taking shape as three-cylinder spaces of different heights. The team explains further: ‘The indoor and outdoor hand wash basins were converted from hume pipes. The restroom sign was designed as a three-dimensional pictographic sign combining VP pipes, which are drainage pipes. We tried to convey the image of ‘pipes’ as much as possible in the details of the building. We hope visitors to the ‘Plaza Circle,’ which embodies the company’s spirit, will be inspired to think about the sewage infrastructure that supports the city, which they are usually unaware of.’

1/19
project info:
name: Plaza Circle
loction: Atsugi, Kanagawa, Japan
client: Kansei Company
architecture: T2P Architects | @t2parchitectsoffice
design team: Tomonori Miura, Shikwan Yang, Tatsuhito Ono
electrical & plumbing: C.H.C System Co., Ltd. / Toshihiko Shibuya
branding: P.O.T lab / Shikwan Yang, Tomonori Miura, Tatsuhito Ono
structural engineering: Ascoral Engineering Associates / Naoto Kashimoto
general contracting: Kojimagumi Co., Ltd. / Teruyuki Takayama, Akio Nakazawa
signage: Affordance / Atsushi Hirano
photography: © Vincent Hecht | @vincenthecht.photography
site area: 652.41 sqm
built area: 24.84 sqm
floor area: 24.84 sqm
building height: 4.52 m
ceiling height: 2.28 m
eaves height: 4.5 m
maximum height: 4.52 m
shop
your own online design shop — no sales commission collected