
story architecture’s lofty ‘gather house’ is flooded with sunlight in vietnam

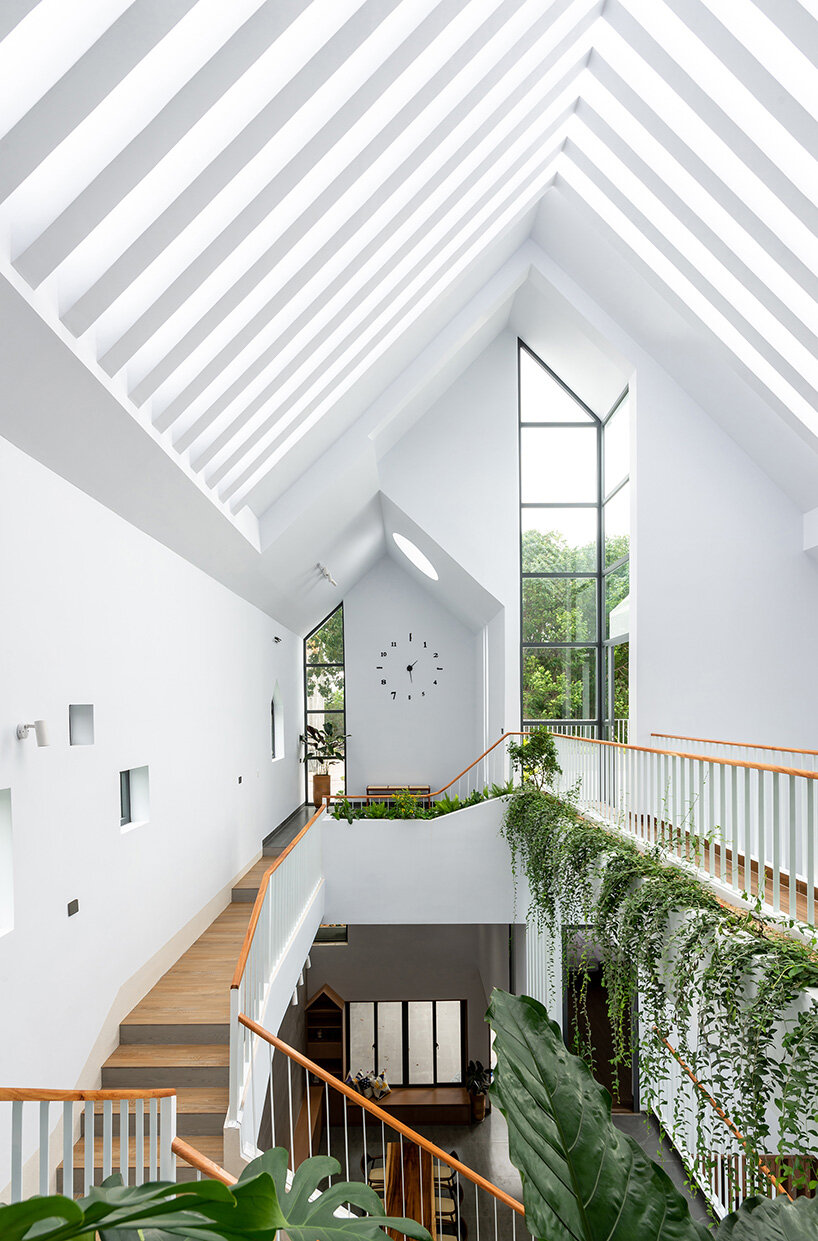
the lofty, triple-height living area is filled with natural light and patterned shadows.
prefer designboom on google[FEATURED]
connecting generations through architecture
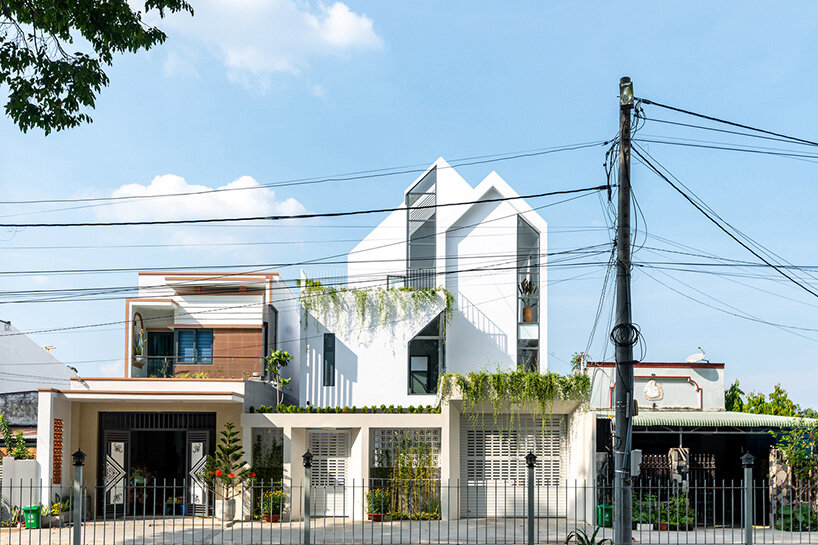
Story Architecture introduces its newly completed ‘Gather House’ in Vietnam‘s Dong Nai district. With the residential project, the Ho Chi Minh City-based architects aim to curate an harmonious living space for a multi-generational family. ‘The way of communication, direct interaction between children, children, and parents, the interaction is often connected,’ explain the architects, ‘helping to build a solid emotional ecosystem for the extended family is the inspiration for us to design this project.’
 images © Lonton Studio
story architecture cuts a sunlit atrium
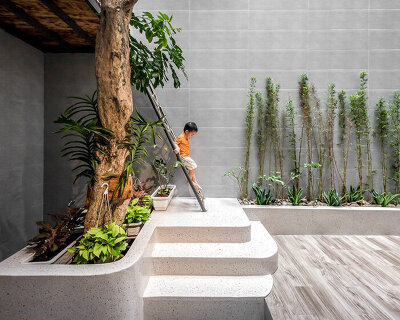
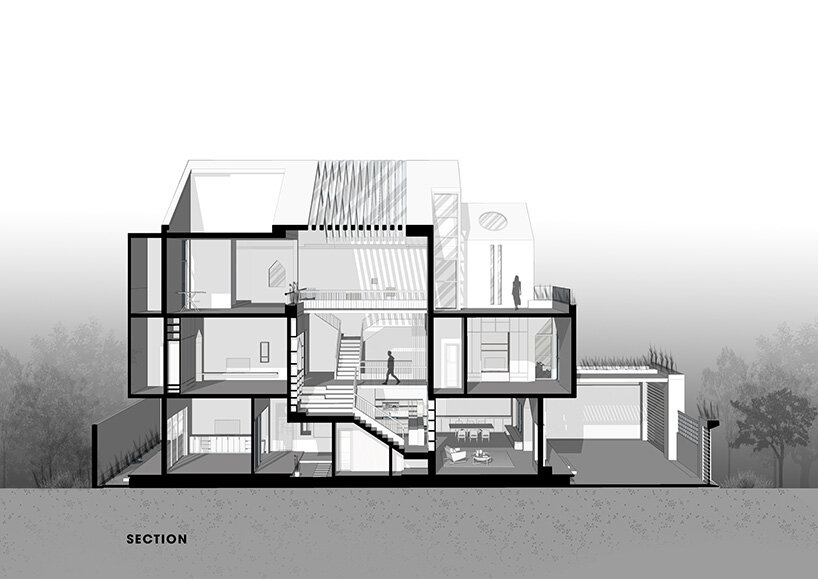
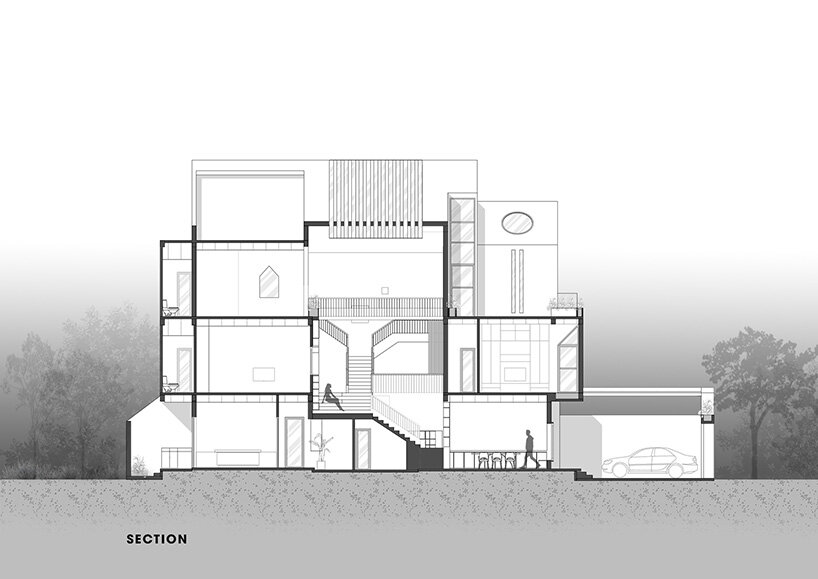
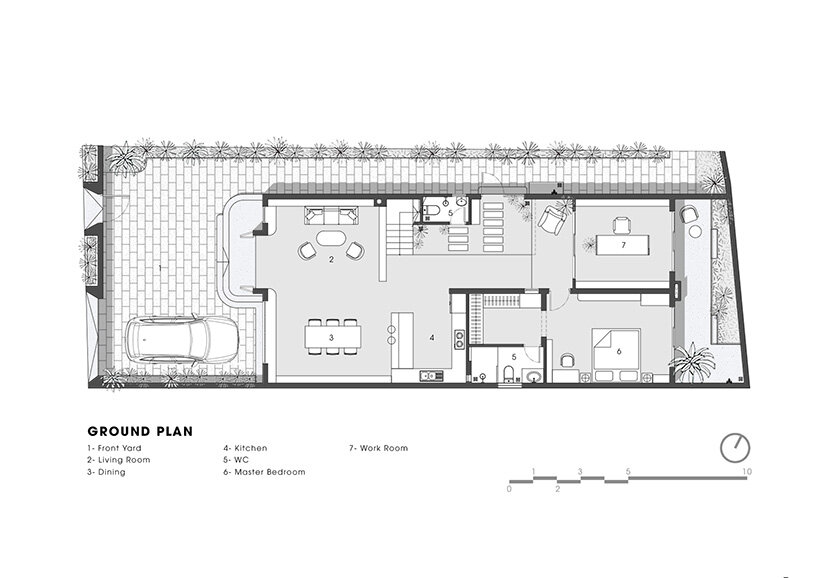
Along the ground floor of its Gather House, the design team at Story Architecture organizes a lofty living area which extends upward throughout the structure’s full height. This space is flooded with natural light, its large walls acting as a canvas for patterned shadows filtered by the trees. Toward the rear of this ground floor, a master bedroom suite opens onto a small garden patio.
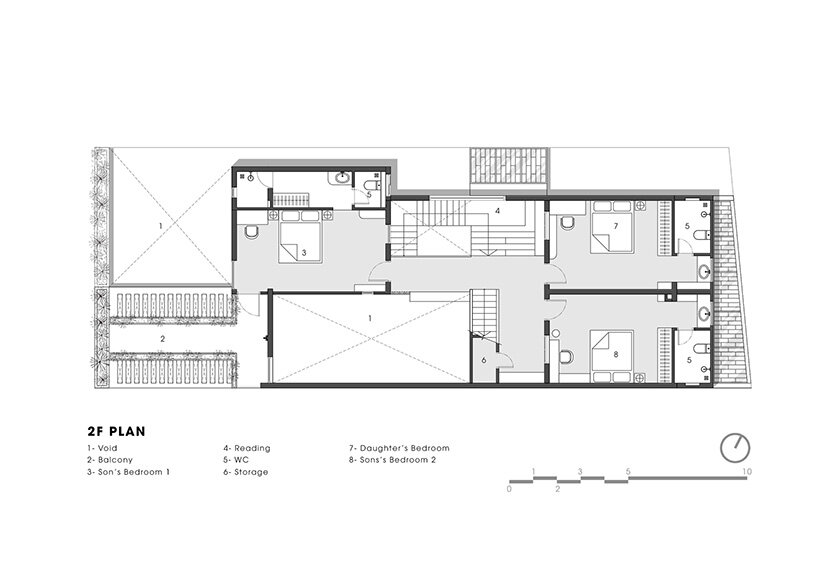
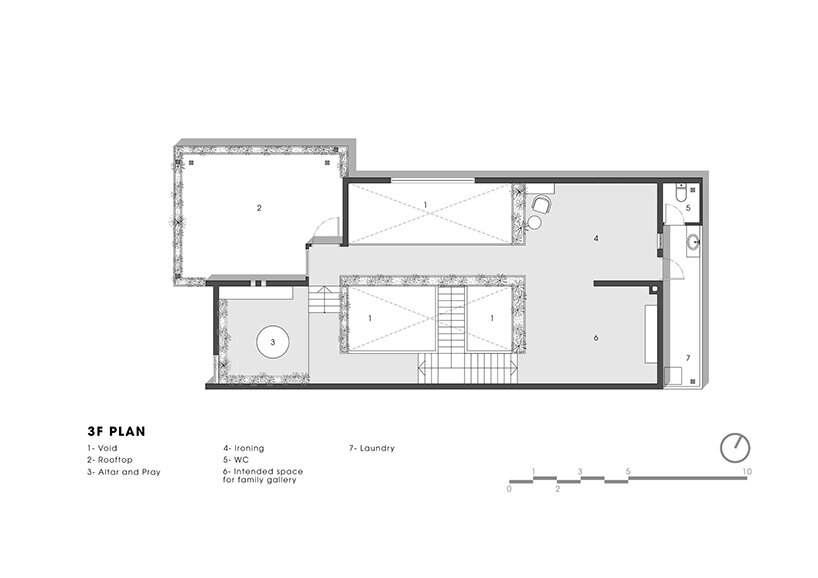
Along the second floor, the children’s bedrooms are connected by a shared living space which opens onto the sunlit atrium and overlooks the first level below. The wide stairs which lead to this level integrate a small bookshelf and reading area with seating-height steps. The upper-most level hosts a small ‘family prayer retreat area’ whose window frames the nearby church. This space leads outside onto a small terrace among the trees.
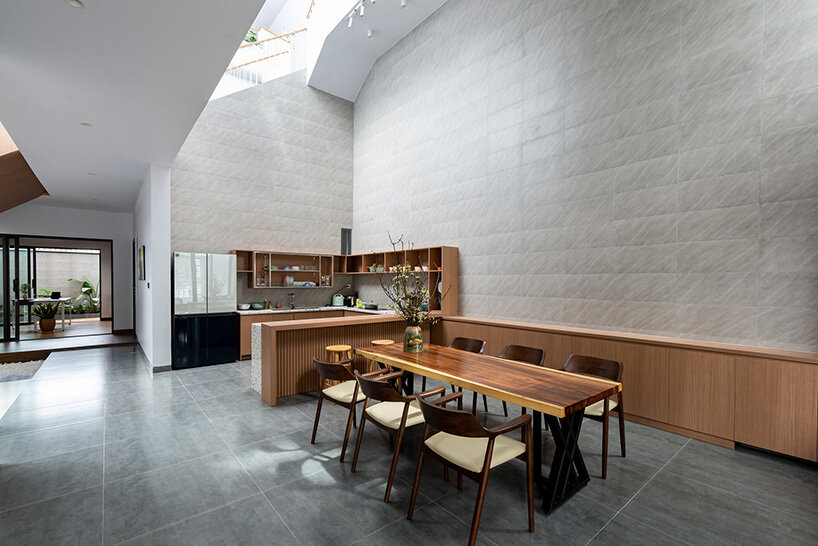
the gather house: celebrating sunlight
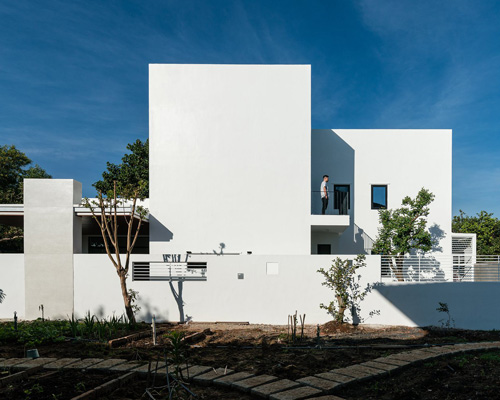
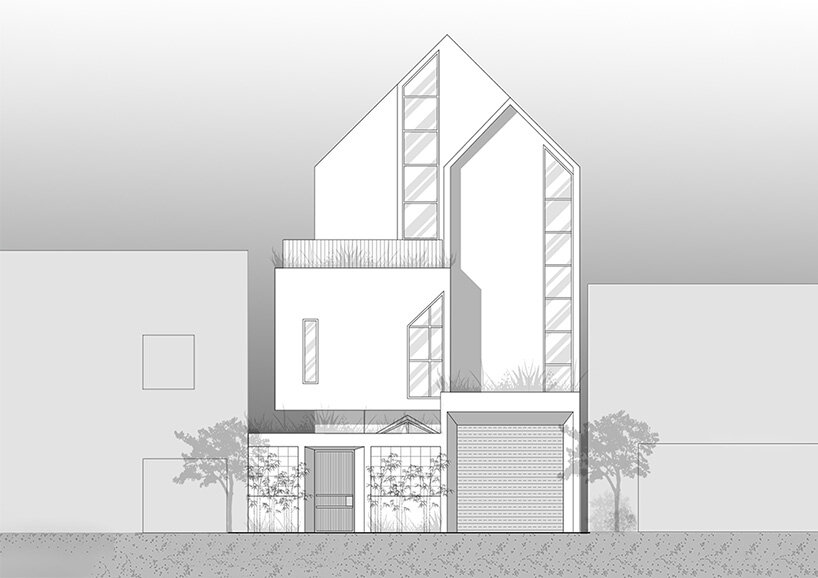
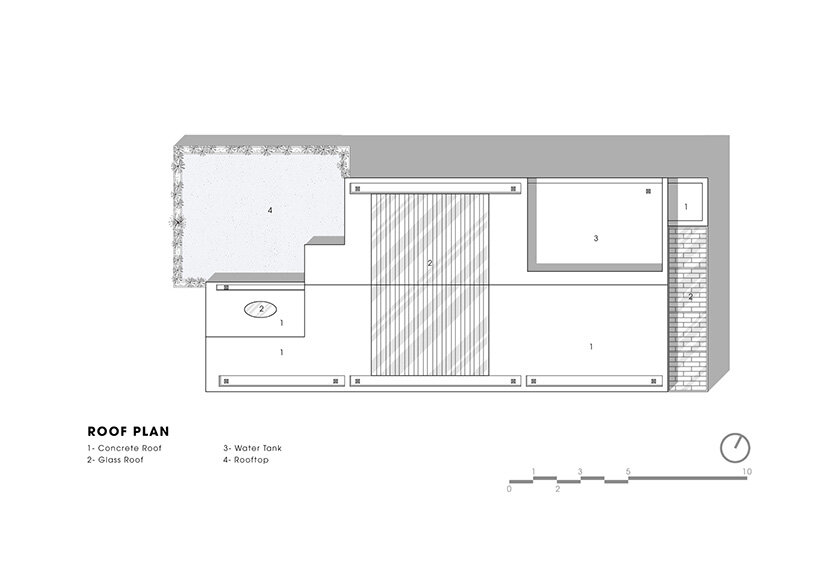
The team at Story Architecture explains that the family’s religious beliefs were a meaningful theme which drove the design of its Gather House. ‘Natural light is very important,’ the architects elaborate, ‘the cutting of many doorways in different positions combined with the glass roof in the middle of the house creates many alternating light rays on the wall to make the space interesting. The roof windows and façade have a pyramidal design to match the shape of the nearby church, creating a harmonious whole on the exterior, while the interior is designed to be simple and straightforward.‘
With natural sunlight playing such a prominent role throughout the home, the architects ensured an interior atmosphere which constantly changed across the day and the changing seasons.
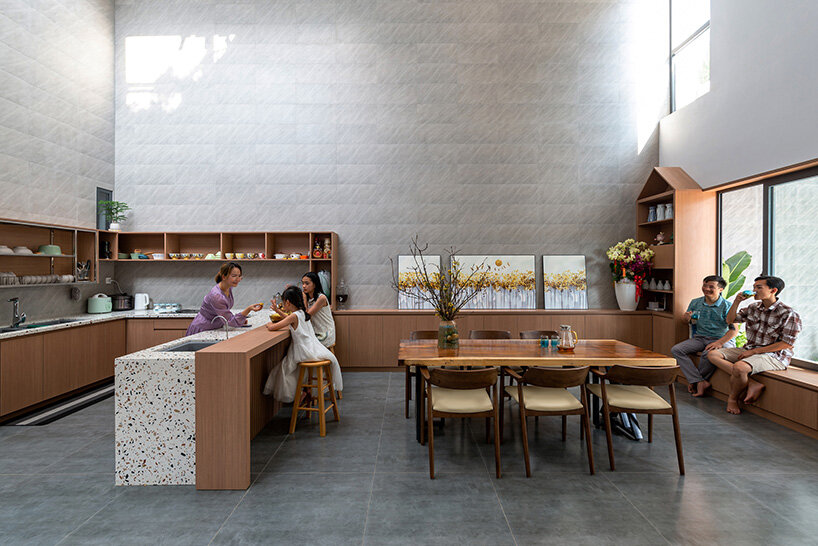
large walls act as a canvas for patterned shadows filtered by the trees 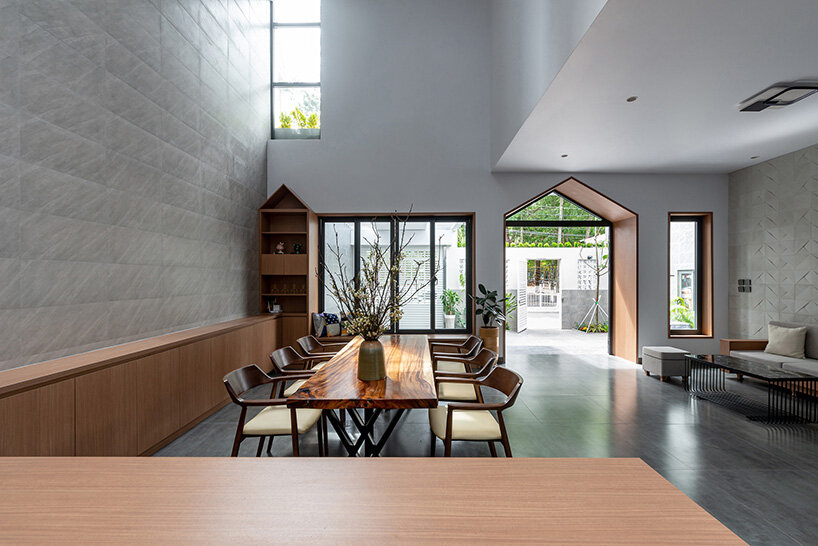
doors, windows, and cabinetry playfully reflect the house’s peaked roof
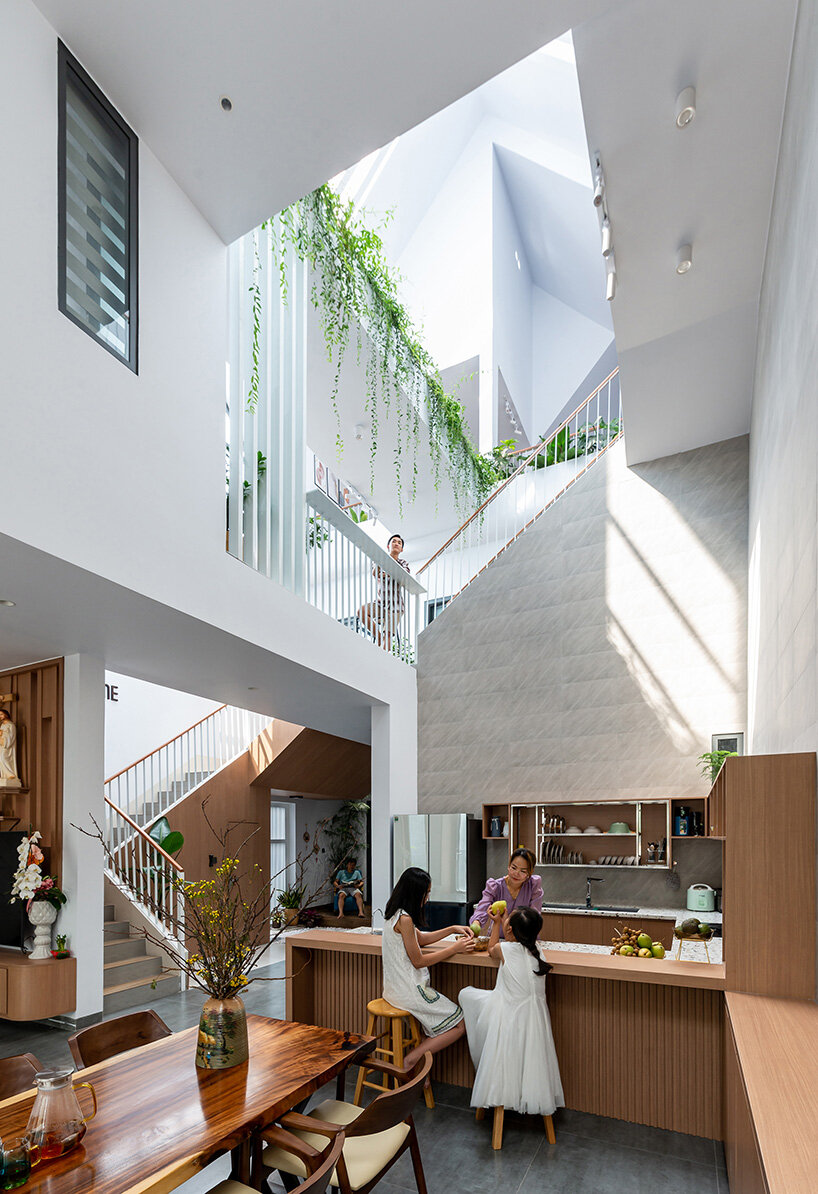 interiors are connected by a sunlit atrium

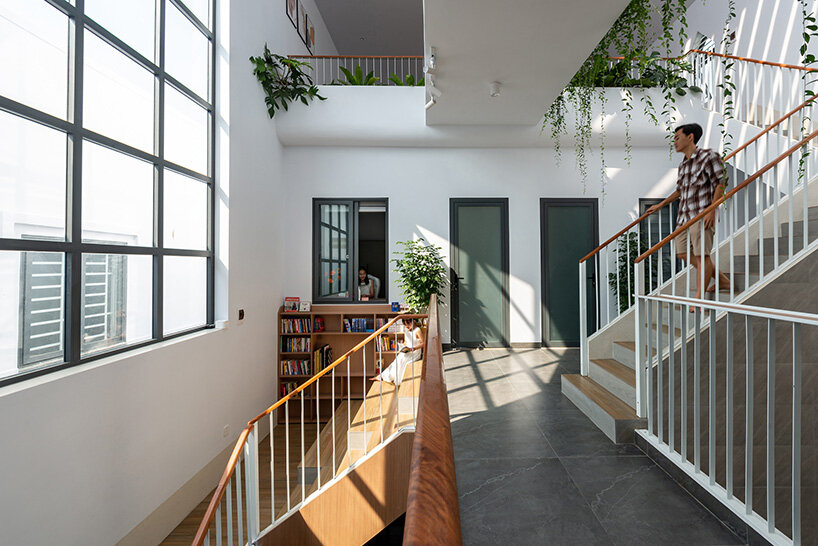 the wide staircase integrates a reading space with seating-height steps




1/11
project info:
project title: Gather House
architecture: Story Architecture
location: Vietnam
built area: 260 square meters
photography: © Lonton Studio
shop
your own online design shop — no sales commission collected