marble inlays adorn spolia house’s pure white facade in greek island
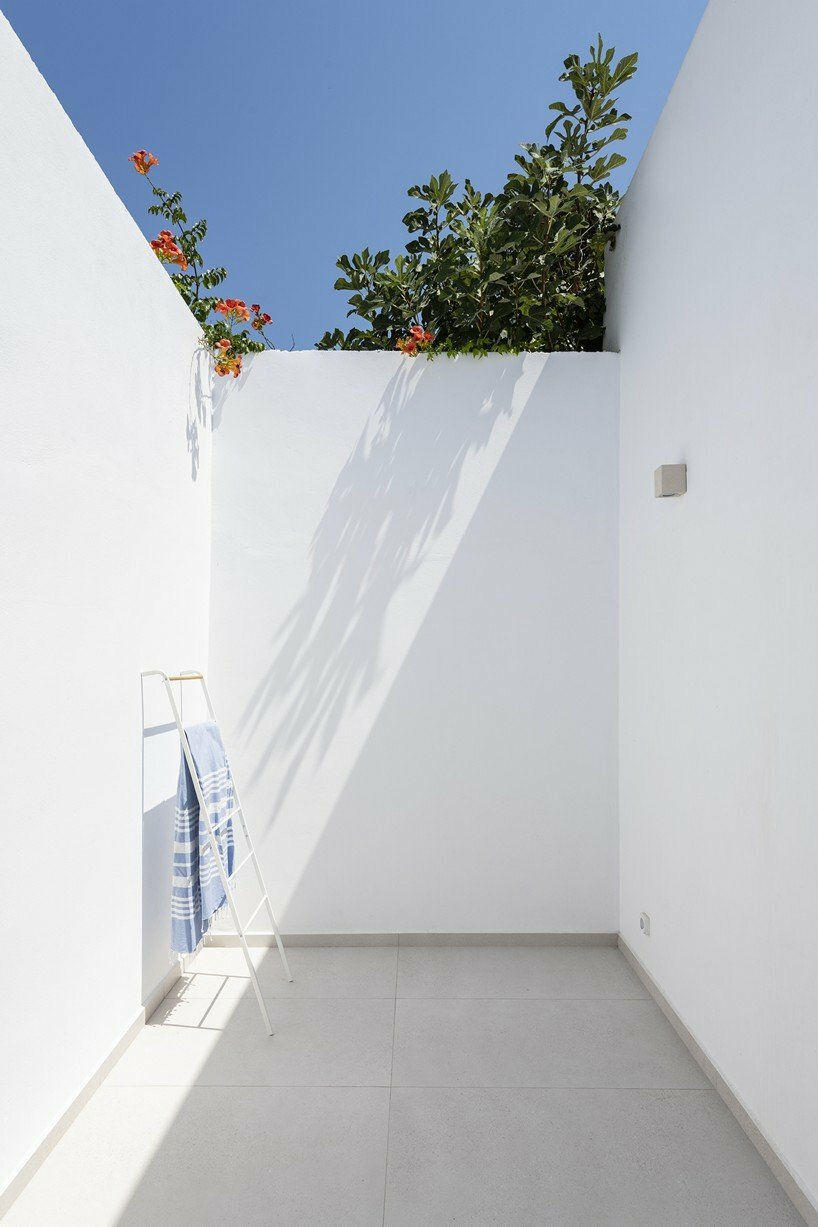
the L-shaped vacation house by nodāta architecture unfolds around an open patio.
spolia House by NoDāta Architecture resides ON paros island
Design firm NoDāta Architecture completes ‘Spolia House’, a minimal vacation home standing at the heart of the traditional settlement of Parikia in Paros, Greece. Neighboring the byzantine church of Ag. Marina settled adjacent to the plot, and drawing reference from the temple typology and architecture, the residence applies marble inlays on the external surfaces. With a remaining building area capacity of 47 sqm, the plot calls for a one-bedroom building program providing a shared courtyard. Making full use of the outdoor space, the structure forms an L-shape plan adjusted to the boundary of the plot arranging an open patio between the new frame and the border offering cross ventilation and sunlight to common spaces.

the house arranges an L-shaped plan around an open patio

The L-shape of the structure organizes the internal arrangement as well, with the kitchen area standing across from the sitting and lounge zone forming two opposing corners and a lively space in between. Circulation flows connect the courtyard, to the front entrance of the house, to the patio, and lead to the end of the house, where the bedroom links to the courtyard in a constant loop.




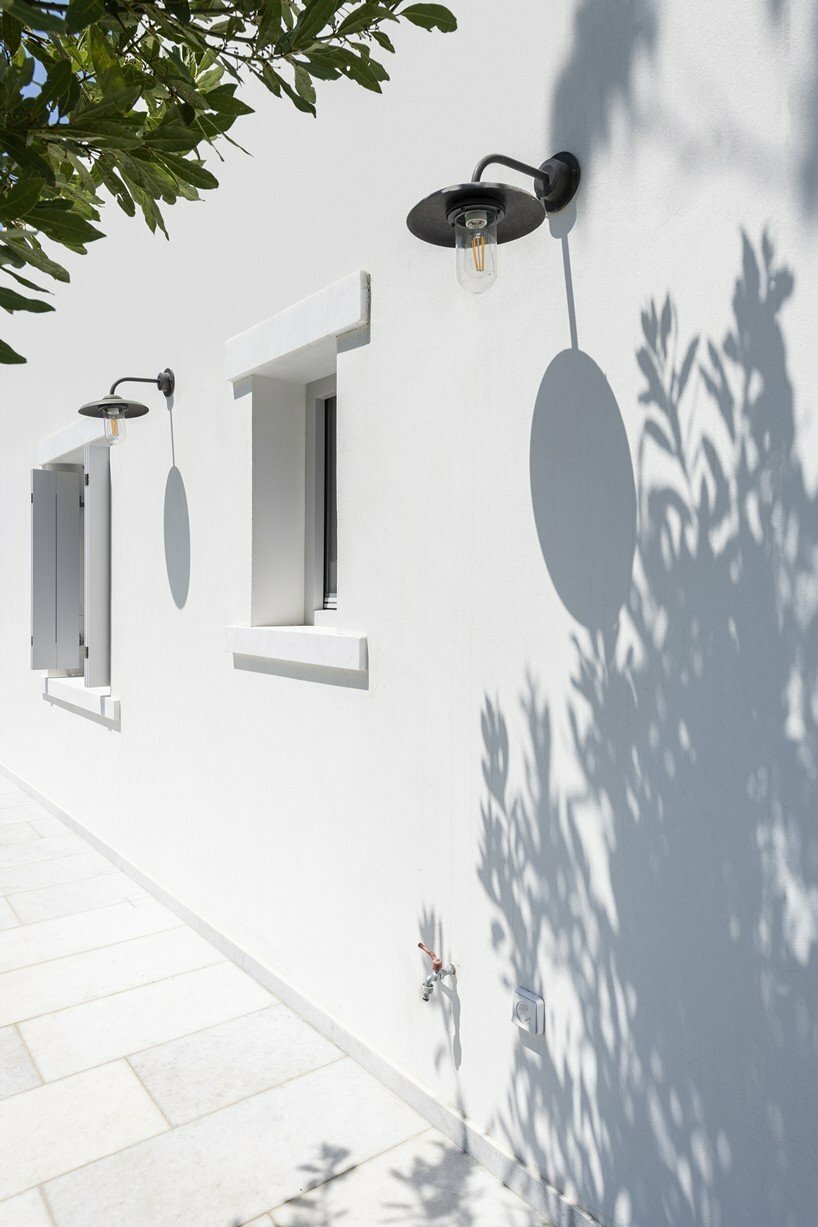
Drawing reference from the neighboring church of Ag. Marina, the byzantine elements, and the marble inlays, ‘Spolia’, the design studio holds the marble segments as the predominant feature of the composition throughout the interior and exterior of the house. The marble elements on the window sills and lintels, along with a custom-made rain gutter made out of marble slabs adorn the exterior facade.

In the interior, a marble countertop balances the vivid blue color of the lacquered kitchen cabinets, while a mostly neutral palette of whites and grays coats most surfaces and contrasts the dark color of the old wooden furniture. The arrangement forms an interplay between traditional and contemporary design.


1/3
project info:
name: Spolia House
designer: NoDāta Architecture
location: Paros, Greece
photography: Ioannis Loukis | @ioannis_loukis
designboom has received this project from our DIY submissions feature, where we welcome our readers to submit their own work for publication. see more project submissions from our readers here.