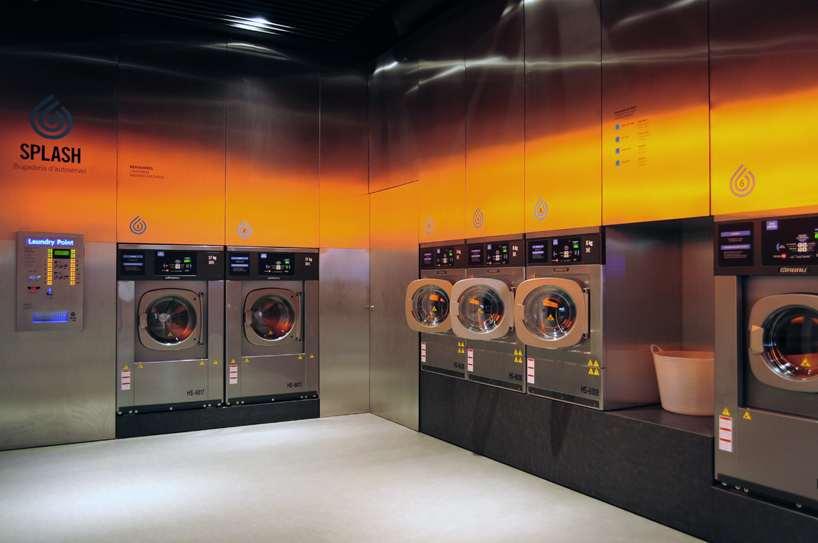
splash laundromat by frederic perers
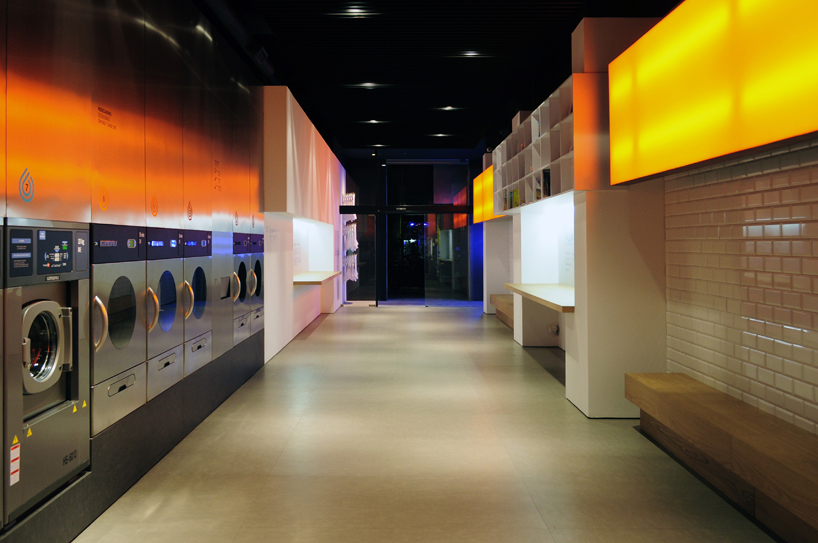
new laundromat in barcelona implements a longitudinal layout of a floor plan for folding clothes, the waiting areas, and entertainment zone.
prefer designboom on google[FEATURED]
‘splash laundromat’ by frederic perers
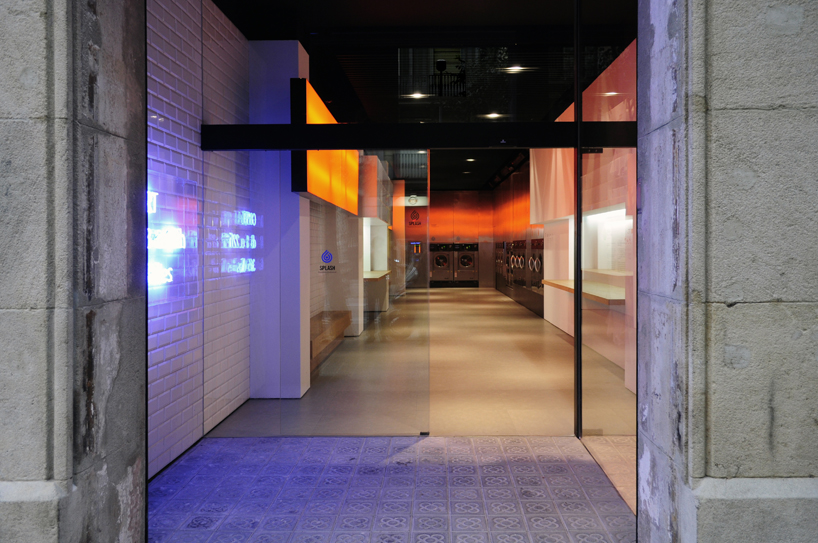
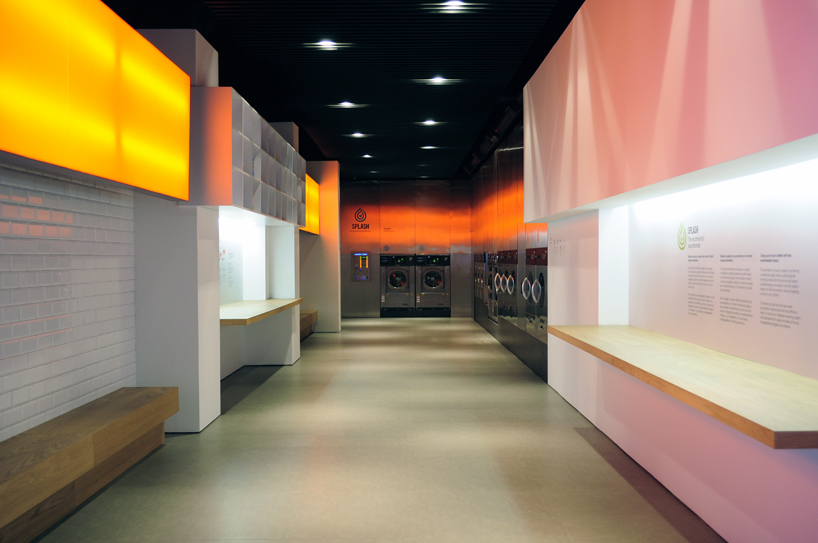
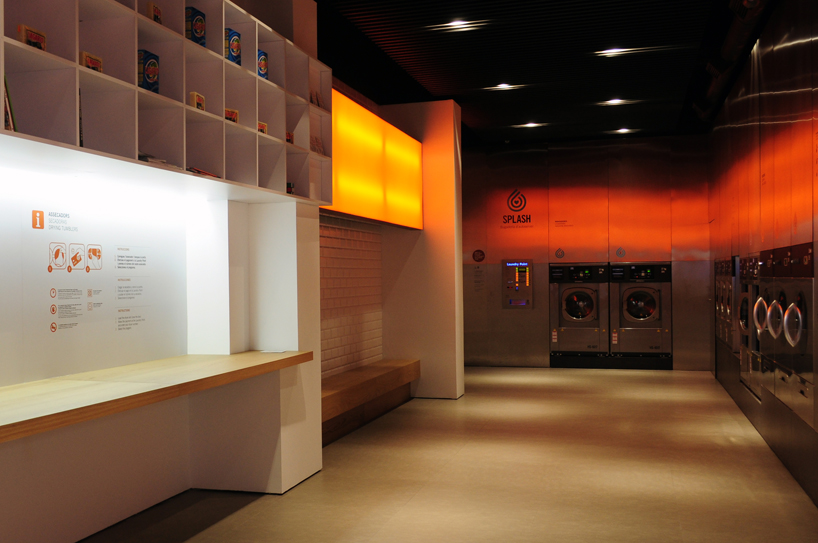
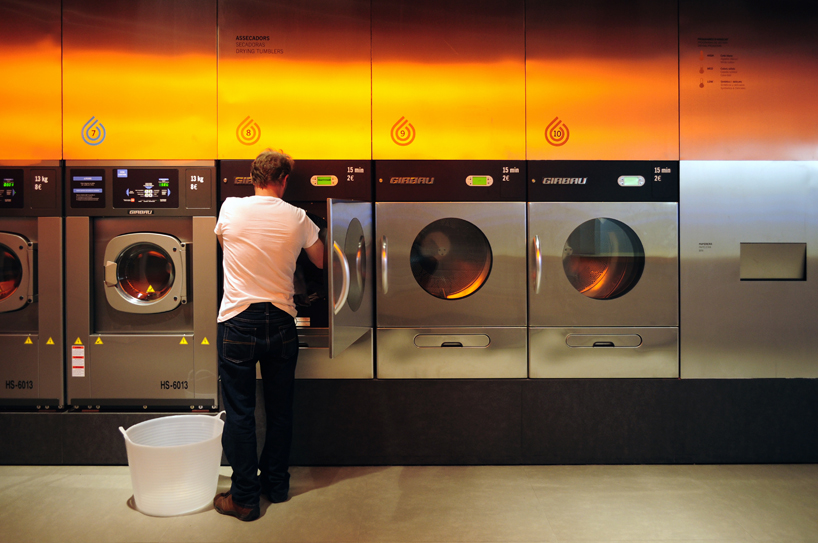
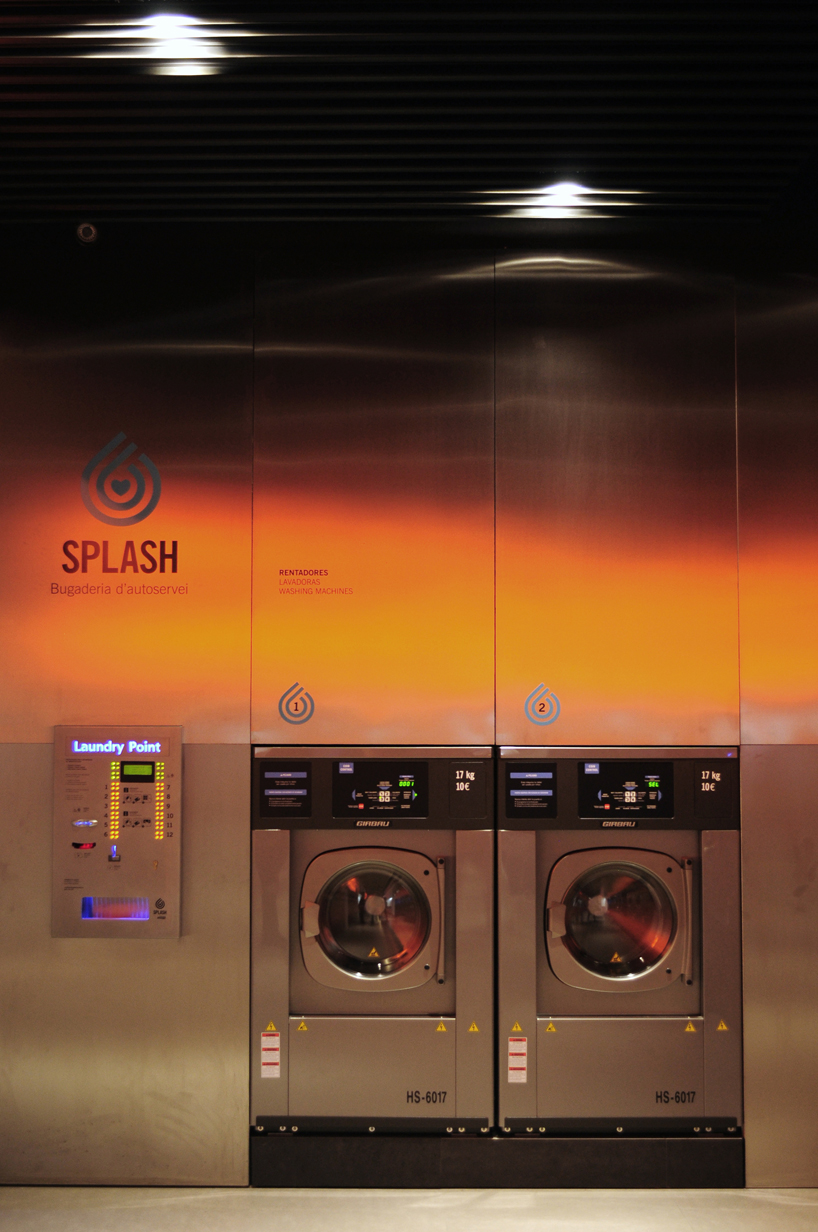
using steel as vertical surface elements in a washing machine and drying area, orange tones contrast against of coldness in the metal. the remaining areas are treated with neutral elements: shiny white tiles – commonly used in spaces with water – light coloured floor and a false ceiling made with black vertical plates.
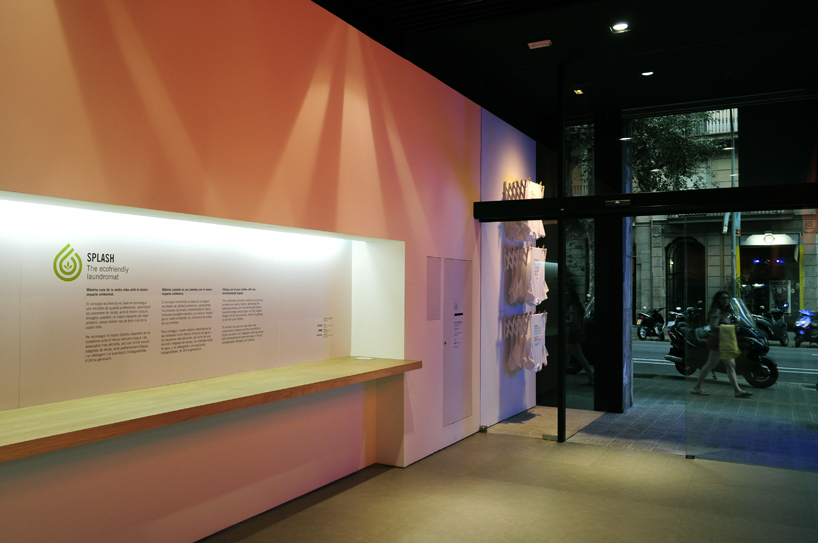
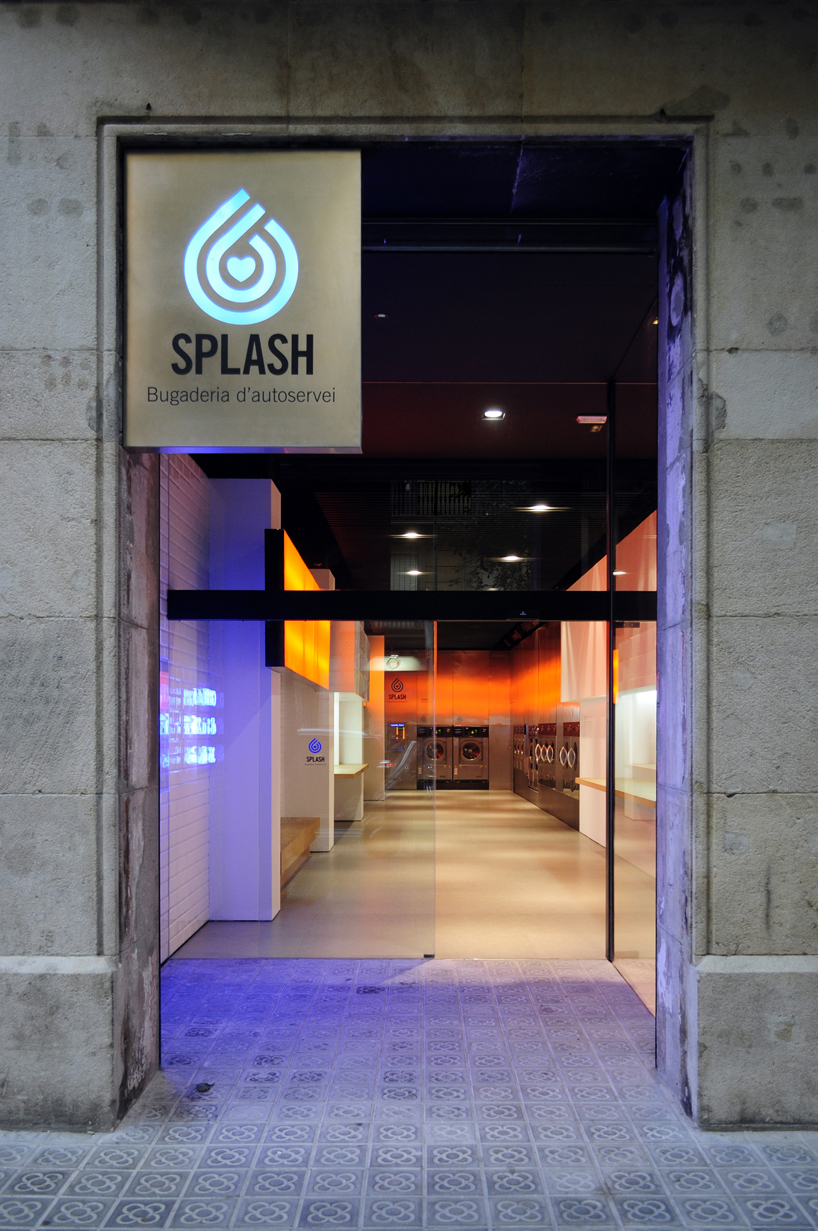
developed by spanish designer frederic perers, the longitudinal layout of the floor plan is interrupted by counters for folding clothes, the waiting areas, and entertainment zone. at the entrance, neon lights are used as a source of communication and the shop window playfully appears to be supported by clothes lines.
 view 2
 view 3
 view 4
 view 5
 view 7
 view 8
 view 9
 view 10
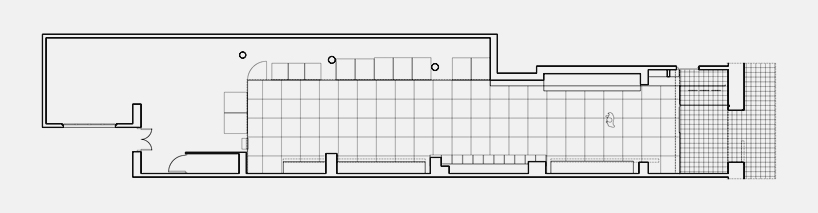 plan
designboom has received this project from our ‘DIY submissions‘ feature, where we welcome our readers to submit their own work for publication. see more project submissions from our readers here.
shop
your own online design shop — no sales commission collected