

exposed brick and concrete frame social and educational infrastructure in mexico


arq911 builds a series of protruding skylights on top of the faculty.
PILARES Valentín Gómez Farías by a|911 in mexico city
PILARES Valentín Gómez Farías by architectural studio a|911 seeks to recover the discourse of quality public works through contemporary architecture. The built infrastructure is part of a larger initiative and public policy of the ‘PILARES program’ with the objective of reconstructing the neighborhood by the means of committed architecture realizing opportunities for marginalized communities in Mexico City.





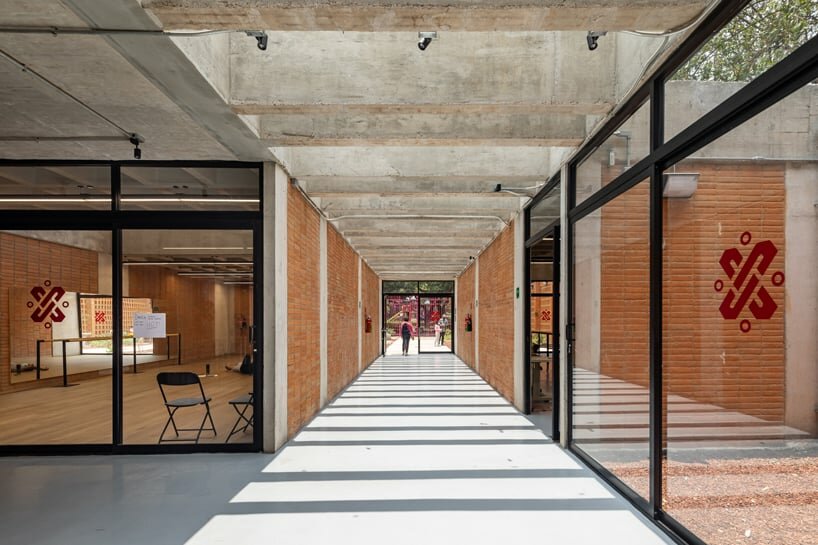
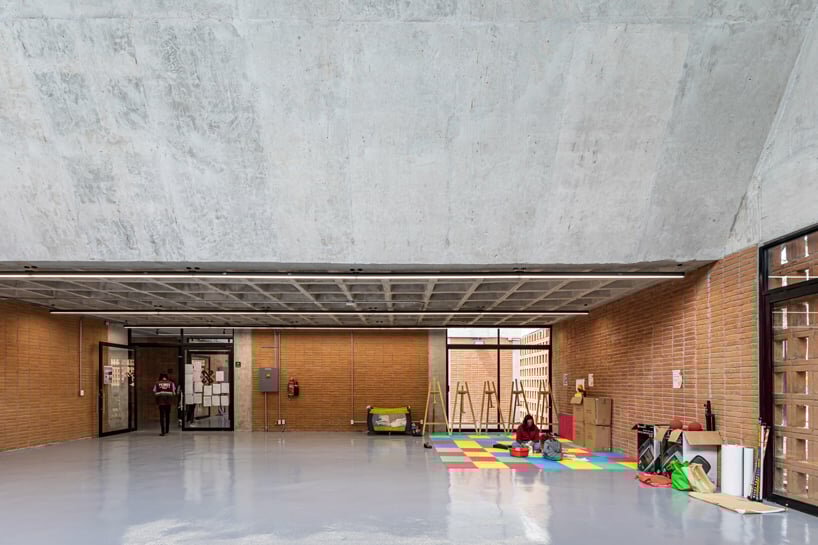
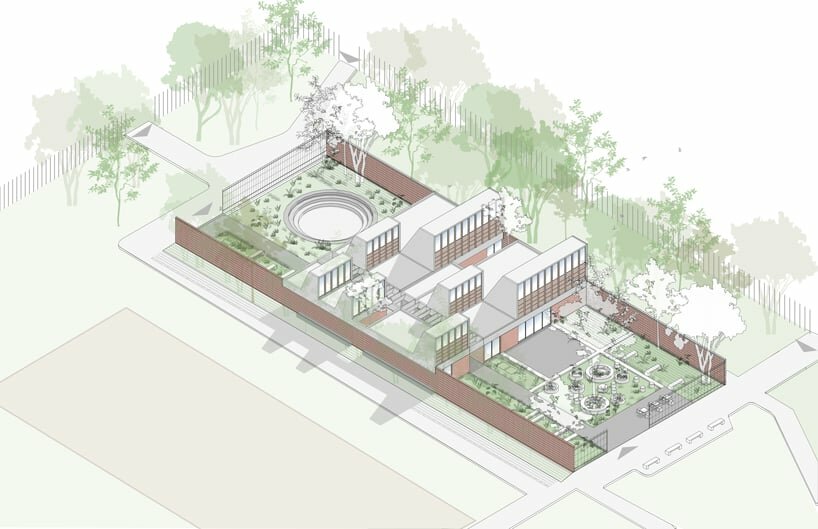
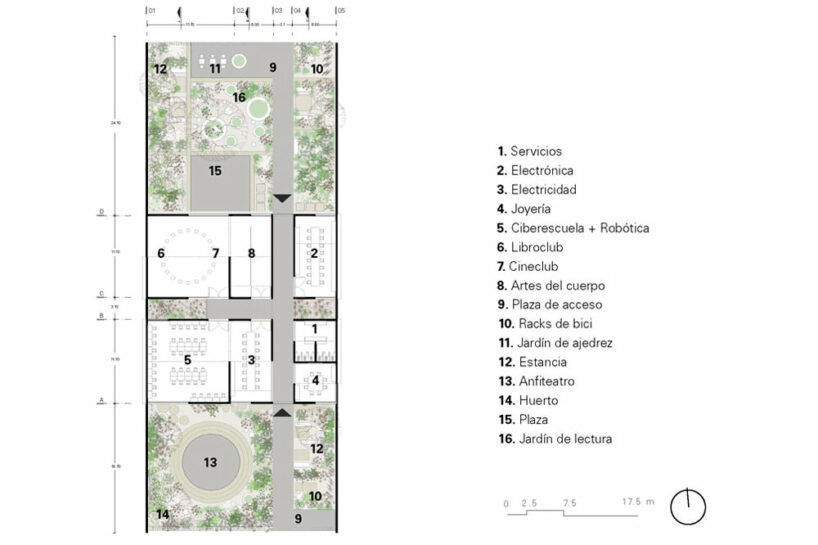
The project develops a double and balanced gesture between permeability and presence shaping a two-story structure made of exposed brick and concrete. Interwoven with the adjacent parkland, the building forms a low-impact architecture, conceptualized on the footprint of the park’s gables. Due to the proportion and location of the site, the project is planned in three blocks. Two gardens at the north side and south end function as an extension of the park and accommodate various programs such as seating areas, reading, and outdoor forums, forming an educational system with study areas both inside and outside the enclosure. The third block consists of a grid that distributes a series of classrooms and educational spaces connected through an outdoor walkway that runs longitudinally along the plan. The class and lecture rooms unfold a pavilion-like formation and enjoy natural light and ventilation.
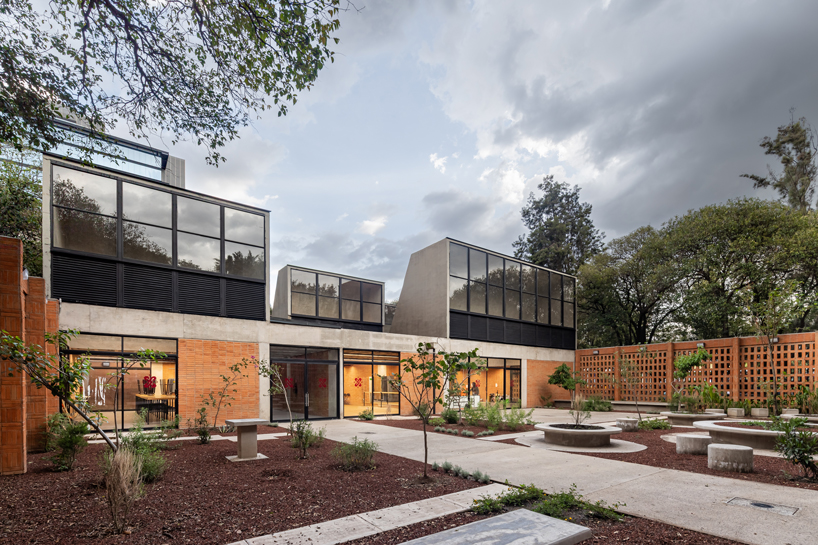
a series of skylights stand on top of the brick frame
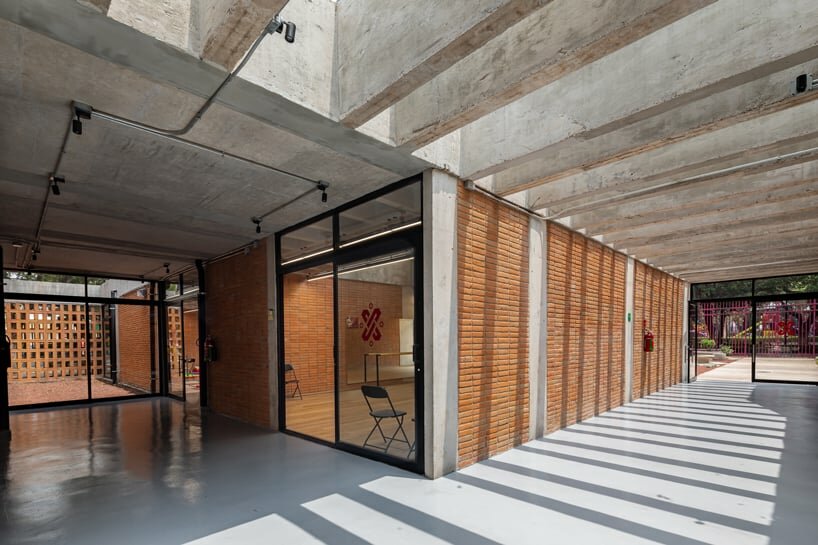
The classrooms and the interior of the building are resolved with partition walls and reinforced concrete columns that support a series of skylights oriented to the north at different heights, providing the spaces with natural light and ventilation. The openings combine steel profiles and transparent glass to form the window and door frames, as well as interior doors.

The design team at a|911 draws from the history and context of social and educational infrastructure typologies developed during the previous decades in Mexico, designing a new morphology and exposing the brick and concrete materiality of the building. The central concept holds the creation of a new landscape, a horizon with a civic dimension. The horizontality of the lattice walls is contrasted by multiple gestures of verticality through a system of skylights with an expressive force in the environment.
1/5
project info:
name: PILARES Valentín Gómez Farías
designer: a|911 | @arq911
lead architects: Saidee Springall & José Castillo
collaborators: Iván Cervantes, Facundo Savid, Pedro Tortello, Gerardo Hernández, Karla García, Valerio López landscape design: Janisse Cruz, David Díaz, Anahí Toriz
structure: Ing. Oscar Trejo
MEP: Ing. Gilberto Jocirin
lighting design: Light & Effect Pablo Gadsden
location: Mexico City
photography: Onnis Luque | @onnisluque_fotografia
designboom has received this project from our DIY submissions feature, where we welcome our readers to submit their own work for publication. see more project submissions from our readers here.
































