estudio diagonal designs ‘3×3 retreat,’ a sustainable rainforest haven in chile
tiny yet lofty, the double-height interiors frame vertical, picturesque views of the wild nature.
estudio diagonal’s minimalist dwelling in the trees
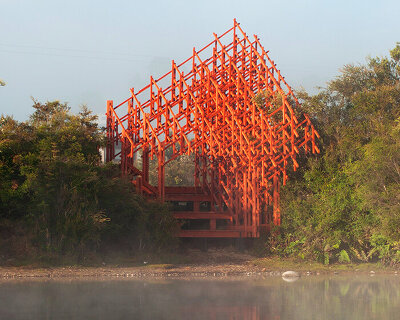

Among the rainforest landscape near southern Chile‘s La Unión city, Estudio Diagonal Architects designs this so-called 3×3 Retreat to exemplify the tension between ‘radical geometry’ and the organic spirit of its site. The tiny house and landscape seamlessly blend together, enhancing the natural beauty of the natural surroundings. The cabin was designed to introduce a comfortable and intimate dwelling for daily use which avoids disturbing the rainforest — instead, it enhances it.
 images © Nico Saieh | @nicosaieh
3×3 retreat: ‘a show in three acts’
Estudio Diagonal Architects carefully selected the location of its 3×3 Retreat, which occupies a slope overlooking the shore of Radimadi river, allowing for a picturesque view of the wild nature and the soothing sound of the running waters.


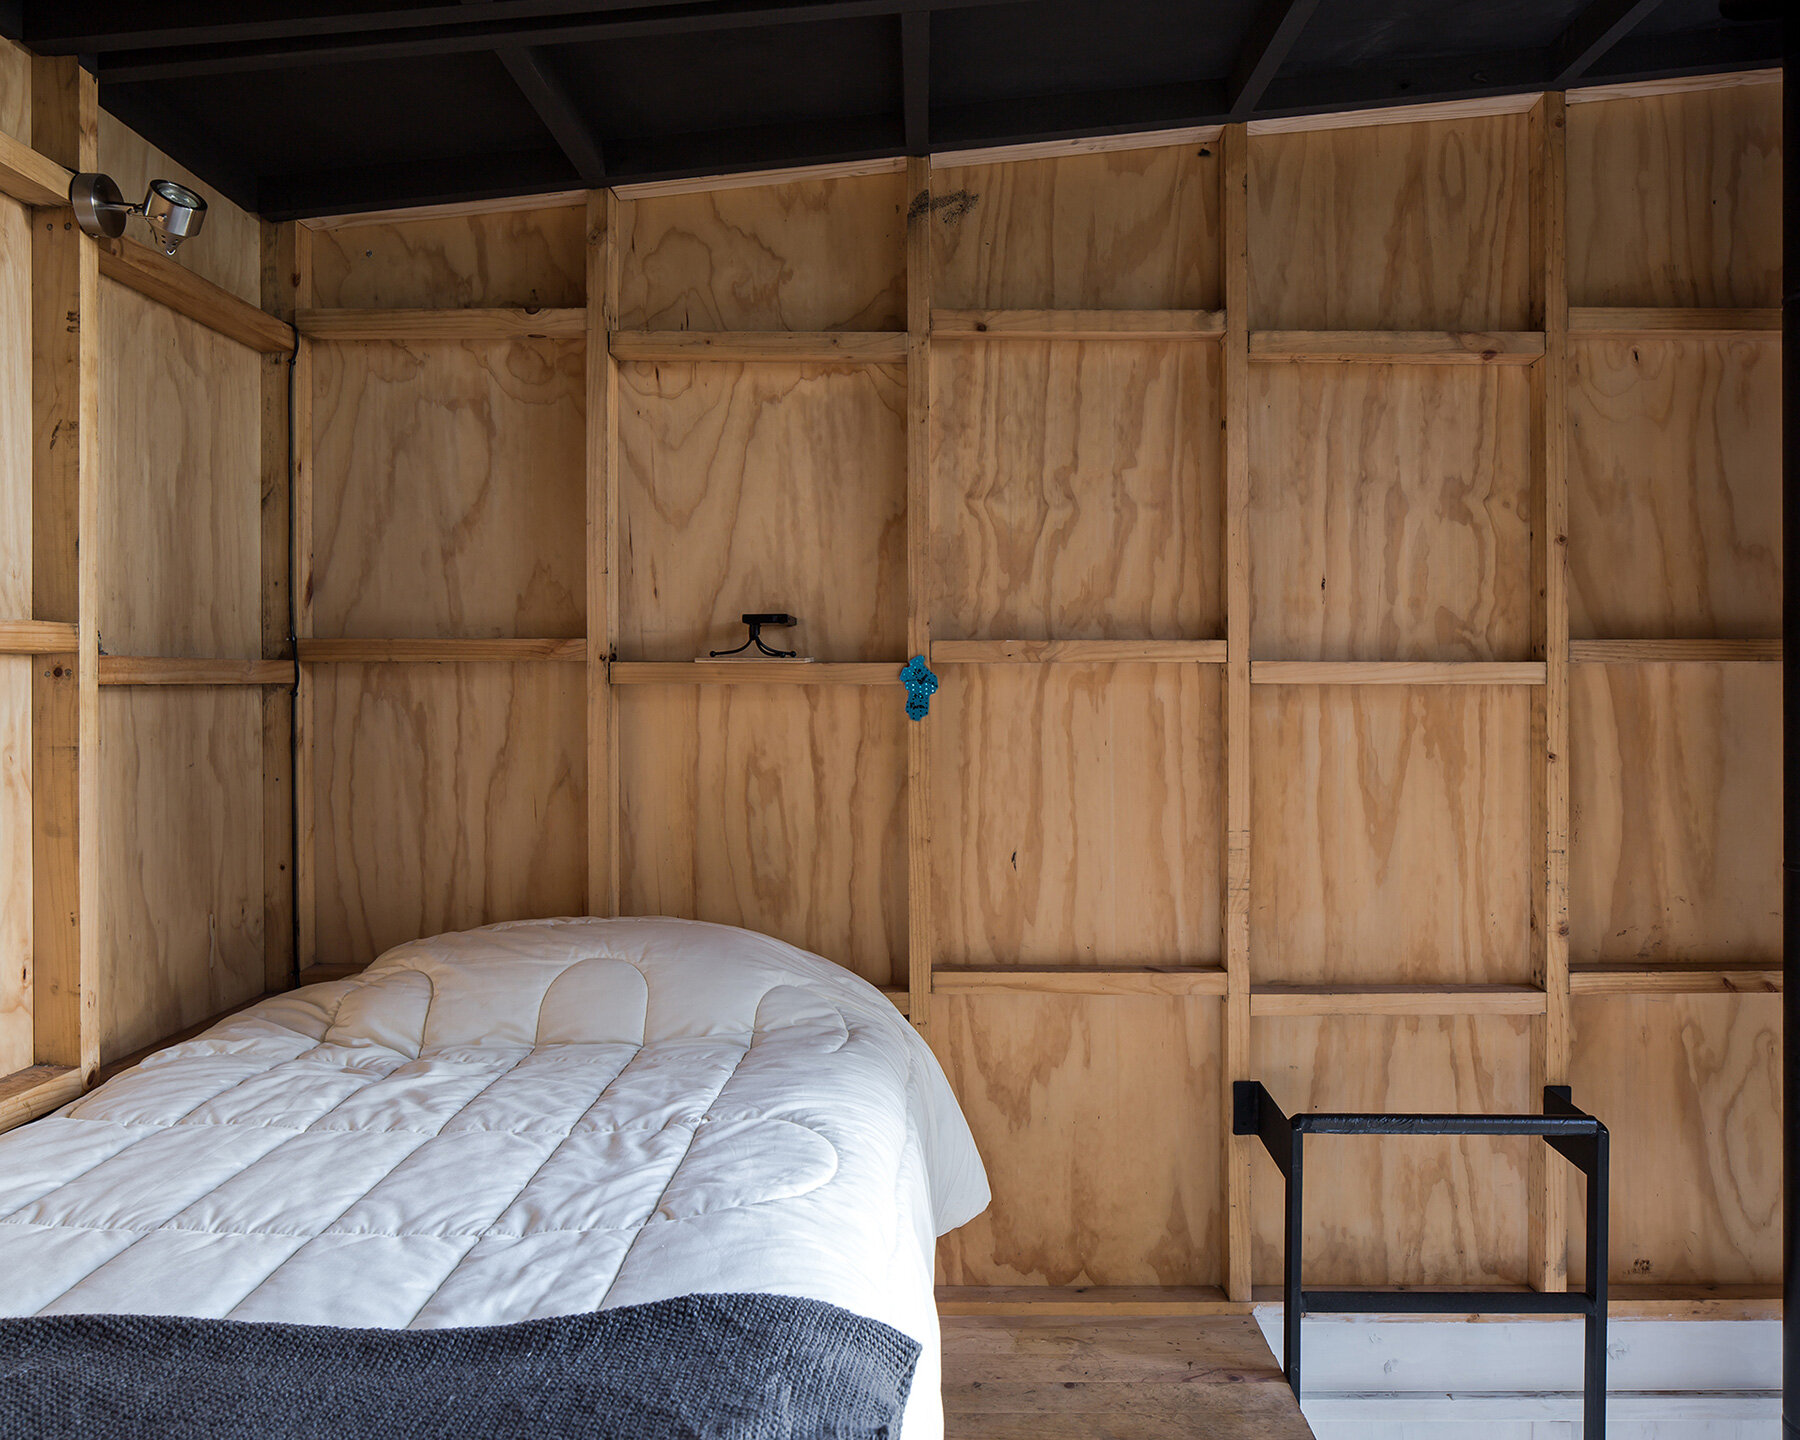
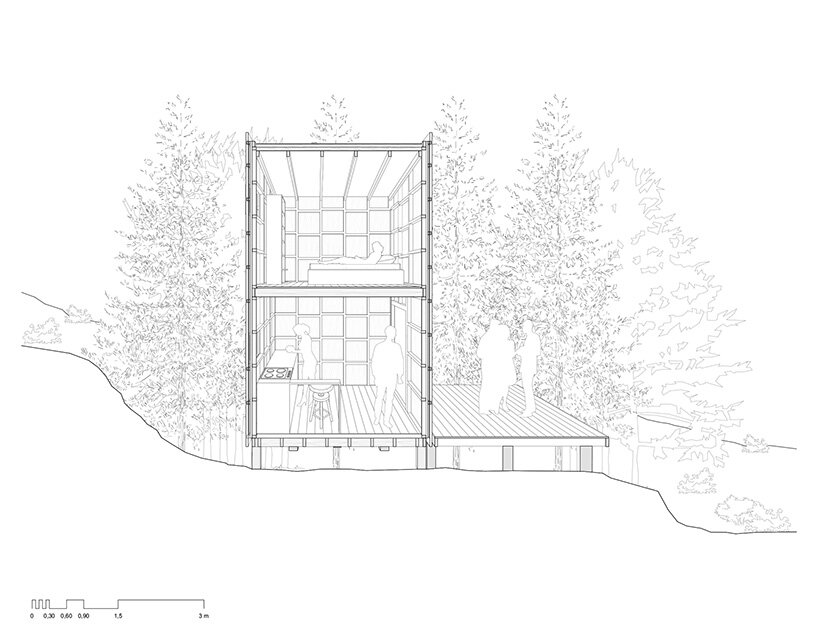
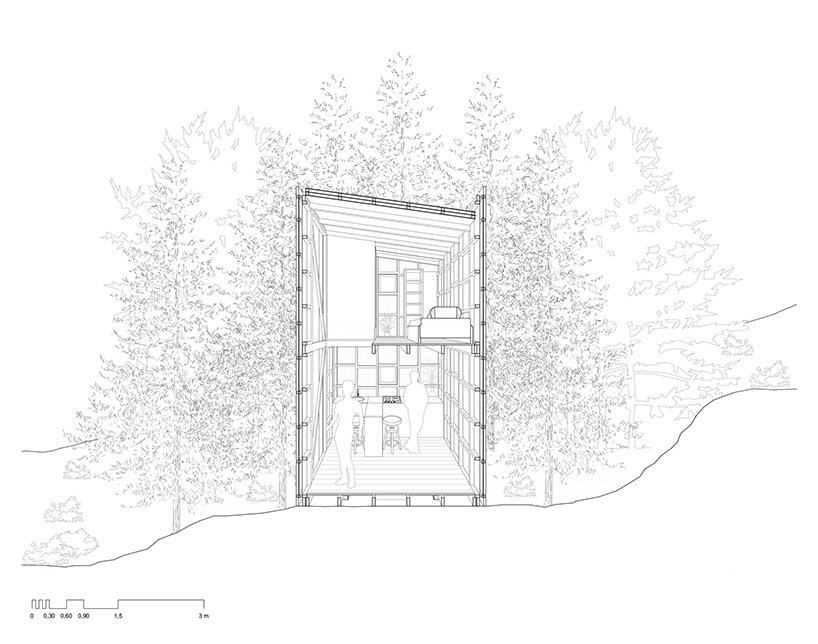
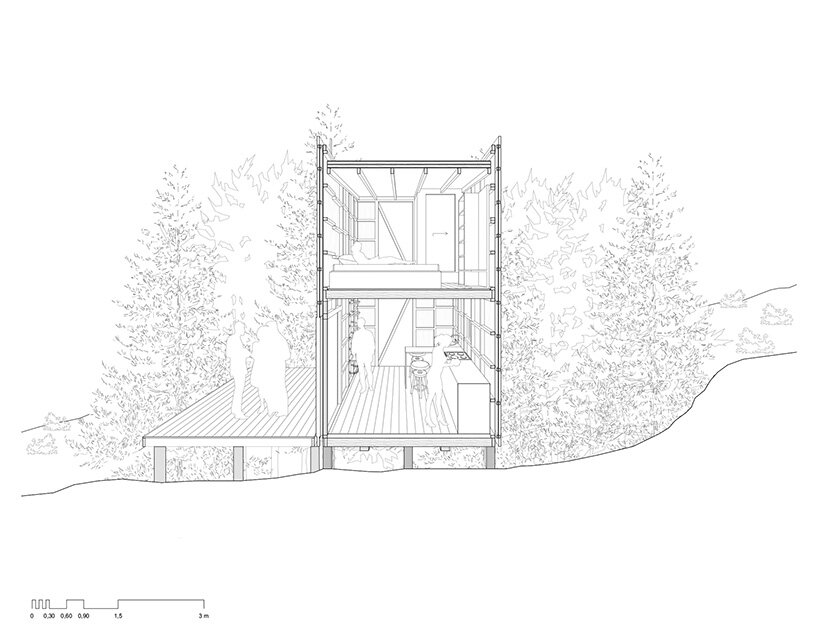
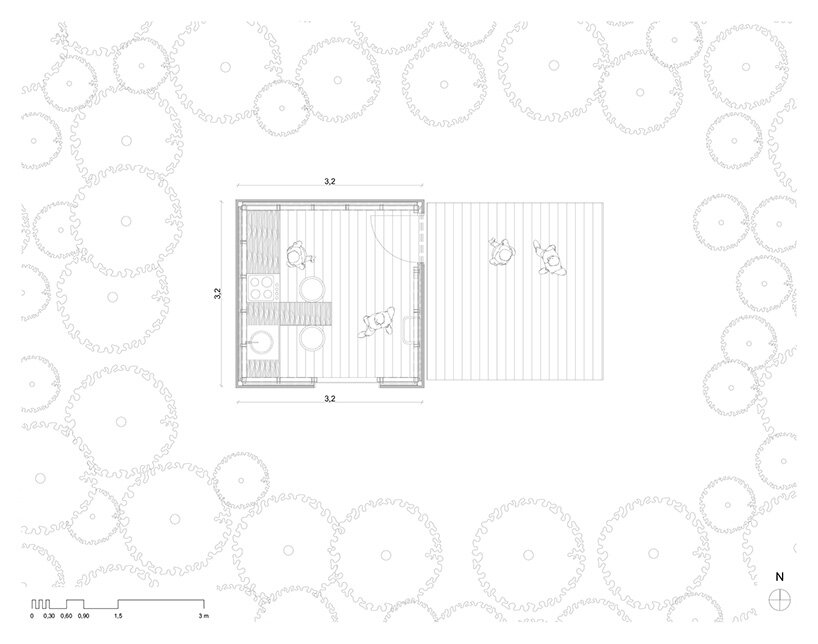
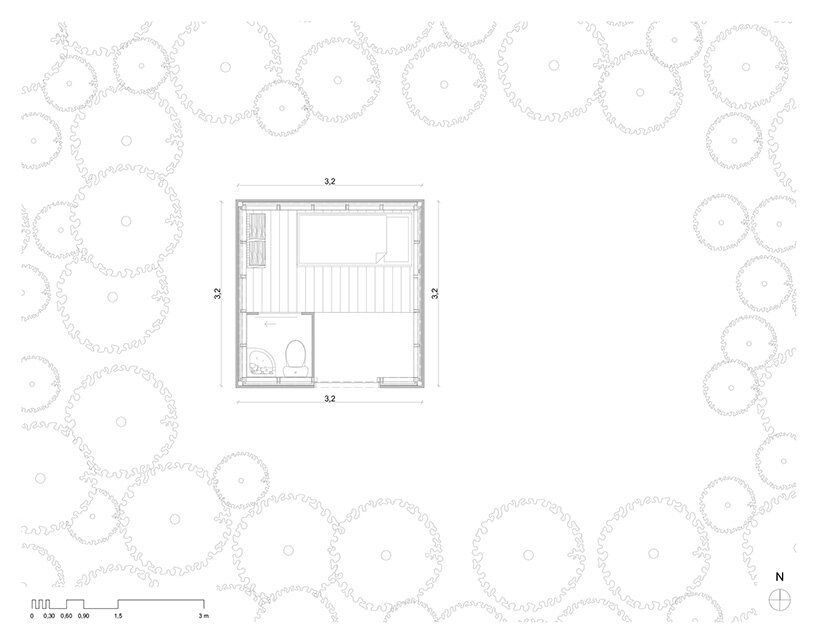
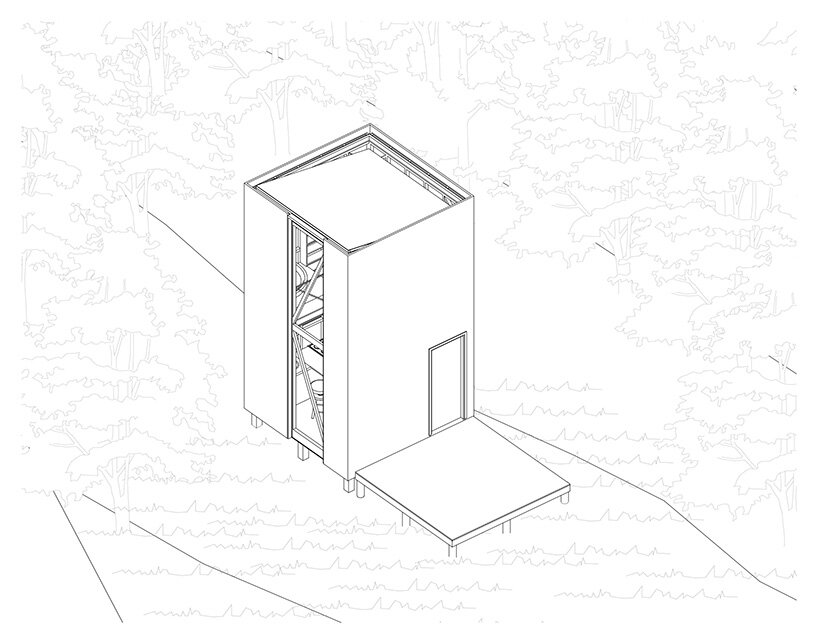
The program of the retreat is divided into ‘three acts,’ starting with the terrace which serves as a meeting place for visitors to have a barbecue while enjoying the forest. The first floor or the ‘day floor’ is the kitchen, dining room, and living room, with a double-height front window providing a stunning view of the rainforest. Finally, the second floor or ‘the private floor’ is the sleeping room and bathroom, accessible only by a ladder to save on space and provide more privacy.
tiny yet lofty
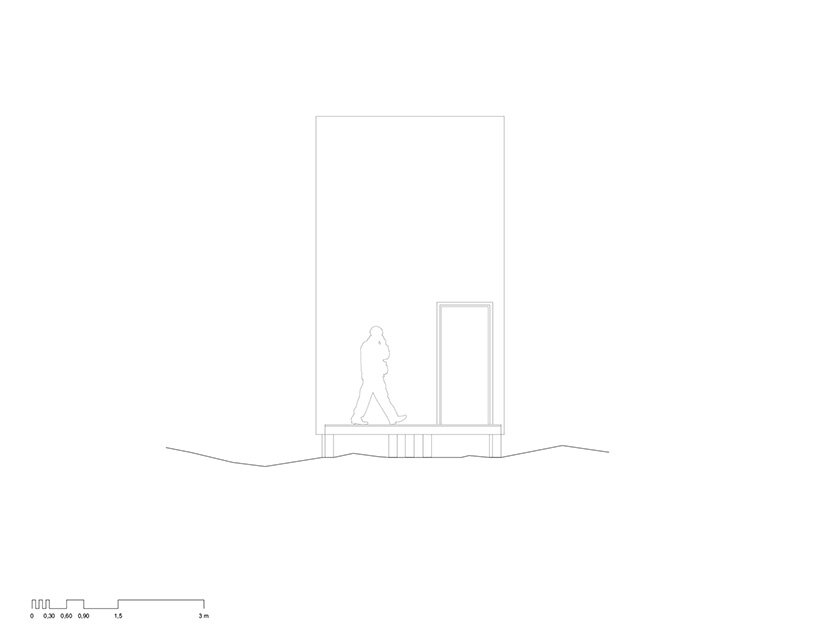
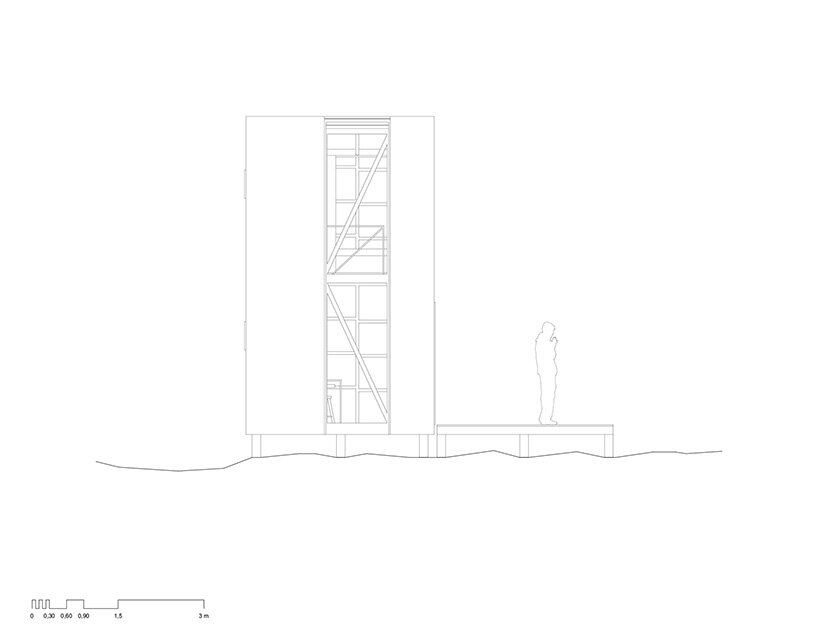
Measuring three-by-three meters (9.8 feet squared) in plan, Estudio Diagonal Architects’ 3×3 Retreat takes its name from its dimensions. The elongated volume rises 4.8 meters (15.75 feet) above the forest floor, a mezzanine overlooking a lofty ground level whose double-heigh ceiling lends an exaggerated verticality. The design team makes use of common, inexpensive building materials, such as standard pre-dimensioned pine wood. Local construction techniques are employed and intentionally expressed to celebrate their endurance and sustainability. Overall, the retreat offers a peaceful and remote oasis to disconnect from work and showcase the natural beauty of the rainforest.
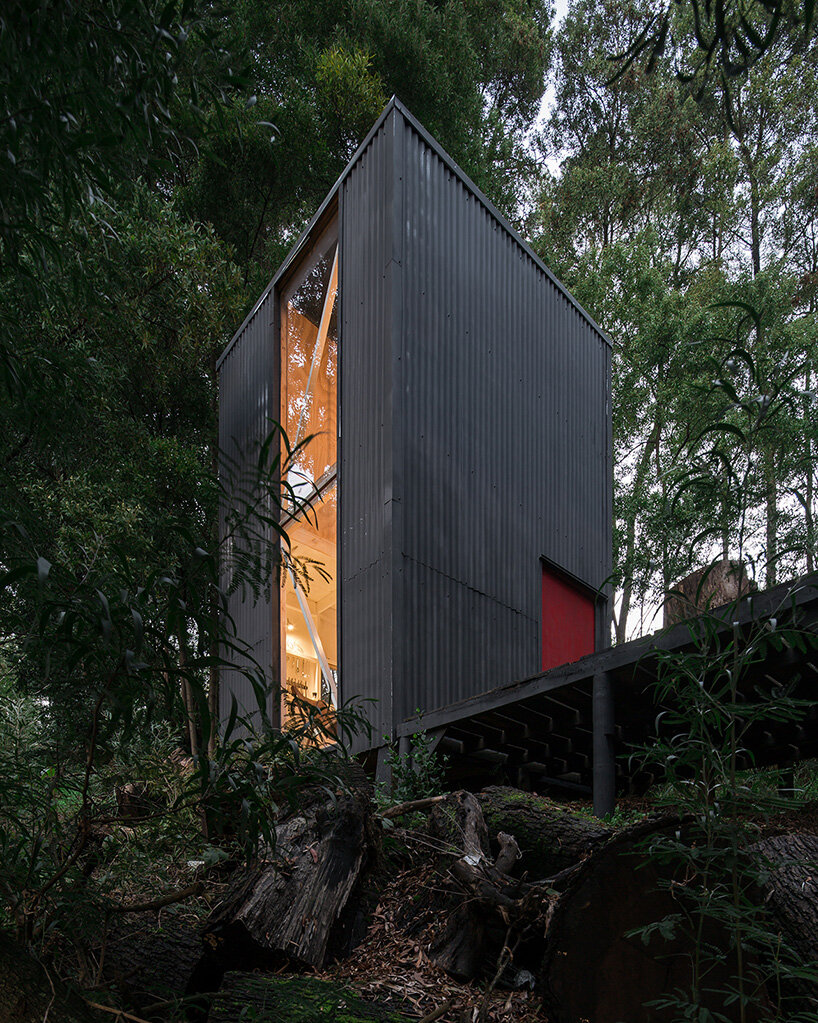
a double-height window emphasizes the home’s verticality
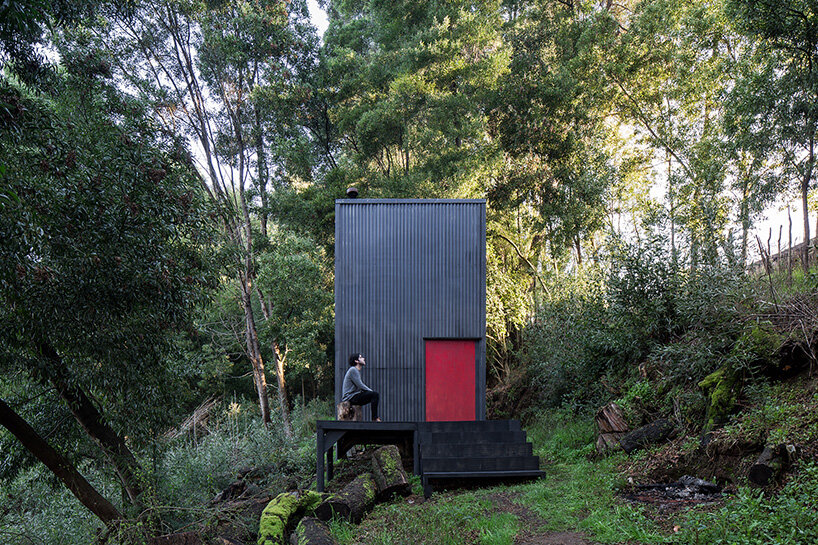 visitors are greeted by a front terrace over the rocky forest floor
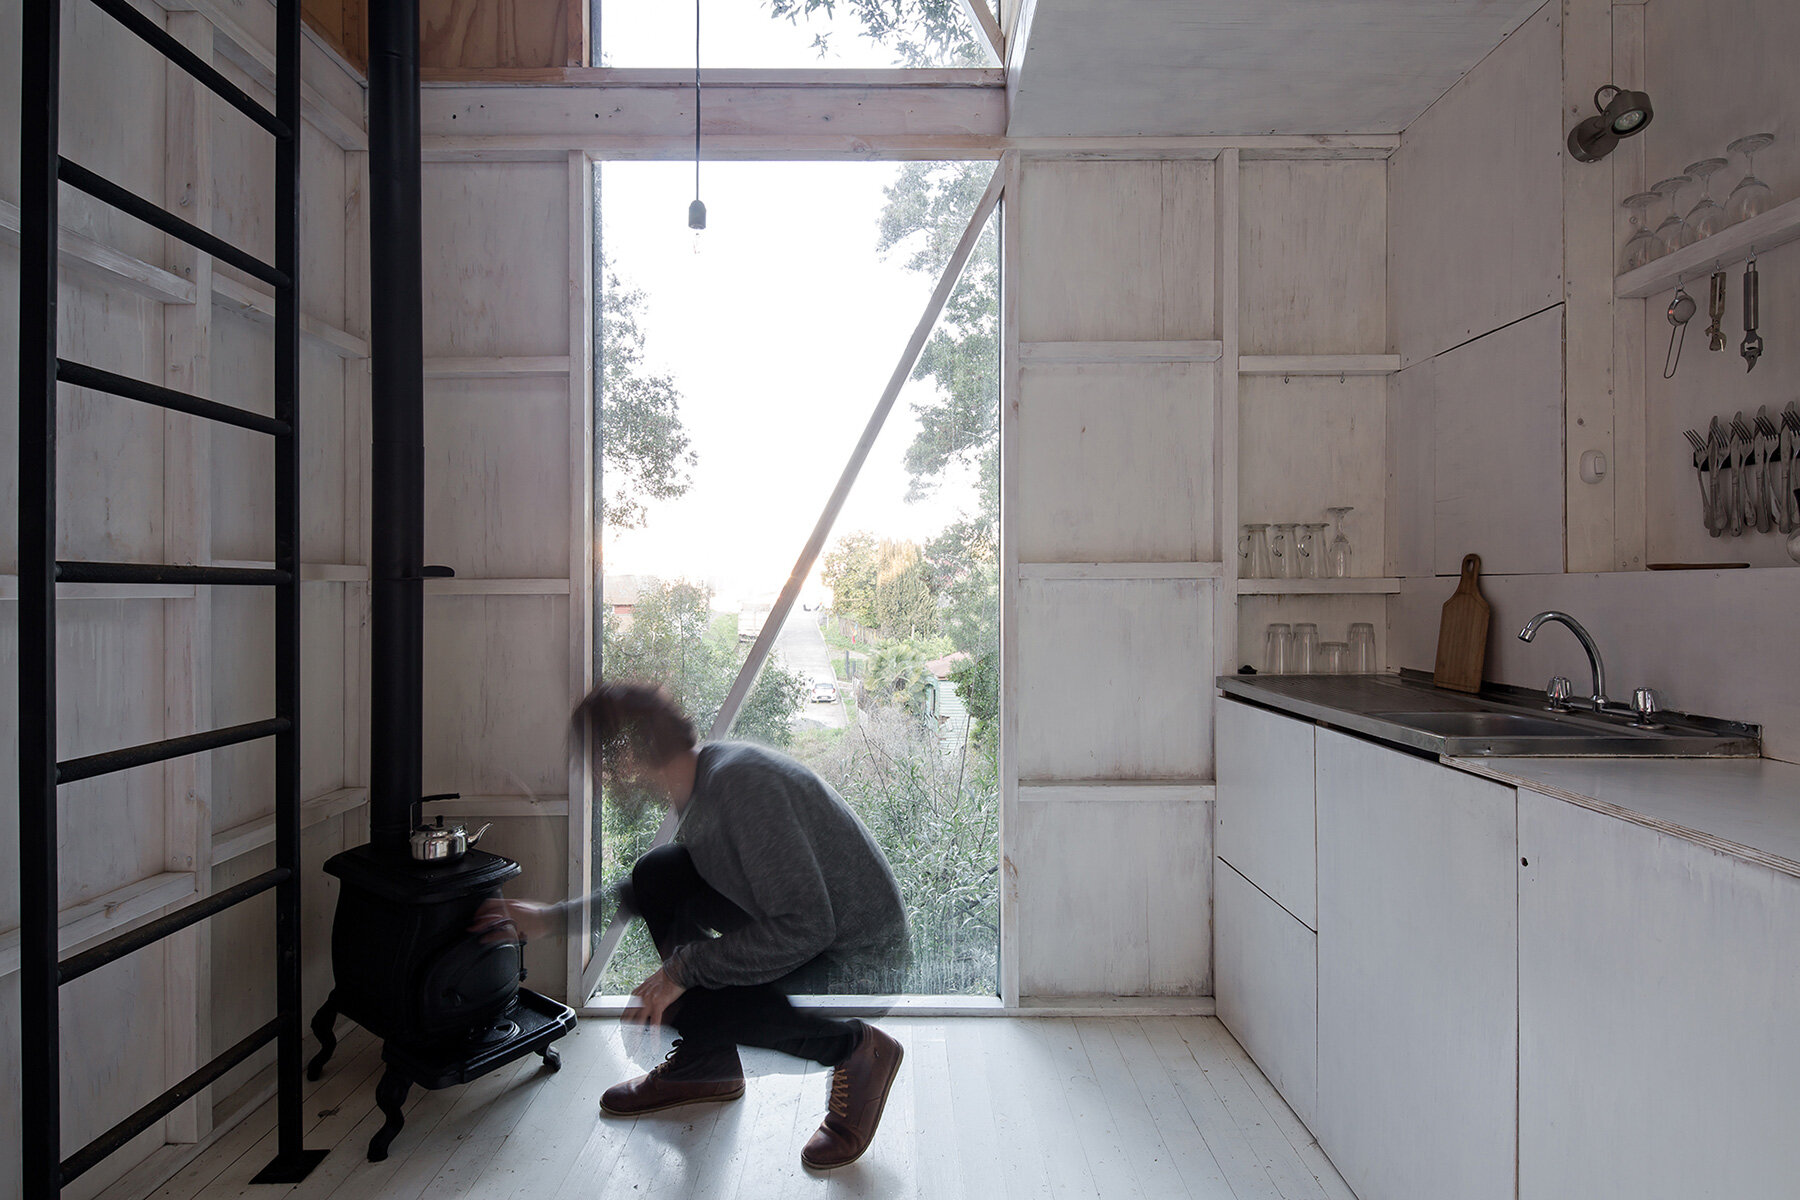
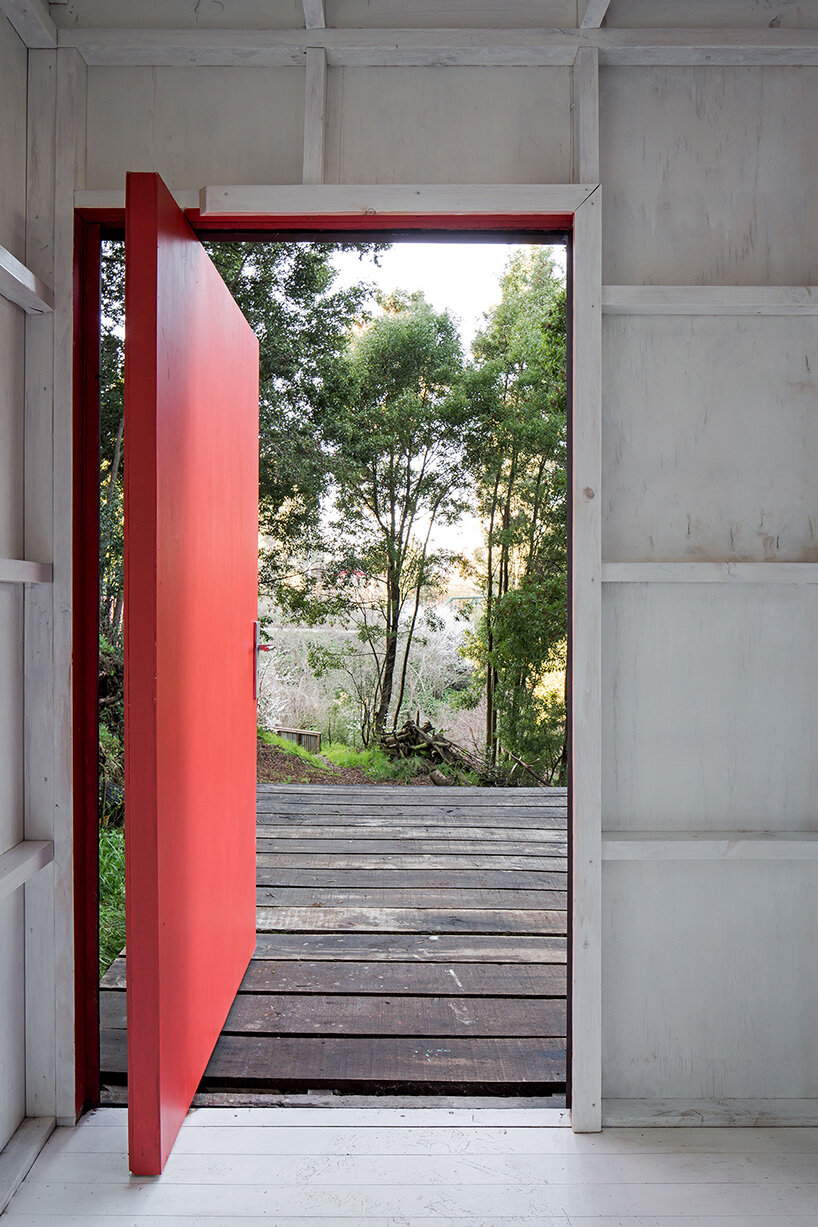 the large doorway frames the descending landscape beyond
1/8
project info:
project title: 3×3 Retreat
architecture: Estudio Diagonal Architects | @estudiodiagonal.arq
location: La Unión, Chile
built area: 15 square meters (161 square feet)
completion: 2020
photography: © Nico Saieh | @nicosaieh