apropos architects composes glass spiral structure for the expo 2025 czech pavilion in osaka
arising as a transparent sculpture, the winning proposal plays with vitality and movement.
Apropos Architects’ proposal for the World Expo Czech pavilion



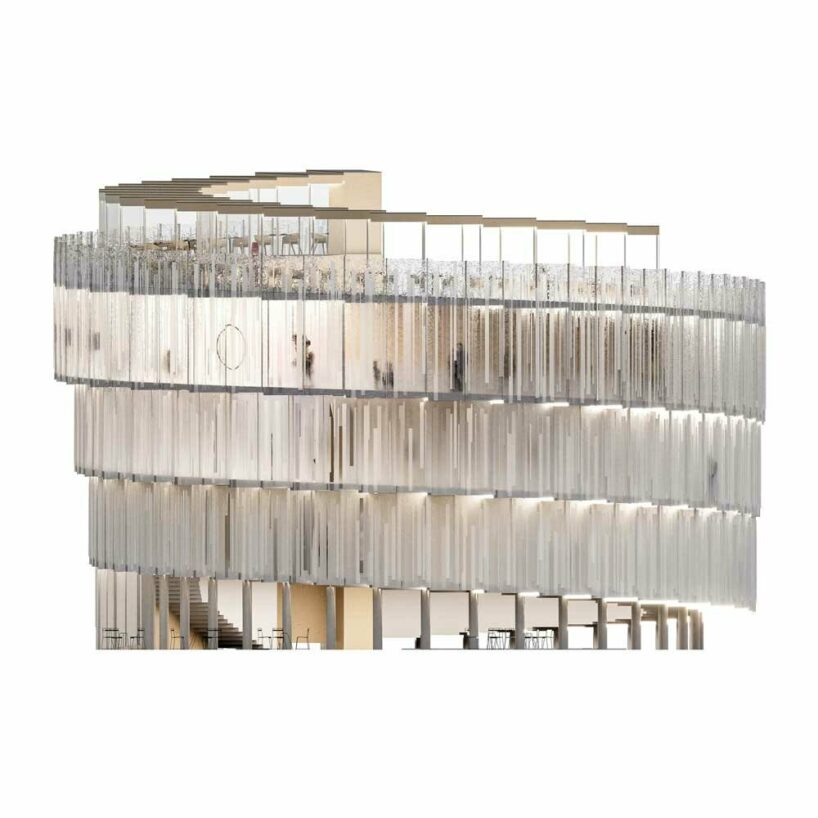
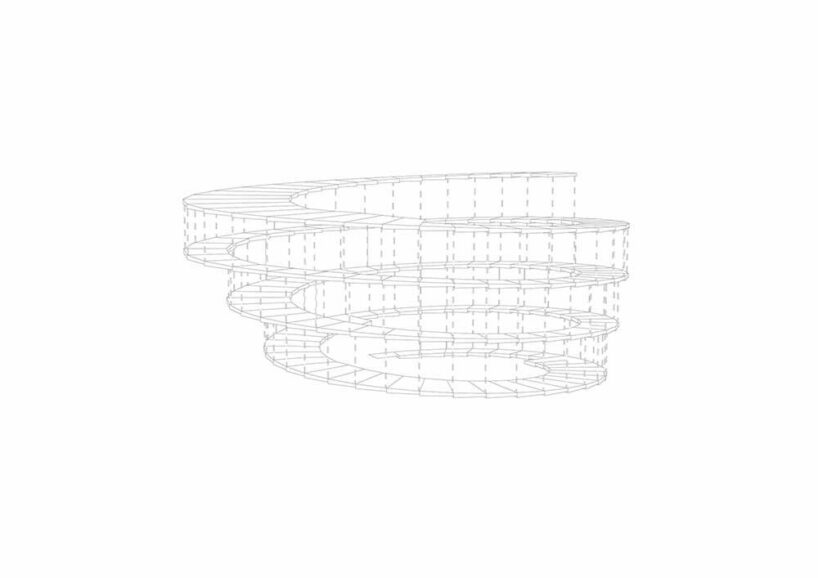
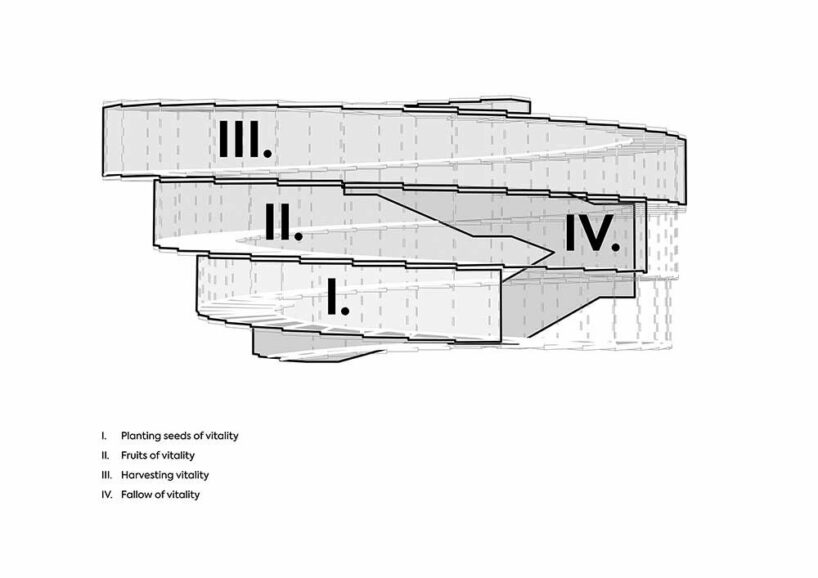
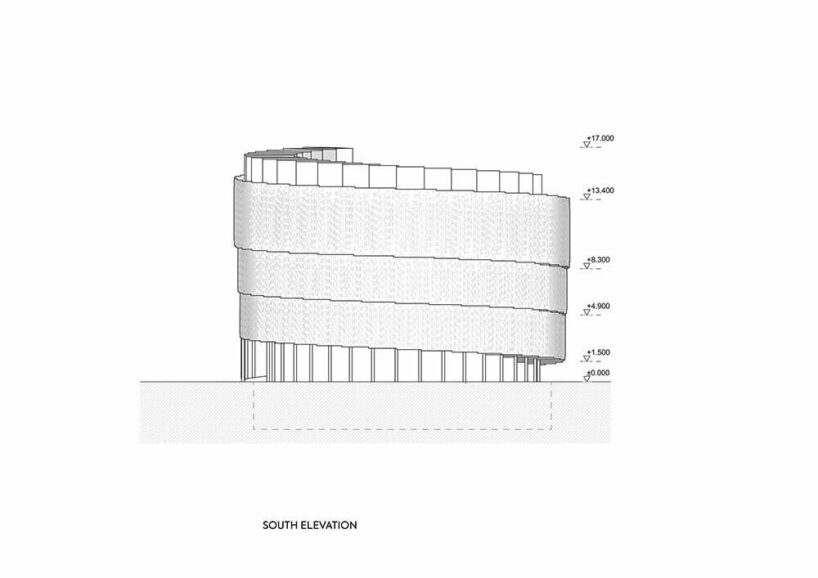
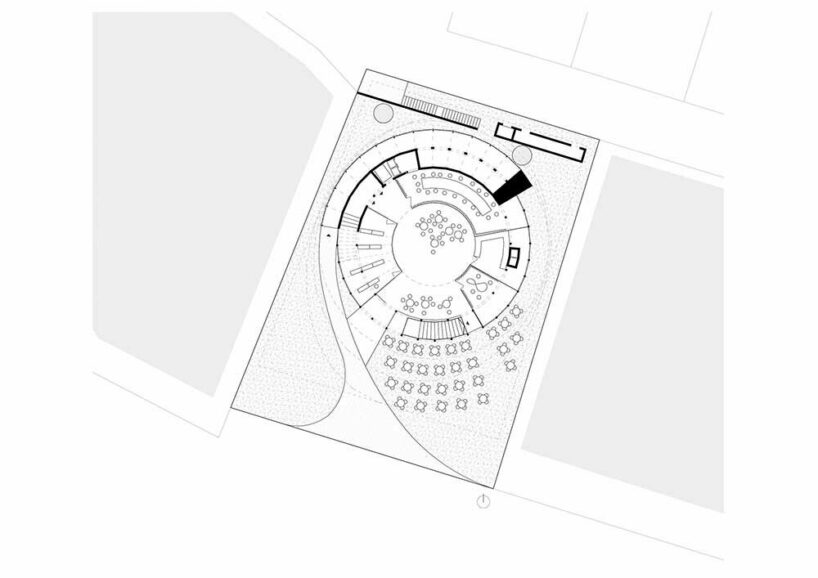
Japan‘s Expo 2025 Osaka returns after 55 years, with a dynamic glass spiral structure for the Czech Pavilion designed by international studio Apropos Architects. Called ‘Sculpting Vitality’, the winning proposal arises as a transparent sculpture making its presence visible on the city’s coastal promenade. The architects sought to play with the concept of vitality and movement, presenting an exhibition ramp wrapped around a central auditorium. ‘The dynamic spiral movement upwards is an allegory of the ideal life path,’ describes the team.
The resulting structure sees a distinctive silhouette that fosters visitors into physical activity through continuous motion. Its glazed body that pivots upwards around itself recalls the rich history of glassmaking in the Czech Republic and provides distinctive exhibition spaces with a changing interior atmosphere. The artificial light throughout the interior gives the structure a delicate glow that makes it shine from the outside.

inside the Sculpting Vitality


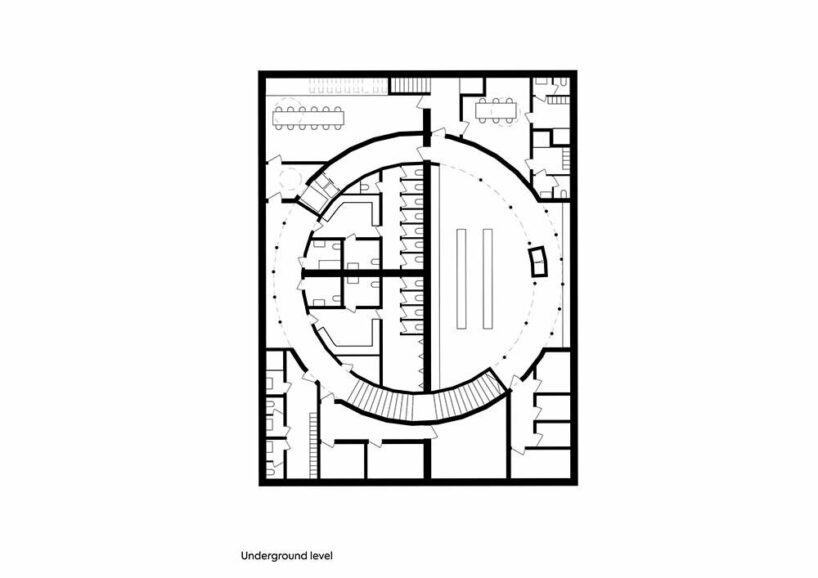
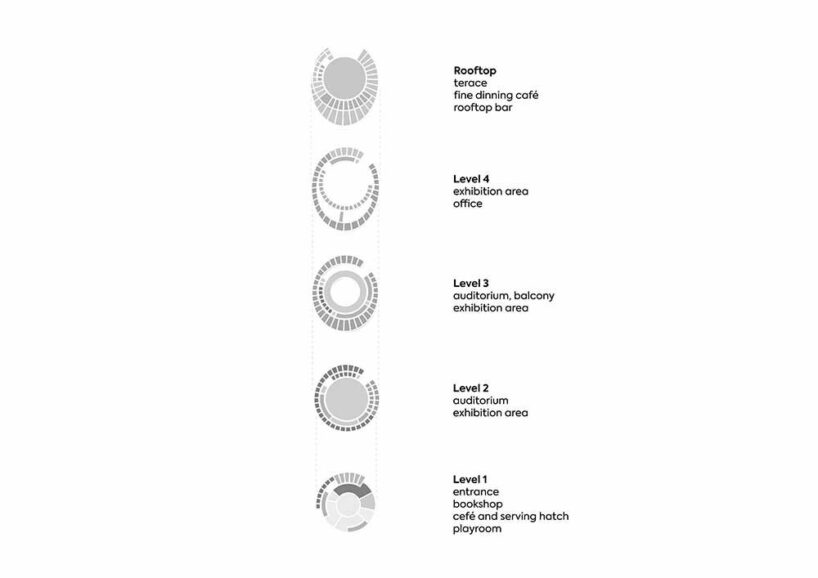
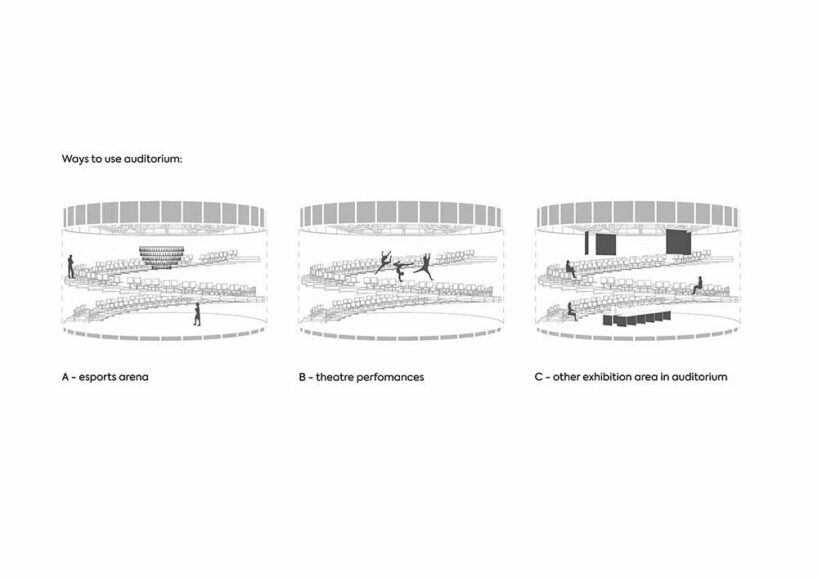
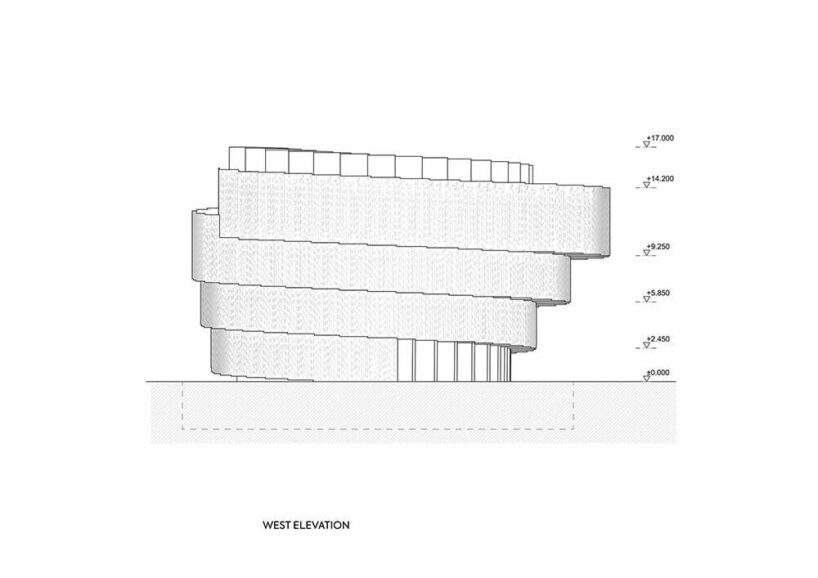

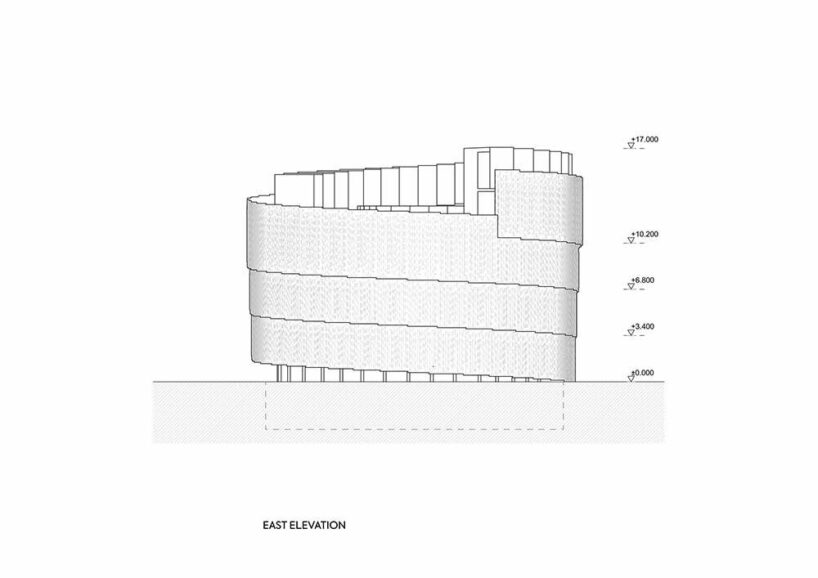
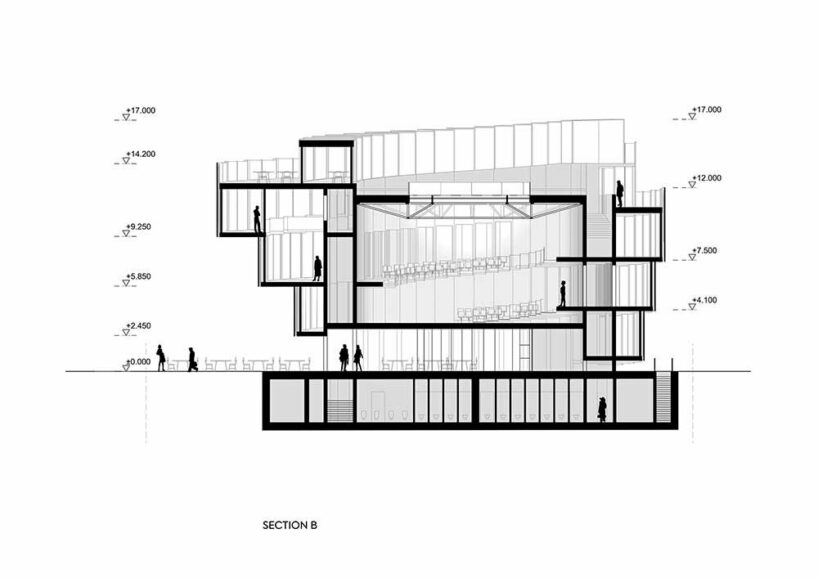
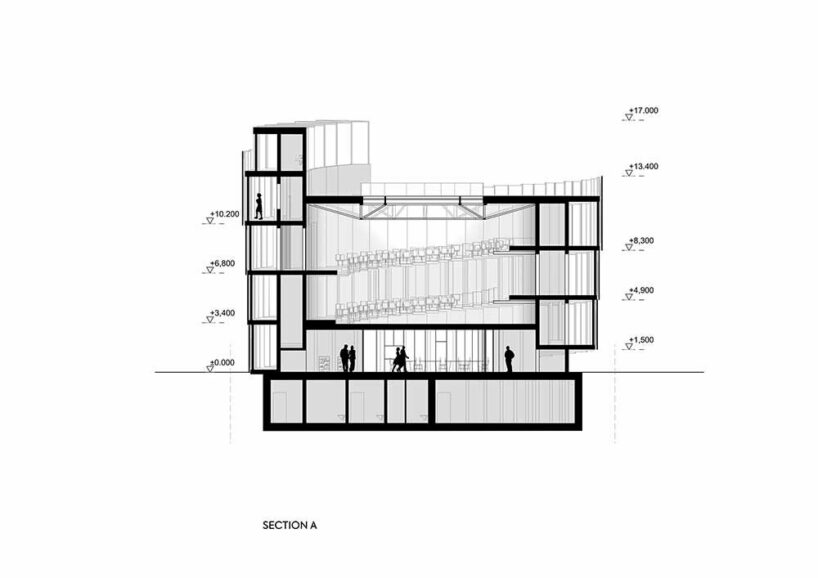
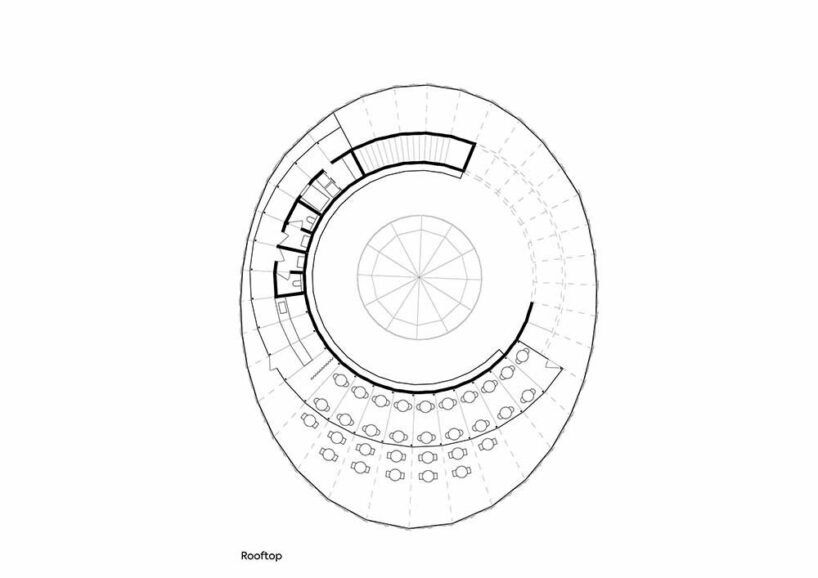
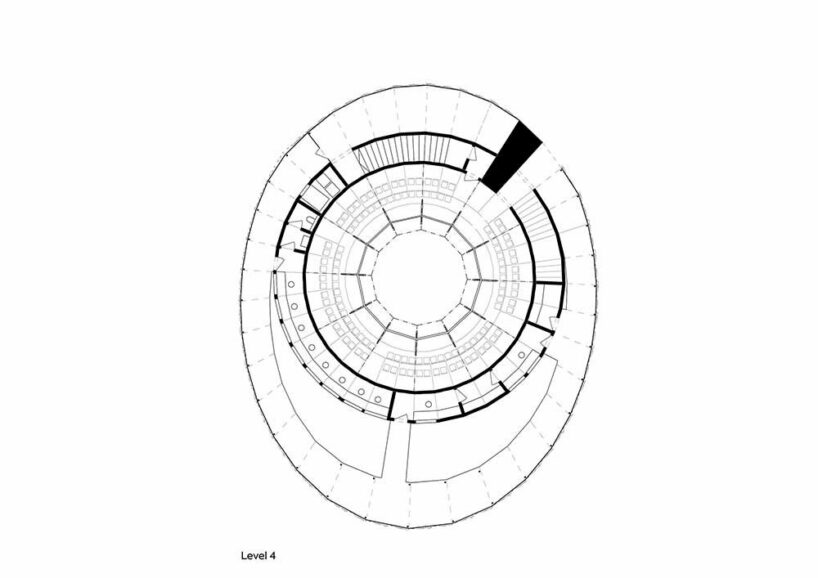
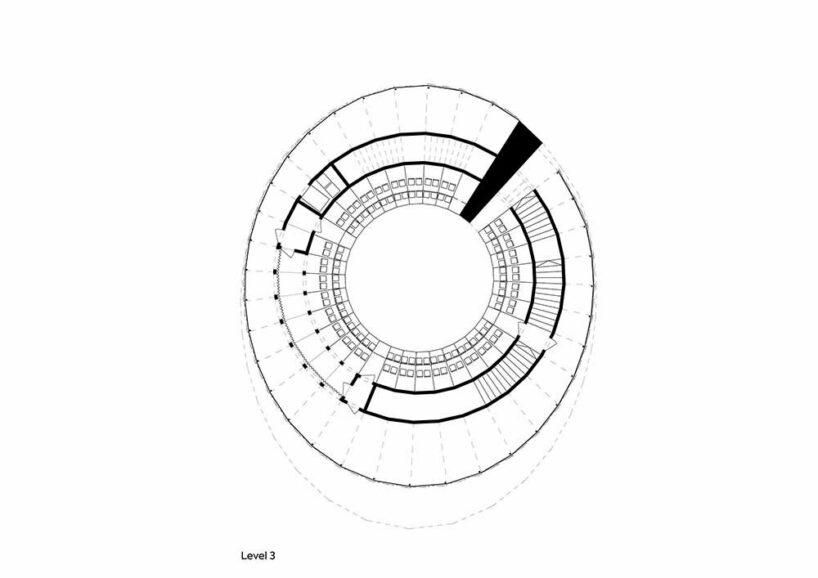
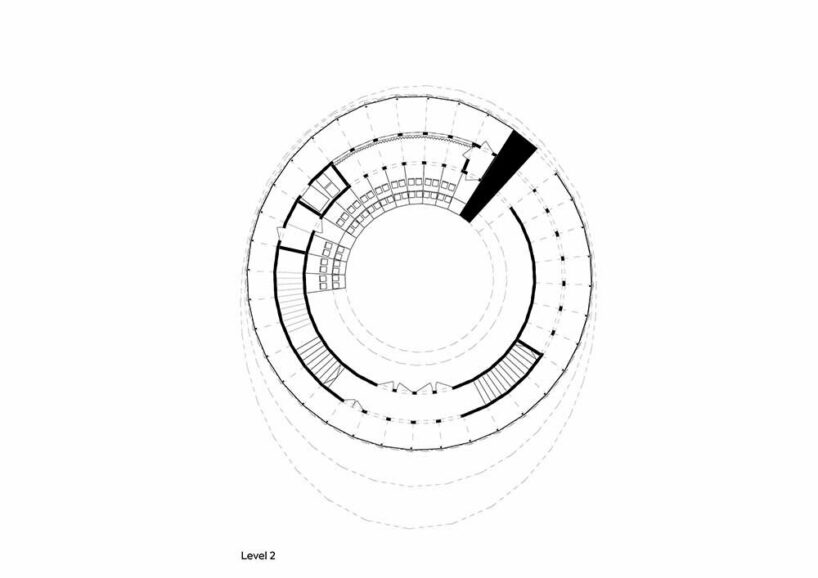
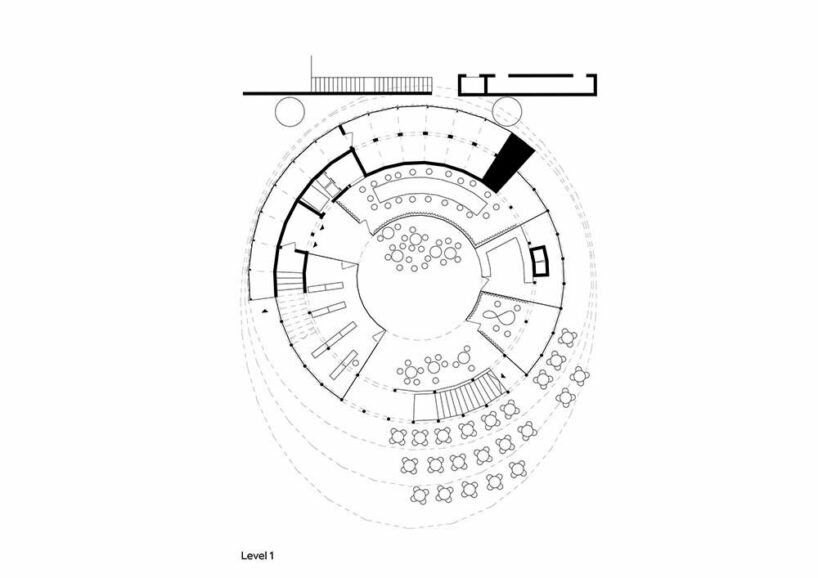
The team at Apropos Architects opted for a barrier-free ramp that doubles as exhibition space, spiraling upwards around the conceptual centerpiece. The multifunctional auditorium has an internal diameter of fifteen and a half meters and reaches a height of twelve meters. The spiral movement of the ramp is reflected in the placement of the visitors’ seats within the stage, creating a sense of ‘an auditorium inside the auditorium’.
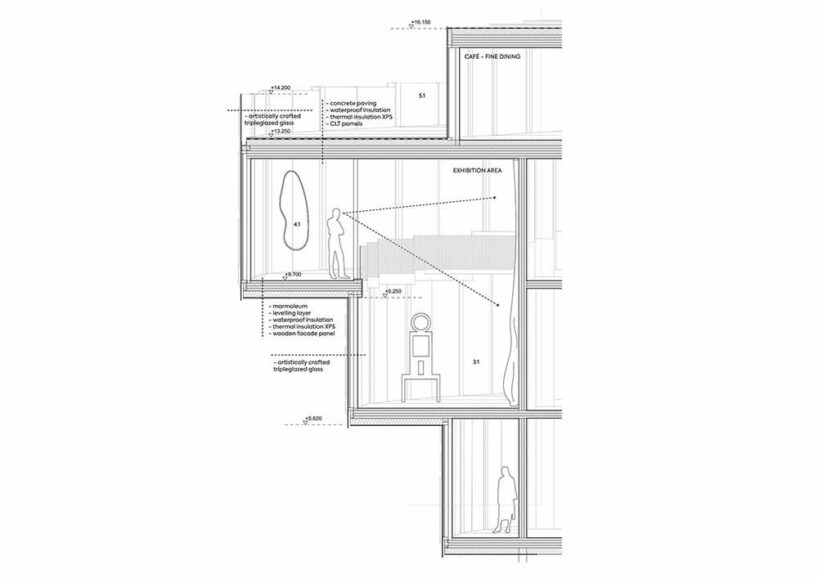
The exhibition space occupies an area of around 400 square meters, and the width of the ramp varies between two and seven meters. At the top, the ramp ends on a terrace hosting a restaurant and bar. There, guests can enjoy the sweeping panoramas of the sea as well as the view through the glass skylight down into the auditorium. ‘A staircase, woven into the cavity of the double walls of the cylinder, provides a way down to the ground floor of the commercial building, which is also an integral part of the exhibition,’ added the team.

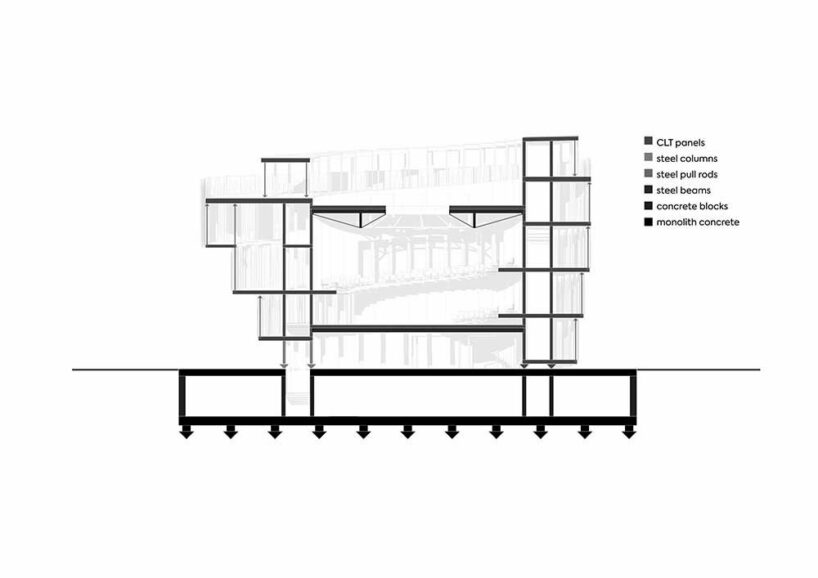
The facade is designed as a crafted glass art piece, using sheets of sintered glass, honoring Czech Republic’s vast tradition in glassmaking. ‘The conceptual idea of the load-bearing structure is a regular framing system of CLT wooden panels, which form a continuous structure consistently adhering to the chosen concept in the form of a spiral exhibition ramp, divided into thirty-six segments within a single turn around the auditorium. Regularly divided segments ensure sufficient construction readiness, demountability, and transportability,’ said Apropos Architects.
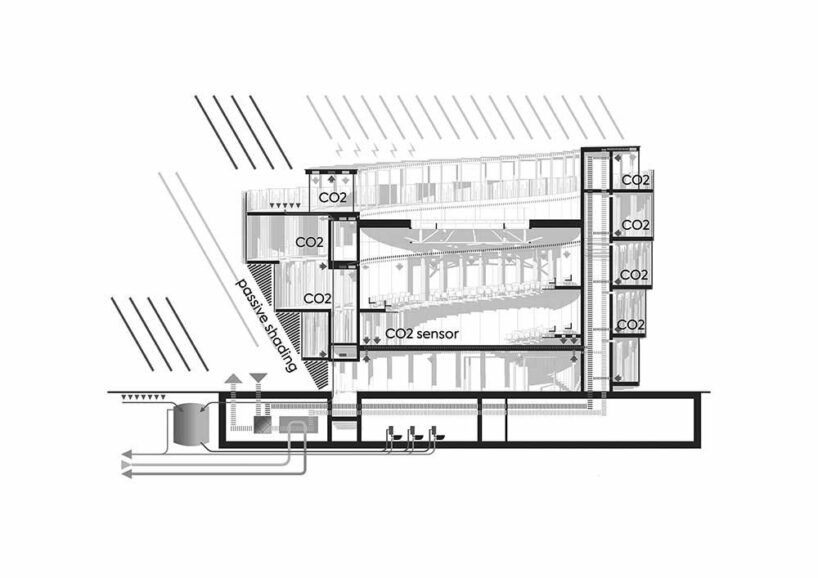
The pavilion’s geometry actively contributes to the shading of the indoor and outdoor areas, while additional shading is provided through integrated screen blinds. The interior spaces are fitted with a central air conditioning unit located in the utility room and connected to a central cooling source.
Due to the construction complexity of the pavilion, the design team foresees the production and preparation of most parts in the Czech Republic, while the assembly will follow on-site after transport to Japan. After the World Expo 2025, ‘we assume the subsequent use of the pavilion in a minimally modified form. Due to the nature of the pavilion’s character, future use in the sense of museum or gallery-type exhibition spaces in the place of its origin is suggested. This will complete its journey in the spirit of the originally proposed exhibition concept of the search for inner vitality.’


1/23
project info:
name: Sculpting Vitality
architects: Apropos Architects | @apropos.architects
author: Michal Gabaš, Tomáš Beránek, Nikoleta Slováková, Tereza Šváchová
co-authors: visual communication and exposition concept: Lunchmeat Studio [Petr Fašianok, Jan Kistanov, Jiří Kubalík], Illustration: Dominik Miklušák
design team: Kryštof Jireš, Rudolf Nikerle
location: Osaka, Japan
client: Ministry of Foreign Affairs of the Czech Republic (MFA CR)
Office of the General Commissioner of EXPO
estimated completion year: 2025
built-up area: 621 sqm
gross floor area: 2121 sqm
usable floor area: 1623 sqm
visualisations: ZAN studio
shop
your own online design shop — no sales commission collected