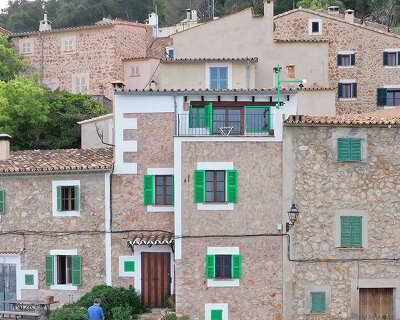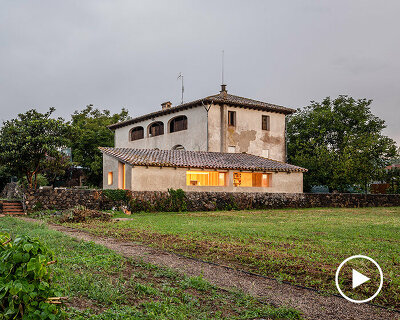
contemporary ‘casa nus’ is wedged into the historic streets of olot, spain




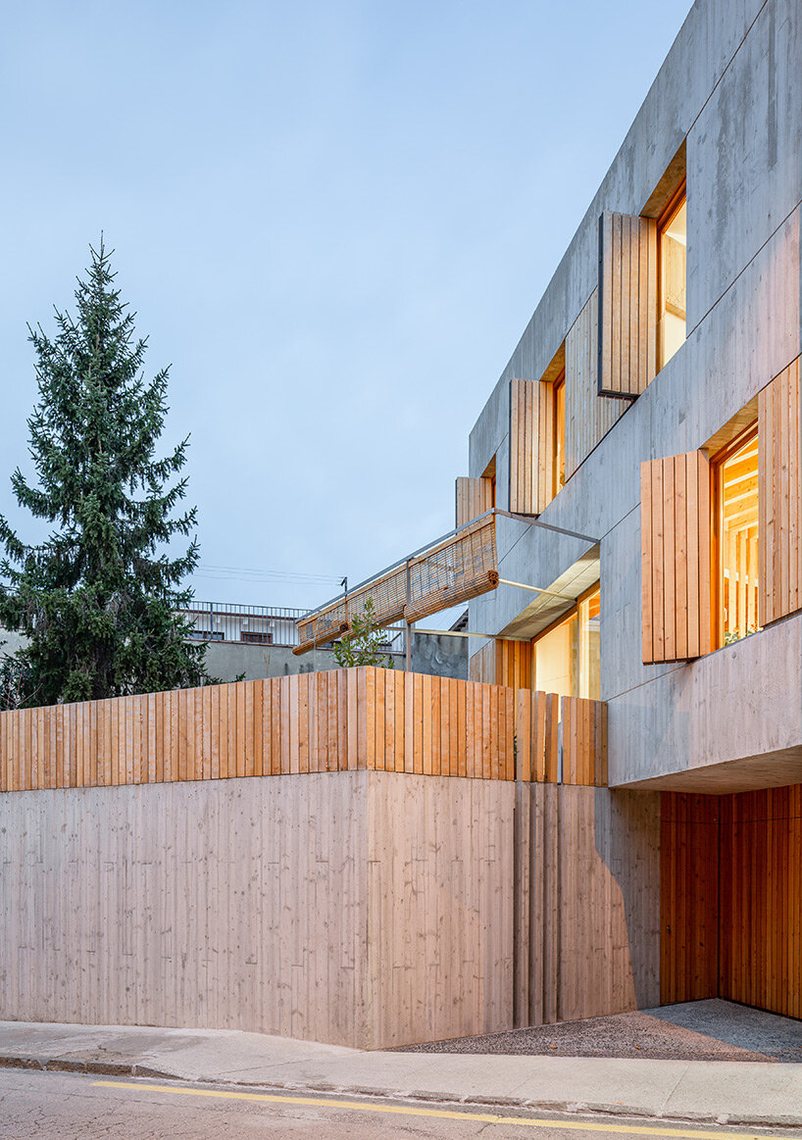
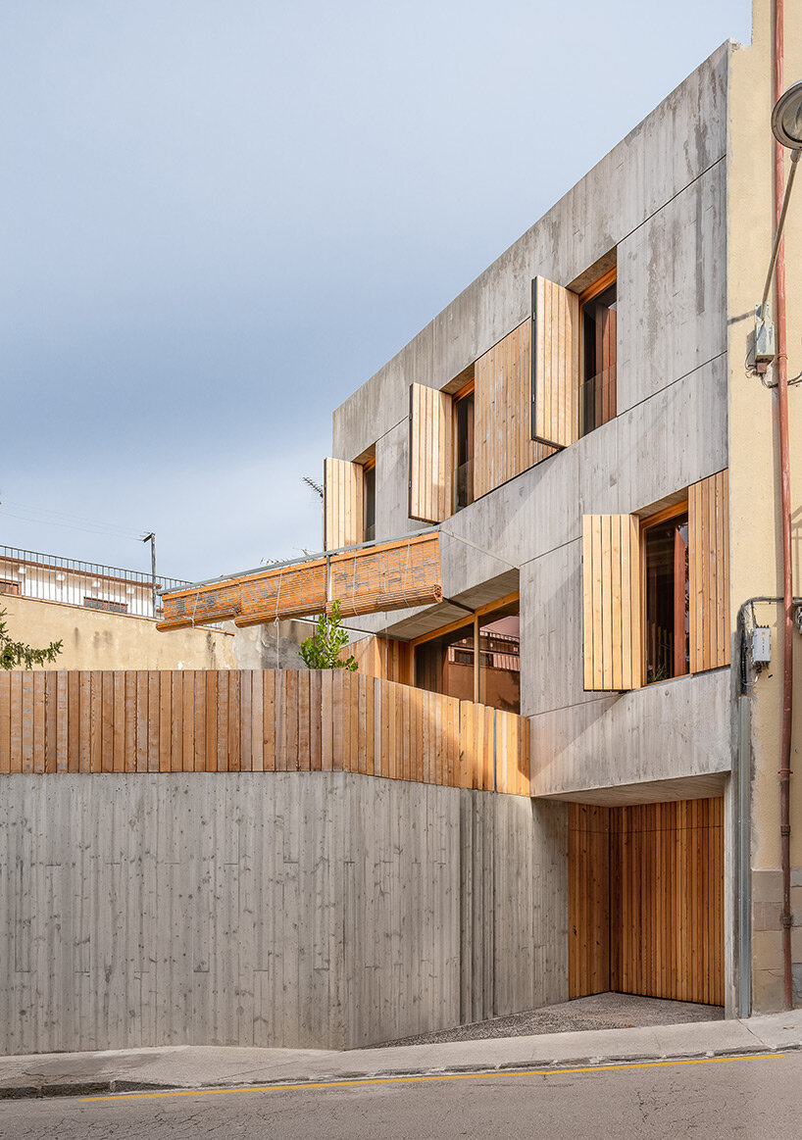
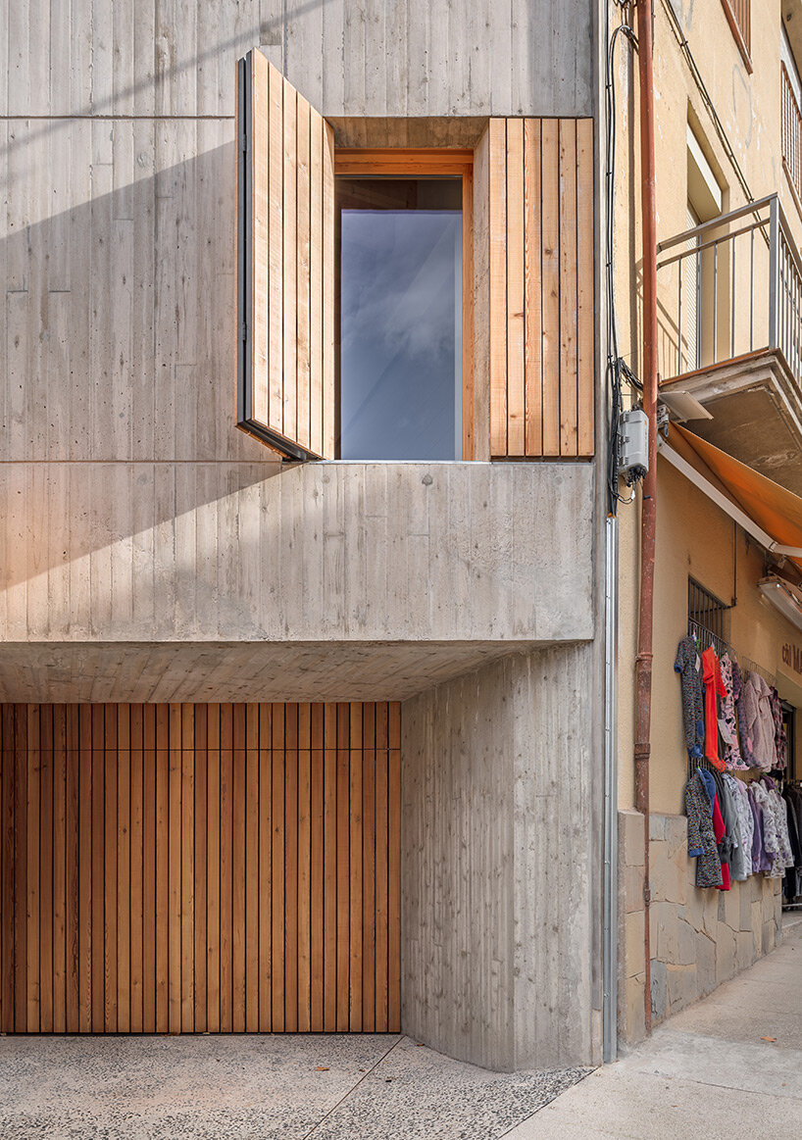
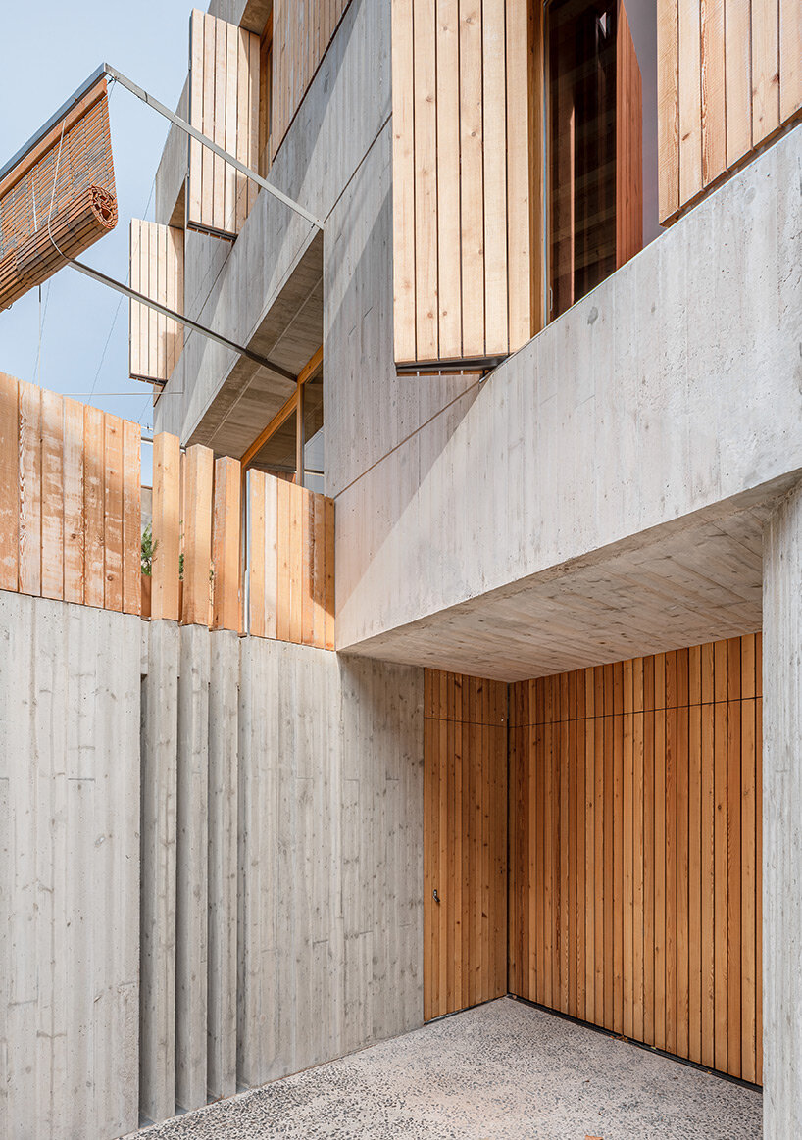
'casa nus' takes shape with a raw concrete structure whose large windows are enclosed by shutters of timber slats.
the modern intervention by arnau estudi d’arquitectura
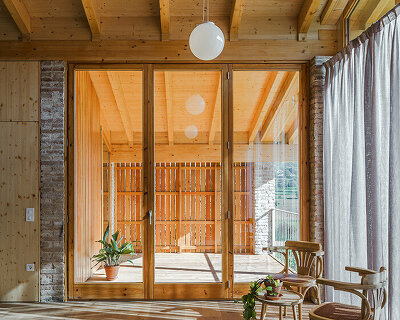



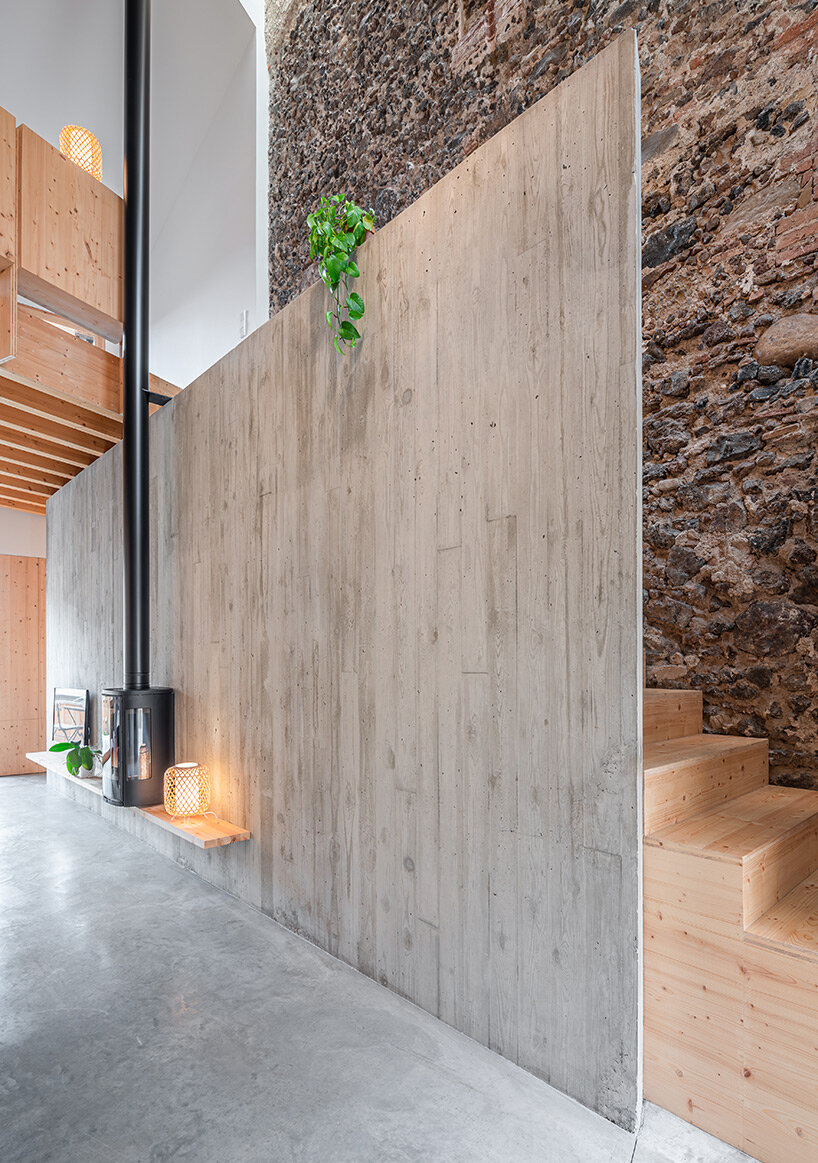

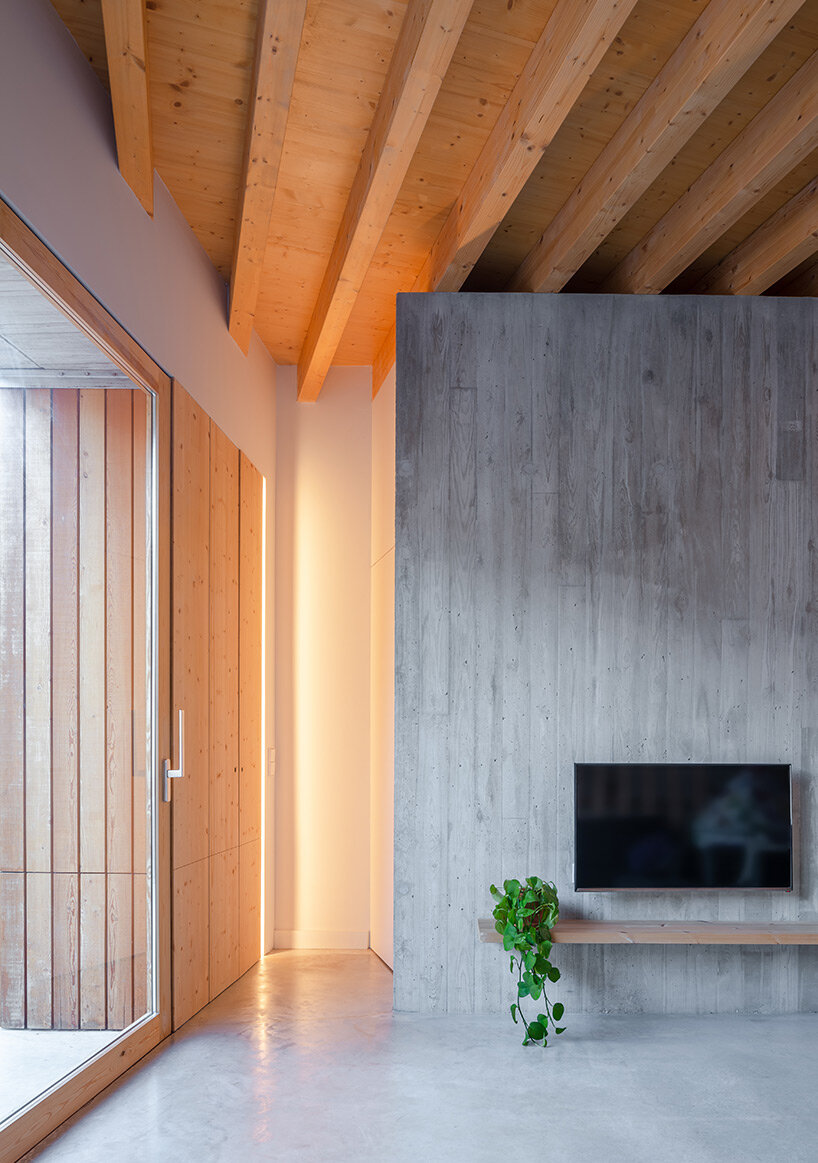
Arnau Estudi d’Arquitectura has recently completed Casa Nus, a contemporary residential project in the Catalan town of Olot, Spain. The work was commissioned to ‘resolve the duality of the alignments of an urban framework,’ and the result is a stunning piece of architecture that stands out in its surroundings. The building takes shape with a raw concrete structure, its large windows enclosed by operable shutters made of timber slats. These wooden details, together with the rooftop of terracotta shingles adds warmth to the structure, while the sunlit, minimalist interiors create a sense of spaciousness and simplicity.
images courtesy Arnau Estudi d’Arquitectura
adapting to a sloping site
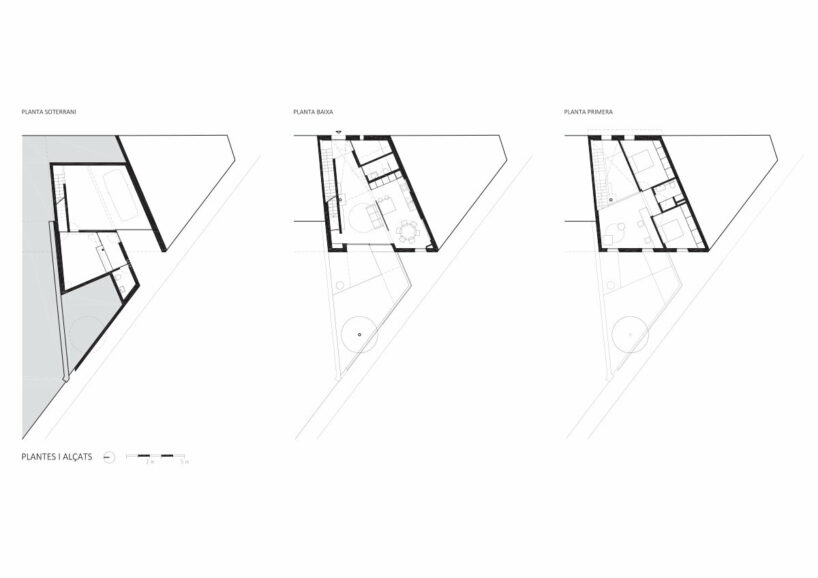
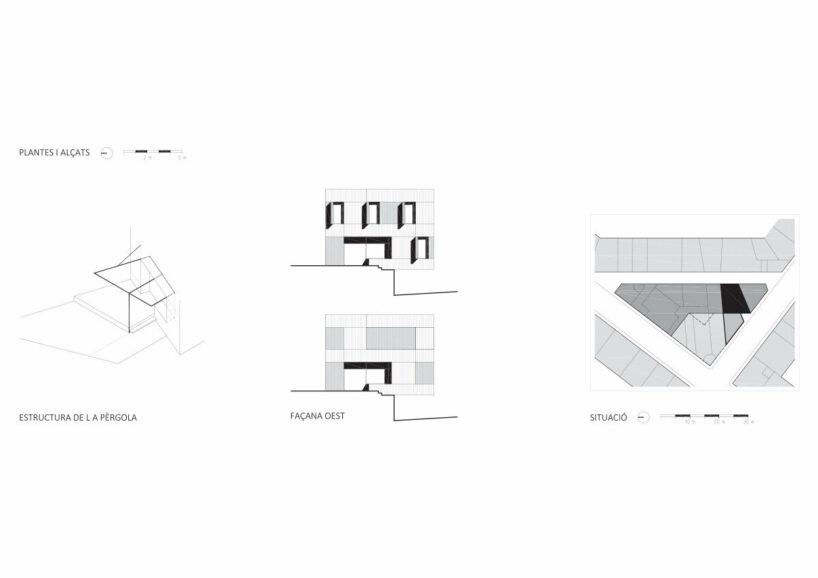
Designing its Casa Nus, the plot of land presented a challenge to the team at Arnau Estudi d’Arquitectura. The site is defined by two streets which start together only to later diverge in distance and height, swallowing up the remains of a small half-collapsed house between dividing walls. However, the architects chose to embrace this complexity and create a knot to connect the different elements, streets, and forms that converge in this dense part of the urban fabric.
The double road alignment allowed for the volume to be divided between two distinct sections: the garden and the house. The difference in height between the two streets allowed for the neat leaning of one volume against the other, while the road access was arranged underneath the house. This created a sense of depth and dynamism that is rarely seen in residential architecture.
a concrete dwelling in olot
Arnau Estudi d’Arquitectura describes the ‘sculptural forcefulness’ of the concrete to take center stage in the design of its Casa Nus. The materiality of permanence was necessary for a transitional space, and the architects have used it to great effect. The result is a building that is both ‘contradictory and necessary,’ an addiction like any other. The design team has succeeded in creating a work of architecture that not only resolves the duality of the alignments of an urban framework but also adds to the richness and complexity of its surroundings. The renovation in the Catalan town of Olot is a testament to the power of architecture to transform spaces and create new possibilities.
1/7
project info:
project title: Casa Nus
architecture: Arnau Estudi d’Arquitectura | @arnauestudidarquitectura
location: Olot, Catalonia, Spain