a habitable sculpture: espacio 18 infuses brutalist-inspired villa in mexico with lush greenery
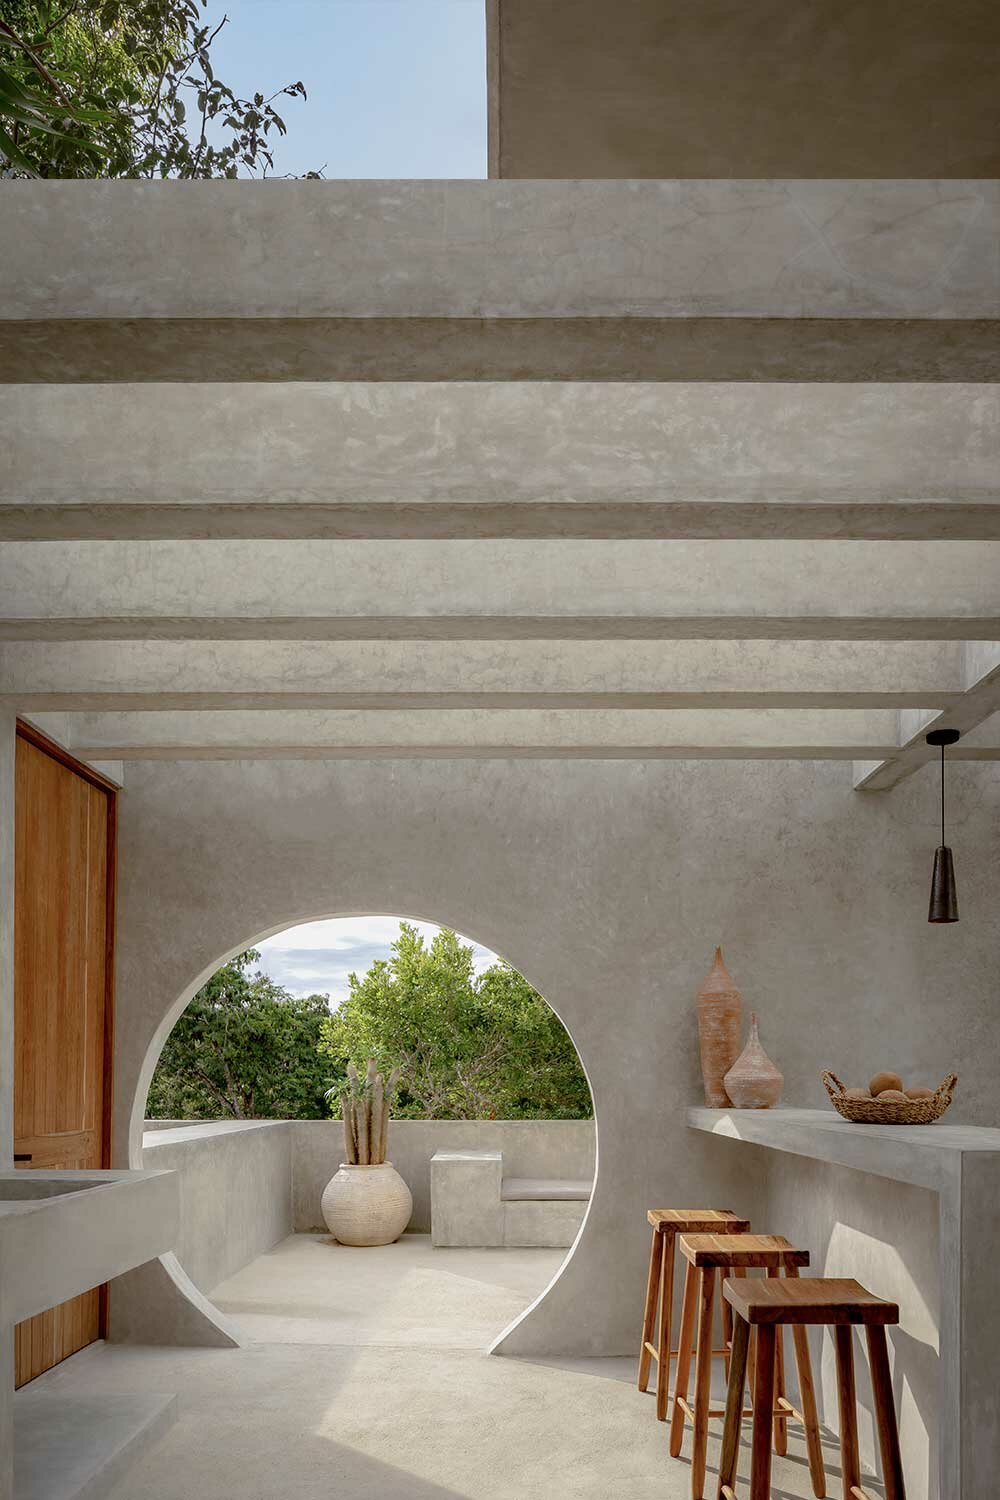
zigzagged protrusions, circular apertures, and a sequence of skylights sculpt its rigid concrete body.
Espacio 18 Arquitectura plans Villa Cava in tulum, mexico
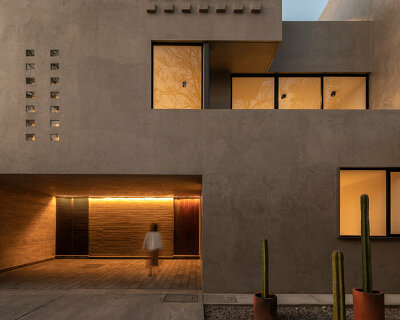







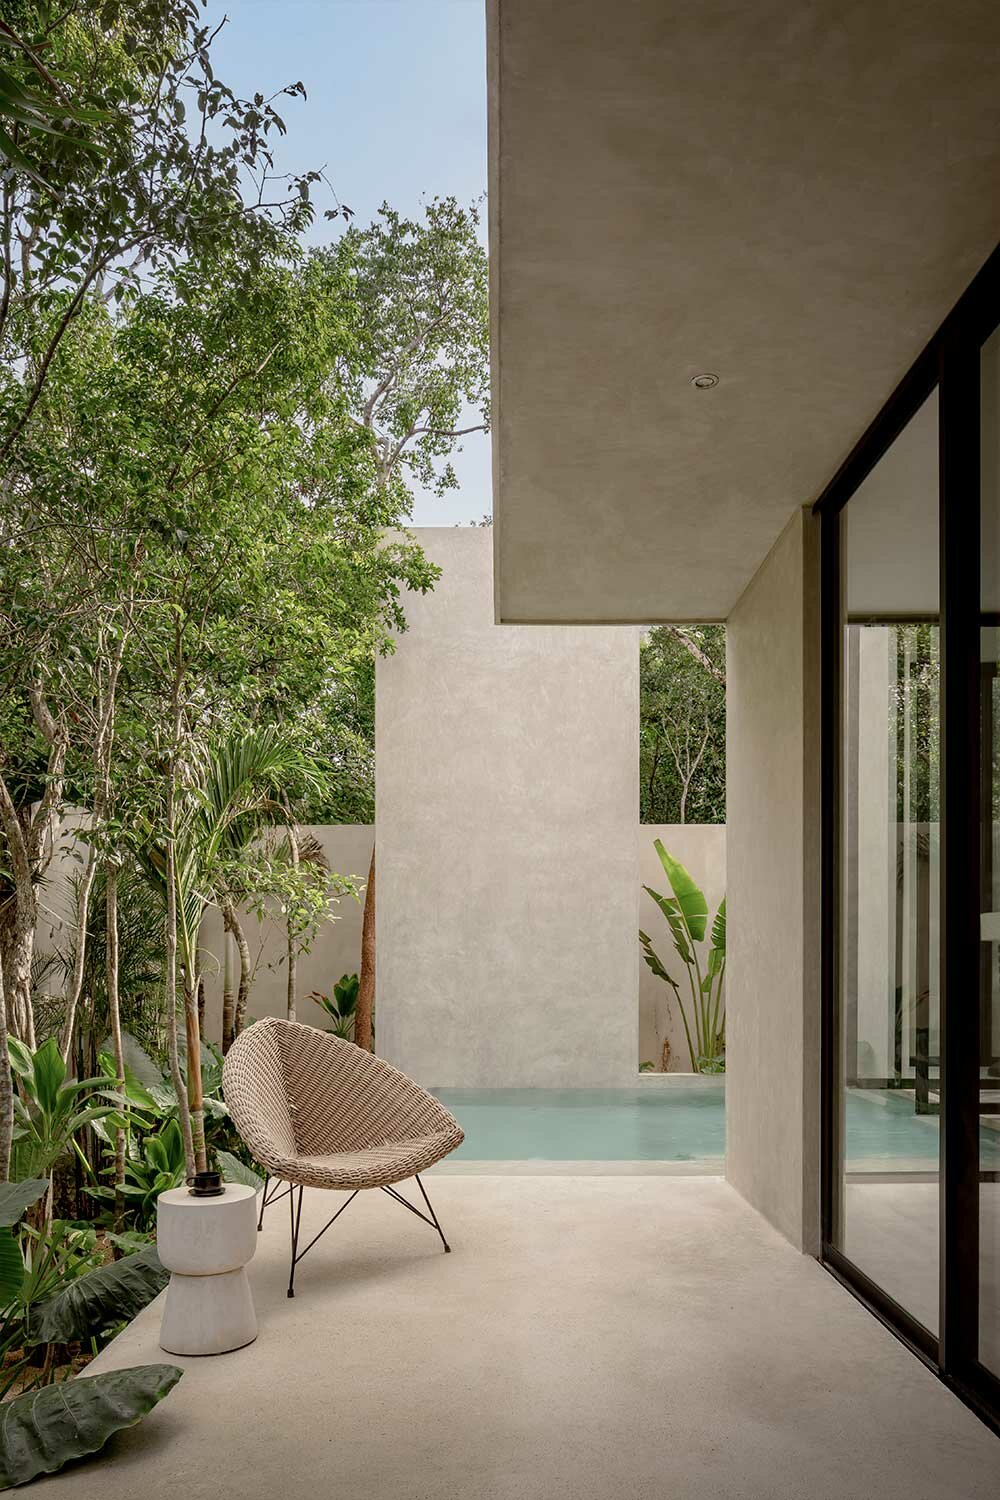
In the heart of the Mayan jungle in Tulum, Mexico, Espacio 18 Arquitectura has completed a holiday house that draws influence from the magical Yucatan peninsula caverns. The exterior of the dwelling adopts a concrete silhouette that gently softens up with the presence of vegetation and geometrical cutouts. Called ‘Villa Cava’, the house is perceived for a young couple from Ottawa that desired a holiday destination where nature, luxury, and design interact. In close communication with the owners, the architects opted for brutalist architecture where zigzagged protrusions, circular apertures, and a sequence of skylights carve the structure and add a pleasing surprise to its strict body.


Villa Cava was conceived to deliver unique multi-sensory experiences to its inhabitants, ‘bringing them together in a space that offers rest, inspiration, and personal growth.’ The design takes its cues from Cenotes — natural caves formed by collapsing limestone bedrock, exposing groundwater. This is represented in a glass-bottom pool on the rooftop, letting natural lighting into the spaces facing the generous aperture.

The design team sought to create architecture that comes in harmony with the surrounding setting, all the while considering construction regulations, tropical climate conditions, existing vegetation, and the potential for hurricanes. Thus, the materiality choice has pared back to raw wood-formed concrete, ‘which is slowly uncovered to reveal itself as a carved sculpture.’ The team at Espacio 18 Arquitectura added:‘The construction regulations and existing trees influenced the outline of the house, while the jungle views were considered to ensure complete privacy.’
a habitable carved sculpture
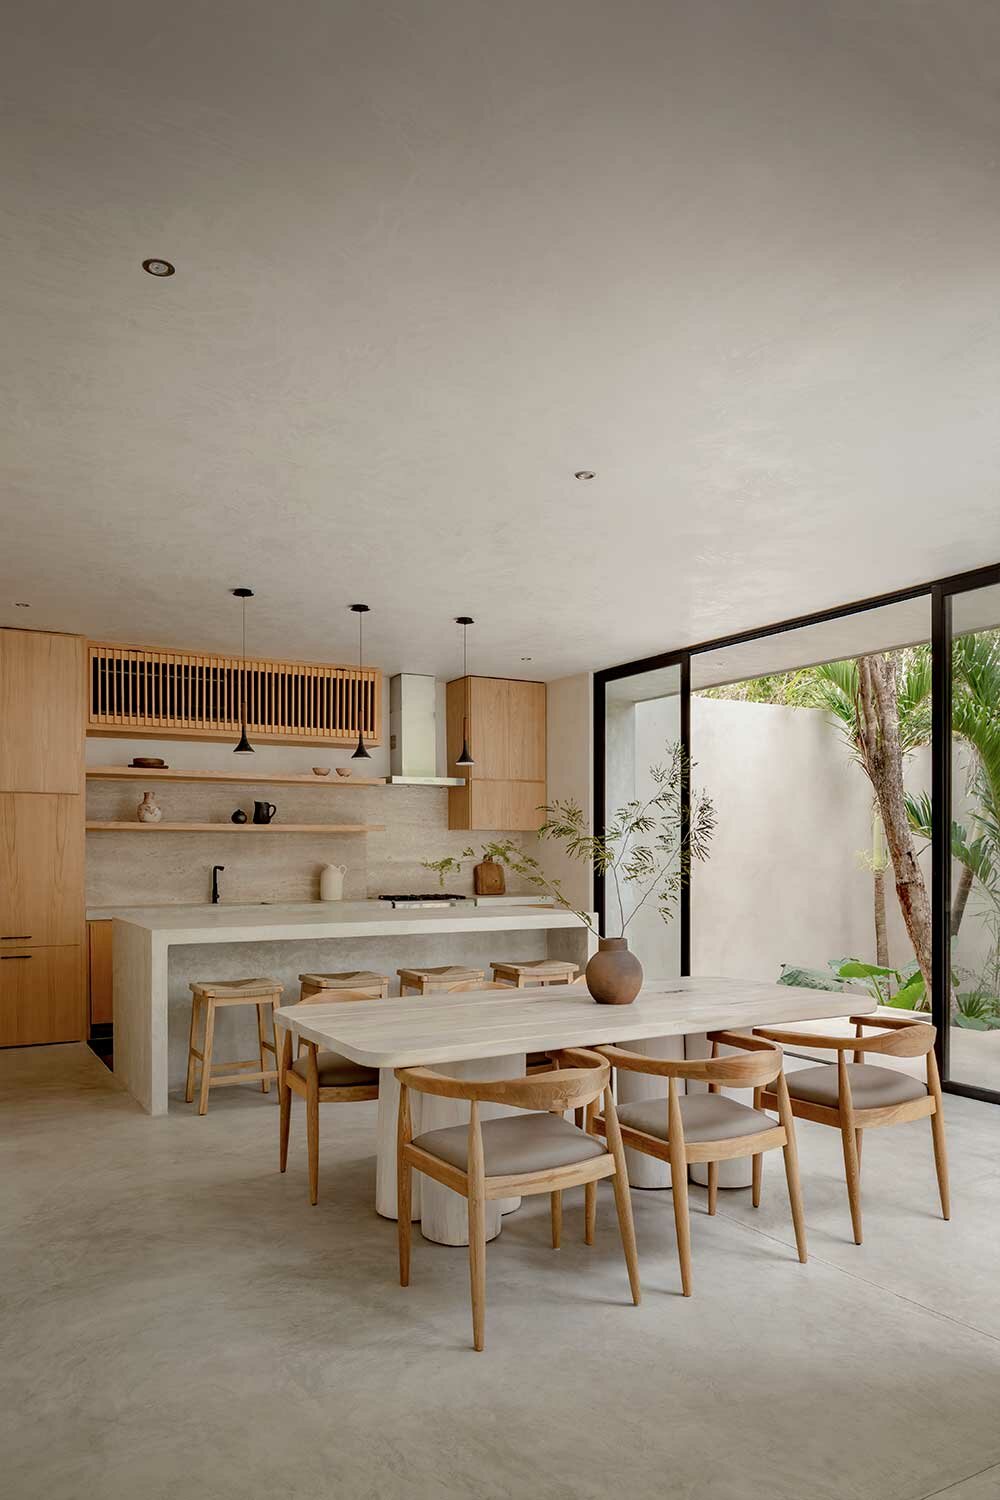
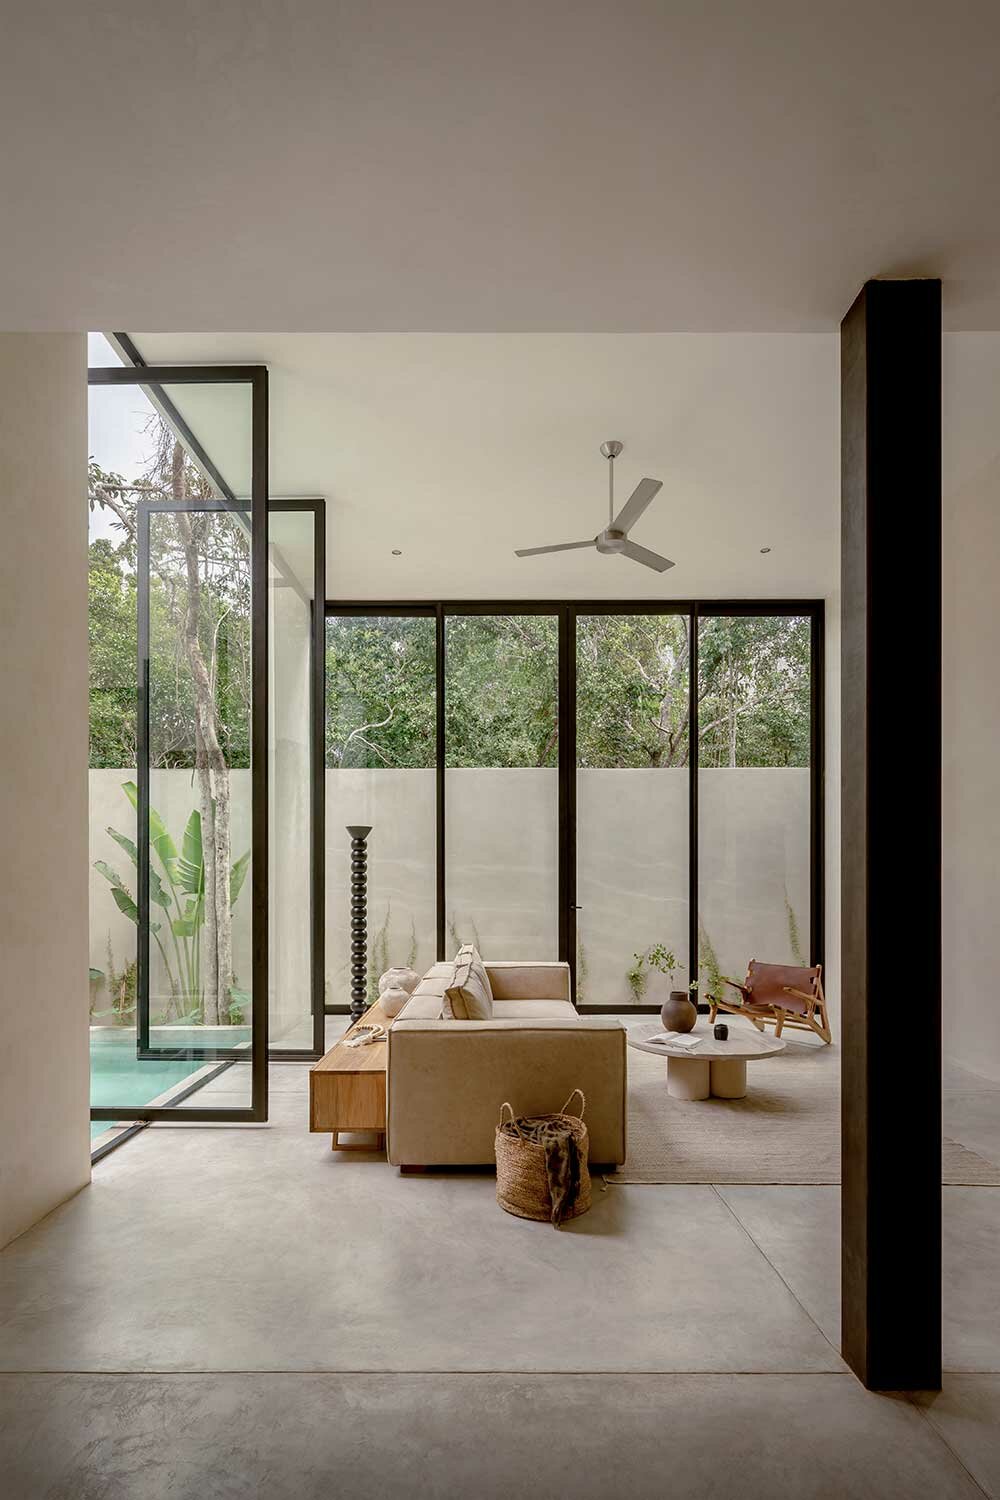
A concrete portal guides visitors to Villa Cava’s interior, designed by Kayla Pongrac, unraveling around two existing trees. The ground level hosts a study room, an open-concept chef’s kitchen, and a large social area that directs the gaze to the swim-up pool. This area is illuminated with soft blue-hued light from above, forming a warm atmosphere with intricate effects of water and sun rays casting on the walls. Light timber furniture and earthy accents complete the concrete flooring and white walls, creating a seamless connection with the project’s exterior.
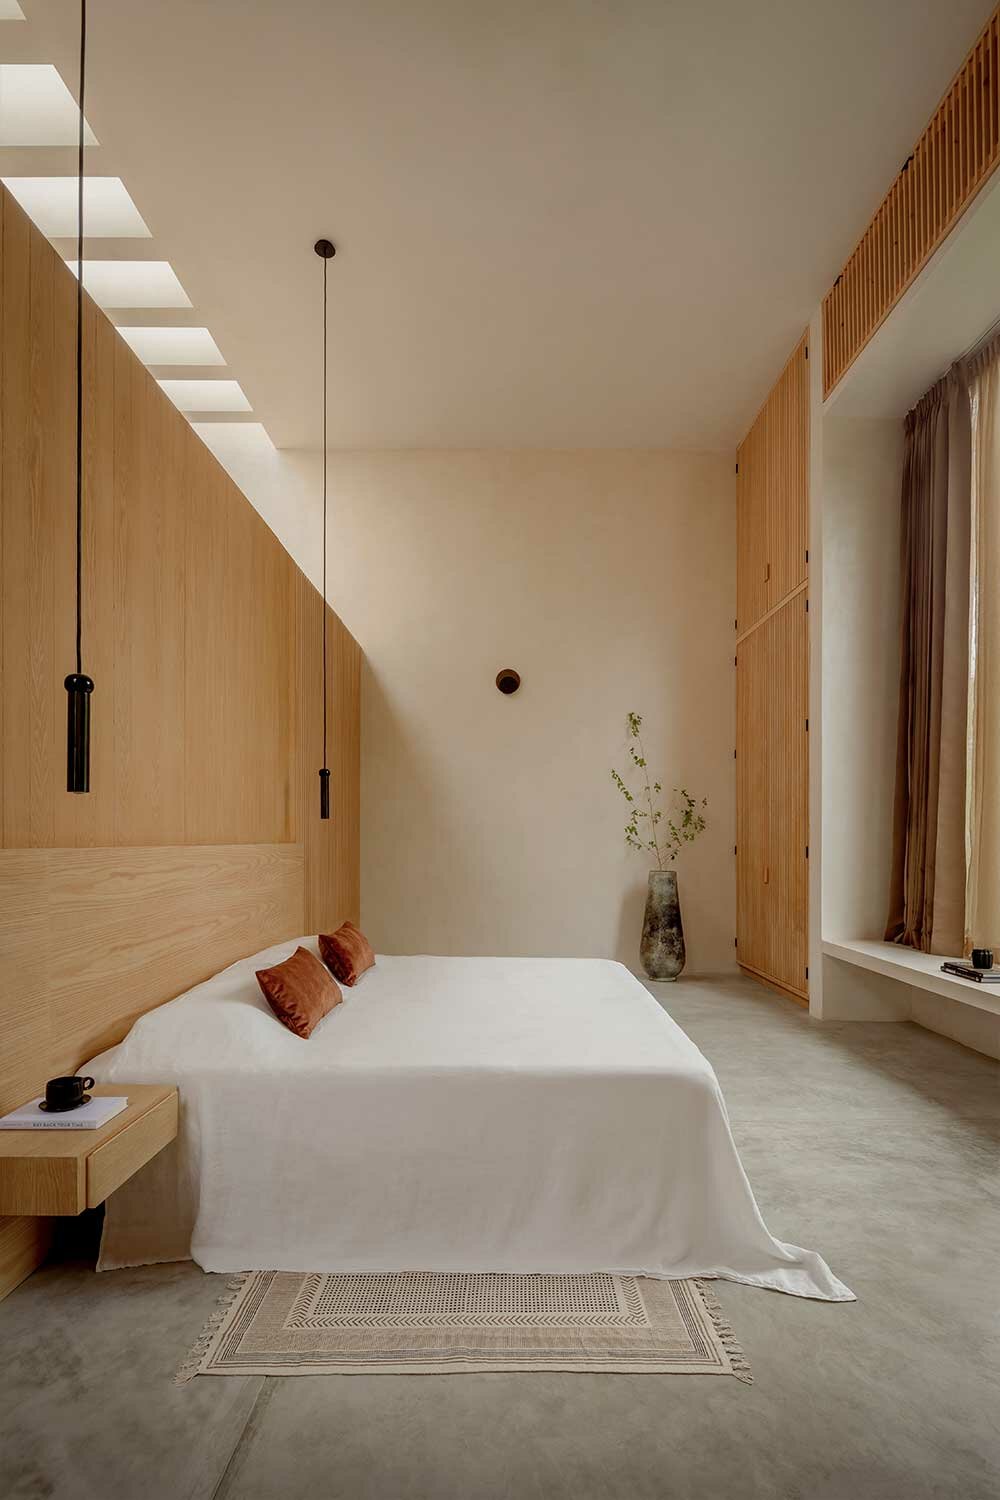
The upper floor accommodates the private areas, including guestrooms and a nine-meter-tall master suite pierced by carefully placed skylights that drape the room in abundant daylight. A generous single-pane square window creates a natural ‘living painting’, as mentioned by the architects, framing unobstructed jungle views. On the rooftop is a second private outdoor seating area, that extends the living space and makes the most of the sweeping scenery.

1/6
project info:
name: Villa Cava
architects: Espacio 18 Arquitectura
location: Tulum, Quintana Roo, Mexico
year: 2023
building area: 445 sqm
photography: César Béjar
interior design: Kayla Pongrac
developer: Adrian Salamunovic
architect in charge: Caty and Pato
landscaping: Di Tulum
team: Mario Ávila, Carla Osorio, Sonia Morales, Andrea Fox, Adrian Salamunovic, Caty, Pato and Kayla Pongrac
suppliers:
Interceramic: Bathroom Furniture and Hardware
CEMEX: Concrete
shop
your own online design shop — no sales commission collected