
fragmented ‘luke house’ by budipradono architects stands on dry rock terrain in bali
the architectural programming focuses on traditional balinese concepts and functionality while encouraging a closer connection with nature.
[FEATURED]
Luke House by Budipradono Architects overlooks the ocean








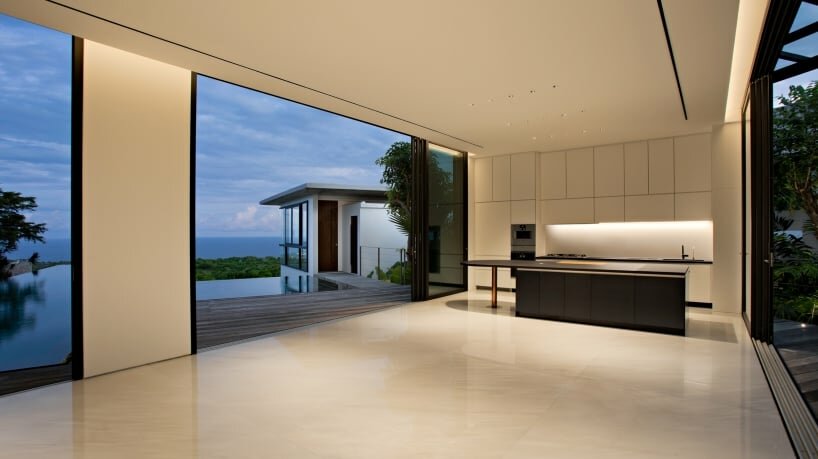
Interdisciplinary practice Budipradono Architects designs ‘Luke House’ standing on a dry rock terrain in the Uluwatu cliffs of Bali. The residence covers a relatively rectangular plot adjacent to several new villas and enjoys views of the vast ocean. The soil in the region consists primarily of rock and coral particles, elements that are convenient for the attachment of built structures. Following the concept of ‘Dewata Nawasanga’ or ‘nine heavens’, the land is divided into nine parts and rotated based on the best orientation, while the middle part of the composition is left empty. A large swimming pool holds the focal point of the spatial arrangement. The building assembles multiple box-like volumes in a minimal and modern layout avoiding the use of typical Balinese ornamentation.

multiple box-like volumes arrange the residential functions

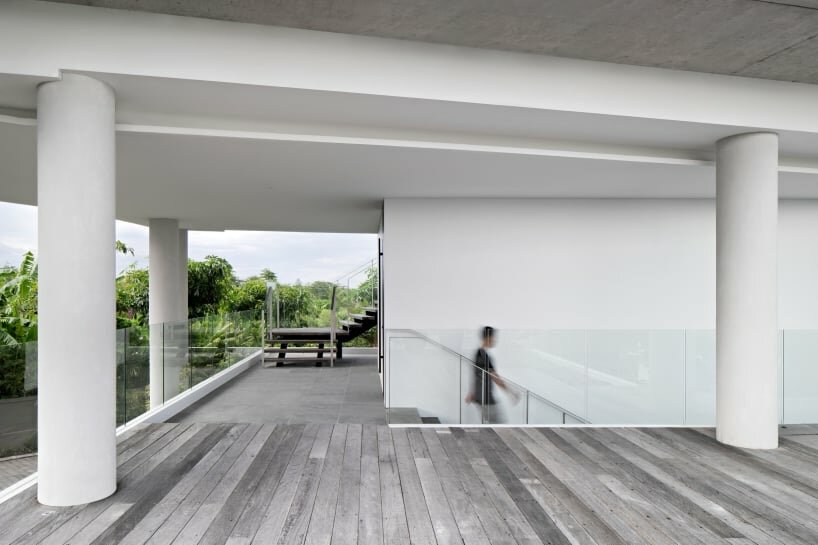
The design team composes the building’s layout and massing as an attempt to interpret the concept of ‘Tri Angga’ and ‘Tri Mandala’ by applying the division of the land into nine primary sections. Using the programming-arrangement strategy and controlling the mass results in a composition with an open courtyard in the center that serves as a meeting point for gatherings. Stacked above the atrium, the volumes set up rows of rooms connected by wide corridors facing the north. A void space between the first and second levels allows for ample light and fresh air to flow into the interior and the basement structure. Multiple areas are designed to absorb and store rainwater, that gets processed for use. The swimming facility extends westward into the ocean organizing the formation of the entire building mass. The main residence’s programming includes a kitchen, dining area, and guest bedroom.
1/2
project info:
name: Luke House
designer: Budipradono Architects | @studio_bpa
location: Uluwatu, Bali, Indonesia
photography: Mario Wibowo | @mariowibowo_
architect: Budi Pradono
project architect-in-chief: Budi Pradono
development stage: Arief Mubaraq, Sigit Ashar, Reini Mailisa, Fransisca Yongsie, Abdul Budi Alamsyah
studio support: Rendy Fitrananda Hermawan, Sidharta Suteja, Guntur Damanik
model maker: Farah Muzakar
structure engineering: PT. Toyo Cahya Konstruksi
MEP engineering: Reysinar MEP
interior design: Budipradono
interior designer assistant: Lariska Kurniawan
lighting design: SSA Lighting
kitchen specialist: Valcucine Surabaya
landscape consultant: Anton Main
contractor: David Teophilus (CV. Adi Jaya Utama)
project manager contractor: Made Wira
MEP contractor: CV. Adi Jaya Utama
project manager: Todd Parmley
designboom has received this project from our DIY submissions feature, where we welcome our readers to submit their own work for publication. see more project submissions from our readers here.
shop
your own online design shop — no sales commission collected