designboom has received this project from our DIY submissions feature, where we welcome our readers to submit their own work for publication. see more project submissions from our readers here.

vibrant stone tiles adorn PRODUCTORA + esrawe studio’s hotel in mexico



the hotel's skin displays a range of purple hues, typical of the local stone, creating a dynamic contrast with the natural surroundings.

Albor Hotel stands on a vibrant stone plinth
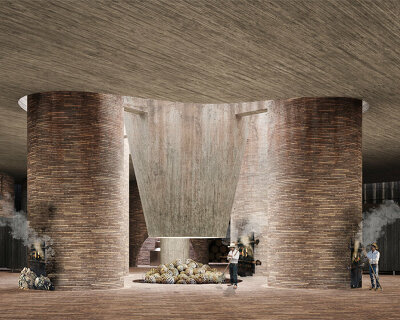
PRODUCTORA and Esrawe Studio collaborate on the design of a hotel in San Miguel de Allende, Mexico, with a distinctive textured and colorful appearance. The architecture of ‘Albor Hotel’ effortlessly integrates with the surrounding natural environment emerging naturally from the terrain, and framing a beautiful view of the valley. The hotel’s stone base draws from the mountain’s formation, featuring vivid textured skin. The lower levels of the hotel display a range of purple hues, typical of the local stone, creating a vibrant and dynamic contrast with the natural surroundings. The upper levels of the hotel follow a minimalistic design, forming a clear separation between the public and private areas.

art and architecture merge with the mexican landscape
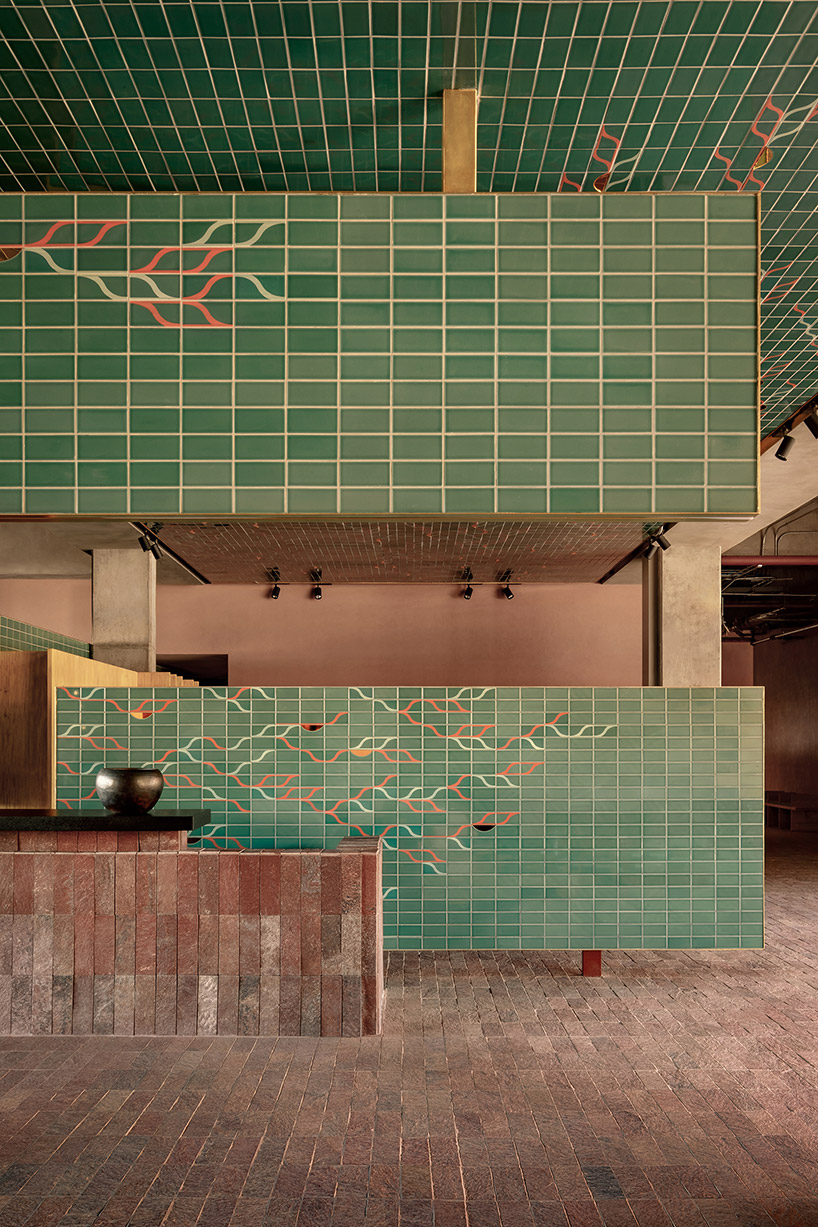

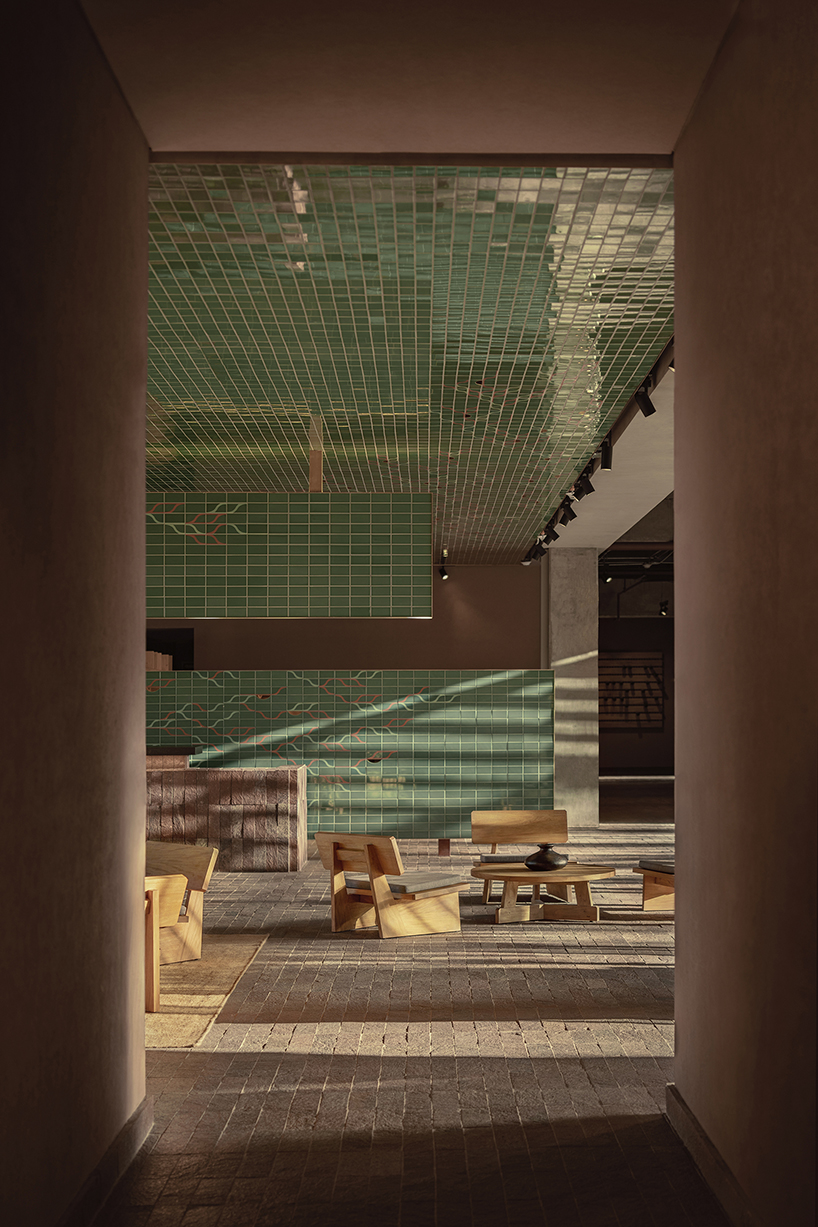

The collaborative design team of PRODUCTORA and Esrawe Studio draws from the local flora for the hotel’s interior features, such as the large sculptural ceramic pieces, creating a visually stunning display that guides guests through the space and highlights the natural surroundings. The pieces are hand-crafted and suspended in space along with intricate graphic interventions.

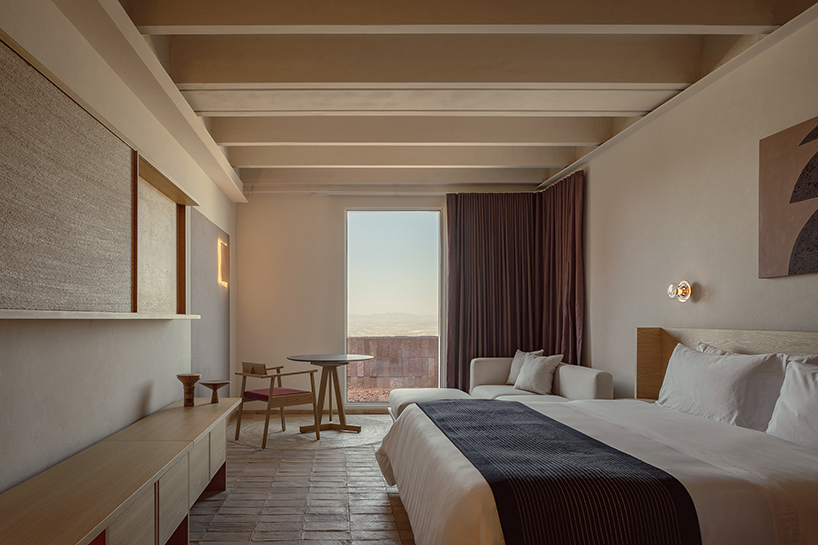
The private rooms, located on the three upper levels of the hotel, maintain a natural and minimalistic style, similar to the public areas. The spaces feature a natural color palette and materials such as mineral clay, local crafts, wooden furniture, and natural fabrics, providing a cozy and inviting atmosphere. The hotel’s stone base accommodates the public spaces, which blend seamlessly with the surrounding landscape and offer appealing views of the city. The common areas offer a flexible design merging the boundaries between indoor and outdoor zones, creating a unique social experience. The hotel’s public program includes a lobby, restaurant, bar, gym, multipurpose room, pool area with a grill, and a future extensive garden with terraces dedicated for events.
project info:
name: Albor Hotel, Tapestry Collection by Hilton
designer: Esrawe Studio | @esrawestudio + PRODUCTORA | @productora_df
location: San Miguel de Allende, Guanajuato, Mexico
photography: César Béjar | @cesarbejarstudio
architecture team: Abraham Carillo, Daniel Torres, Viviana Contreras, Eduardo Colín, Lilian Betancourt, Monserrat Pérez
design team: Natalia Badía, Rubén Flores, Fidel Fernández, Erick Castañeda, Pablo Manjarrez
creative direction: Javier García-Rivera de la Plaza, Mariana Flores, Heisei Carmona
furniture design: Roberto González
renderings: Yair Ugarte
external advisors, project consultants: Hilton Cala Team
MEP, special installations: GISA
landscape: PLANTA Botanical Design
lighting: SOMBRA
graphic identity: Sodio
art: Omar Barquet
shop
your own online design shop — no sales commission collected