

assembled like boxes, ‘casa SF-FR’ is a dynamic argentinian house by mariano ravenna
the dwelling is designed as a flexible, temporary space with a dynamic program that breaks away from standard and rigid domestic functions.
‘casa SF-FR’ by mariano ravenna

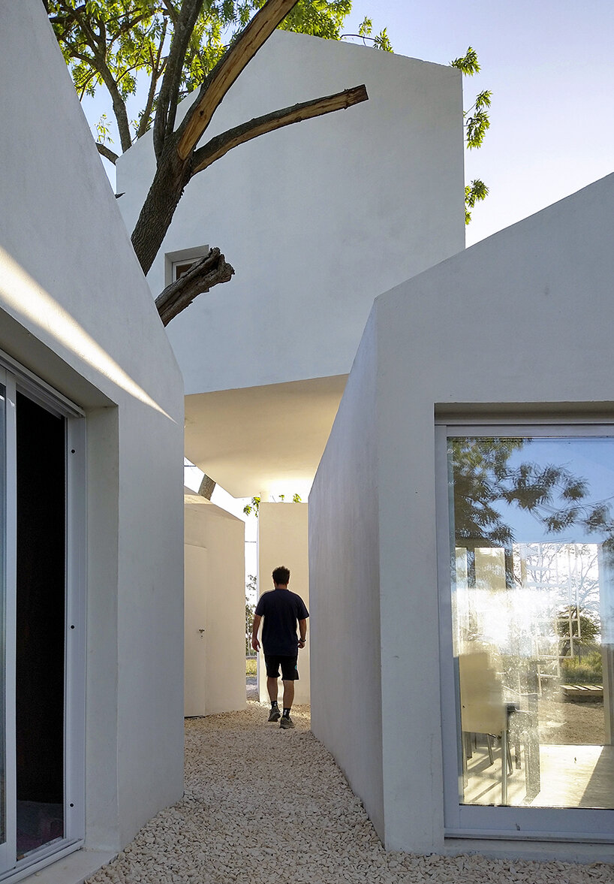


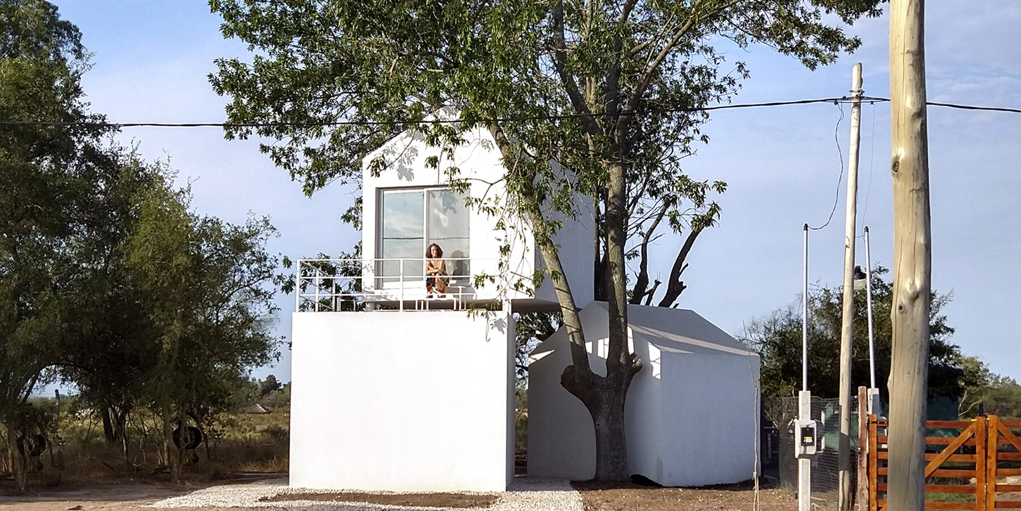
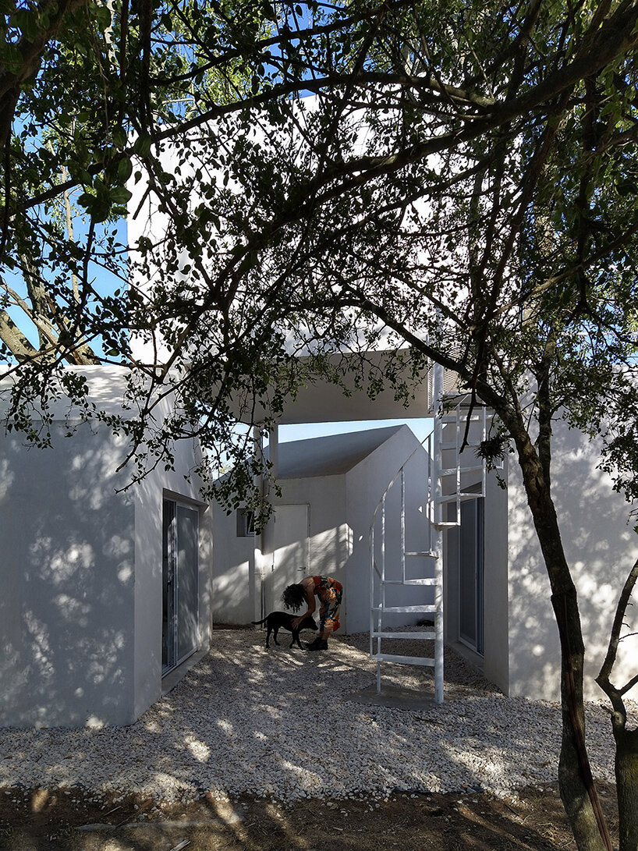
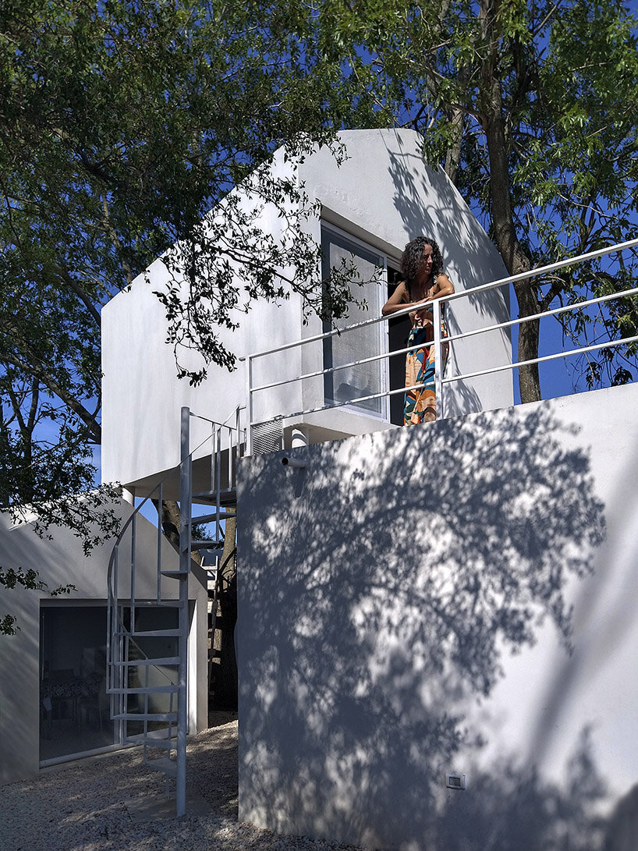
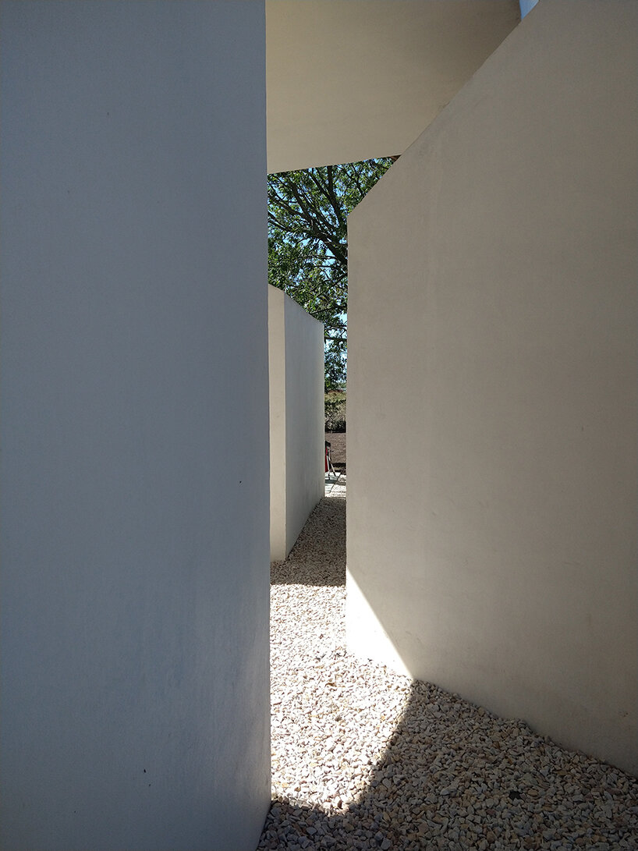
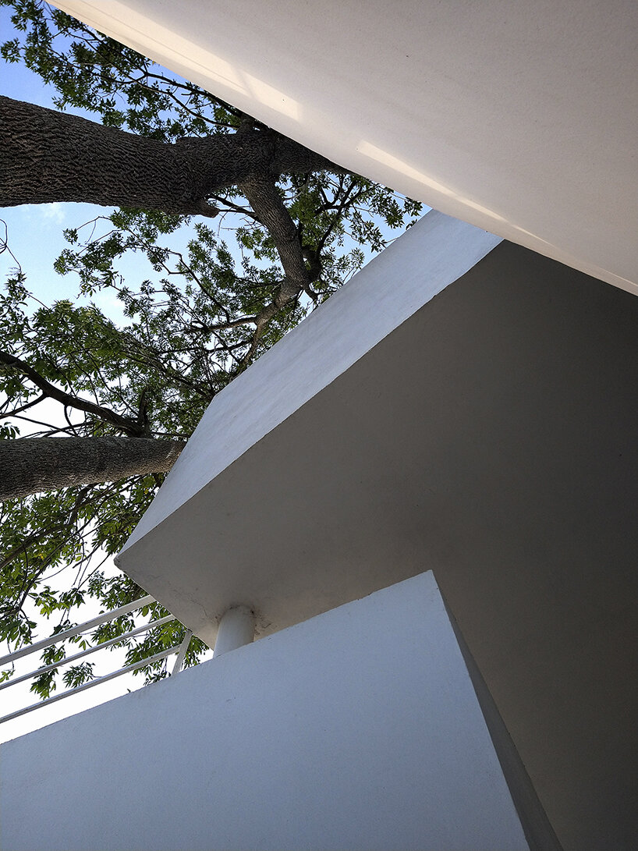
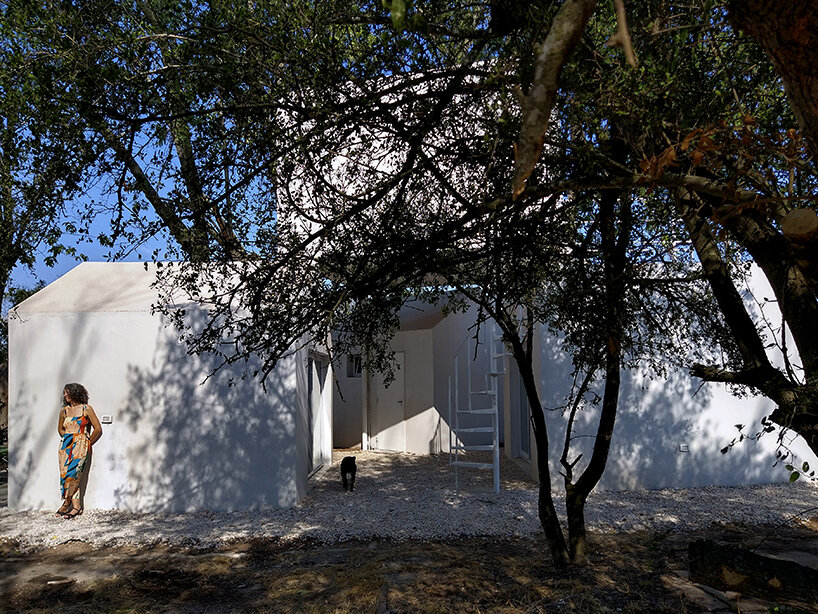
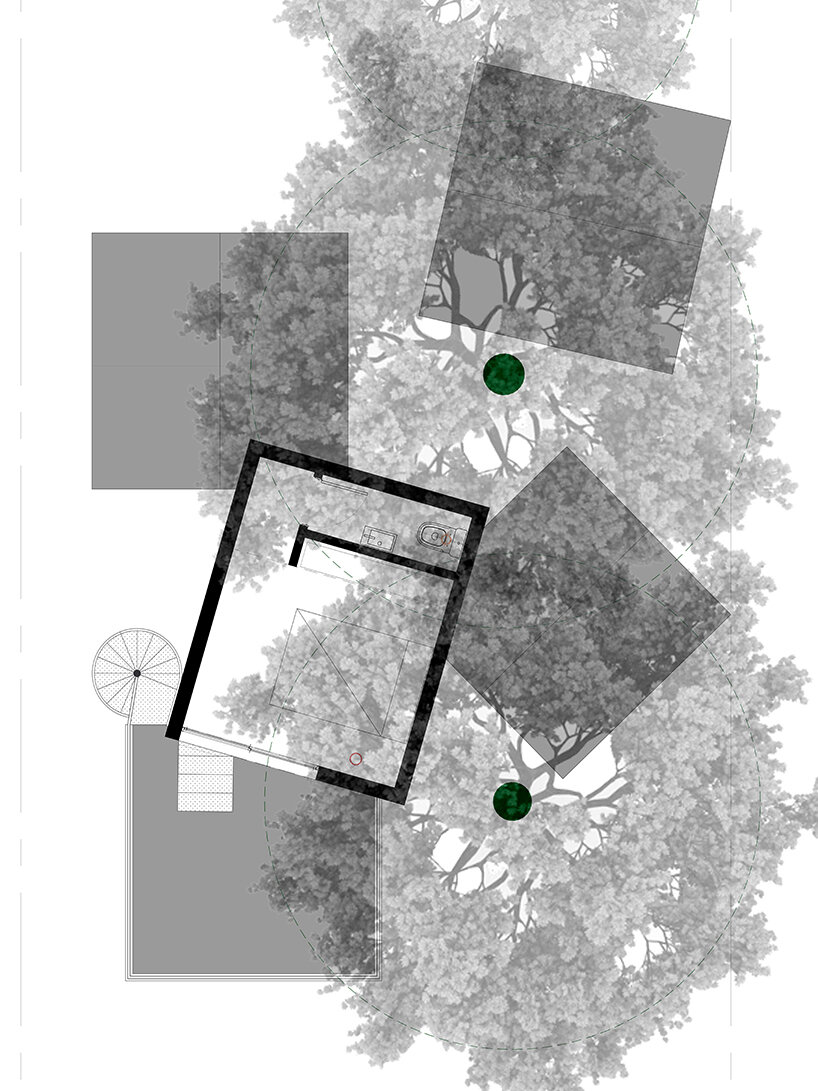
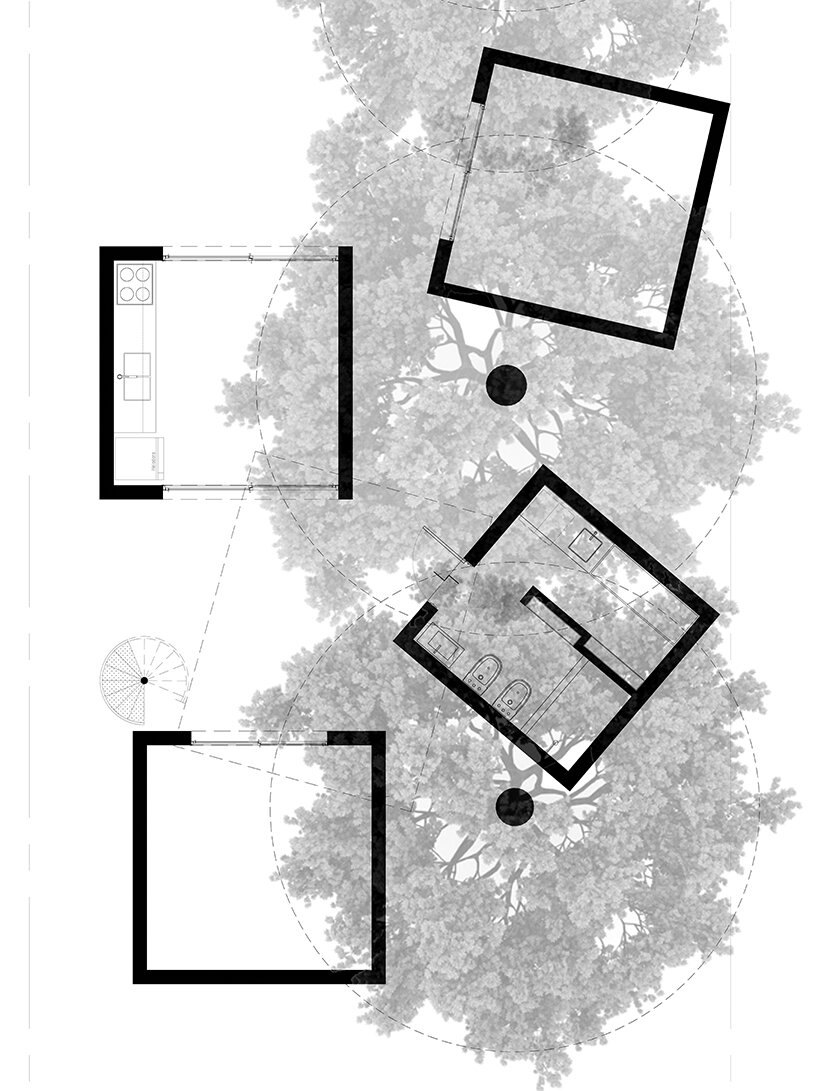
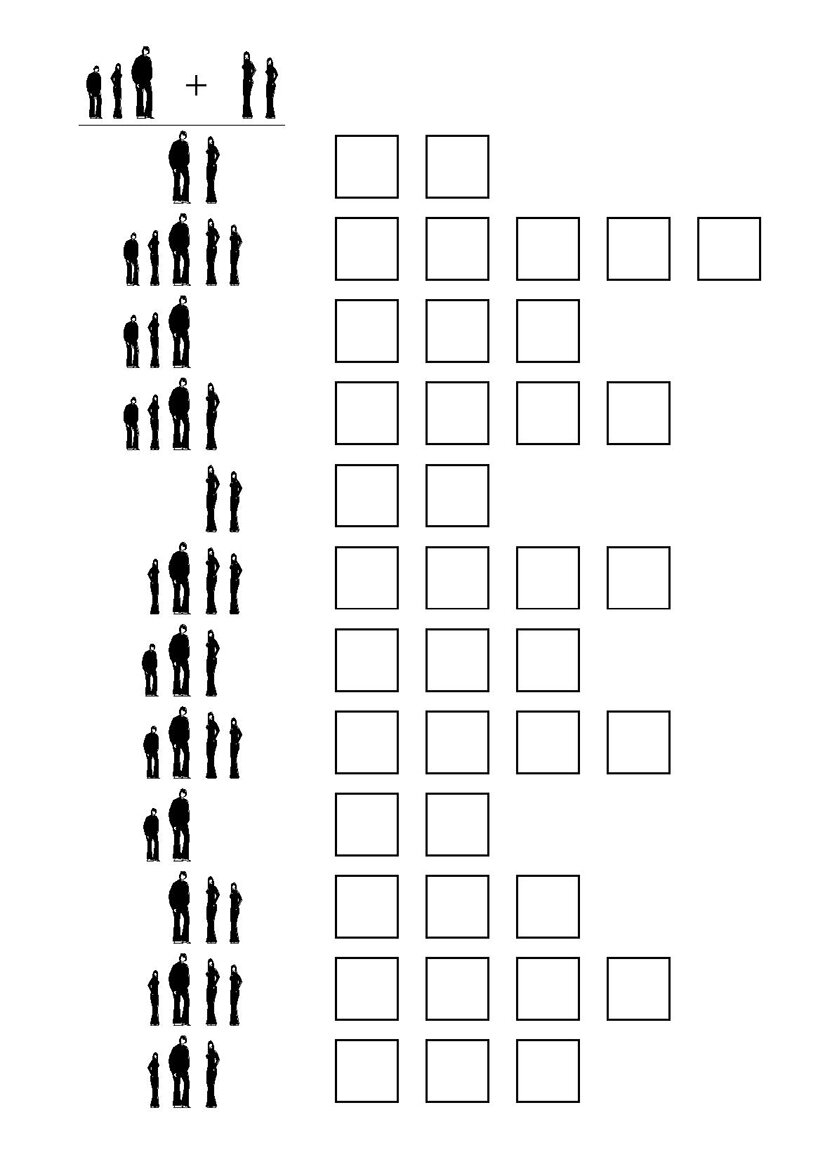
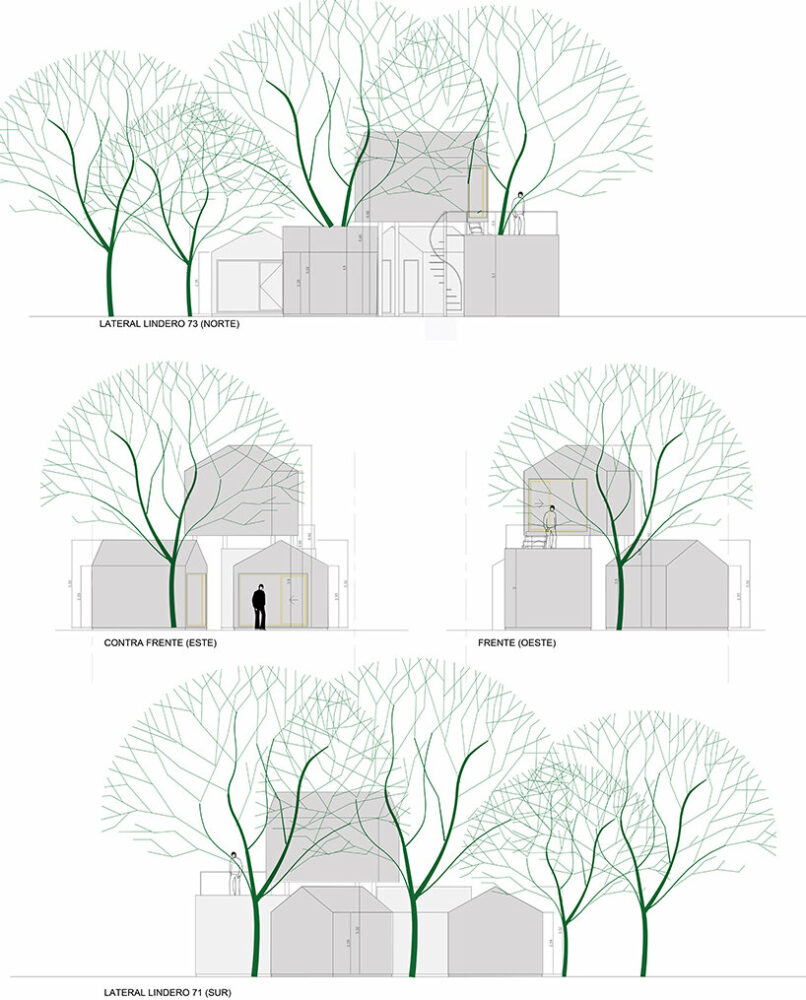
Sited in Buenos Aires, Argentina, under a green umbrella of Ash treetops, ‘Casa SF-FR’ by architect Mariano Ravenna is anything but a traditional family home. Composed of several house-shaped white volumes, with one stacked on top, the dwelling is designed as a flexible, temporary space with a dynamic program that breaks away from standard and rigid domestic functions typically associated with single-family units. ‘The project proposes housing the different human dimensions and coming together in those common spaces that every home needs or in moving from one environment to another, with diverse routes that can lead to an encounter with the other or go in search of individuality. And so different people can live together in the same physical space, choosing with whom, when, and how to be with the other,‘ notes the architect.
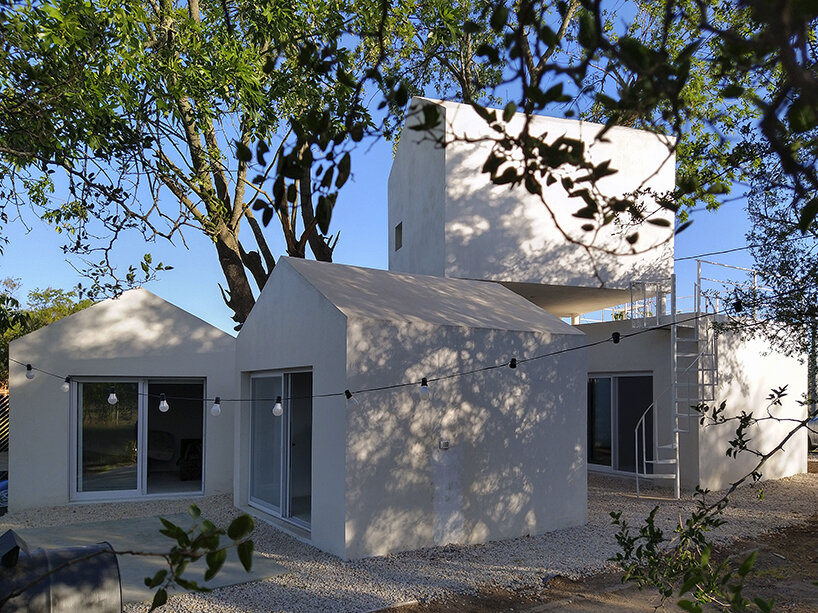
a dynamic home with flexible spatial functions
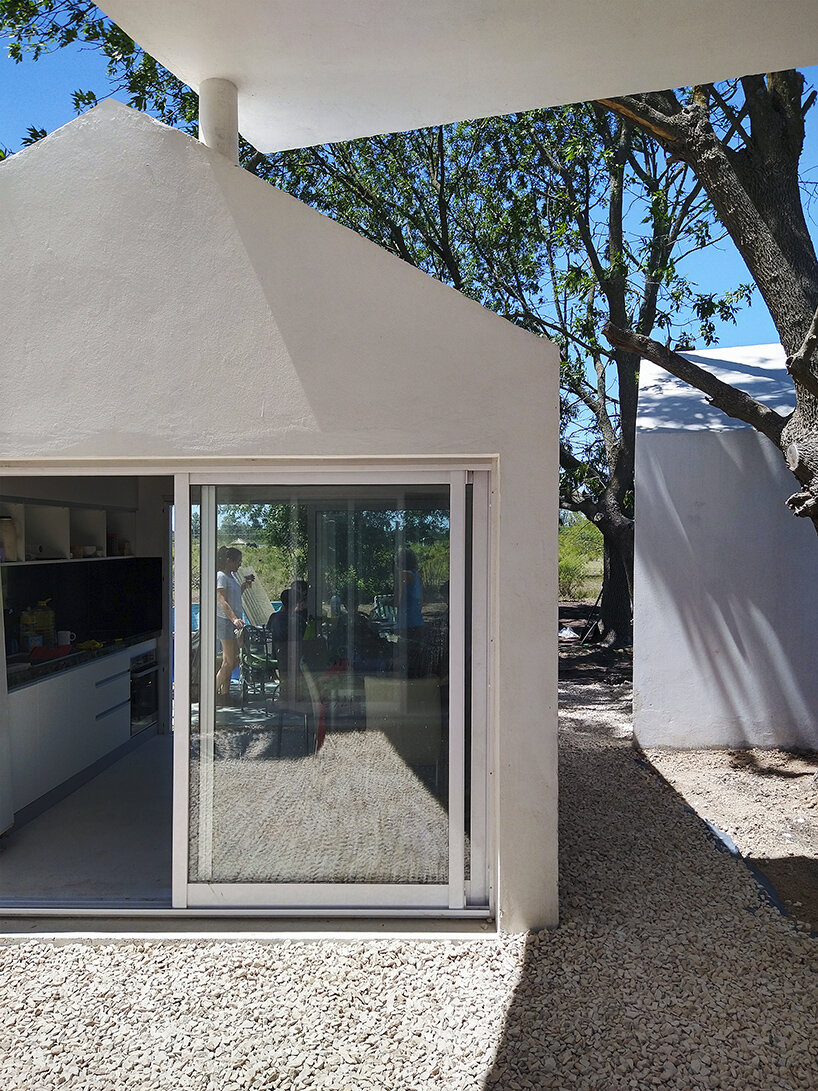
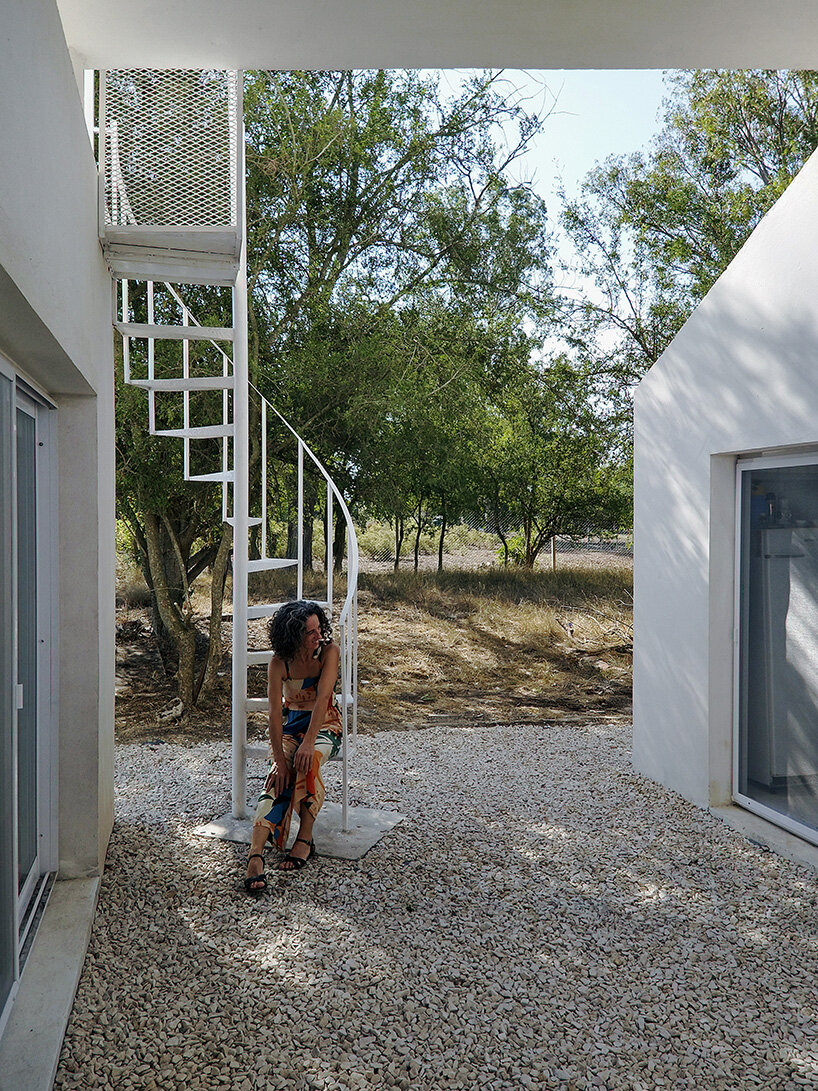
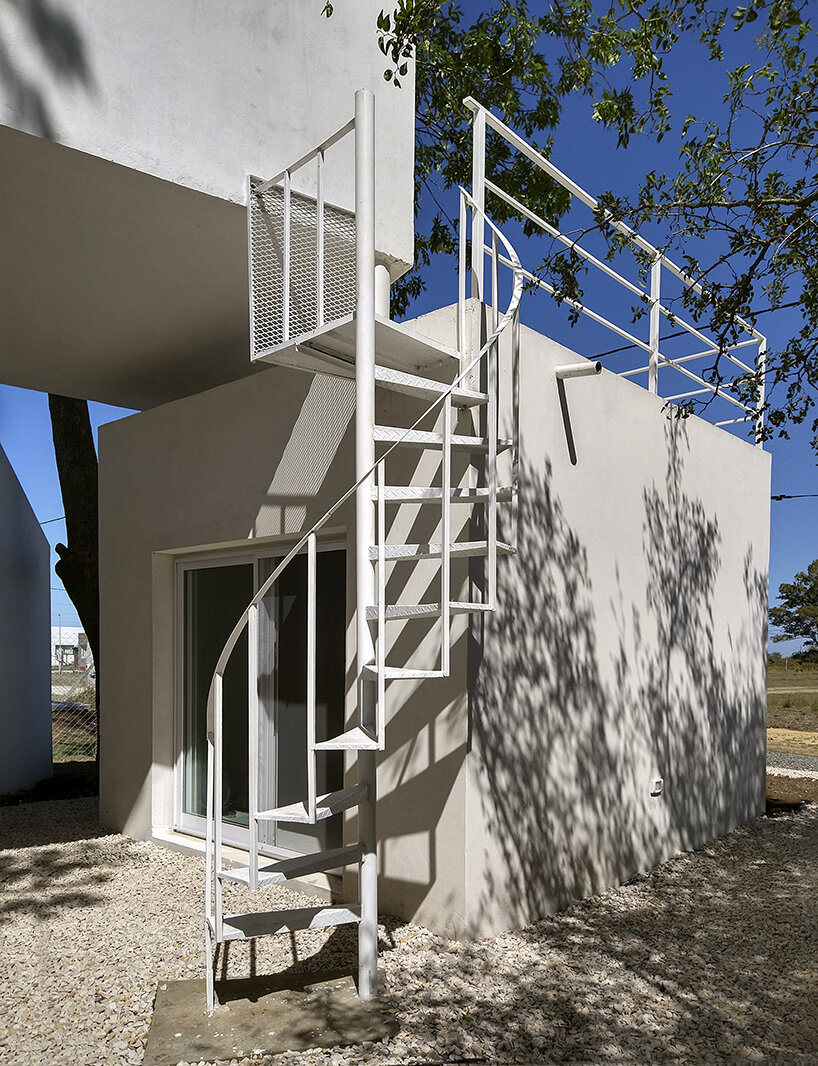
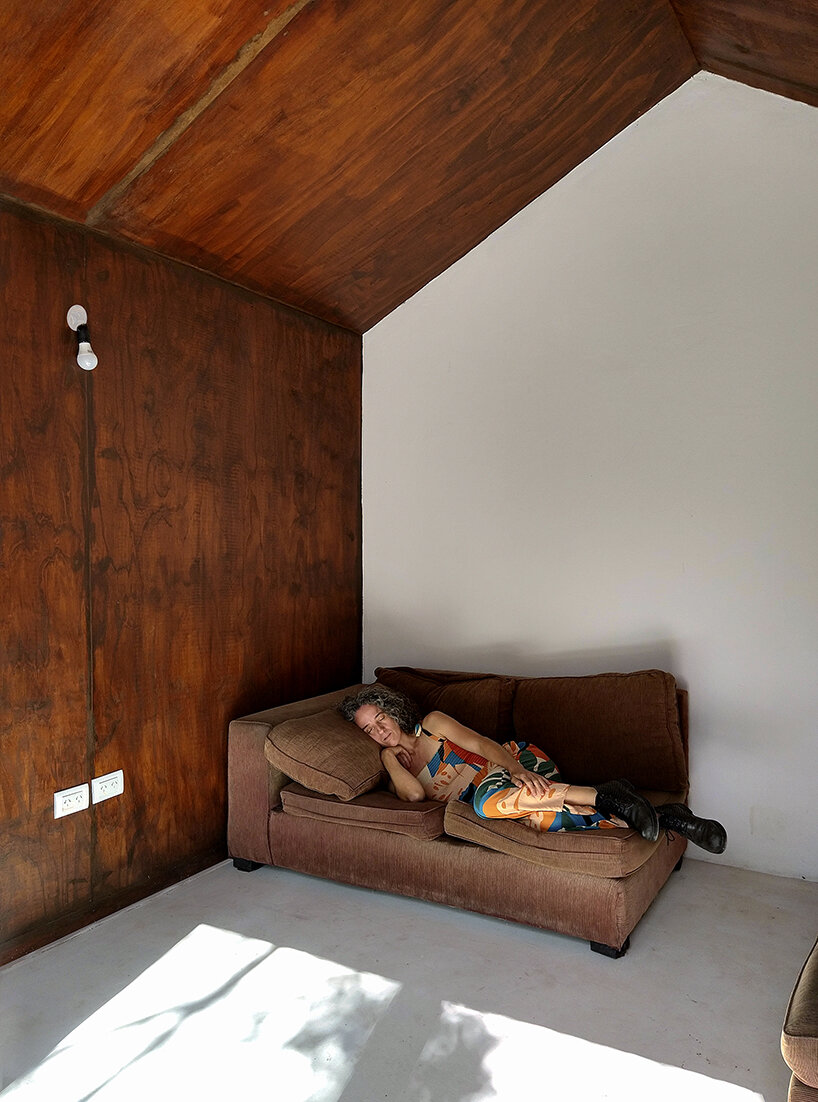
Except for the kitchen and bathroom space, the rest of ‘Casa SF-FR’ lacks predetermined functions. In other words, most areas can alternate between a bedroom or living room, game room, or office. ‘The function is based on the situation that arises when the house is inhabited,’ adds architect Mariano Ravenna. Beyond its dynamic program, the house also offers ample privacy on the street-facing side while complete permeability indoors, inviting intimacy and recalling the feeling of hiding ‘inward’ to protect oneself without the need for bars or wire fences. Furthermore, instead of windows, openings come in the shape of sliding doors, allowing an immediate connection between the exterior and built volumes.

Another challenge arose for Mariano Ravenna while planning ‘Casa SF-FR’: creating an effective construction system that was absolutely simple to execute by a highly skilled workforce, given the project’s initial low-budget plan. The resulting architecture, therefore, combines concrete piles with plastered hollow brick walls, smooth cement floors, and joist ceilings with styrofoam bricks.
1/12
project info:
name: Casa SF-FR
location: La Plata, Buenos Aires, Argentina
architecture: Mariano Ravenna
collaborators: Liubomyr Shkirko (architect), Malena Gómez (engineering)
landscape design: Ana Pessio
photography: Mariano Ravenna, Julián Benavidez
video: Rodrigo Lautaro Riquelme
constructed area: 59 sqm
land area: 300 sqm
completion year: 2023
shop
your own online design shop — no sales commission collected























