
‘concrete, wood, and glass living space’ by daniel moreno floresimage © pablo puenteall images courtesy of daniel moreno flores
the ‘concrete, wood, and glass living space’ began by erasing the notions of what a labeled space ‘should’ be, that is to say that when designing a house,there are a certain set of criteria that are followed in all homes. ecuadorian practice ERDC deconstructed the archetype into the most simple,flexible and modular parts that would create a space suited to accommodate almost any use, whether it be a public pavilion, a private meeting area, or somehybrid use of the two. using some of the most basic elements – concrete, wood and glass – the standardized pieces fit together like a erector set whereby any component can be used as several different structural elements. the massive concrete beams are made with the new hormi2 technology, a molded and expandedpolystyrene core is wrapped in a galvanized steel mesh and covered in concrete, providing all the necessary strength at a fraction of the weight and actual concrete.the determined grid dictates that at every 1.2 meters there will be holes in the structural pieces that will be used to interlock, support, suspend, or provide passagefor pipe installations. wood screens encapsulate the space, adding the touch of warmth that makes it inhabitable, while glass panels begin to seal the interior offfrom the exterior. visitors can easily see the logic of the structure and understand the building to its very core; everything is exposed, the form is the direct result ofits function.
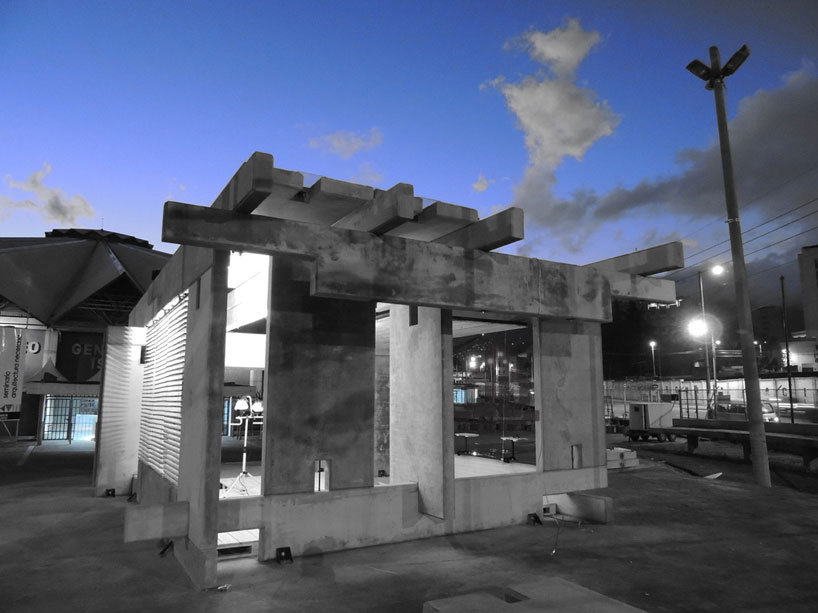 pieces are stacked, interlocked, or suspended from one anotherimage © pablo puente
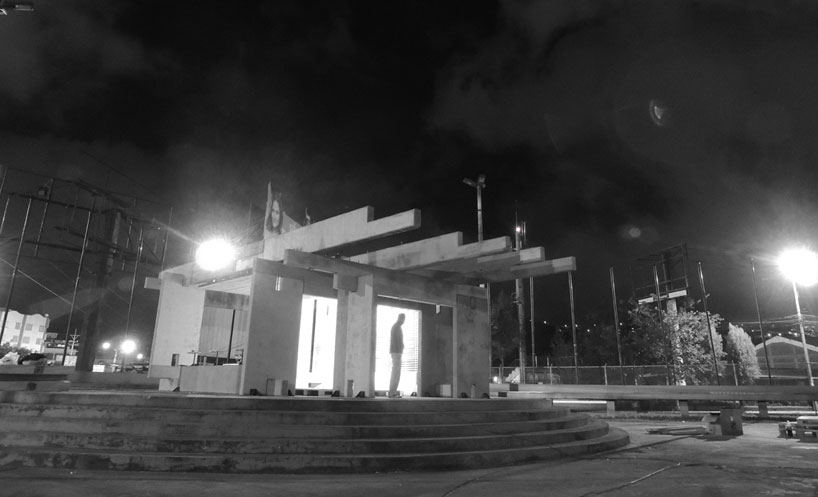 multi-use pavilion on an elevated spaceimage © pablo puente
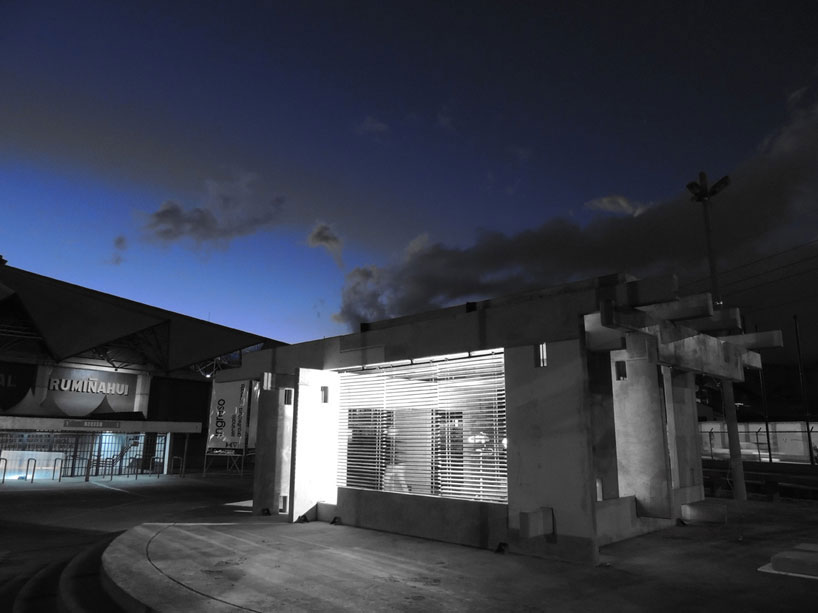 wooden screen closes off the spaceimage © pablo puente
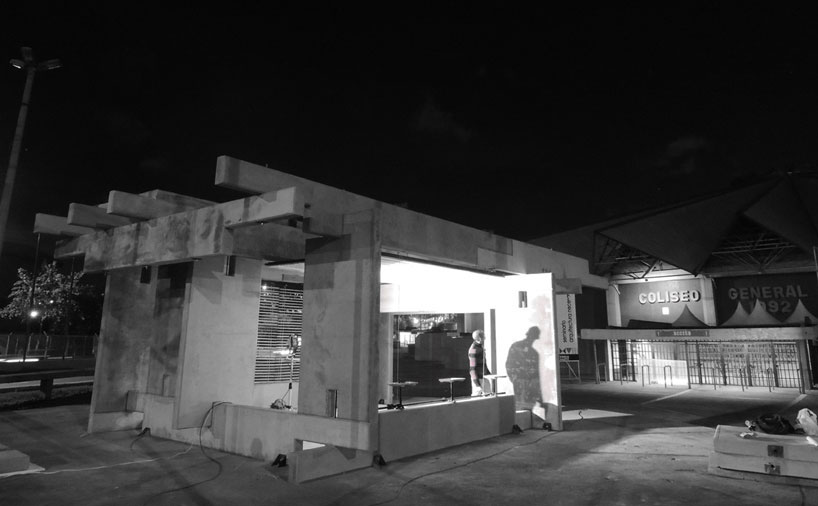 image © pablo puente
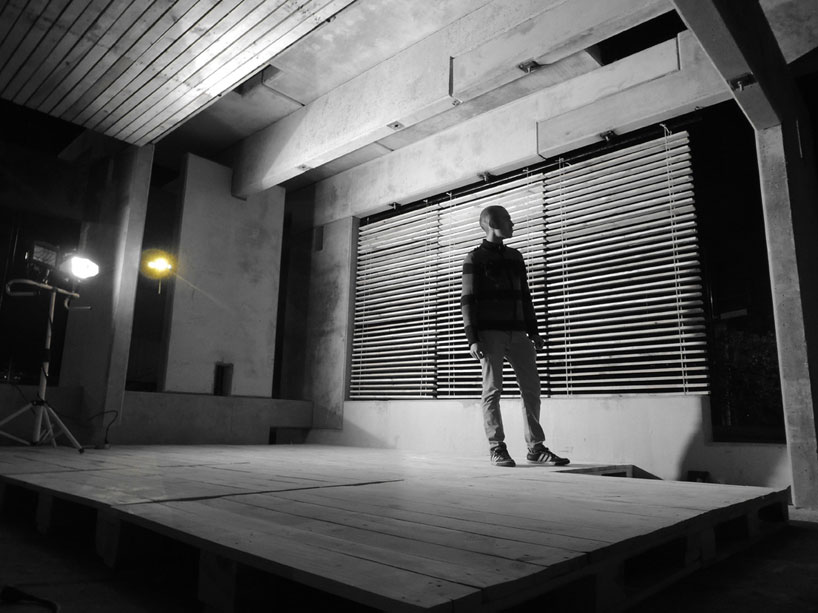 interior platformimage © pablo puente
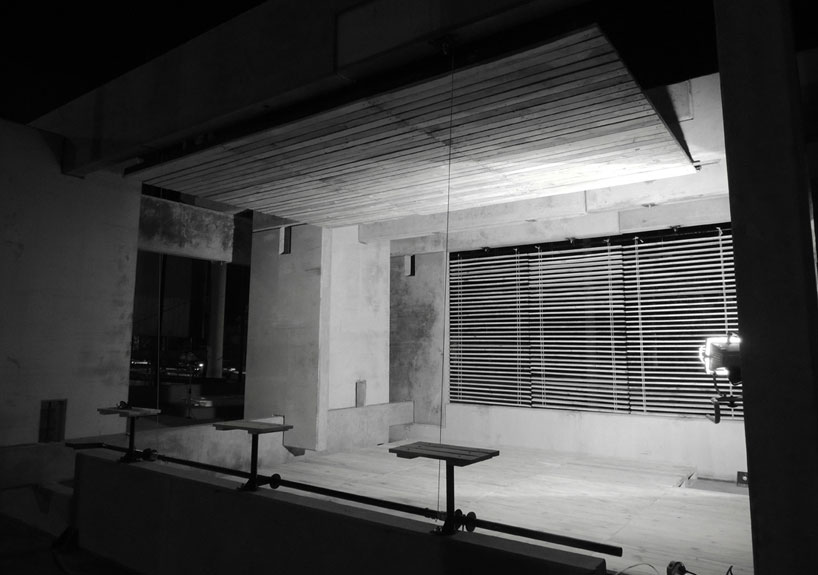 interiorimage © pablo puente
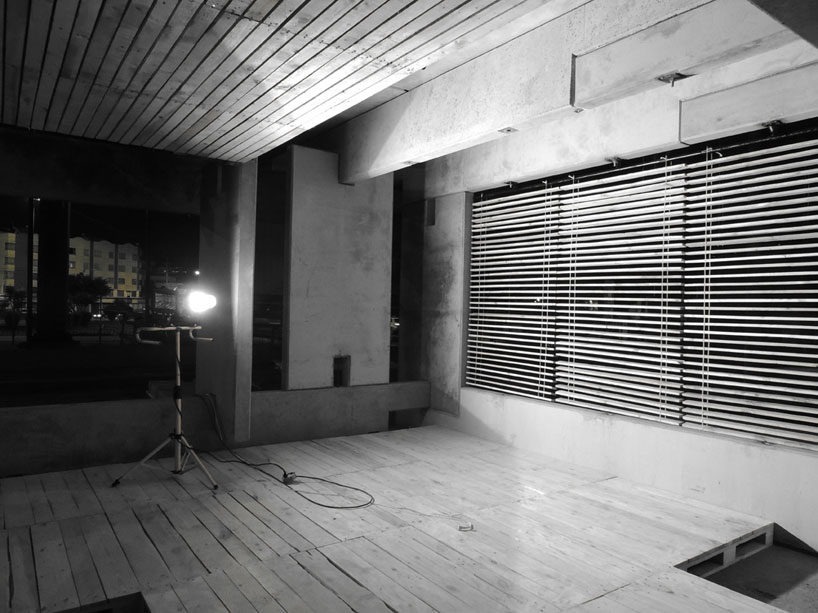 floor made of recycled wooden palettesimage © pablo puente
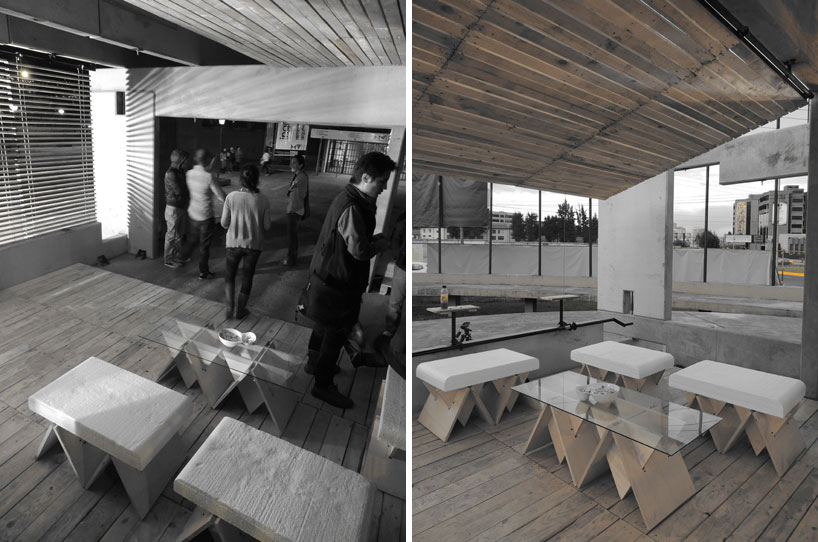 inhabited with tables and chairsimages © pablo puente
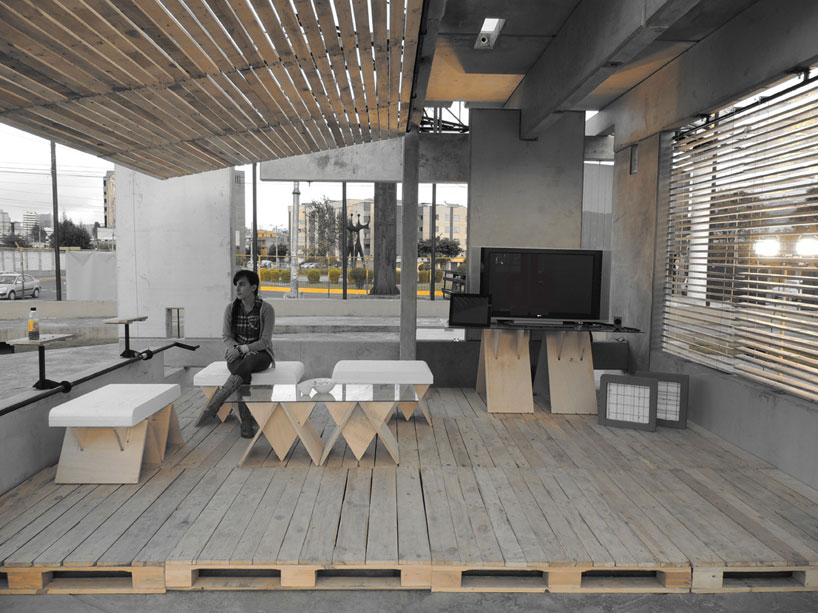 wooden screen is lifted to connect to the outsideimage © pablo puente
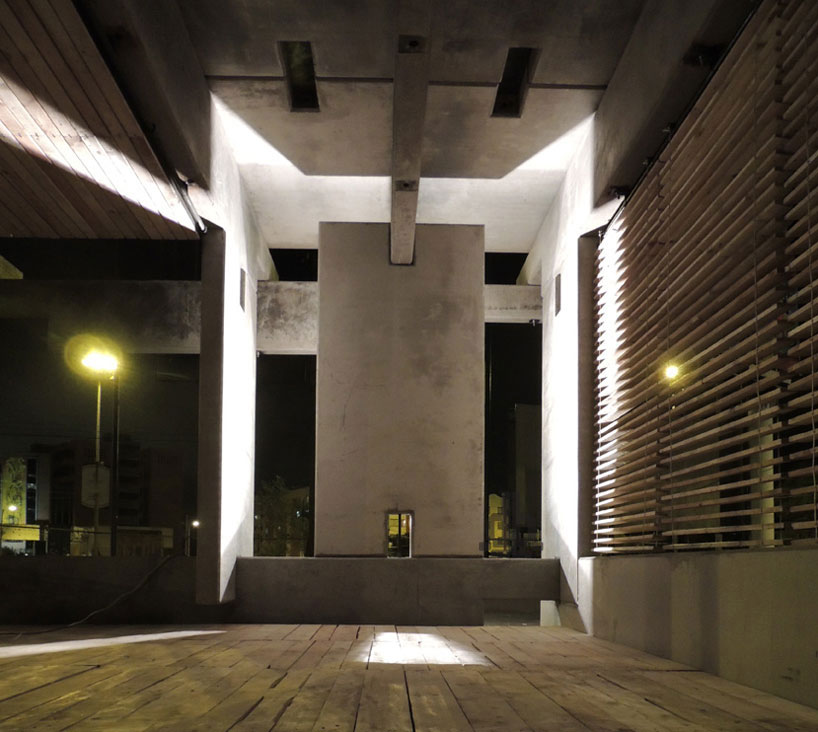 image © pablo puente
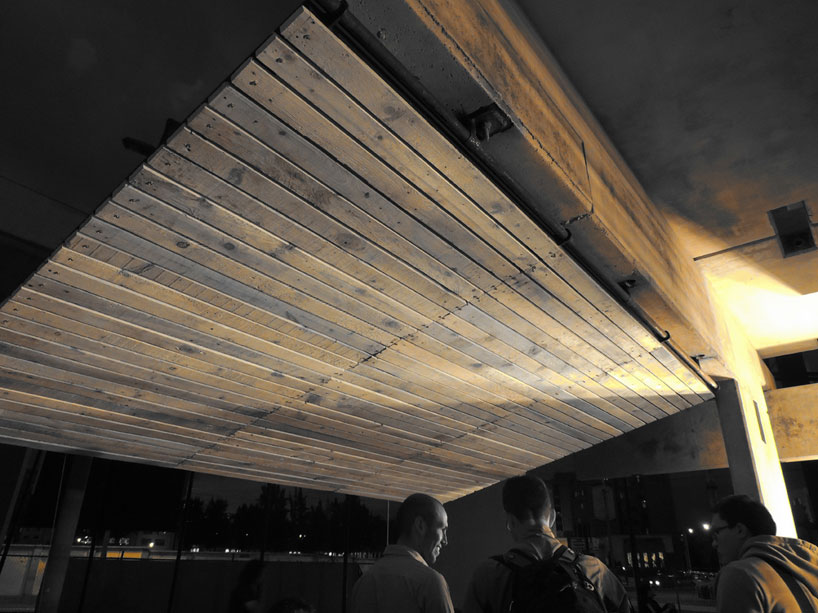 image © pablo puente

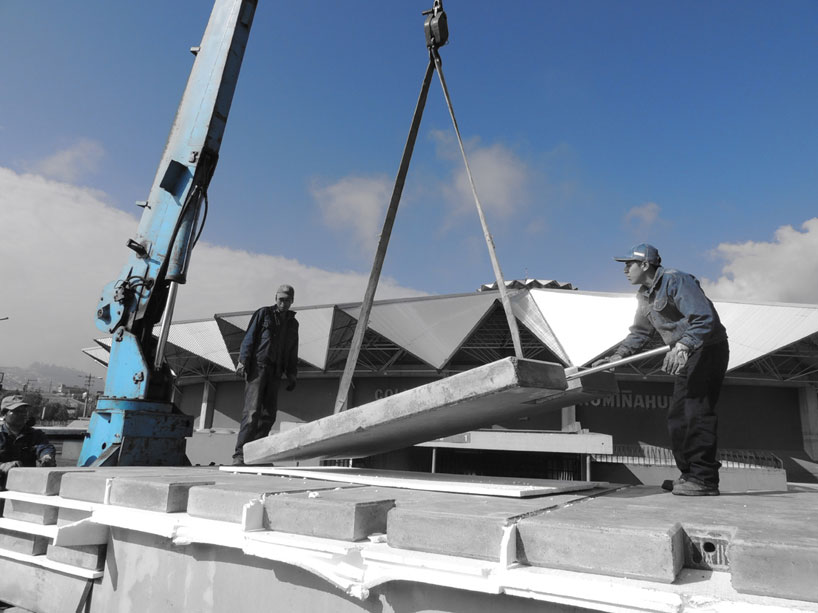 assemblyimage © pablo puente
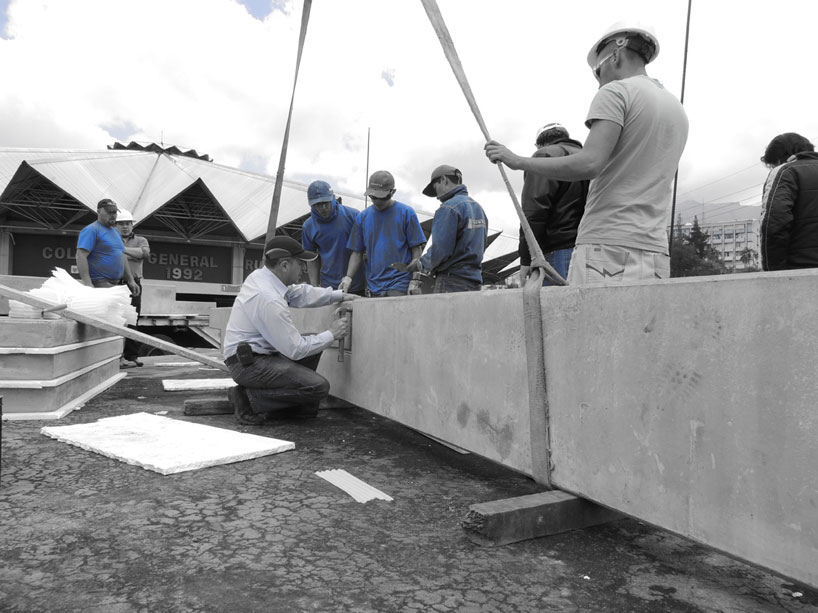 image © pablo puente
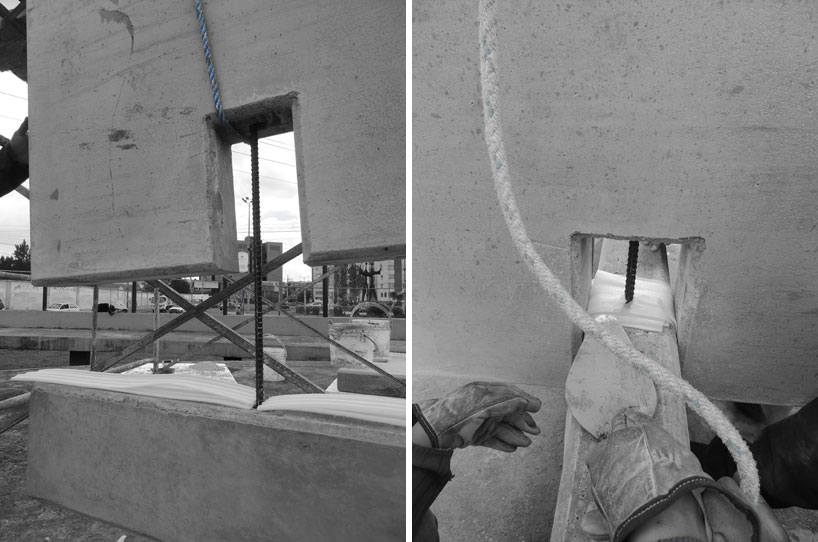 image © pablo puente
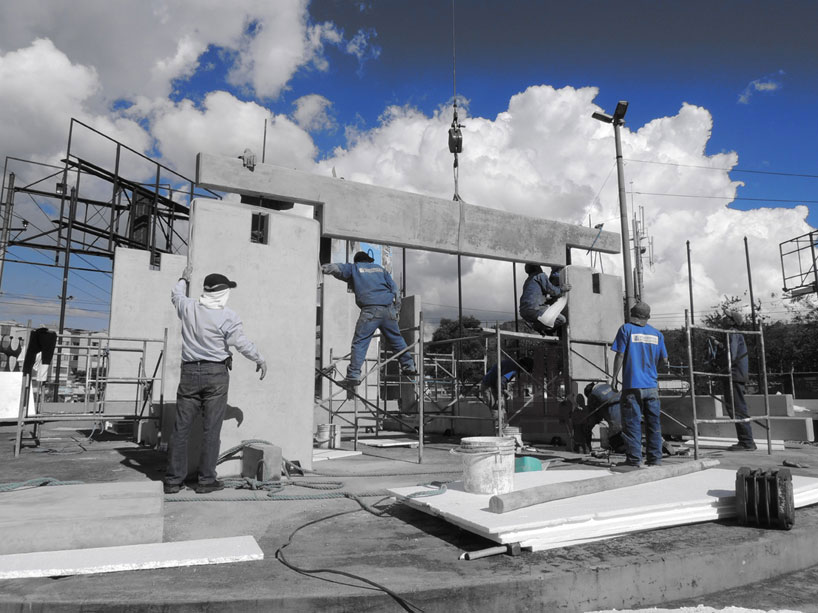 image © pablo puente
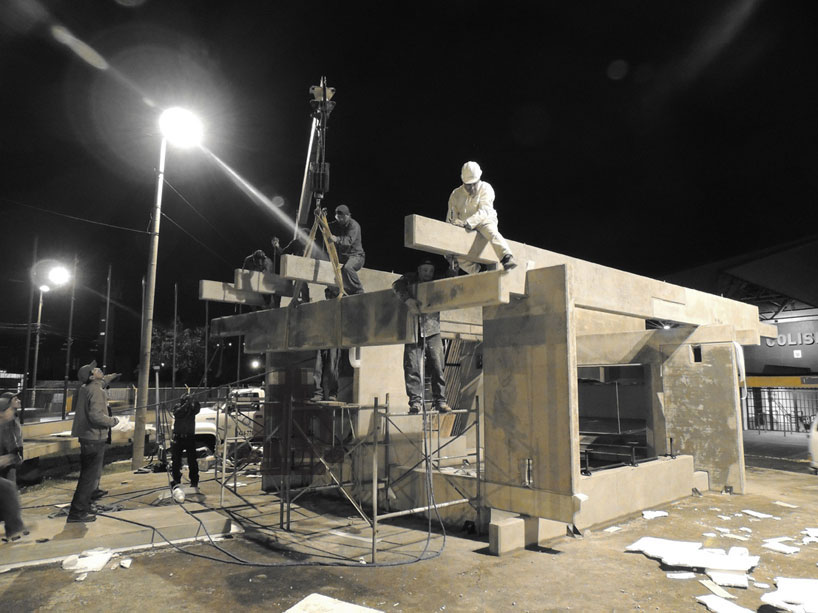 image © pablo puente

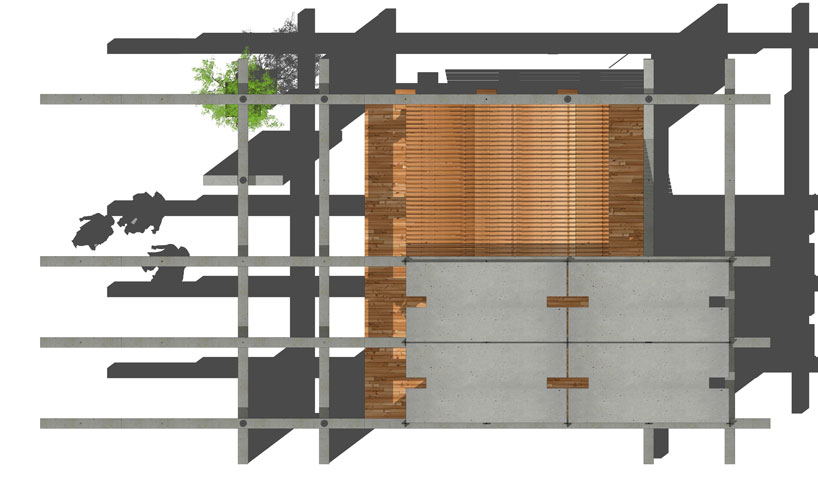 floor plan / level 0
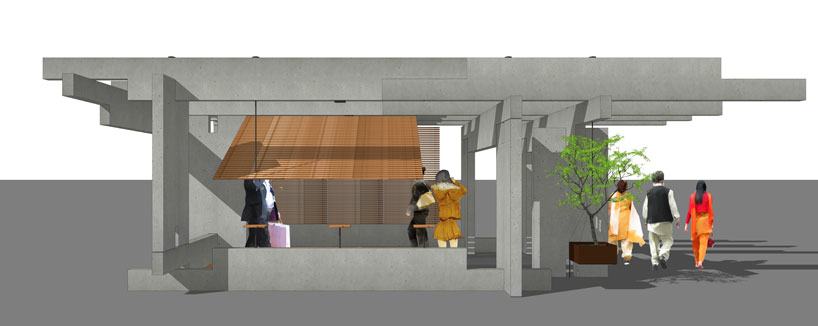 elevation
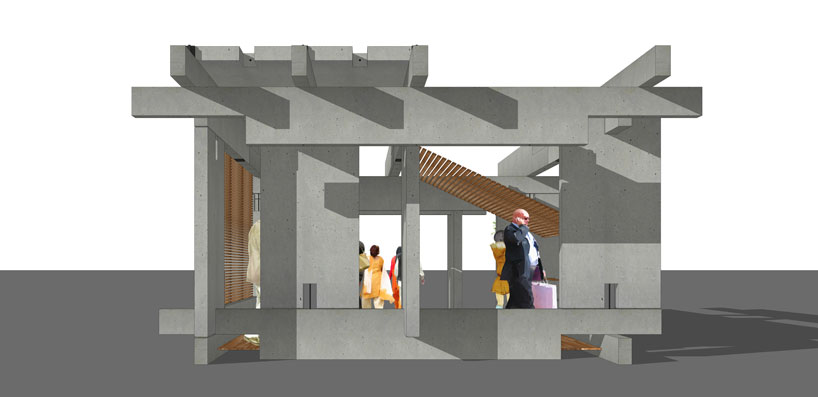 elevation
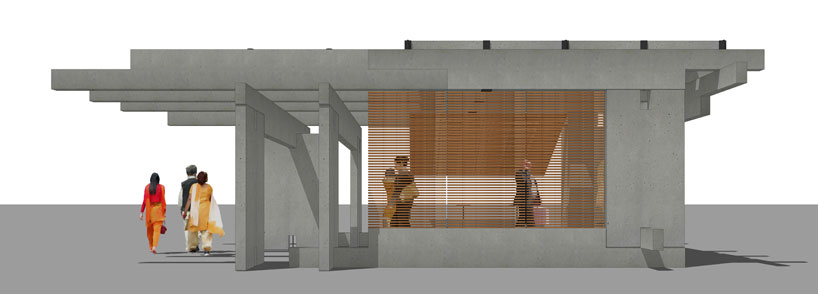 elevation
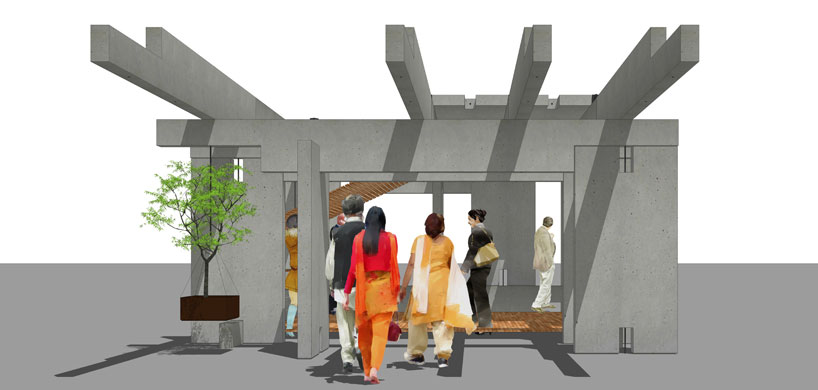 elevation
project info:
project: 2012architect: ERDC arquitectos – 2012 – javier mera – pablo puente – daniel moreno florescollaborators: manuel mera, eduardo pazmiño, víctor bolaños, luis ramírez, daniel mera, paz villagomez, claudia ponce, diana callejaslocation: ecuador, quitoclient: hormi 2engineering: fernando ramírezbuilder: fernando ramírez – javier mera – pablo puentematerial aspect: concrete, woodfloor area: 64m2


happening now! effe and patricia urquiola design baluar, a sauna and hammam collection translating medieval bastion geometries into wellness architecture.
 Sep 23, 2026
 Sep 20, 2026
 Sep 18, 2026
 Sep 07, 2026