designboom has received this project from our DIY submissions feature, where we welcome our readers to submit their own work for publication. see more project submissions from our readers here.

black mosaic tiles coat the organic shape of cultural facility in korea
drawing from the region's cultural heritage, the project resembles Dongjabok millstone statues.
Jeju Gallery House reminisces traditional statue formations
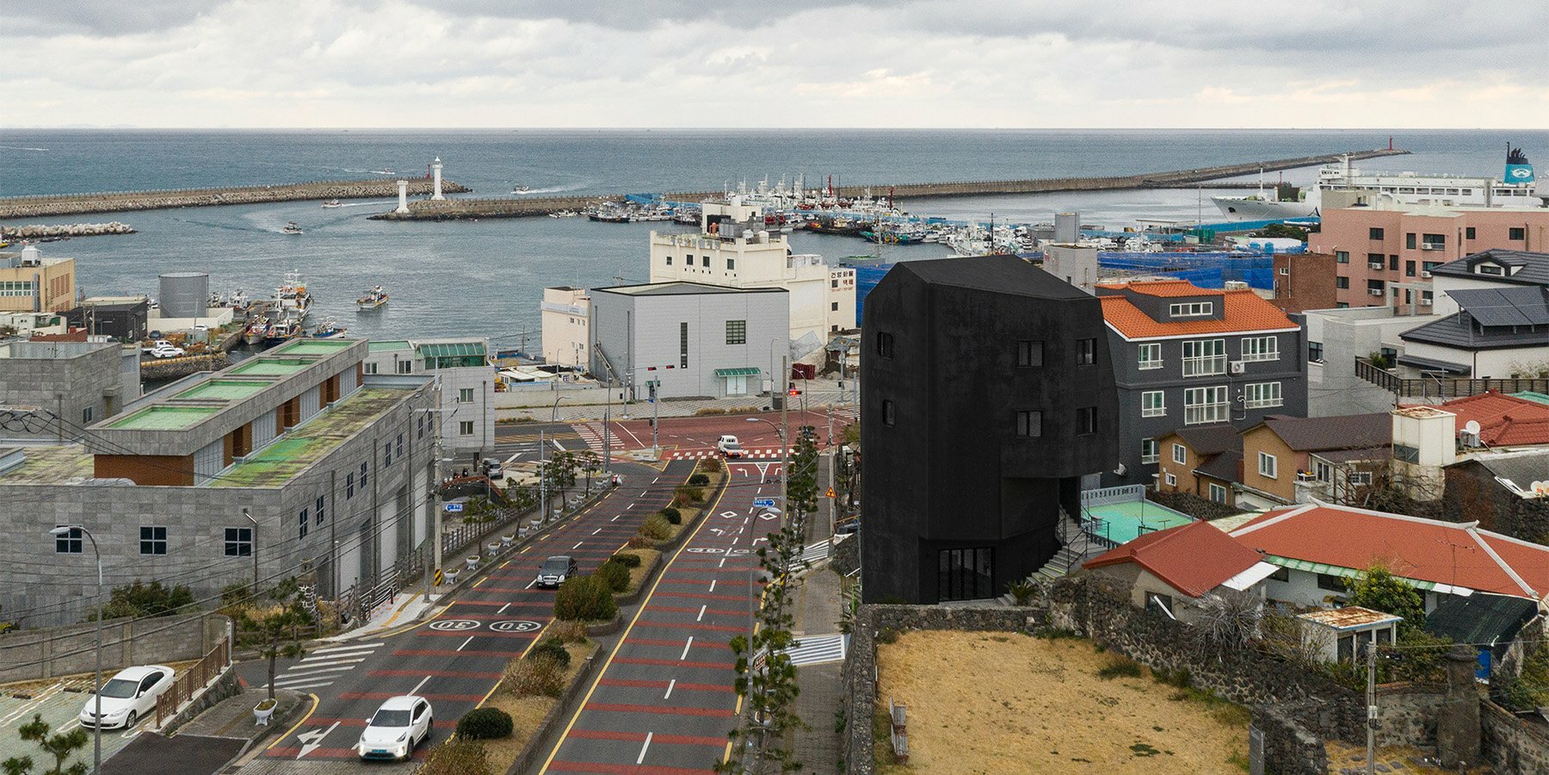
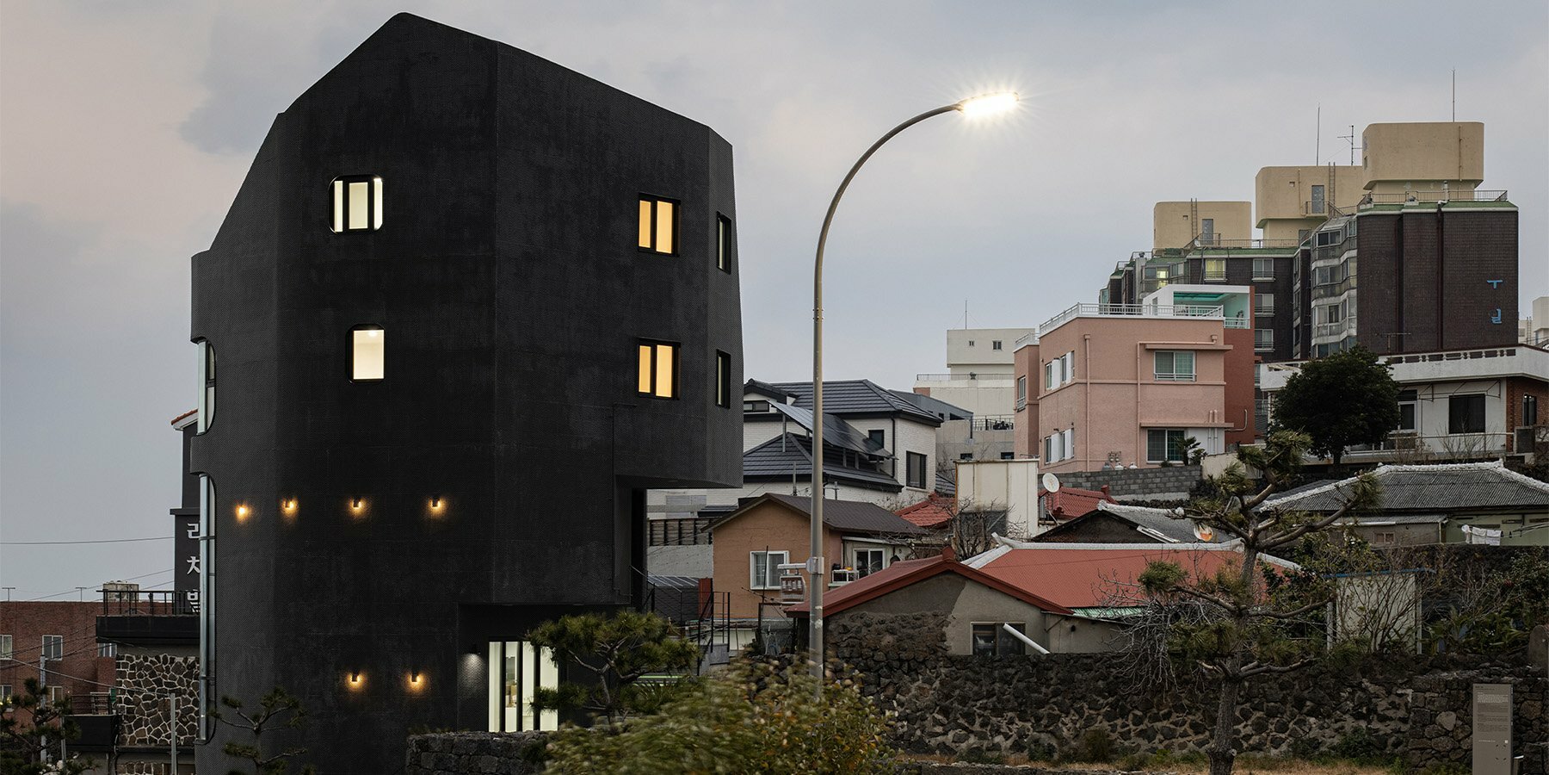
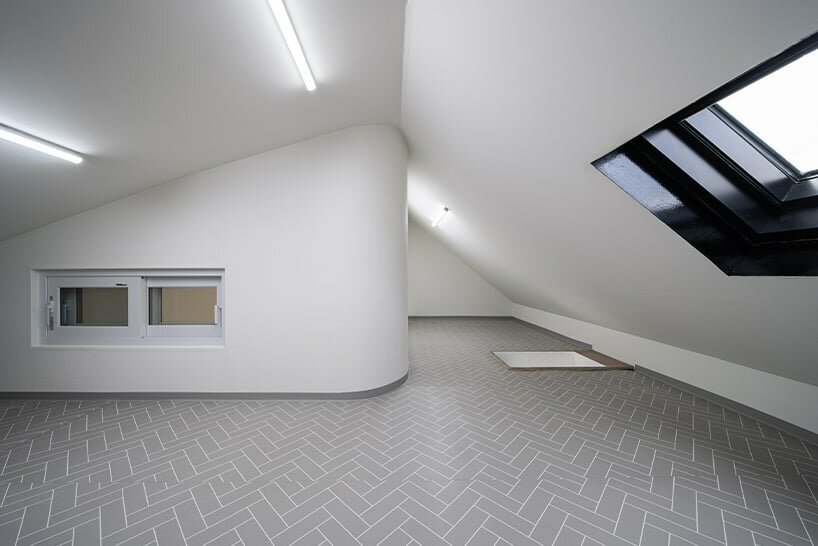
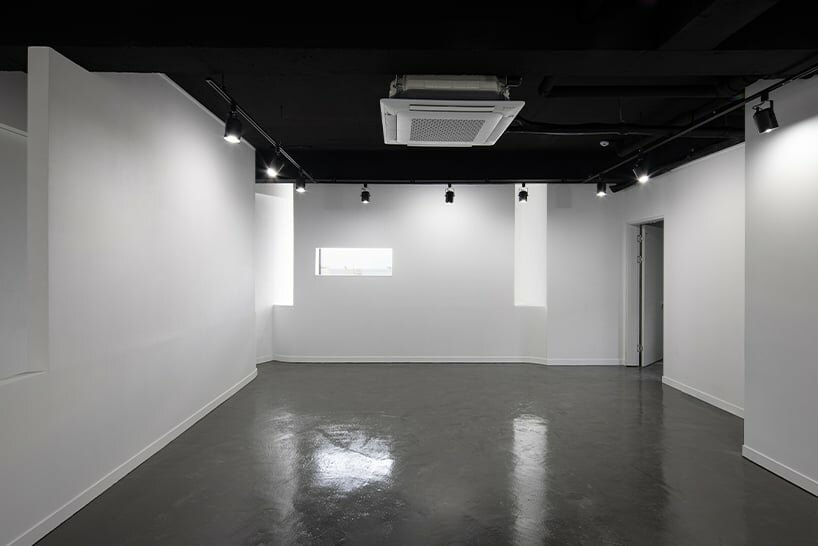
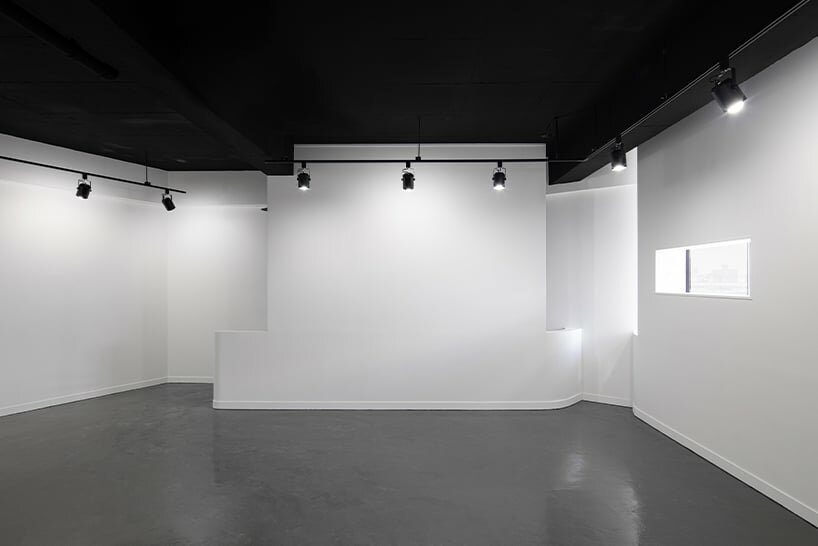
Seoul-based Jeoh Architects constructs Jeju Gallery House in Geonip-dong, Korea, accommodating a cultural facility with an exhibition and residential area on top of the structure. Drawing from the region’s cultural heritage, the exterior displays a round shape in black color resembling Dongjabok millstone statues. The surface of the building is covered with small mosaic tiles made of basalt material, while the interior has a white background to highlight the exhibited artworks, which are mostly monochrome photographs. The gallery and residential spaces offer views of the Jeju seascape and mountain Halla beyond the white backgrounds, while the attic provides a view of the sky through a slanted skylight. The design arranges an open layout allowing for interaction between public and private sectors and providing a space for visitors to enjoy both cultural experiences and natural scenery.

circulation system follows the building’s round form
The architectural team follows a design approach that creates harmony between the materials and plans of Dongjabok and the photographic art zone, providing a space for enjoying both natural scenery and cultural experiences. A lounge area that serves as a gathering and resting spot runs along the gallery’s facilities.
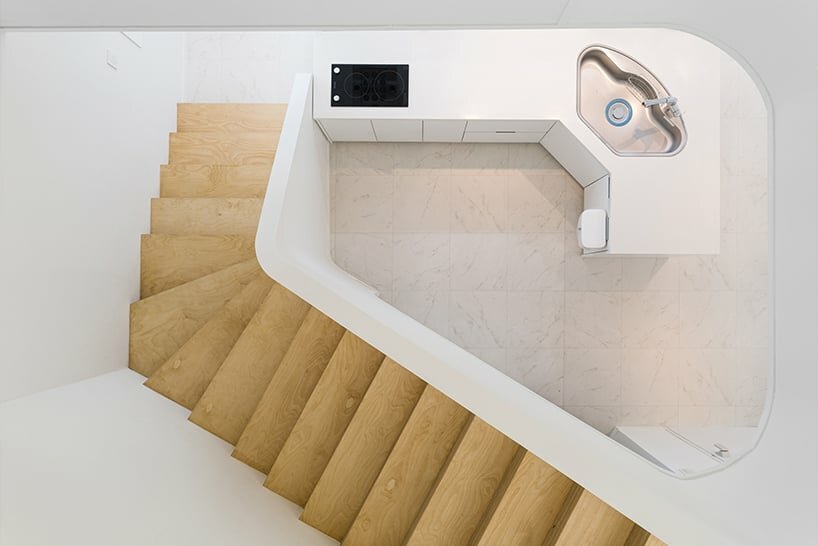
The route to the top residential area starts from the first-floor parking area, while the outer stair surrounding the building offers additional access points. The internal route also traces the form of the building, creating a continuous connection between the inside and outside. The residential unit consists of two floors, with the second floor serving as a guest house for visitors. The stairs leading up to the residential level provide a gradual transition from views of the sky to views of the sea, while the terrace overlooks the Jeju Sea and mountain Halla.





1/5
project info:
name: Jeju Gallery House
designer: Jeoh Architects | @jeoh.architects
location: Geonip-dong, Jeju, Korea
photography: Jihun Bae
shop
your own online design shop — no sales commission collected