feldman architecture: mill valley cabins in san francisco

two additions to a pre-existing home sit peacefully in the steep forest landscape with a harmonious balance between intervention and nature.
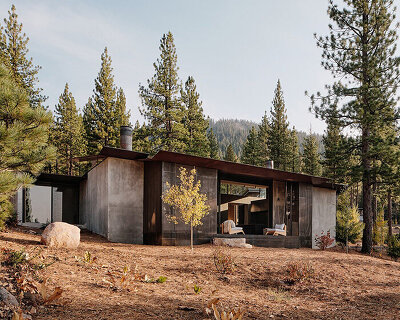
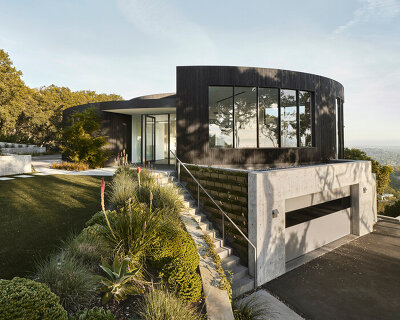
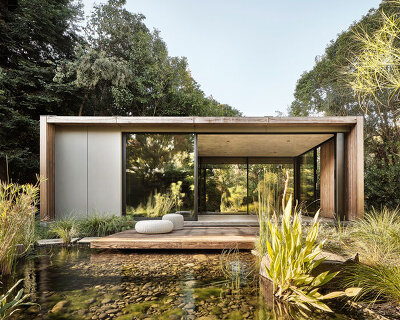
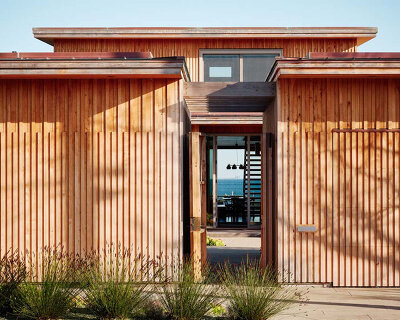
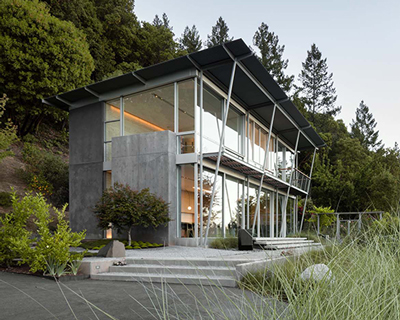
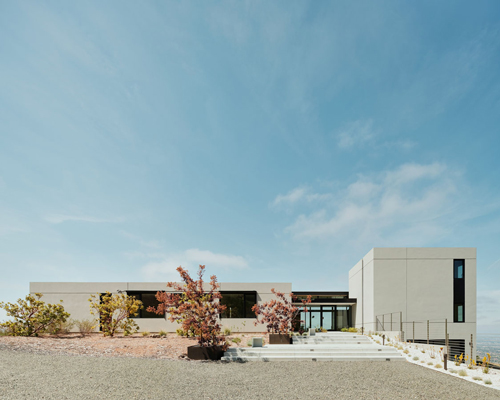
the ‘mill valley cabins’ designed by american firm feldman architecture are two extensions to an existing family home in mill valley california. housing a studio and yoga space, also used as a private guest home, the strategy by feldman architecture was to integrate the wooden structures into the steep hillside between the trees and to minimize the intervention on site. providing different views and intimacies of the forest, the upper chalet enjoys the ecosystem of the tree canopies and a roof garden with various plant species. large windows and retractable glass doors open the floors to the forest exterior, as the structures maintain a harmonious balance between the natural and man made.
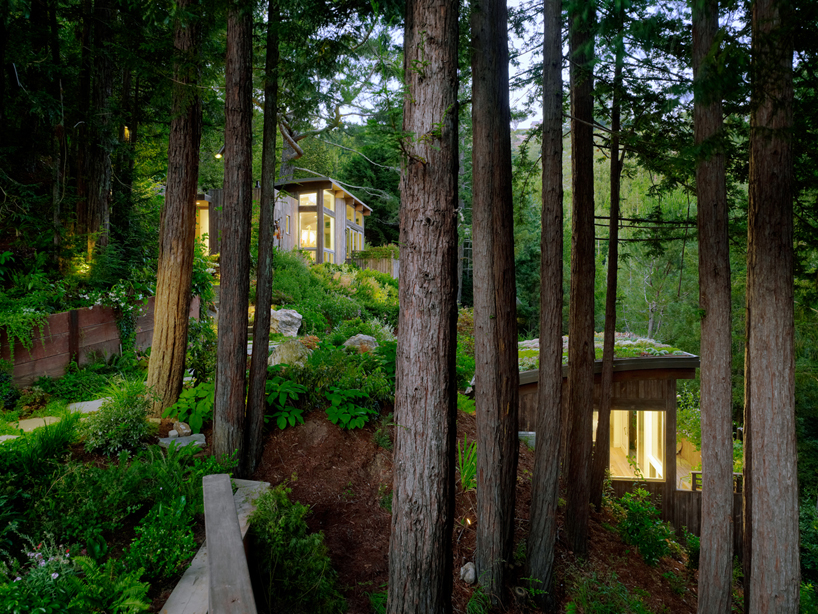
structures embedded within a lush landscape
image © joe fletcher (also main image)

approach to the new additions
image © joe fletcher

guest cabin
image © joe fletcher

(left) satellite structure (right) green roof detail
image © joe fletcher

inhabitable green roof
image © joe fletcher

image © joe fletcher

studio cabin
image © joe fletcher
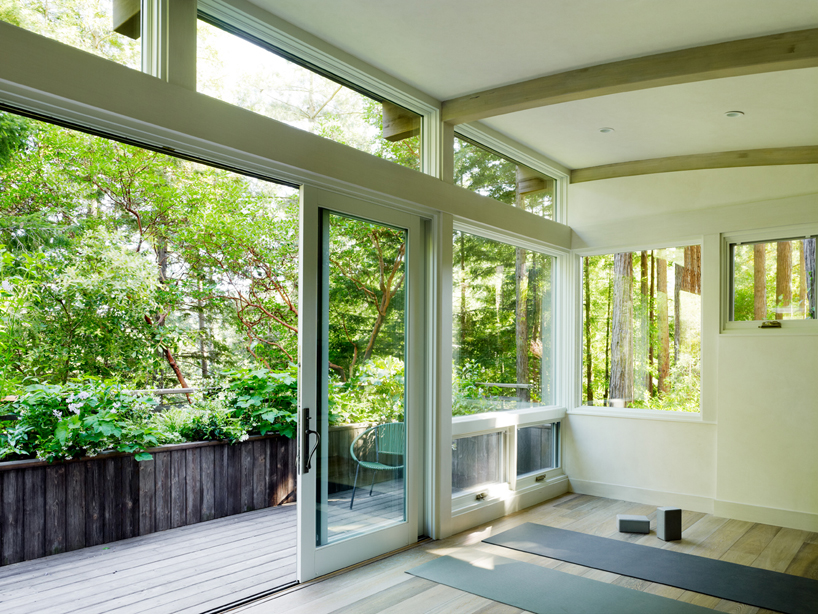
yoga space interior
image © joe fletcher

studio area
image © joe fletcher

floor plan / level 0

section
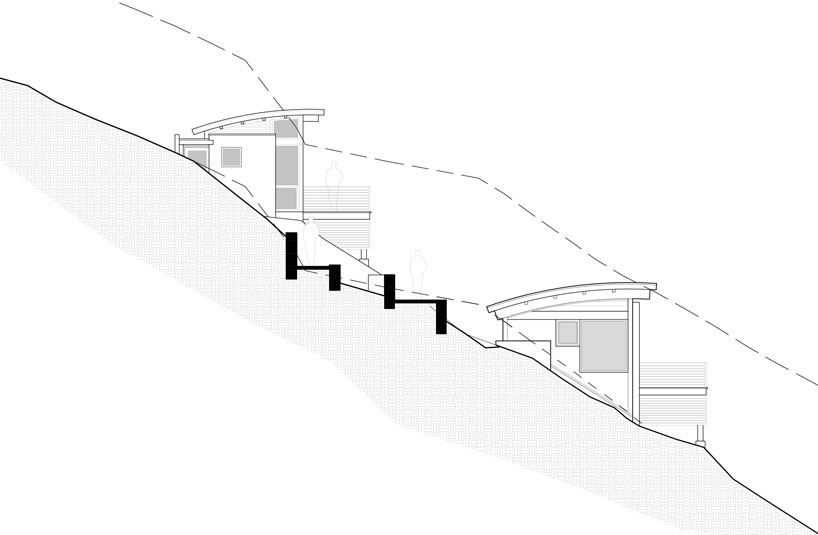
section
project info:
architect: feldman architecture
general contractor: jp builders
green roof & landscape architecture: jori hook
structural engineer: yu strandberg engineering
geotechnical engineer: miller pacific engineering group
shop
your own online design shop — no sales commission collected