designboom has received this project from our DIY submissions feature, where we welcome our readers to submit their own work for publication. see more project submissions from our readers here.

bending wooden bridge by DL atelier hovers above historical chinese fortress


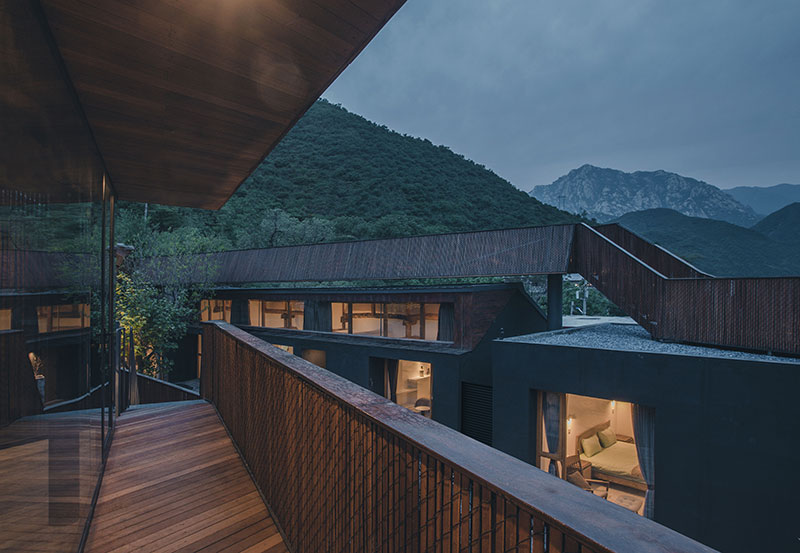
the footbridge faces china's great wall and spans 30 meters in length above existing buildings.
‘Chaos is a ladder’ is DL-Atelier’s reference to the Great Wall
Chinese architecture firm DL-Atelier designs three interrelated projects for Xiaoxi B&B in Huairou, Beijing, located near China‘s Great Wall. The structures are considered to form rural hotels rather than traditional B&Bs. The architecture aims to create a unique living experience of ‘breaking away from daily life’ and to generate a lifestyle of ‘here and now’ for the visiting users.
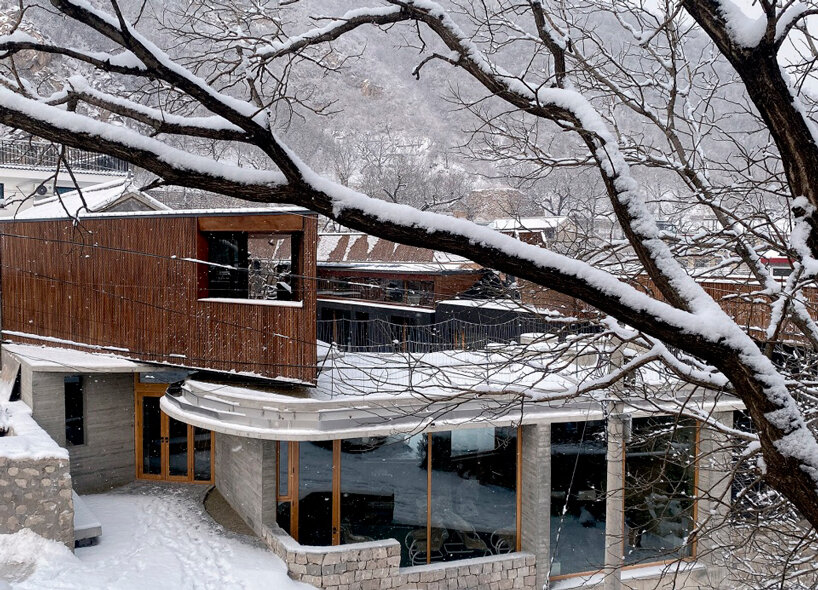
The design deviates from the typical ‘home building’, but rather, it resembles a ‘theme park’ that provides a reciprocating game between reality and fantasy. The characteristics of the existing houses stay preserved, while the new extension composed of the three small architectural gestures provokes a sense of ‘danger’ throughout the construction imitating the strong character and heritage of the well-known attraction of the Great Wall built during the Ming Dynasty.
historical ruins and chaotic antennas inform the design
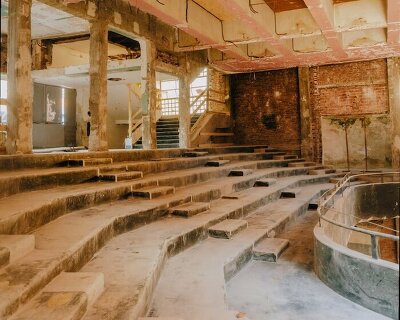
‘Chaos is a ladder’ is set under the Great Wall at Erdaoguan Fortress, which, currently in a dilapidated state, is a historically significant site that served as a stronghold for the capital. While remnants of the initial structure, such as scattered bricks and hidden stone foundations, can still be seen on the site, the recent construction of new houses and the explosive emergence of numerous B&Bs in the area has caused significant changes to the village’s appearance. The project site features both historical ruins and a cluster of antennas, hard to overlook. Despite their disorderly arrangement, the two structures share a common aesthetic form of tense formations hovering above the village. While the relationship between the two typologies stands contrasting, one obstructs while the other establishes connections, they occur simultaneously under the same context.
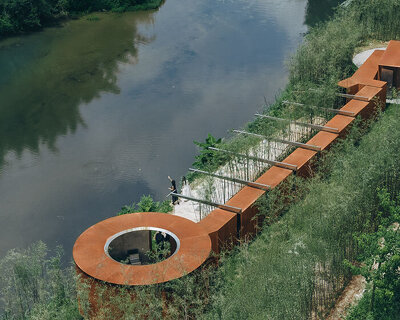

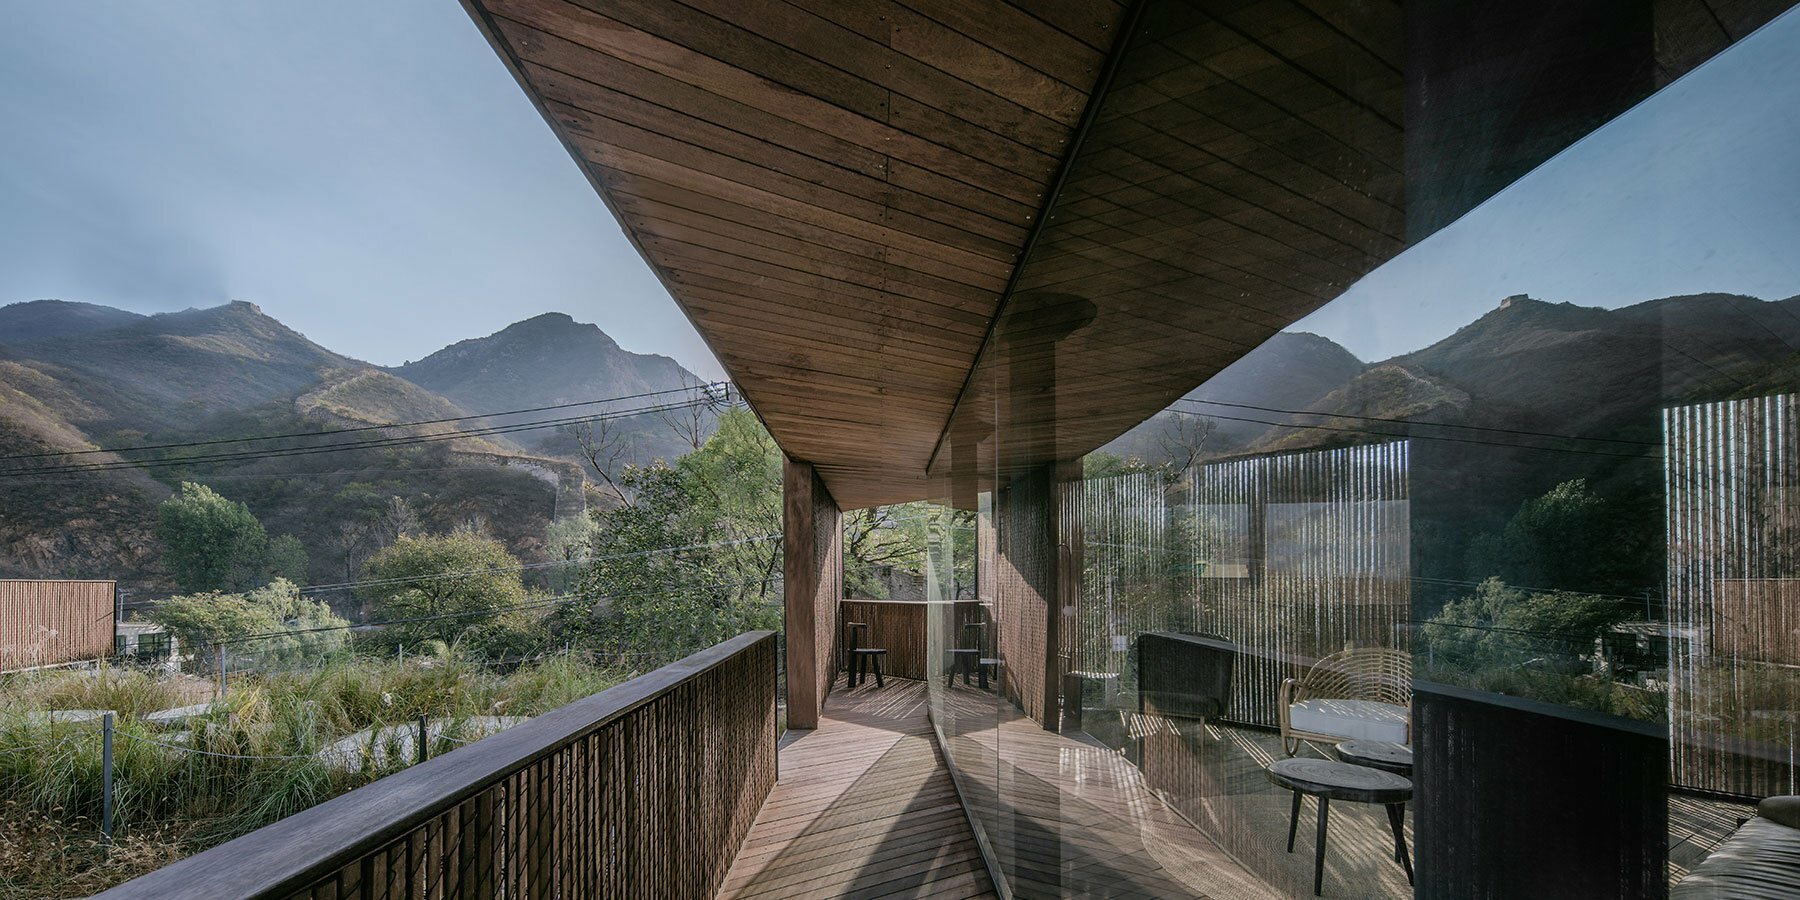
The architectural group draws from the Great Wall’s original intention to showcase a powerful gesture formed to withstand danger and demonstrate a cross over mountains and rivers, to design a footbridge that stands above existing buildings. The homestay interacts intricately with its surrounding environment, separating the structure from the ground level and developing an intertwined link for the tourists and residents as a third entity that connects the Great Wall and the antennas and spans across the buildings.

wooden structure rests on the existing buildings
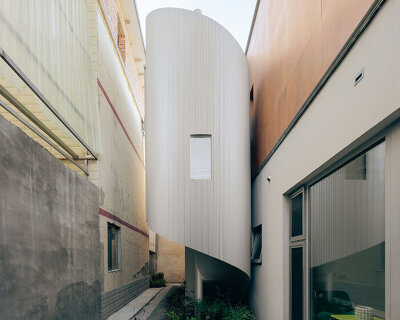
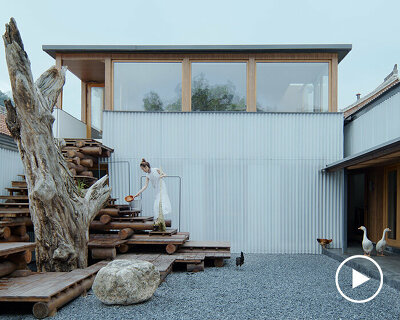
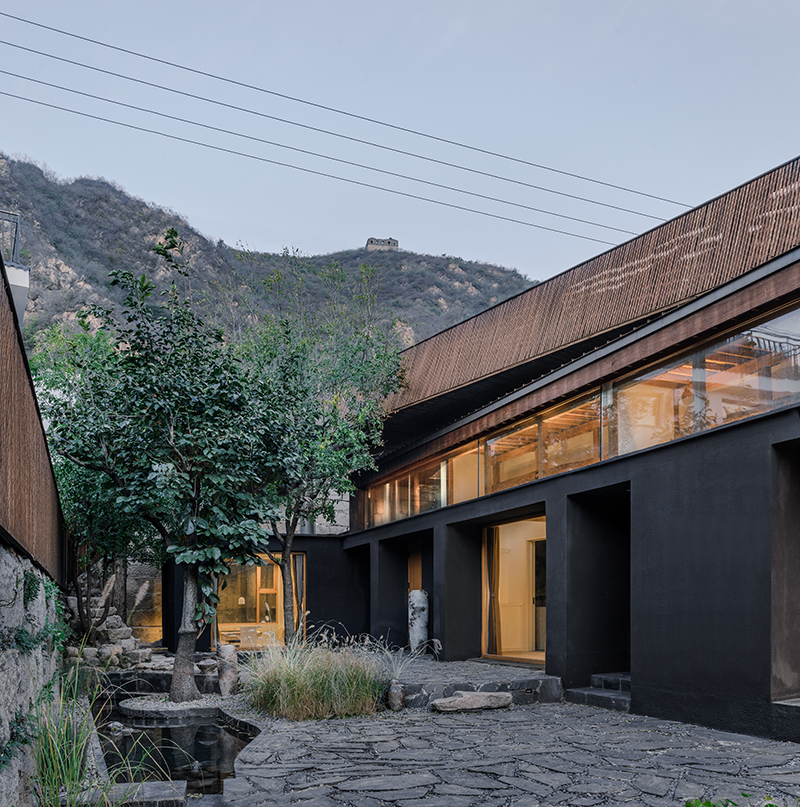
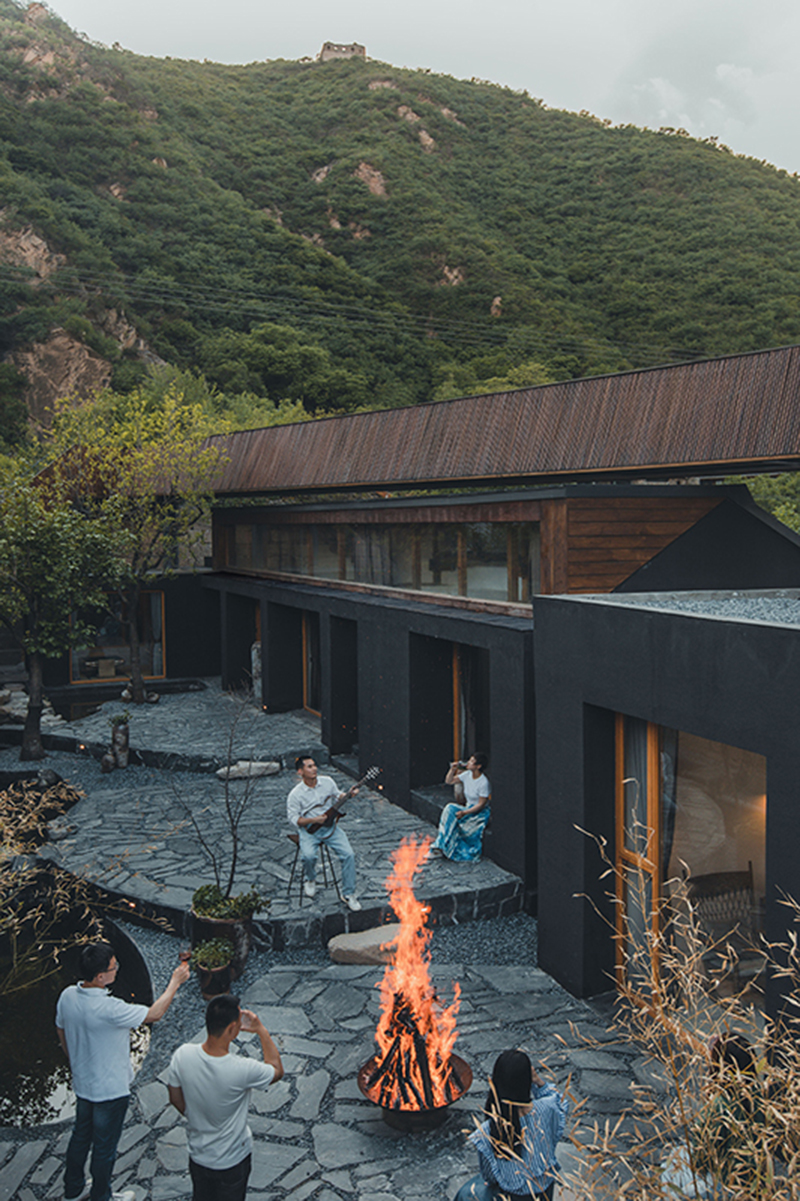
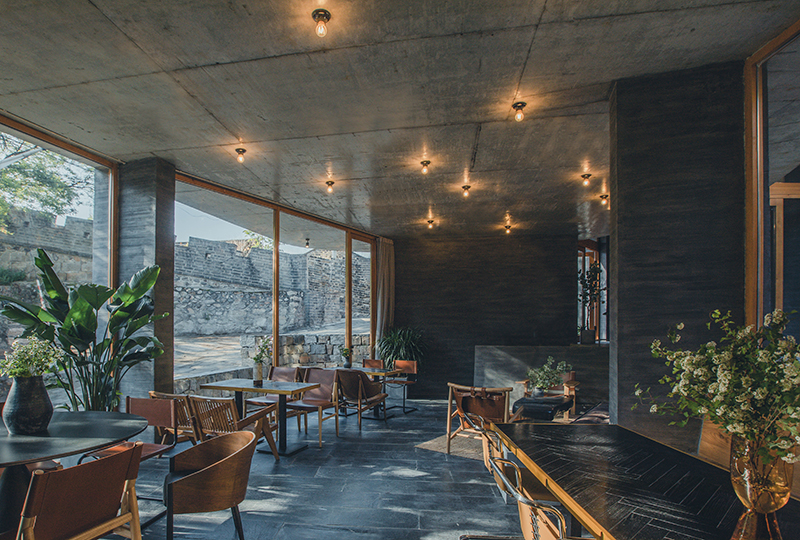
The project team maintains the original structure and demolishes the shed that blocked the center of the courtyard. After dredging, the elongated yard gradually descends from west to east in steps. The restaurant on the street side stands half hidden following the terrain, allowing for a more direct view of the Great Wall from within the courtyard, as well as creating visual connections between the indoor and outdoor spaces.
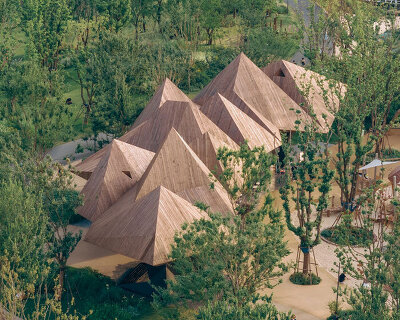
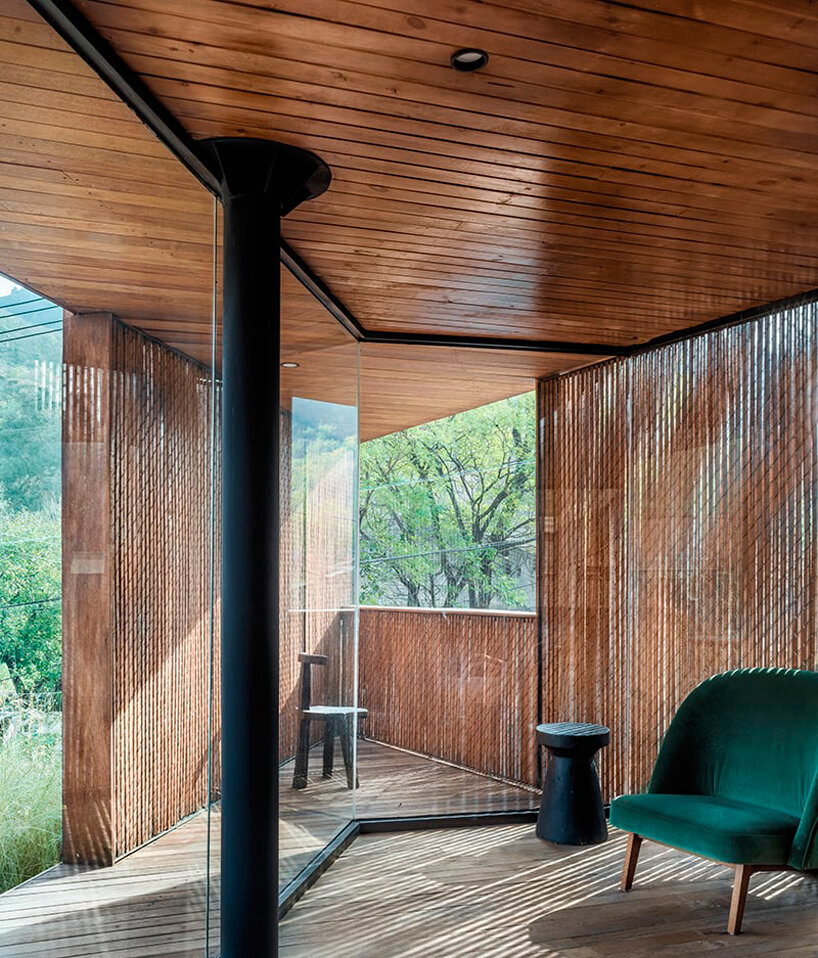
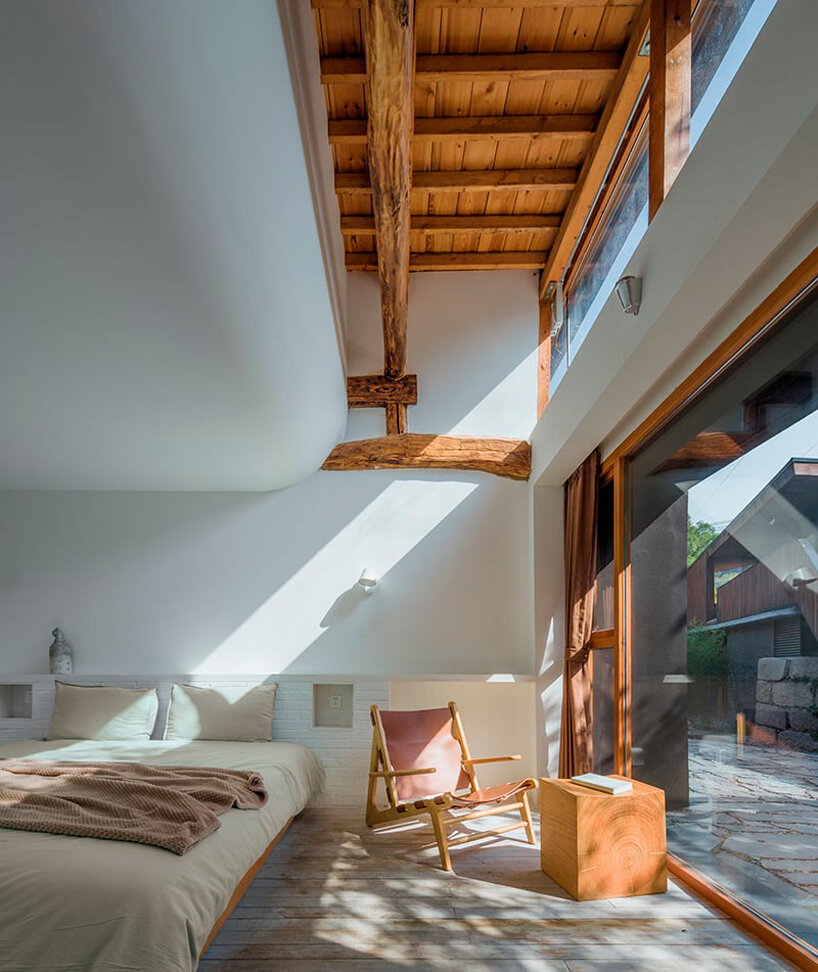
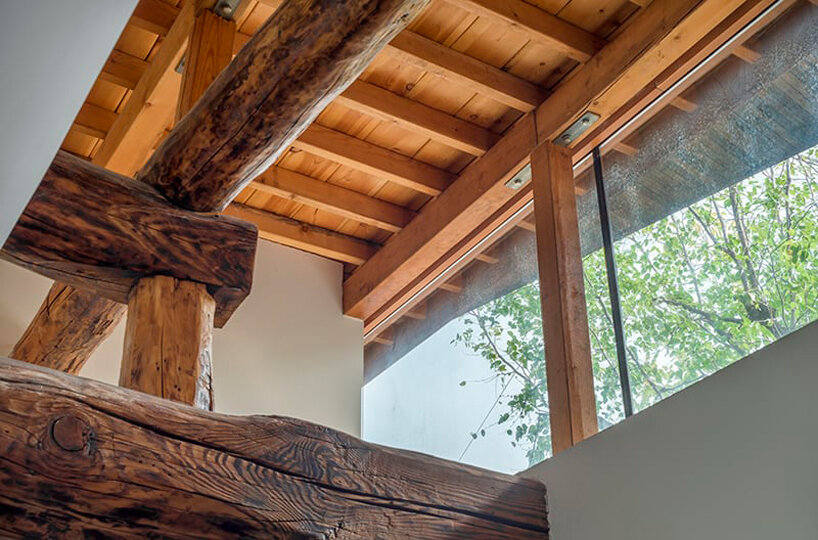
The original building forms a low volume, preserving the initial wooden framework, and the lifted roof on the southern side brings natural light and shadows from the surrounding trees within the structure. The footbridge spans 30 meters in length and is situated above the buildings and courtyard. One side faces the Great Wall on the mountain ridge, and the other side connects to the remains of the city fabric. The once-existing fortress along the ancient road has been replaced by a translucent triangular wooden structure. The large windows on both sides of the sunken restaurant provide a visual continuity between the interior and exterior. The erected tall poles and intertwined antennas entangle the Great Wall and surrounding buildings, while the footbridge interacts with the web in parallel or face-to-face.


1/4
project info:
name: Chaos is a ladder
designer: DL-Atelier
architecture/interior/landscape: Liu Yang, Hu Mohuai, Duan Qi, Cai Zhuoqun
structure: Gao Xuemei, Li Ping
location: HuaiRou, Beijing, China
photography: Zhuyumeng – coppak studio | @yumeng_zhu_coppakstudio – Xiyouji
shop
your own online design shop — no sales commission collected