tajfun assembly and storage facility by superform in slovenia
the floor plan of the assembly and storage facility is designed so as to extend to the borders of the plot, which has an irregular polygonal form.
prefer designboom on google[FEATURED]
tajfun assembly and storage facility by superform in sloveniaimage © luka kase / kopterworxall images courtesy of superform
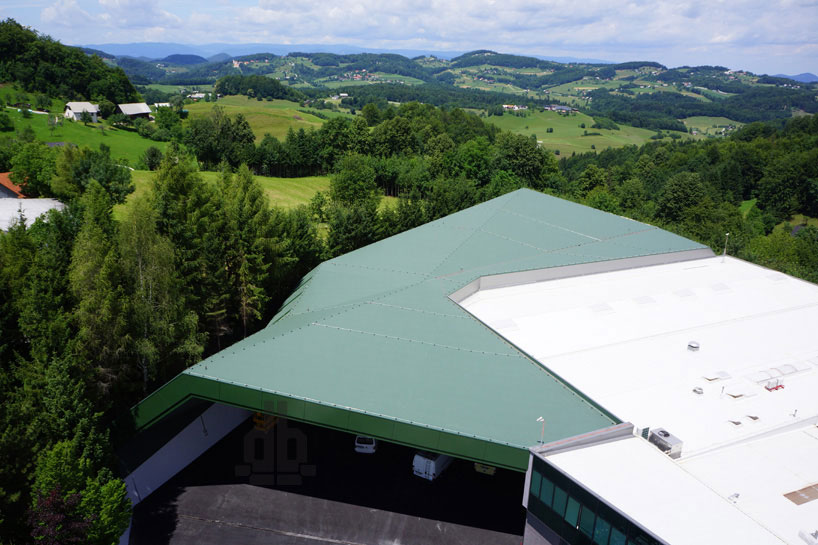
tajfun, one of slovenia’s largest forestry equipment manufacturers, has expanded its facilities with a unit located in the heart of the woods, designed by local practice superform. the green addition extends the edge of the facility to the irregular limits of the property lines.
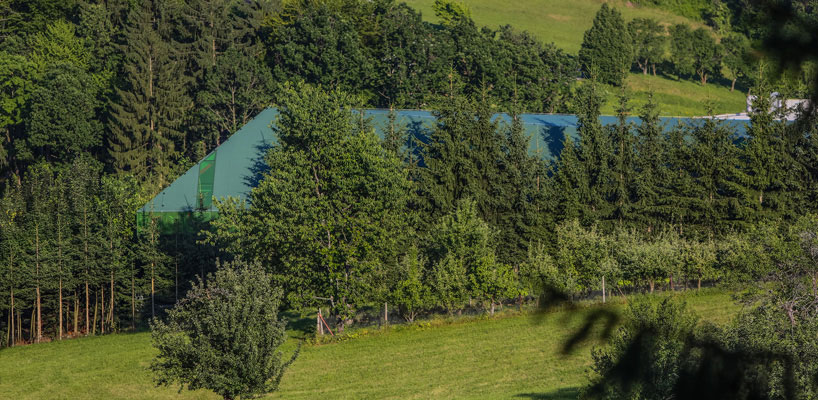 hidden amongst the tall treesimage © luka kase / kopterworx
the floor plan of the assembly and storage facility is designed so as to extend to the borders of the plot, which has an irregular polygonal form. the main starting point in the design concept of the facility was the issue of how to bring the new building closer to the typology and morphology of the existing construction in the settlement, which consists mainly of individual residential houses, and how to link the new facility with the existing factory.
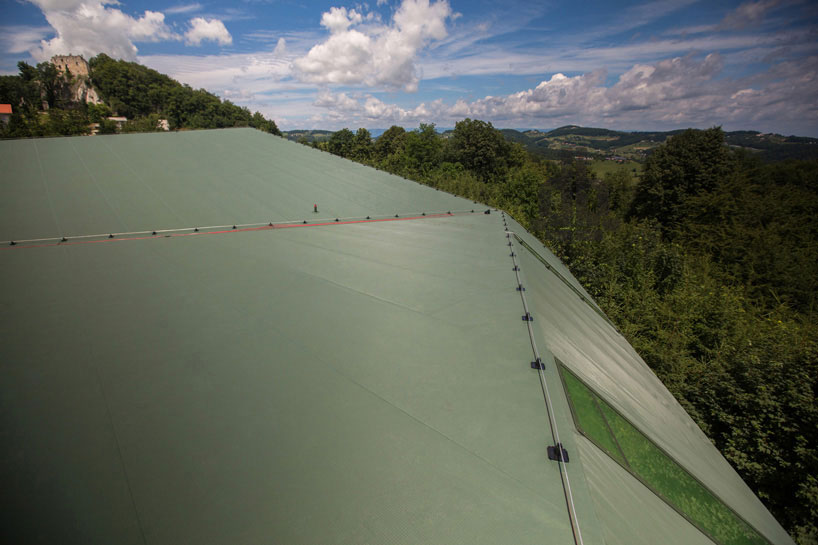 view from the roofimage © luka kase / kopterworx
a snail’s shell becomes the design tool; a snail’s shell that turns around the corner in a spiral, leans on it, and opens towards the courtyard. the opening thus becomes an entrance and a jutting roof to shelter heavy-goods vehicles. the facility features a crystalline form and is embedded in a green circle of trees.
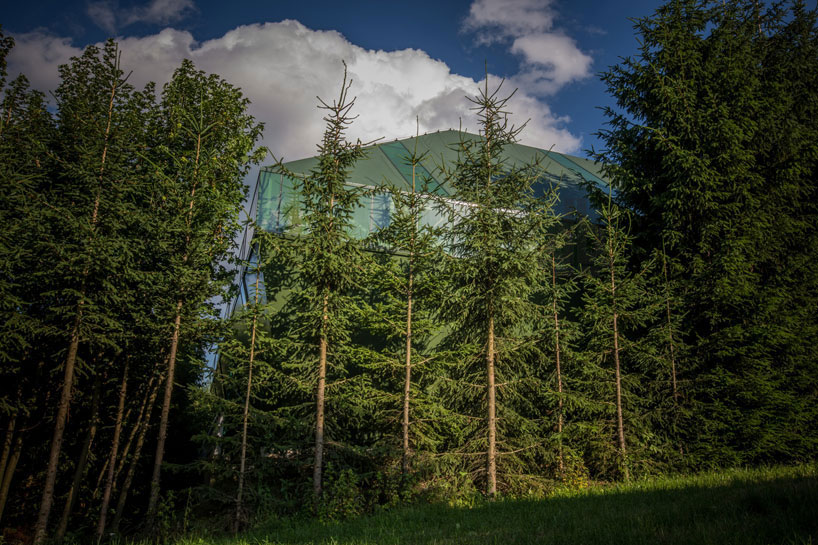 scale responds to that of the trees, imitating the color as well for a low profileimage © luka kase / kopterworx
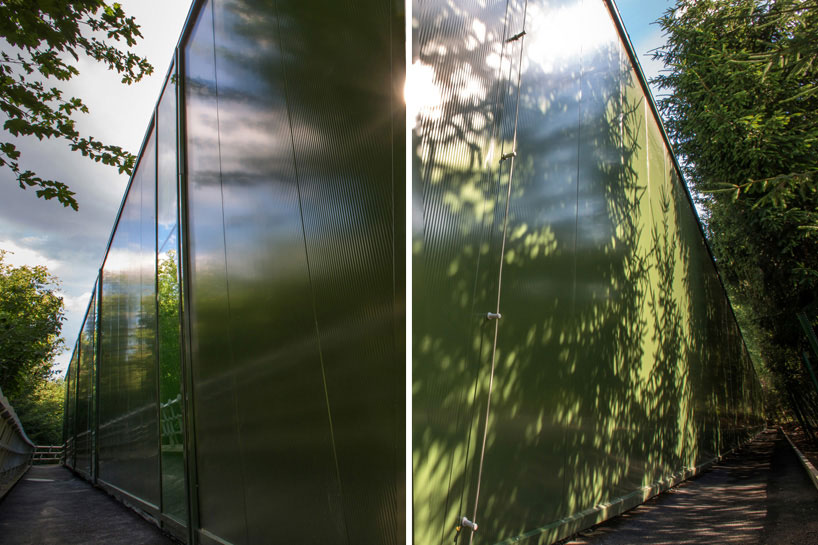 textured with the shadows and filters of the treesimage © luka kase / kopterworx
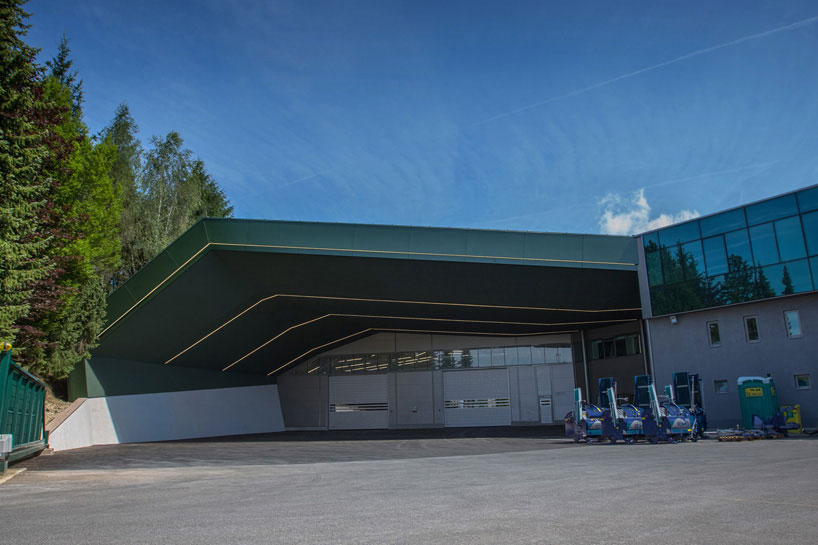 entrance under a deep overhangimage © luka kase / kopterworx
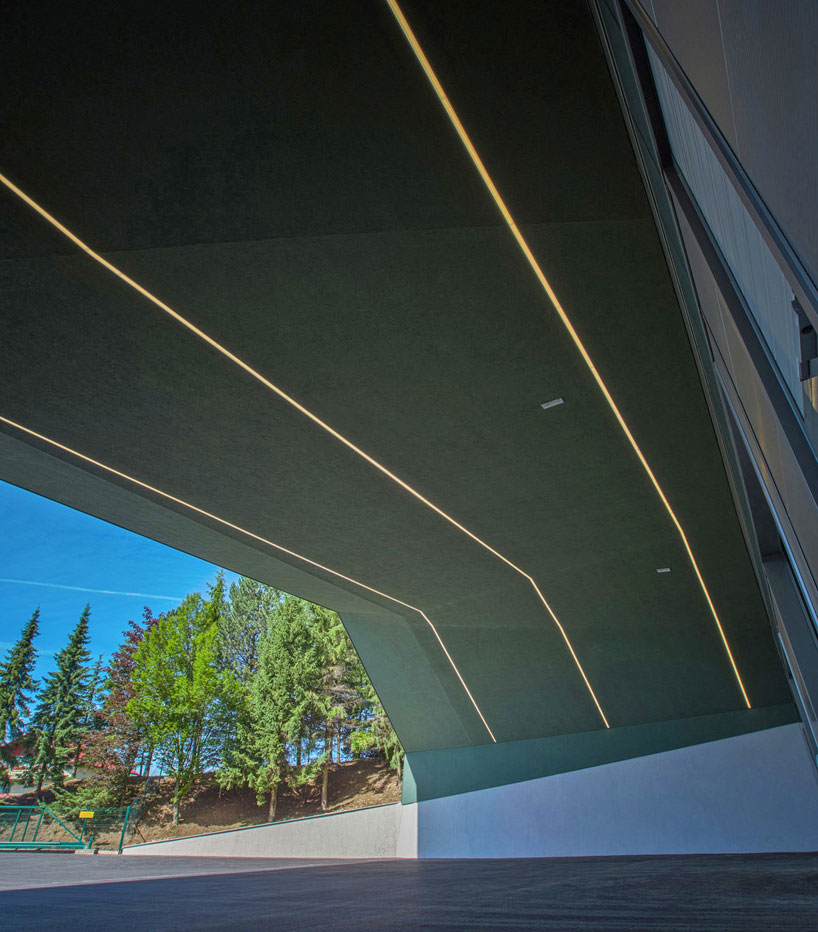 shaded from direct sunlight, providing a shelter for truck loading and unloadingimage © luka kase / kopterworx
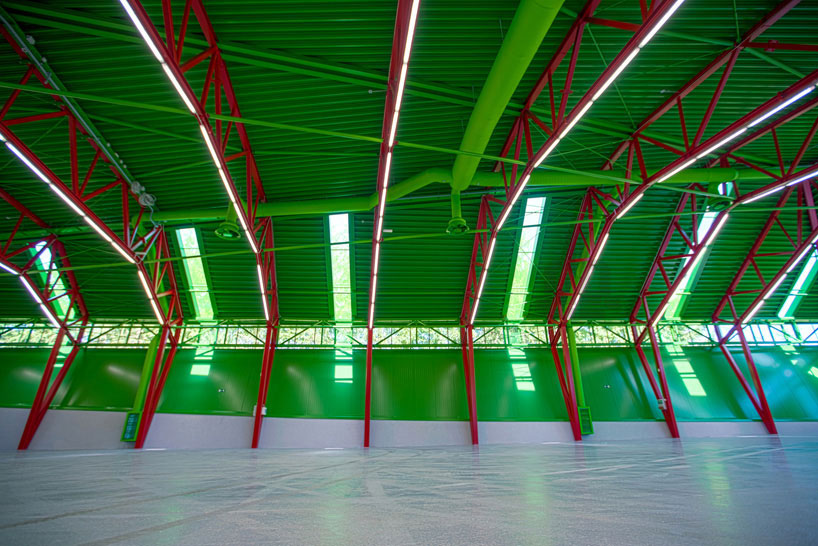 long-span interior with bright red trussesimage © luka kase / kopterworx
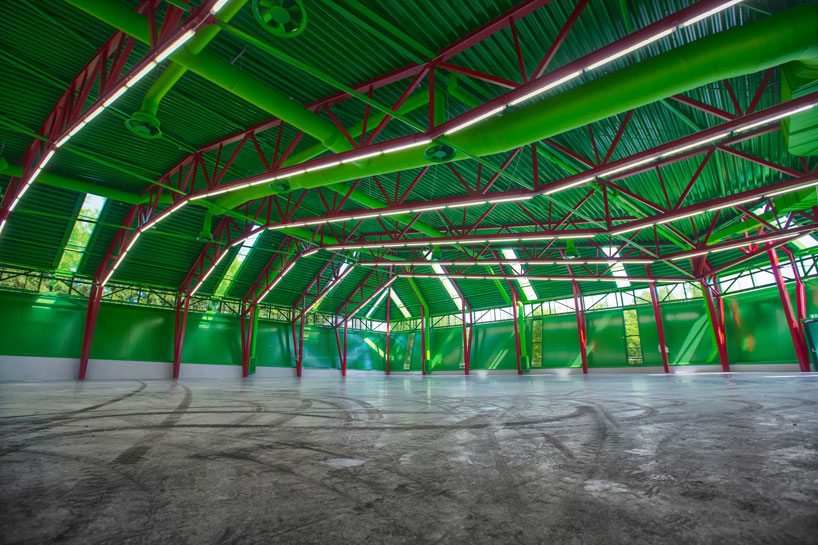 image © luka kase / kopterworx

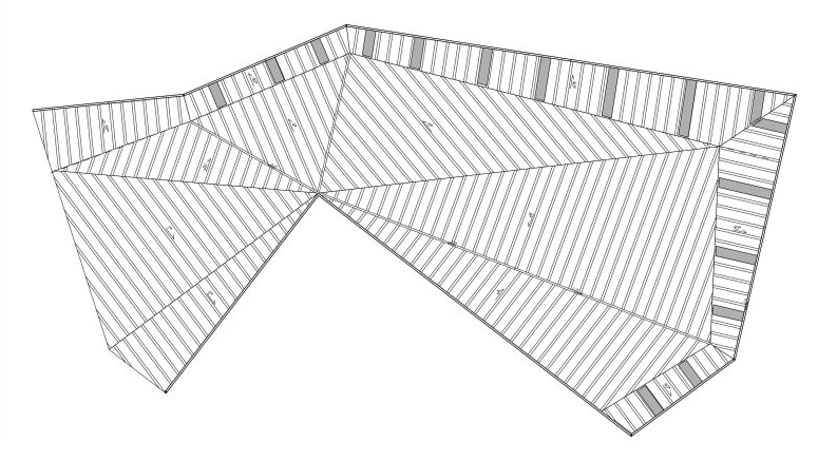 roof structure / floor plan
 section
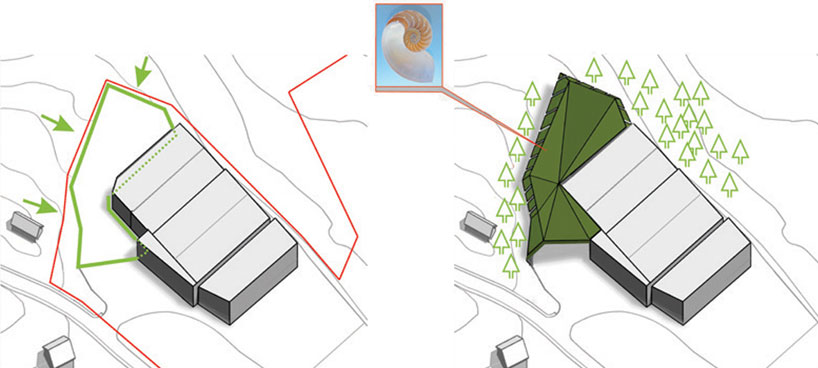 concept diagram
project info:
code name: spiral of developmentprogram: assembly and storage facilitytype: commissionproject year: 2010 complete: 2012 client: tajfun planina d.o.o.location: planina 41a, planina pri sevnici, sloveniaarea: 1 690m2 + 430m2 jutting roofarchitects: superform – marjan poboljšaj, anton žižek, meta žebre, špela jančar, nac žuber photography: luka kaše, kopterworks, sf

shop
your own online design shop — no sales commission collected