
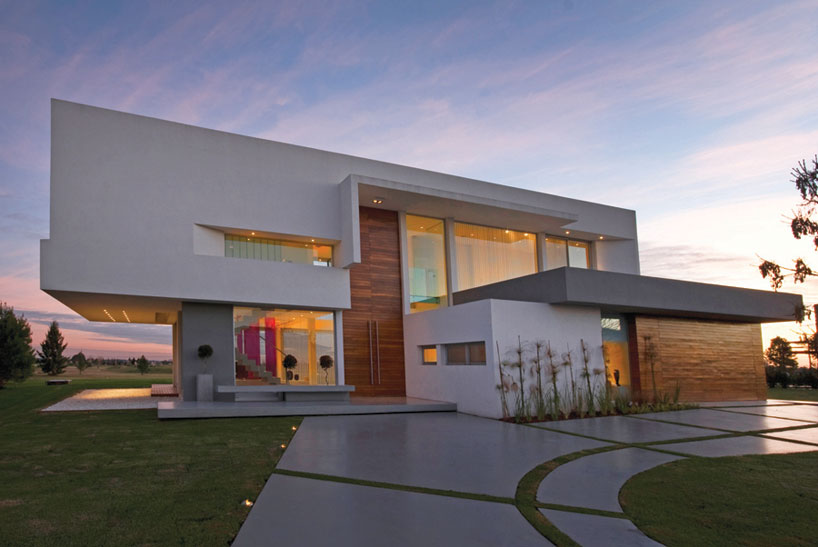
vanguarda architects: concrete house in argentina
the neutral tones of the artfully composed concrete, wood, and glass are offset with injections of color from interior fixtures bringing the 9-room home to life.
prefer designboom on google[FEATURED]
‘concrete house’ by vanguarda architects, buenos aires, argentinaall images courtesy of vanguarda architects
argentinean practice vanguarda architects have finished the ‘concrete house’ in a private community near buenos aires. the spacious 500 m2 homecontains 9 rooms dispersed over two floors, with all the social functions on the ground level, including the living and dining rooms, kitchen, tv room, breakfast bar, theater, patio, and barbecue area. large expanses of concrete, wood, and glass are arranged into a geometrical parti exhibiting a rationalist structure. large open spaces are connected through transparent hallways that entwine the different programmatic elements that create the sensation of endless space. the neutral tones of the raw materials are highlighted with the use of vivid interior fixtures as if on display throughout several areas of the house. public areas are all organized along the rear facade where large windows offer views of the adjacent golf course. the upperfloor contains the private bedrooms and kids’ playroom connected through a linear corridor that appears in some of the double-height roomsbelow.
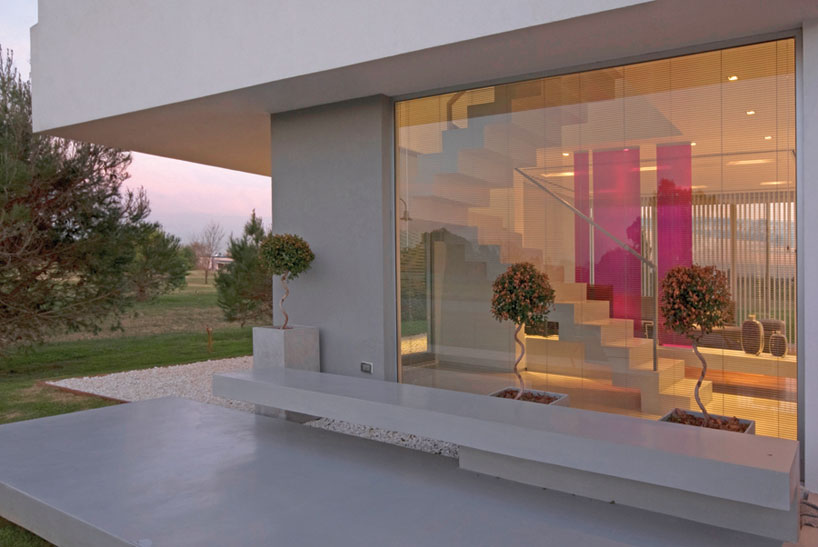 view into the living room
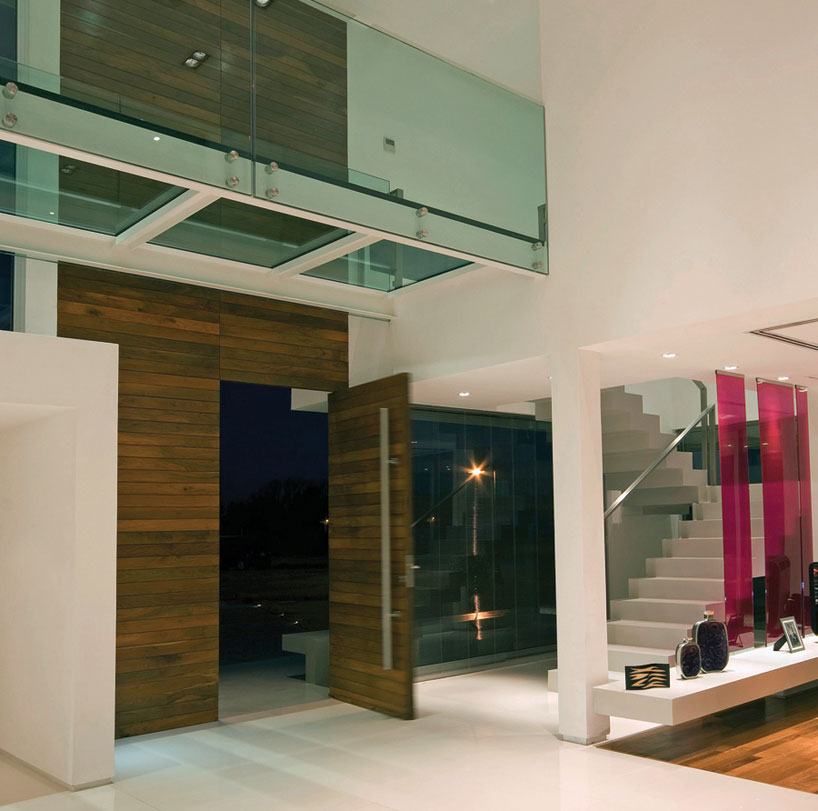 entry
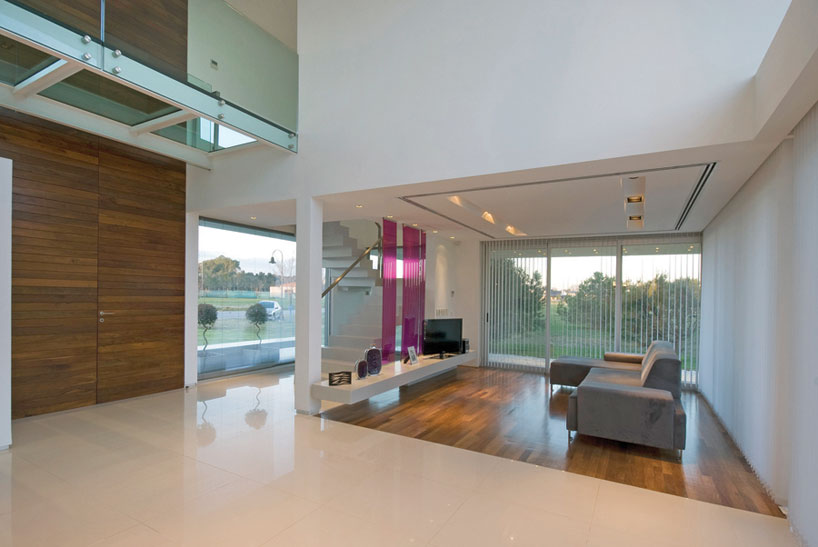 main entrance area and living room
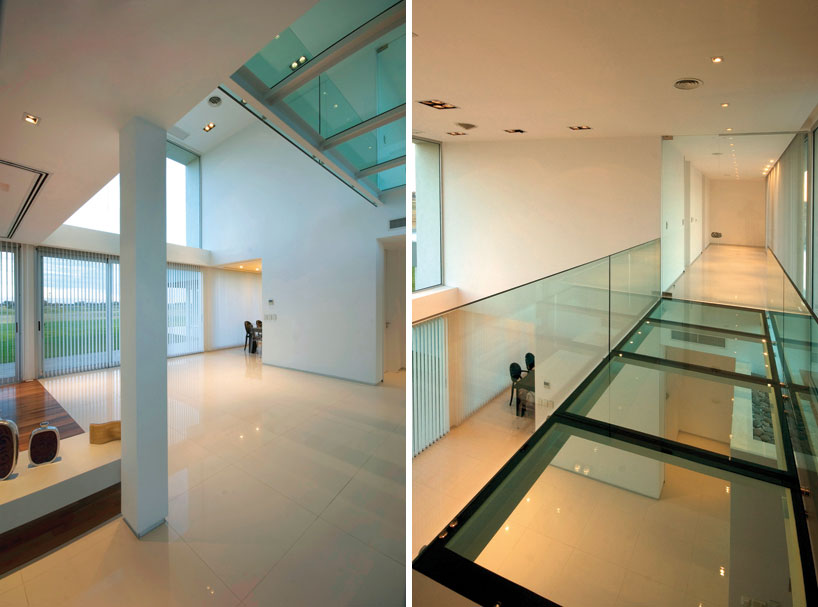 glass walkway connects upper level rooms and communicates with the lower social spaces
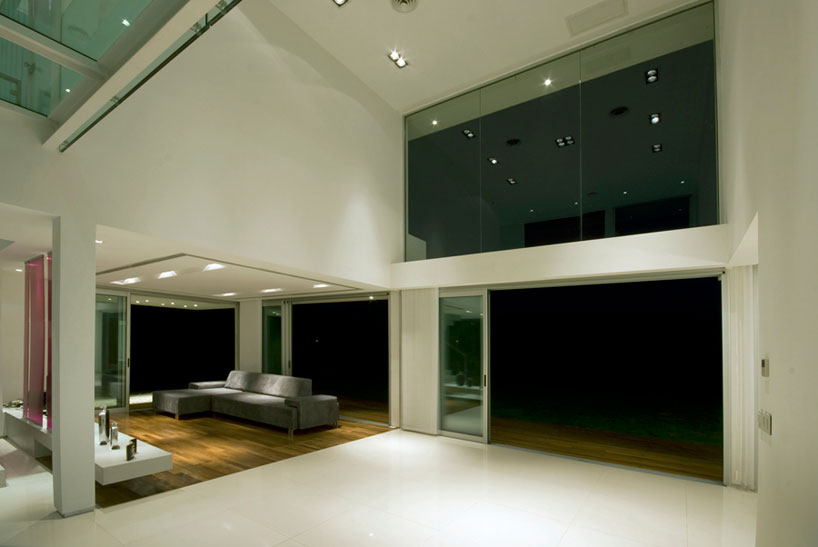 retractable glass panels connect the interior with the exterior
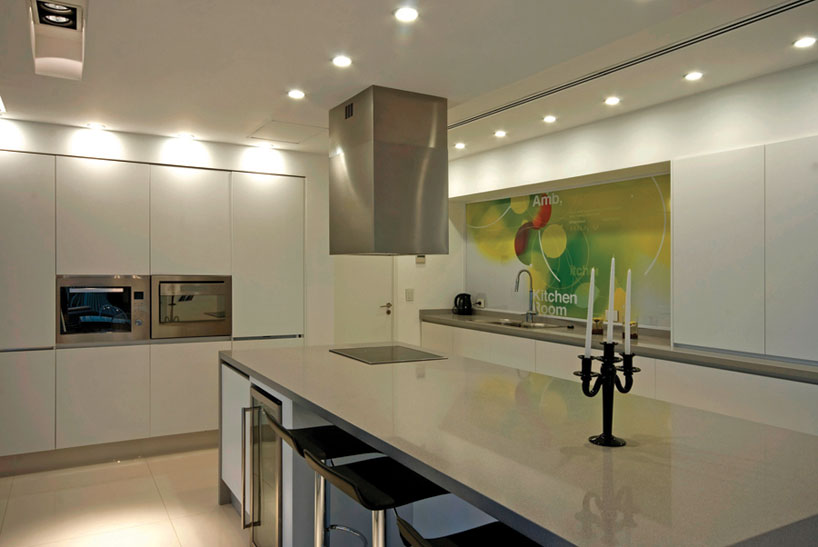 kitchen
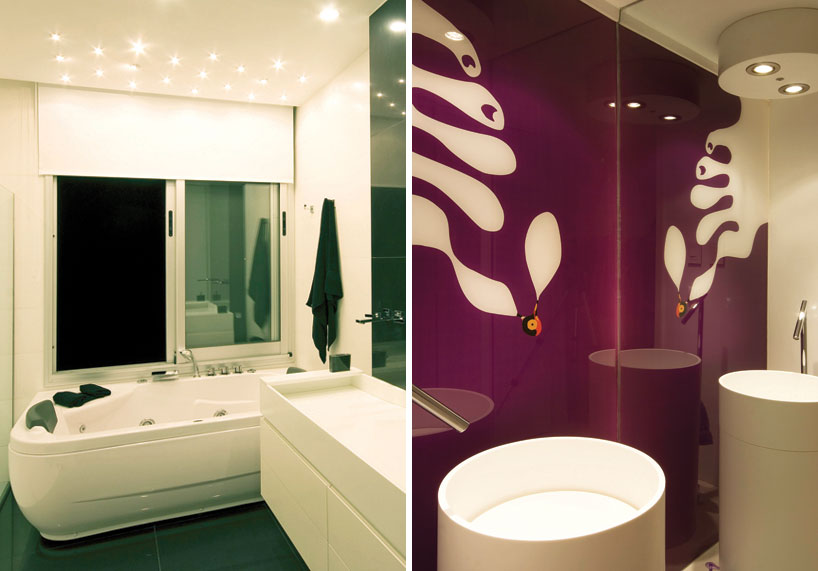 bathroom
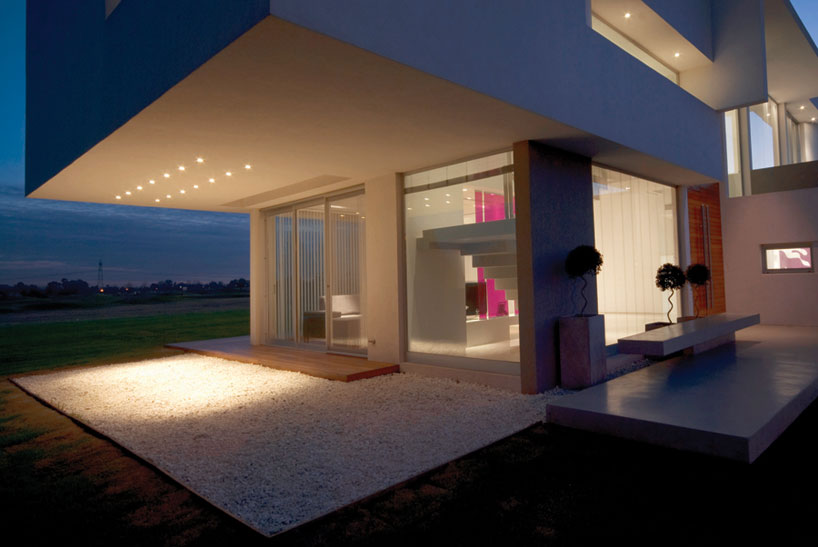 exterior patio area under cantilevering section of the house
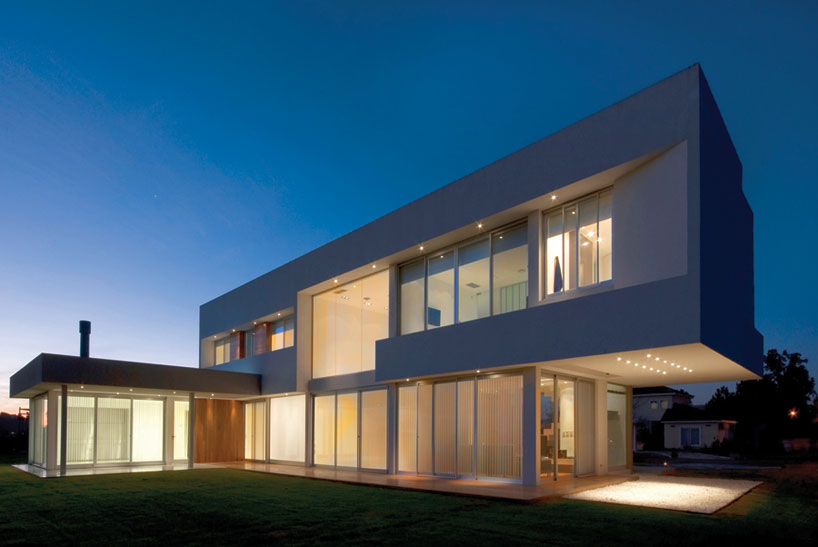
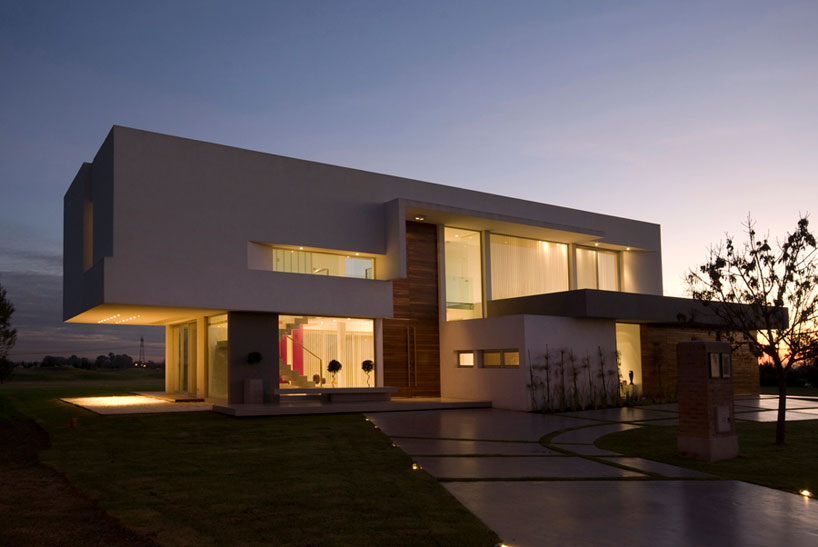 approach

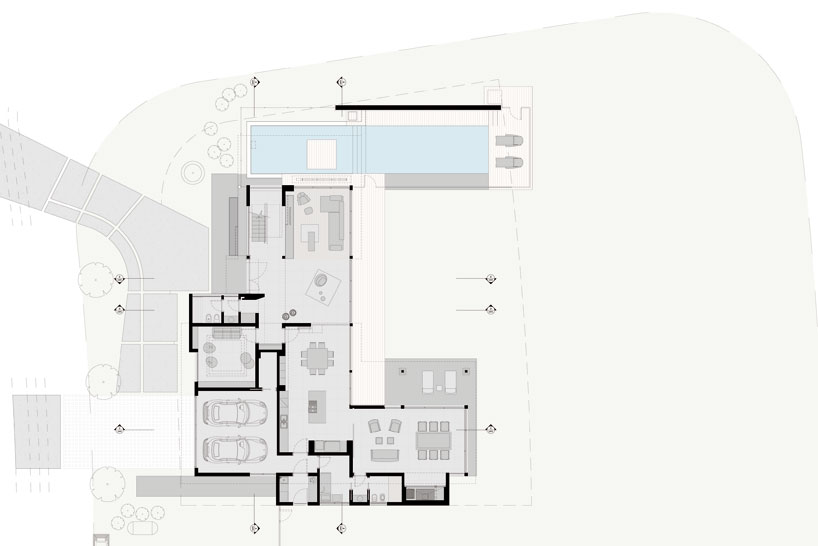 floor plan / level 0
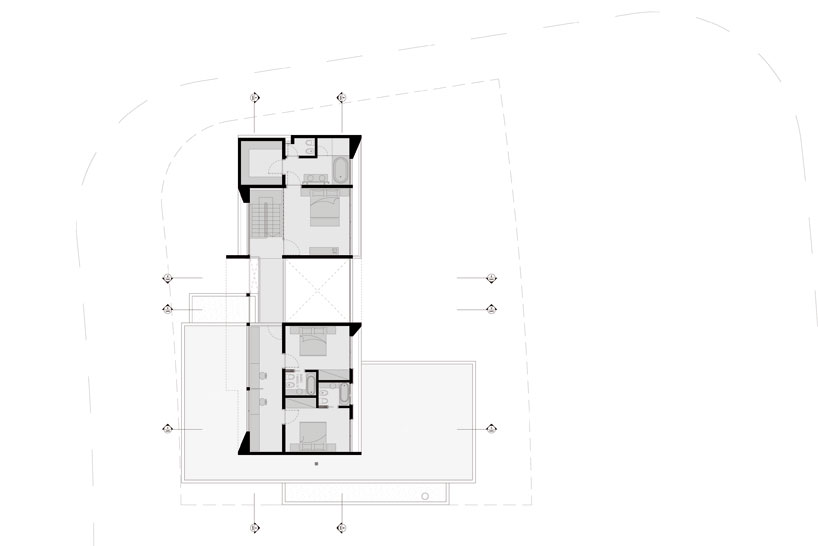 floor plan / level 1
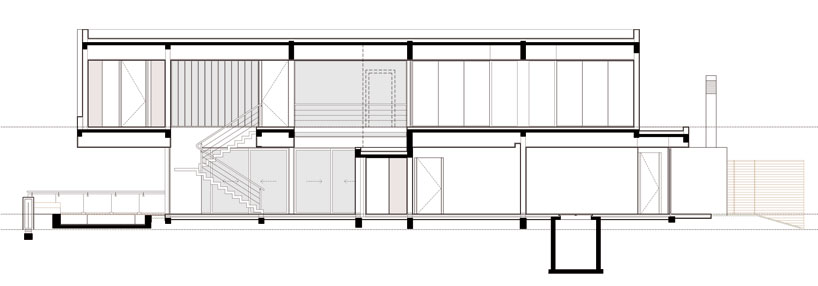 section
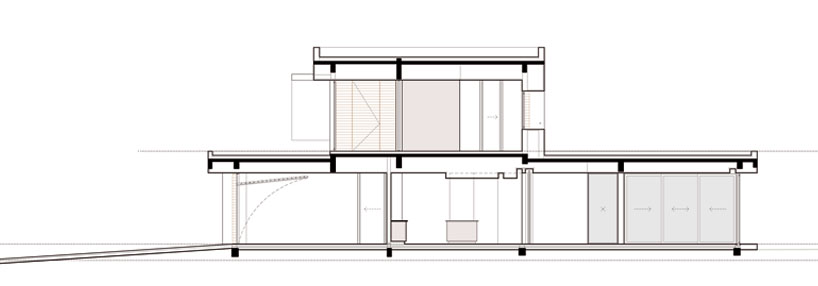 section
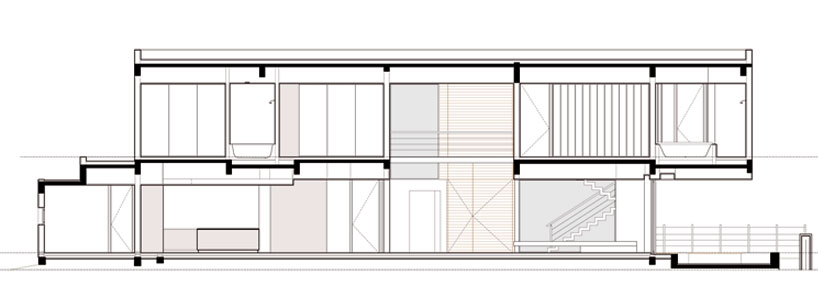 section
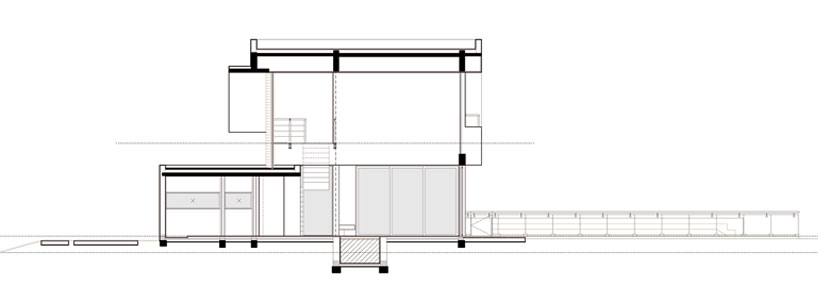 section
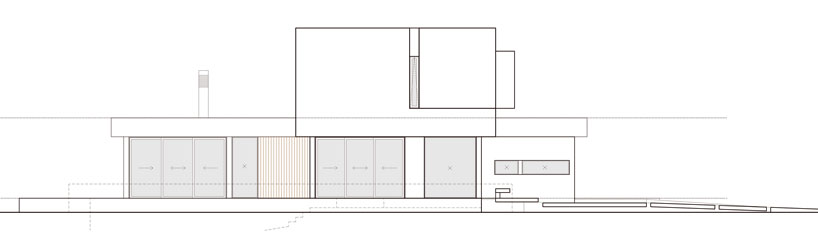 elevation
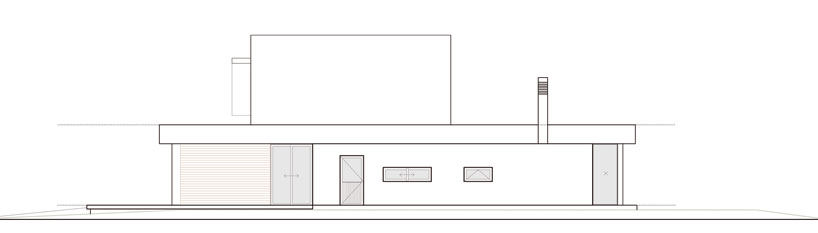 elevation
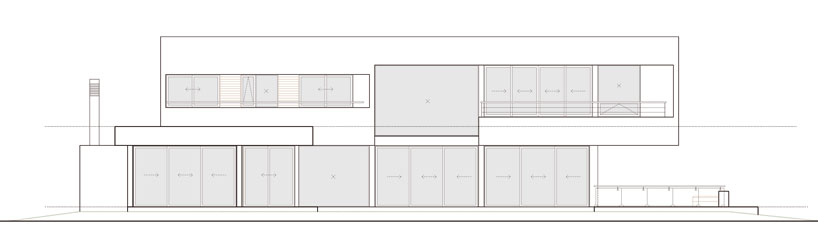 elevation
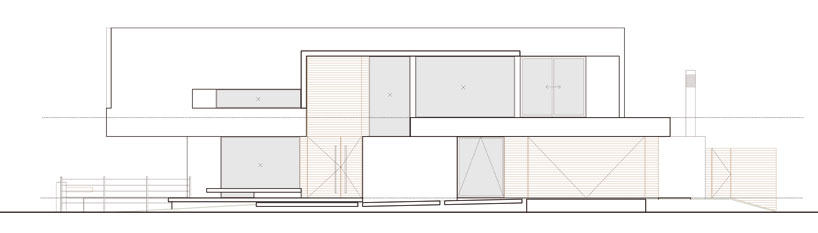 elevation
project info:
principal: arq. alejandro amoedolead designer: arq. lucas d’adamo baumannproject manager: luis brazzolacollaborators: arq. federico segretin sueyro, nicolas villoria press: lic. lucía tasso
style: current rationalist year: 2011 surface: 502 m2 scope: 2 floors, 9 rooms, 1 suite
shop
your own online design shop — no sales commission collected













