
inlaid wooden board structure extends old 50s cottage in austria
mostlikely forms vertical openings and circular cut-outs providing the interior with exciting spatial situations.
Mostlikely Architecture builds ‘Two houses and a courtyard’

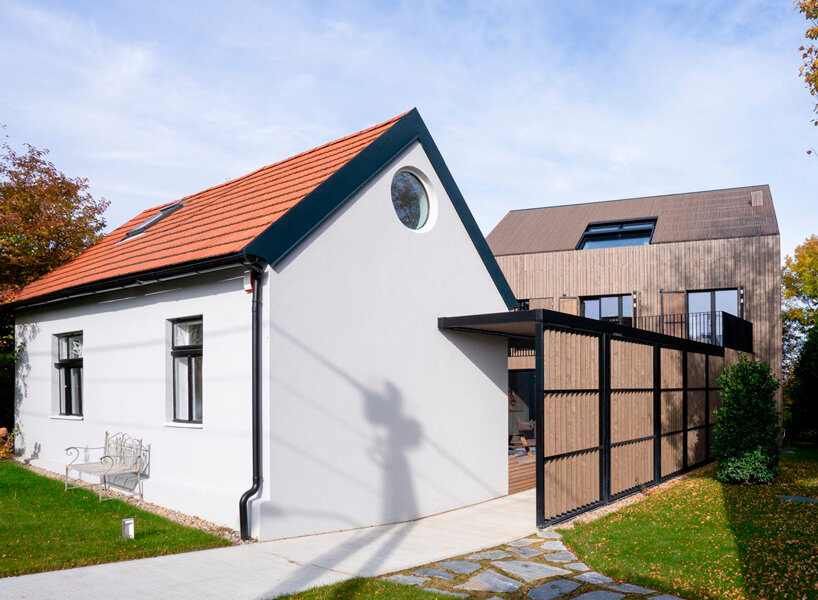
Mostlikely Architecture integrates an old charming house from the 1950s into a new building project of a family home in Klosterneuburg, Austria. Designed to create a harmonious living space that maximizes the stunning views of the Danube, the residence forms an internal courtyard and several artfully connected garden areas. Originally planning to demolish the old house on the front of the elongated plot, the plan eventually incorporates it into the new design resulting in a unique and inviting zone.
The ground floor arranges a large open space, structured by different floor levels that follow the sloping plot. This formation creates distinct areas while maintaining generosity, providing a ‘Raumplan’ in the sense of Loos, where room heights change continuously. The house applies largely exposed concrete materiality, with an inlaid board structure on the ceiling, rough wall surfaces, and a smooth floor.
openings and round cut-outs provide exciting spatial situations
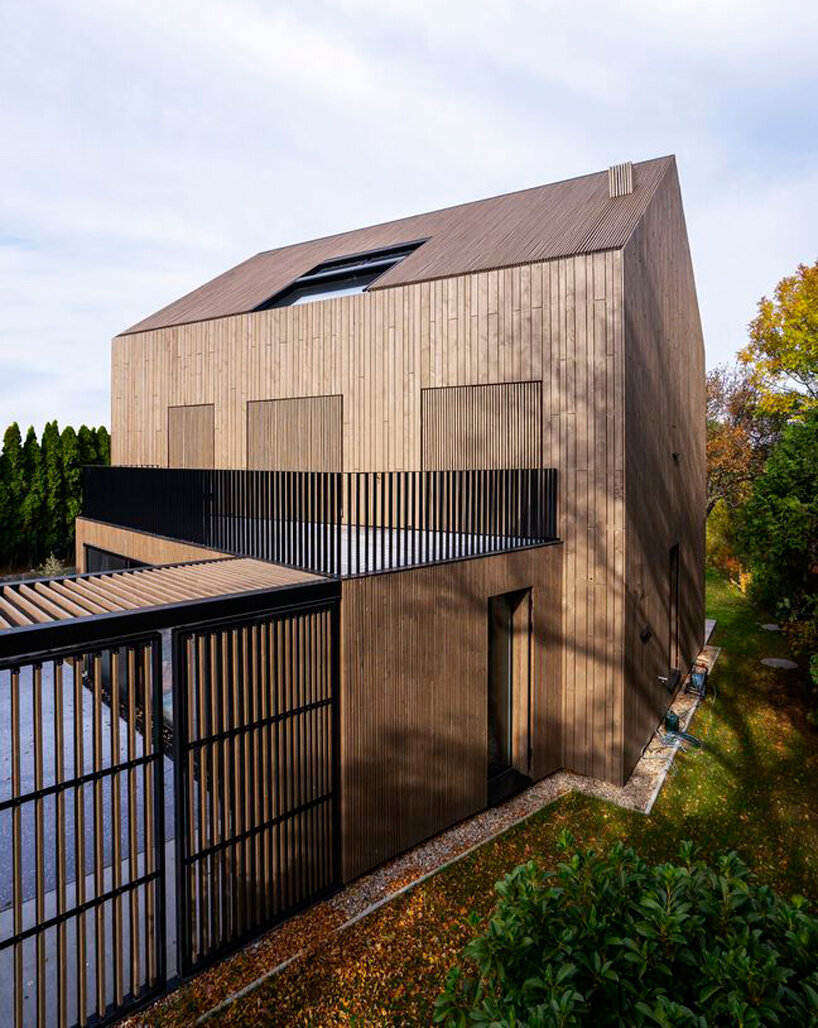
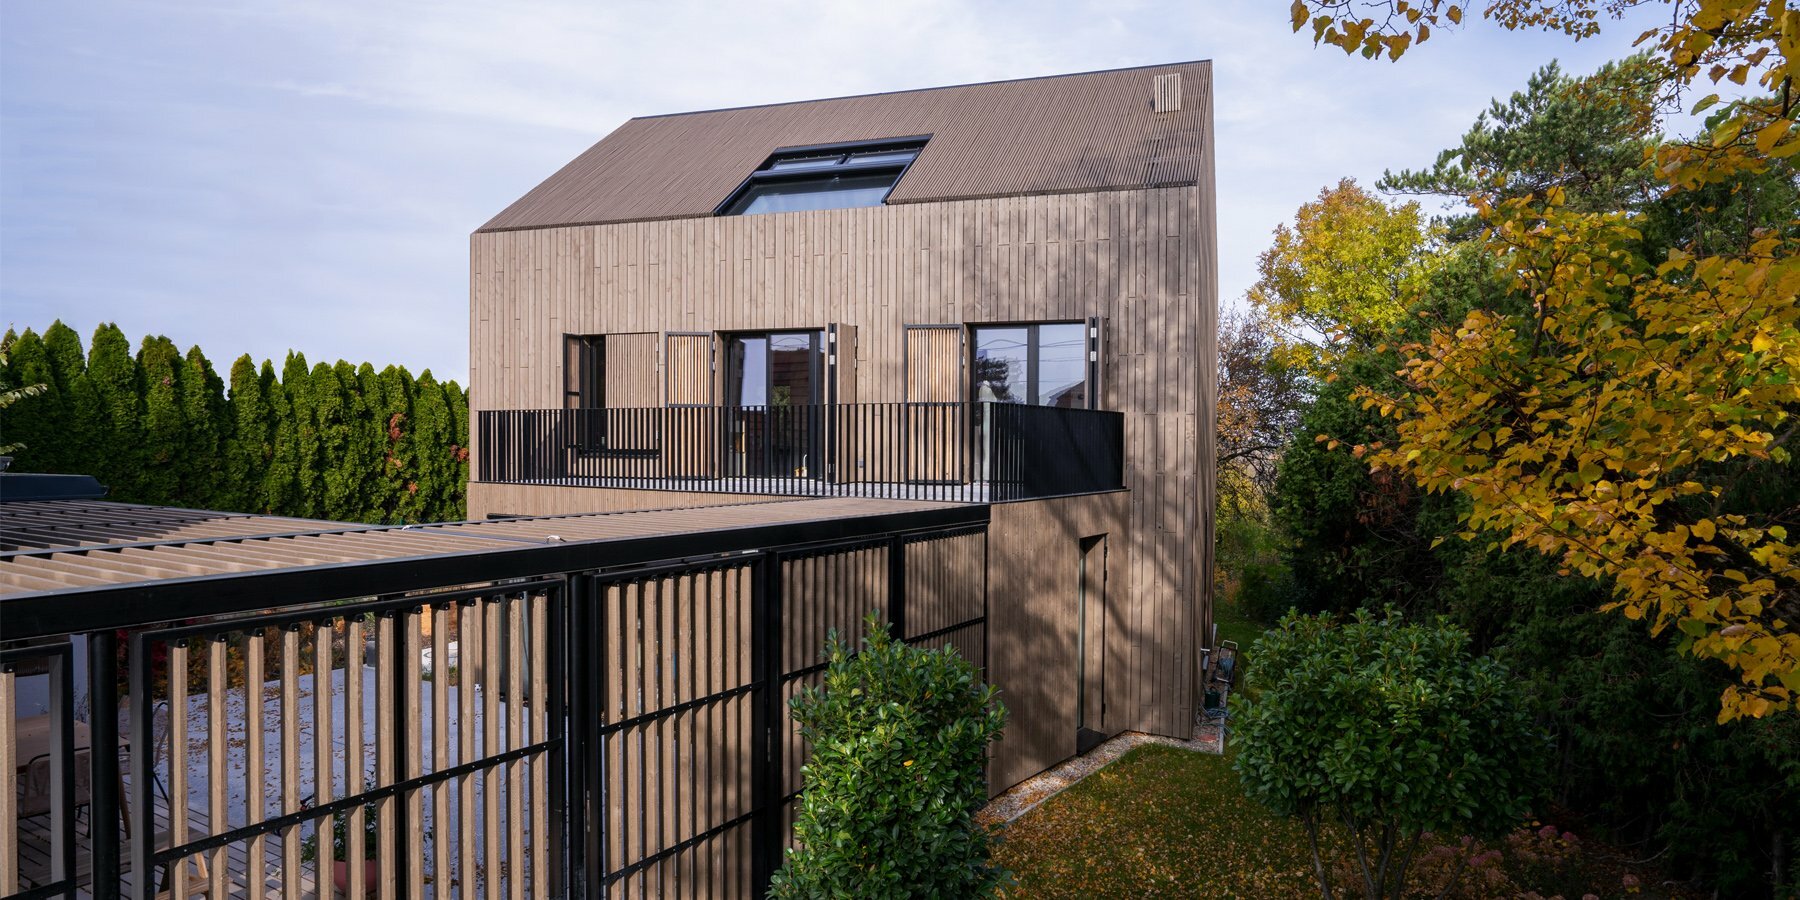

Large sliding doors and windows connect the inner courtyard with the spacious garden at the back, while vertical apertures enhance the openness, with a circular cut-out in the ground floor ceiling marking the center of the house. A lying net is spanned in the round cut-out on the middle level, providing exciting spatial situations. The new building’s facade is a minimalist yet lively design, featuring large folding shutters made from wooden slats that continue from the black metal construction of the pergola on the shorter side. The shutters create a constantly changing facade that blends seamlessly with the natural surroundings. The garden at the back of the house offers a wide view of the Danube and features a natural pool. The delicate shed roof facing the street is used as a carport, and trees on-site are carefully preserved, giving the house a natural and organic feel. The design team converts the old structure into a guest house and atelier, providing additional space for the family and guests.




project info:
name: Two houses and a courtyard
designer: Mostlikely Architecture | @mostlikelyarchitecture
location: Klosterneuburg, Austria
photography: Sara Sera + Mostlikely Architecture
designboom has received this project from our DIY submissions feature, where we welcome our readers to submit their own work for publication. see more project submissions from our readers here.
shop
your own online design shop — no sales commission collected























