
ezu house and café: multi-uses in harmony
Nestled in a tranquil corner of a lakeside residential area in Kumamoto, Japan, the recently completed ‘EZU House and Café‘ stands as a testament to innovative architectural design, crafted by Yabashi Architects and Associates (YAA). this structure opens broadly out toward its surroundings to provide a unique experience for its occupants. The site’s terrain, with its stepped landscape along the lakeside, offers breathtaking views of nearby gardens, private house roofs, and distant mountains. By skillfully incorporating these elements into the design, the architects have created a multi-layered structure that fosters a sense of harmony between its retail and residential programs.
 images © Yashiro Photo Office
the Vertical Spiral Movement
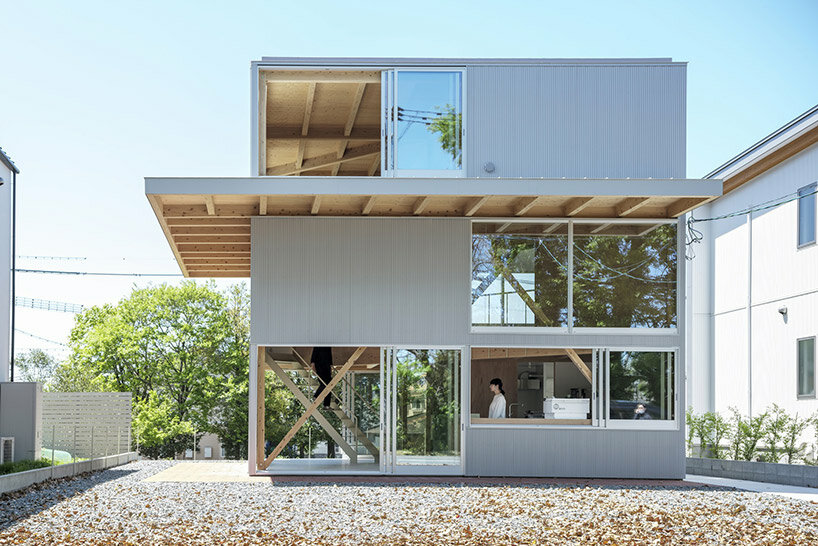

At the core of the design philosophy is a square plan that encompasses the site. The upper floors of the building are ingeniously divided diagonally, establishing a dynamic interplay of spaces. By shifting the floors to increase the parameter with the ground and connecting them through a spiral vertical movement, the architects have achieved a three-layered structure that presents an array of viewpoints at every turn. This deliberate arrangement allows for a varied experience on each floor, with minimal necessary functions, furniture, and plants. The result is a space that transcends conventional definitions, offering an open canvas for inhabitants to freely create their own personalized environments.
Seamless Integration of Functions
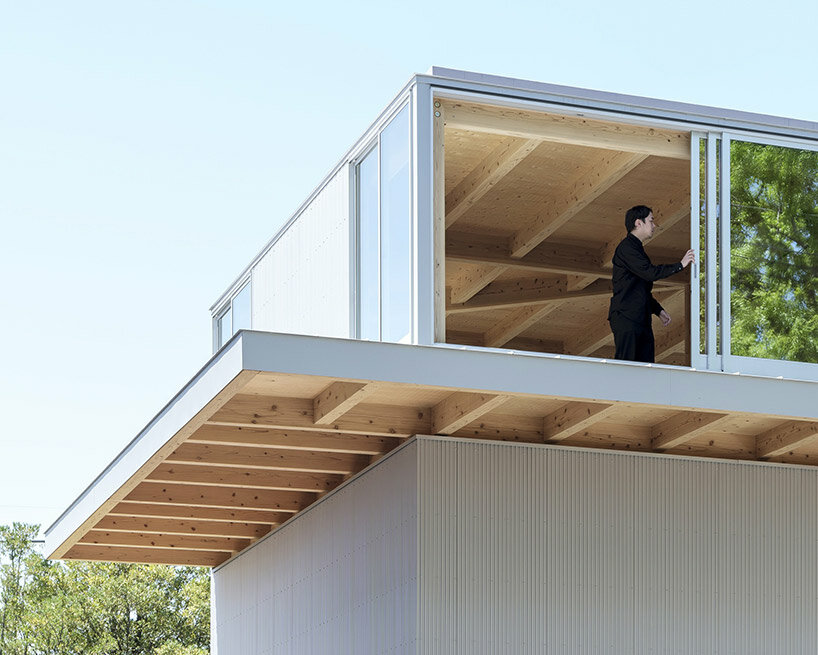
The ground floor of the EZU House and Café serves as a retail area, seamlessly transitioning into the residential space on the upper floor. The distinction between these two sections is purposefully fragmented, employing diagonal load-bearing walls that create a continuous three-dimensional living space. This approach fosters a sense of connectedness and flow throughout the entire structure. Furthermore, the architects have emphasized the integration with the natural surroundings by incorporating a double structure. This design envelops the earthquake-resistant framework with elements dedicated to wind resistance and heat insulation, while the outer skin of the building serves as a gateway to the outdoor environment.
Unobstructed Views by yabashi architects
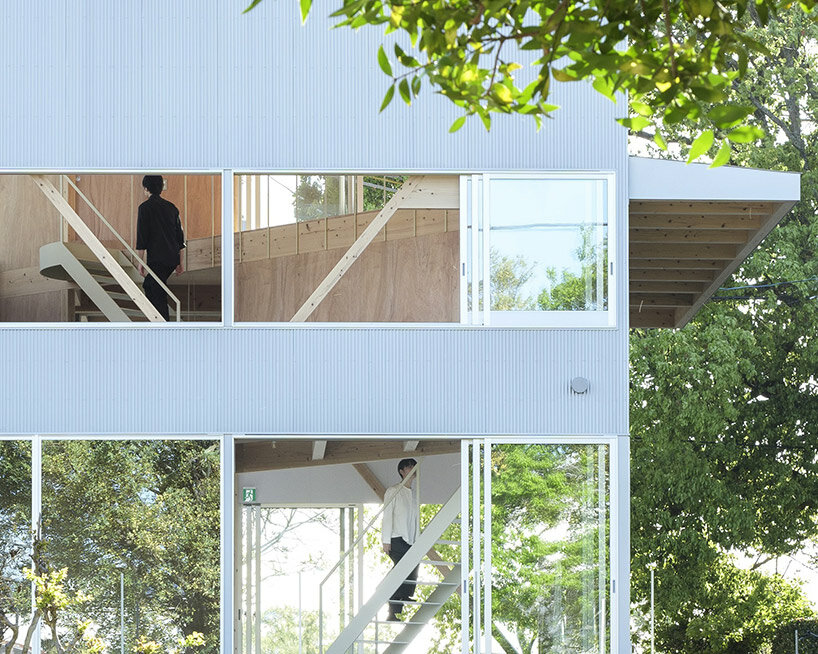
The absence of partitions between spaces is a deliberate choice that enhances the occupants’ experience of the surrounding environment. Depending on one’s body position and movement, glimpses of the sky, verdant greenery, or sudden visual breaks may appear through the windows on adjacent floors. This design creates a spatial experience that emphasizes the inherent richness of the location and the generosity of life itself. In essence, the EZU House and Café may appear as a mere assembly of floors, outer panels, and openings. However, it transcends its utilitarian nature, transforming into a powerful tool that allows individuals to perceive the external environment as an integral part of the internal space.
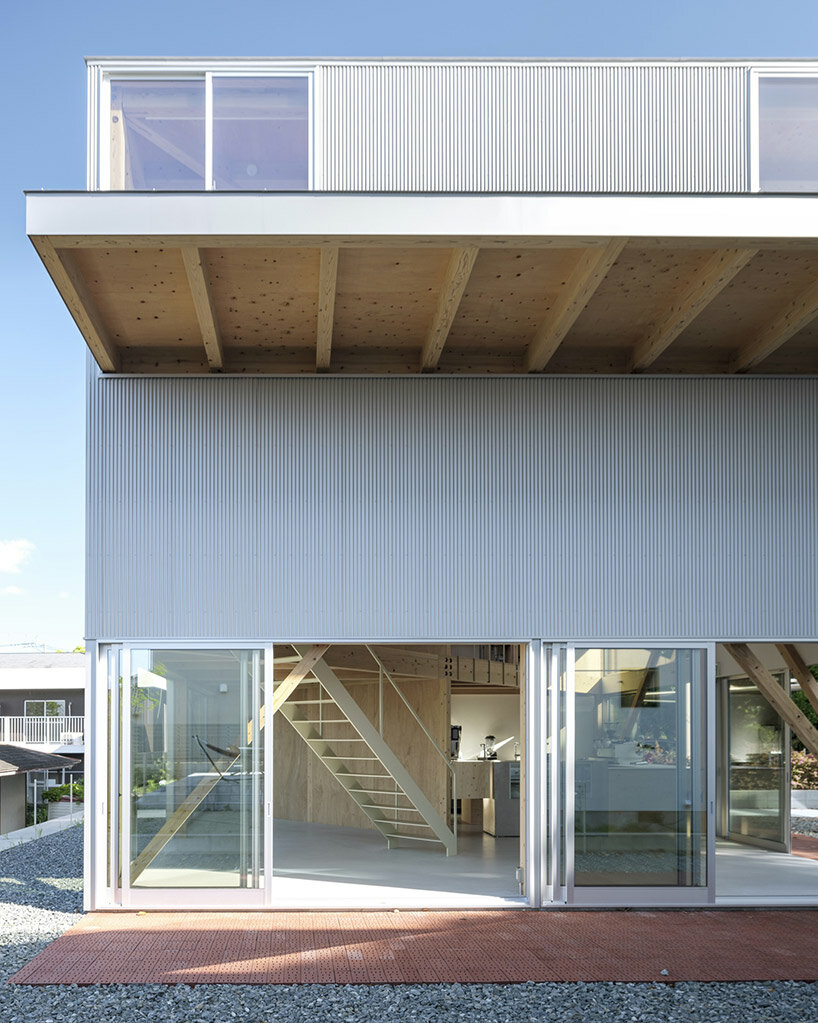
a double structure wraps earthquake-resistant elements with wind resistance and heat insulation 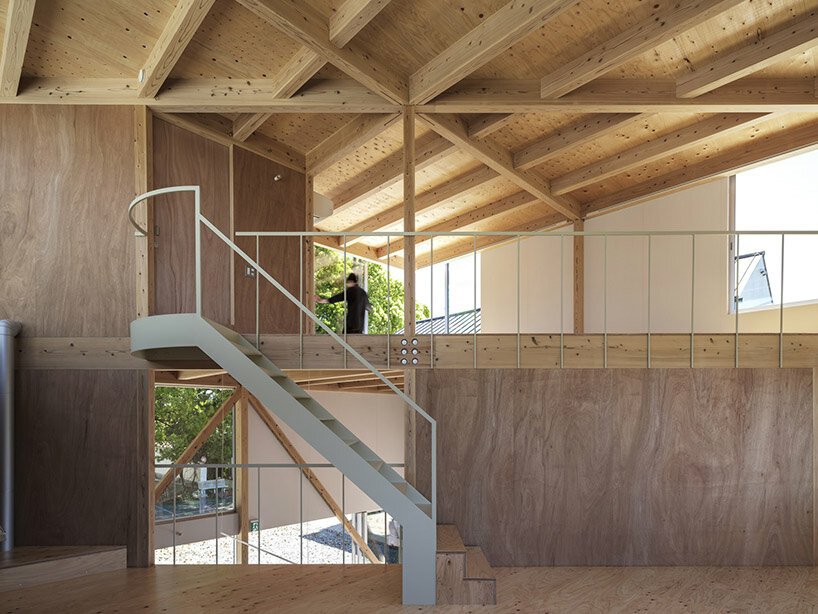 the multi-use space is flexible with a spiral vertical movement and minimal necessary functions
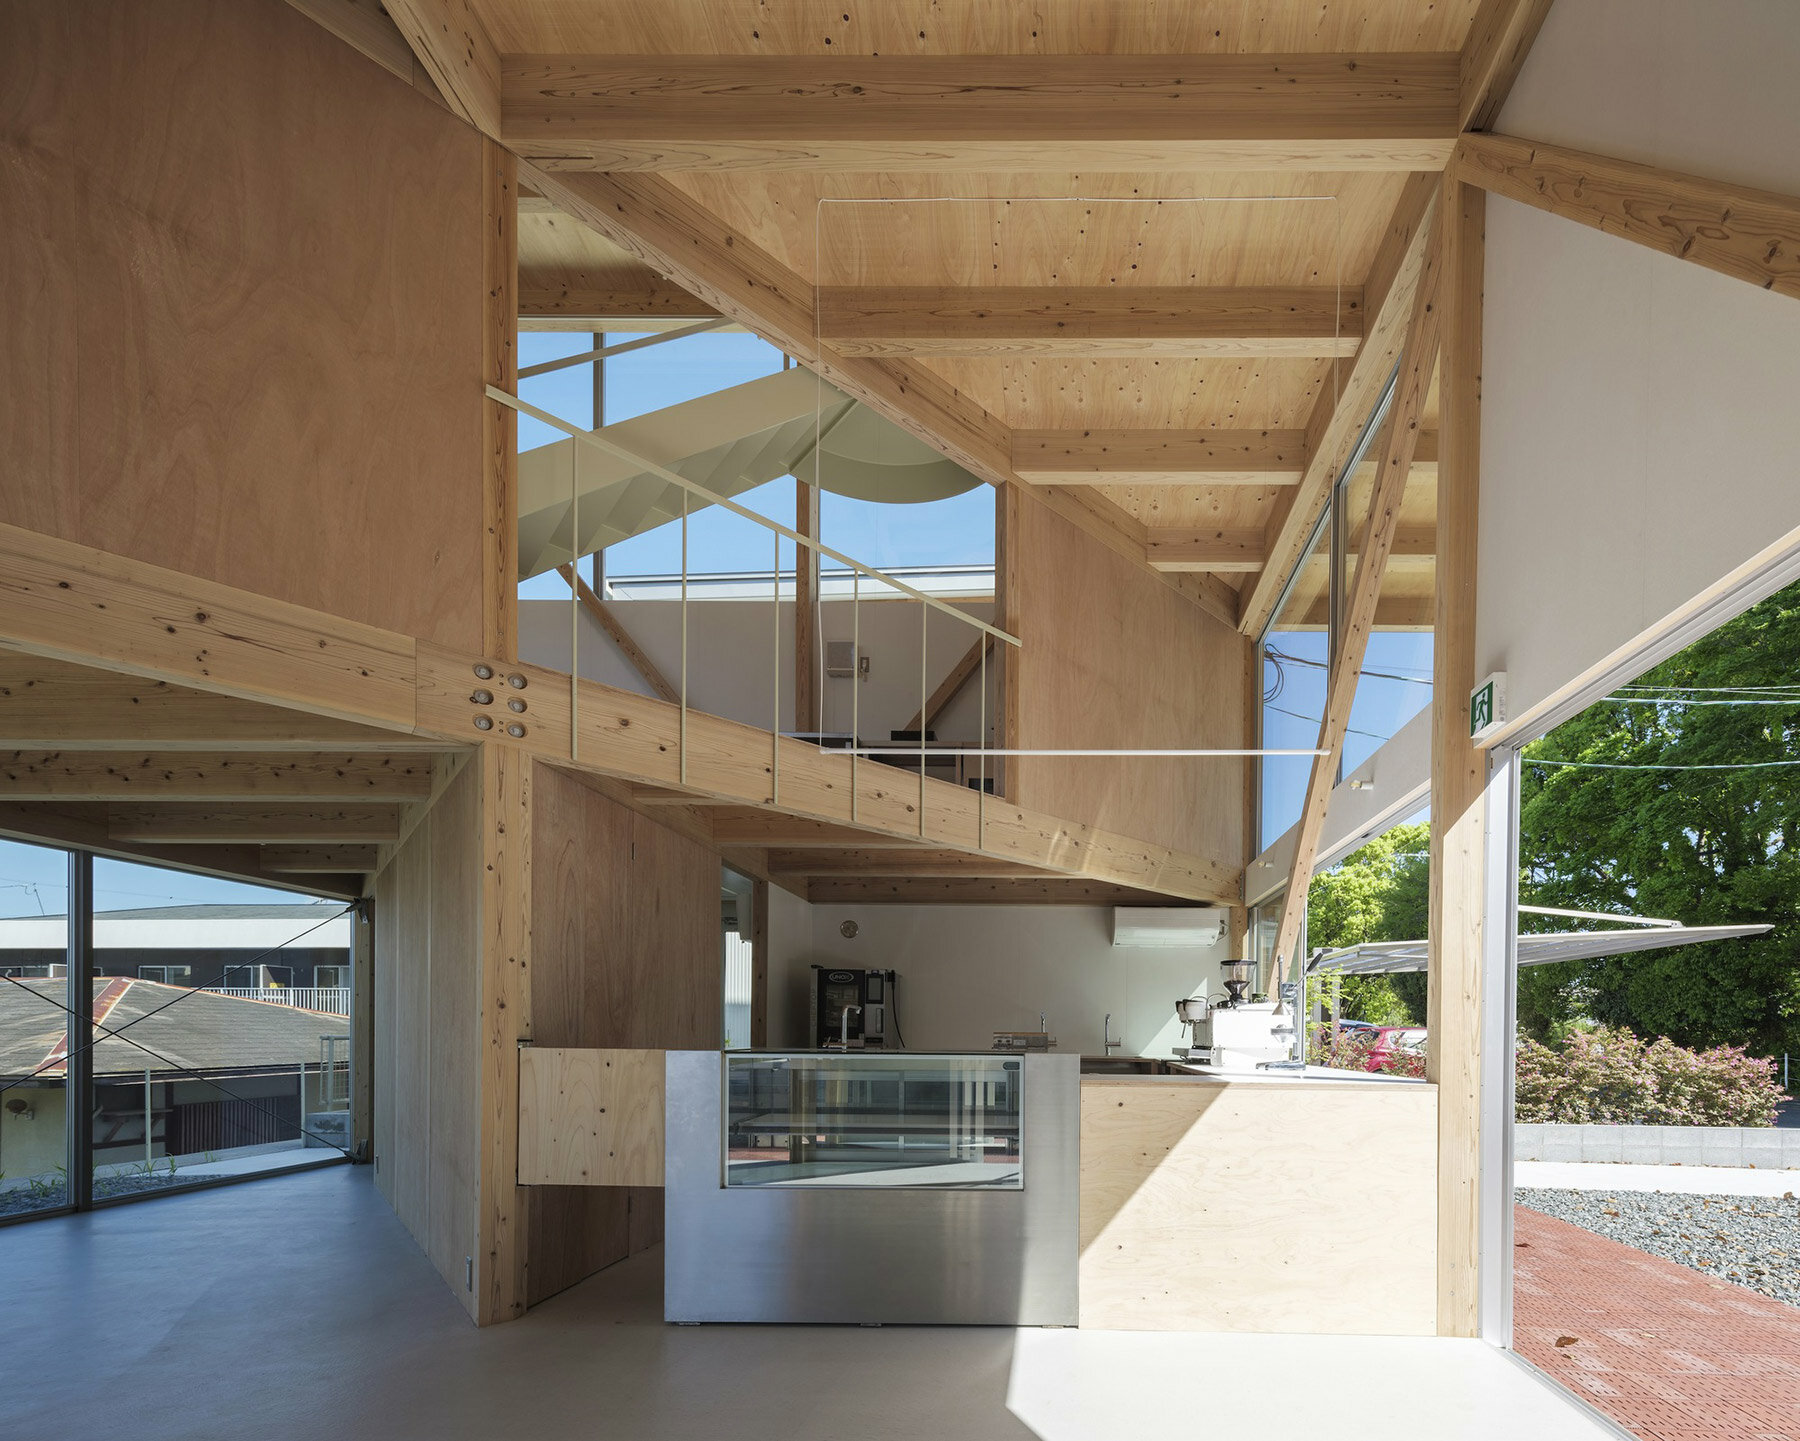
a square plan and diagonal division of floors creates a dynamic interplay of spaces
 the windows are carefully oriented to frame strategic views
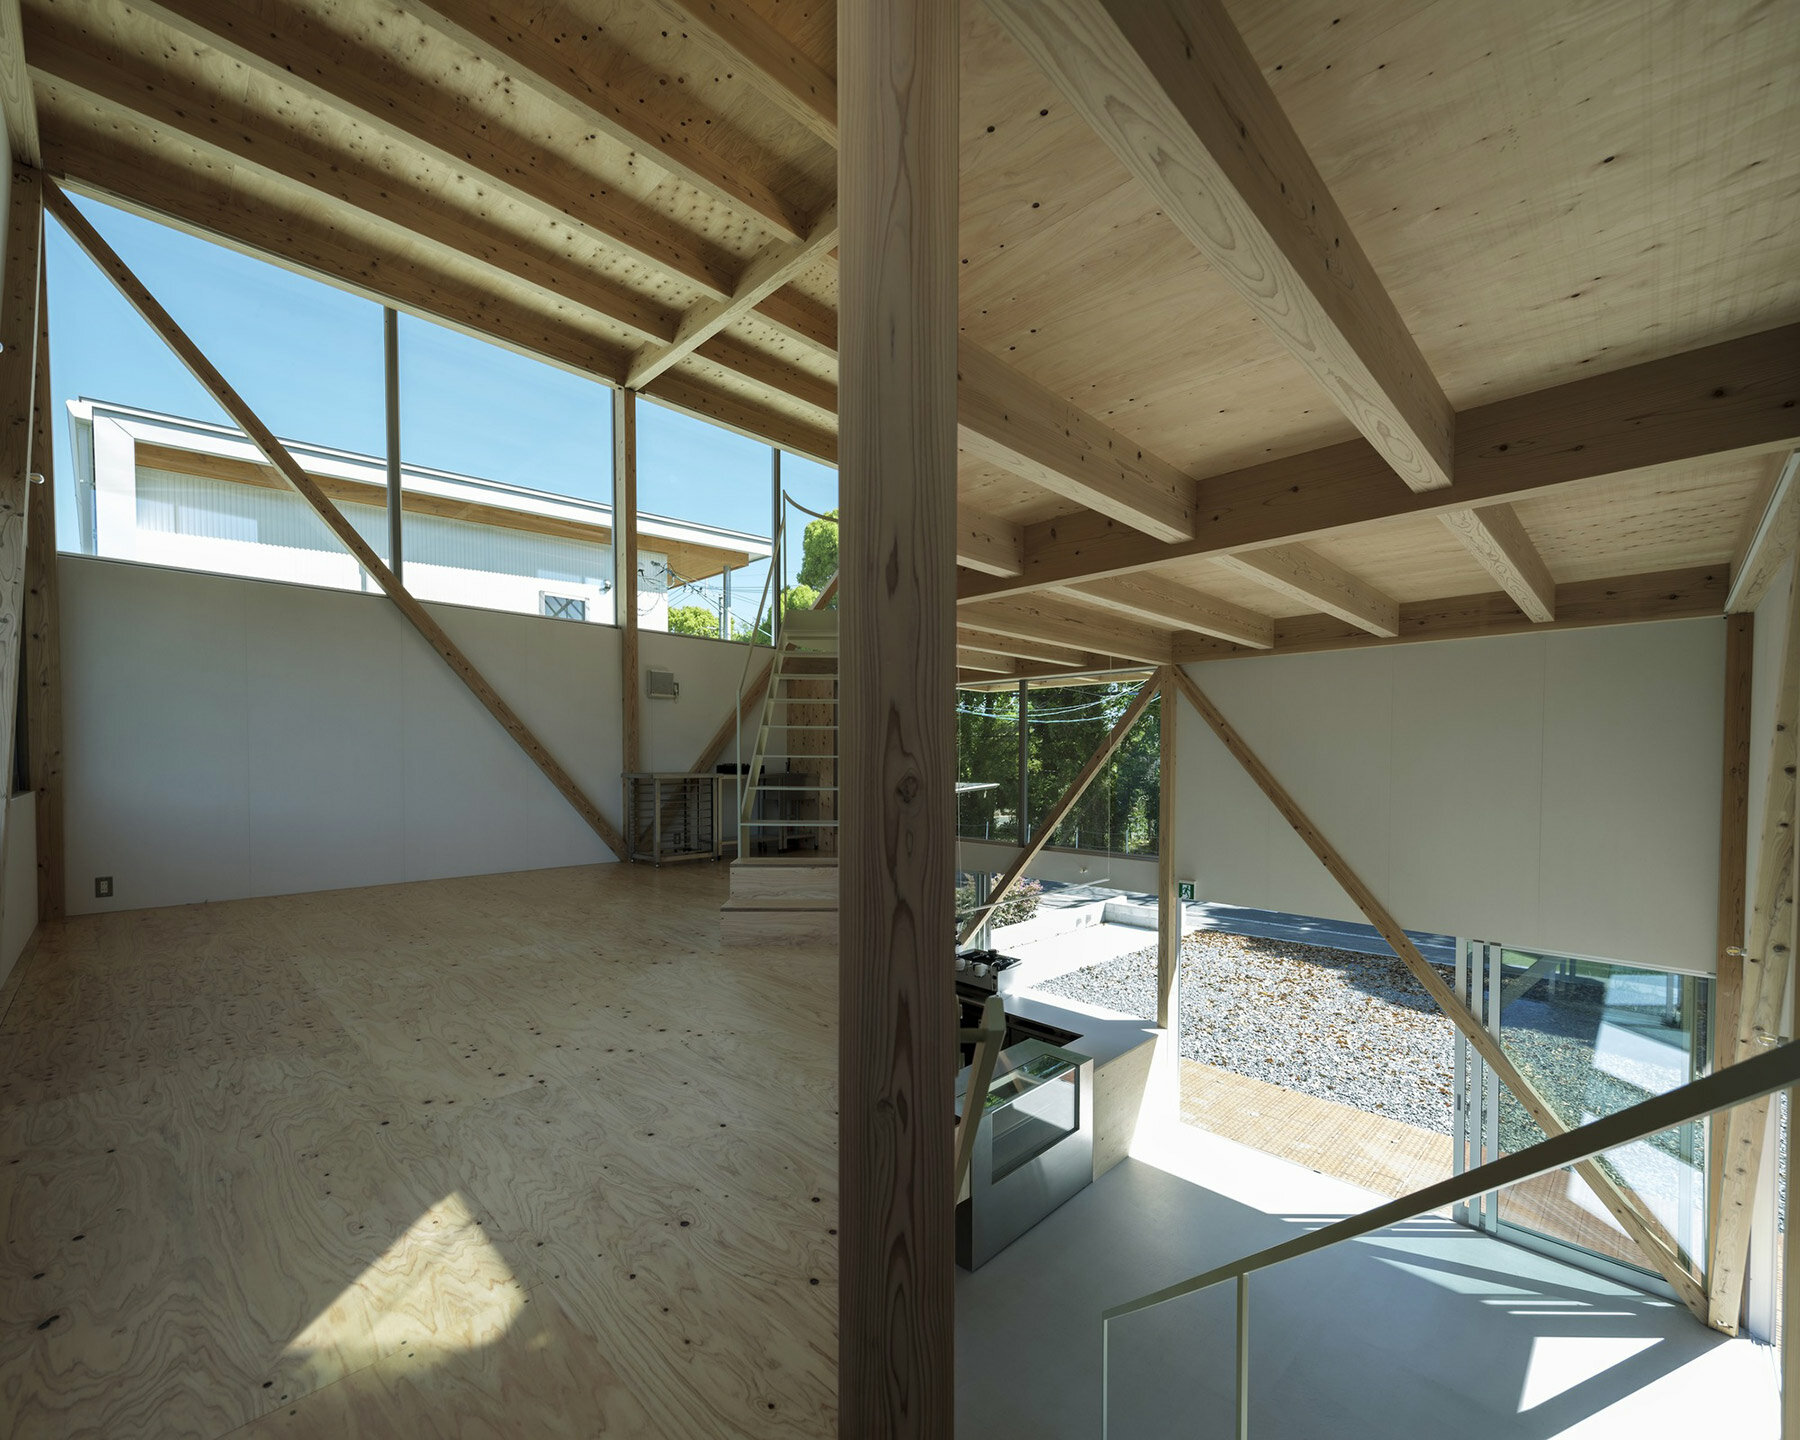
yabashi architects designs the structure to open broadly out toward the sky and lakeside


project info:
project title: EZU House & Café
architecture: Yabashi Architects & Associates (YAA)
location: Kumamoto, Japan
lead architects: Tohru Yabashi, Takumi Ueno
structure engineers: Kenchiku Syokudou
completion: 2023
photography: © Yashiro Photo Office
architecture in japan (1742)
 Sep 17, 2026
 Sep 15, 2026
 Sep 11, 2026
 Sep 10, 2026
 Sep 07, 2026
residential architecture and interiors (4927)
 Sep 17, 2026
 Sep 17, 2026
 Sep 17, 2026
 Sep 15, 2026
restaurant and café design (977)
 Sep 17, 2026 Sep 17, 2026
 Sep 16, 2026
 Sep 12, 2026
 Aug 28, 2026
 Sep 07, 2026
 Aug 26, 2026
 Aug 21, 2026
 Aug 21, 2026