piuarch envisions 1980s vittorio gregotti landmark as future BiM work hub in bicocca, milan
BiM by piuarch: a new urban regeneration project in bicocca Expected to complete in 2026, BiM is an ambitious urban regeneration project that will soon »
BiM by piuarch: a new urban regeneration project in bicocca
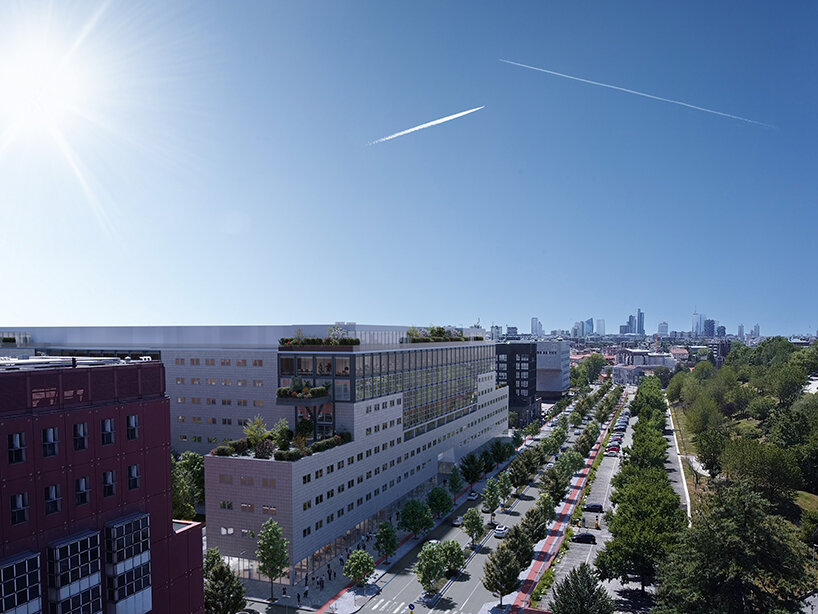
Expected to complete in 2026, BiM is an ambitious urban regeneration project that will soon take shape as an avant-garde and vibrantly green work destination in Milan‘s historic Bicocca district. This new project, led by Piuarch, will see the sustainable transformation of an iconic building – designed by architect Vittorio Gregotti in the mid-1980s – into a new nature-infused complex open to and interacting with the city. BiM will pair functionality with comfort, as well as business services with spaces for cultural and social programs — creating ‘an ecological gathering place to foster the circular economy and natural, social and cultural biodiversity,’ writes the practice.
an active social core and a porous building aesthetic
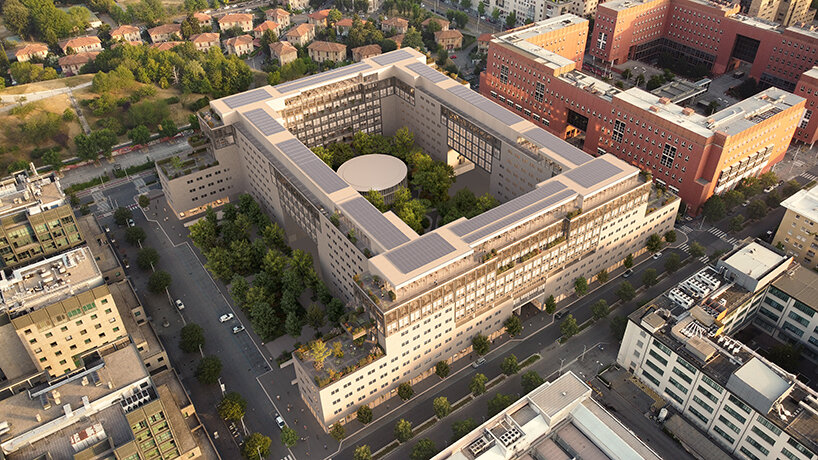
The Piuarch team will work closely with landscape designer Antonio Perazzi to include within BiM (see more here) 43,300 sqm for offices, 3,400 sqm for retail spaces, 800 sqm for a multifunctional Pavilion, and 6,000 sqm for plantings and gardens. According to the designers, all offices, spanning eight floors with large green terraces, comply with the highest technology, livability, efficiency, and sustainability standards.

Luminous and flexible, the BiM spaces will face the building’s existing central square, which will be enlivened by new services open to tenants and residents. ‘The internal courtyard, organized as a large open space, now becomes central to the architectural and landscape design,’ says Gino Garbellini, Piurach architect and co-founder, together with Francesco Fresa, Germán Fuenmayor, and Monica Tricario. All four were students of Gregotti when the Bicocca complex was being built.


Indeed, the square will serve as the vital core of BiM, boasting its traditional role as a catalyzer of urban and social life. A point of arrival and departure, a place of contemplation, gathering, and exchange, the square will offer a range of services — from cafés and restaurants with outdoor seating areas to a bike shop, a bookshop, and a co-working facility. It will also host the Pavilion, designed by Piuarch as a futuristic multifunctional venue with a distinctive and mutable design dedicated to special initiatives and projects that will activate the entire Bicocca district. Starting at ground level, this regeneration project will eventually extend to include the nearby Università degli Studi Milano-Bicocca and neighborhood as the whole.
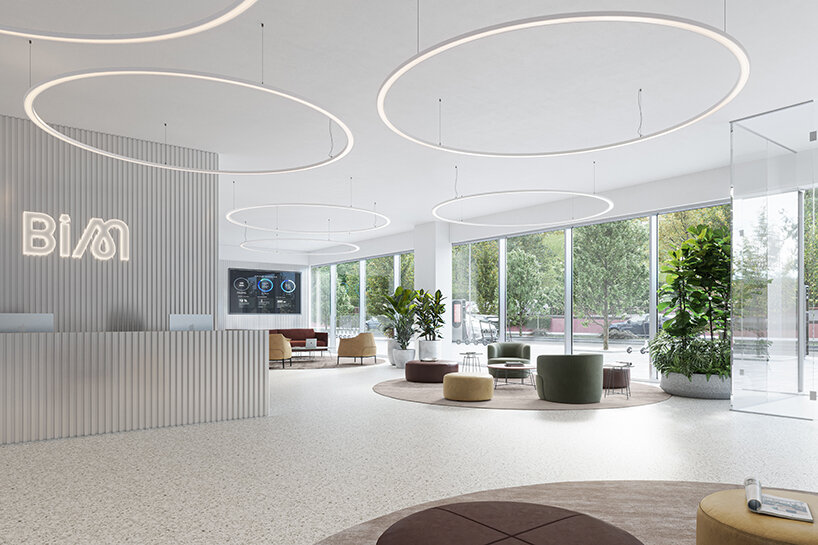
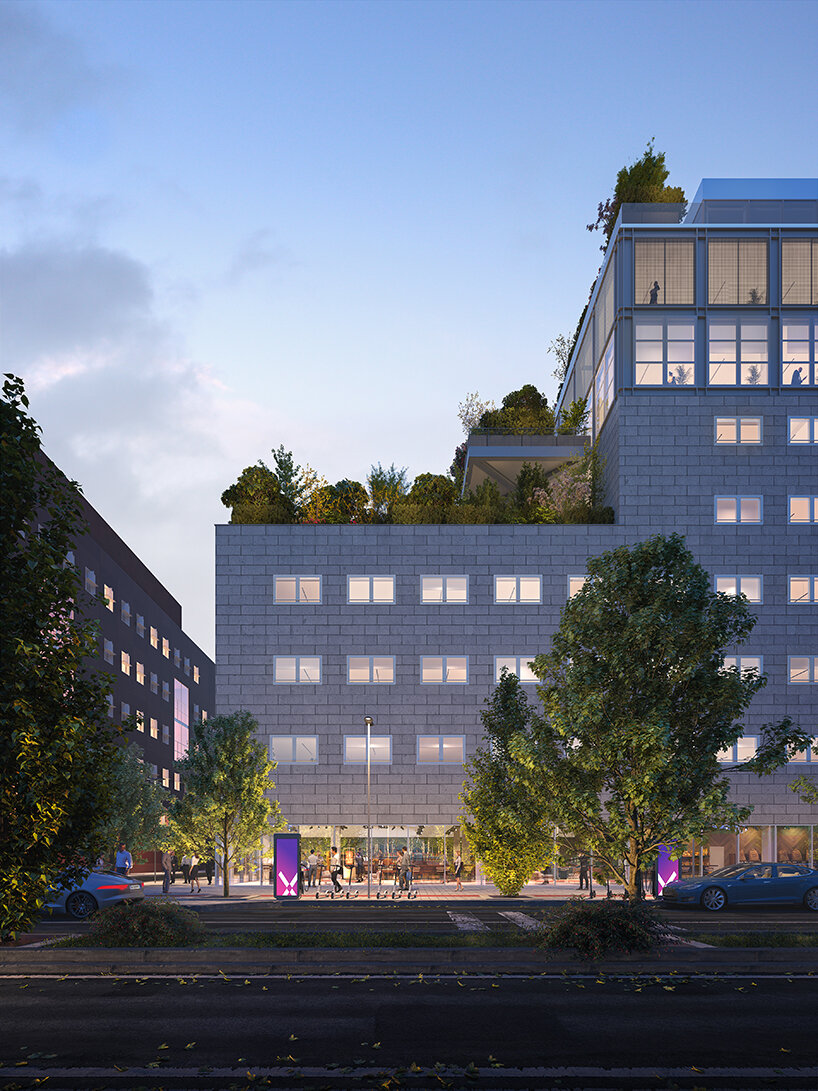
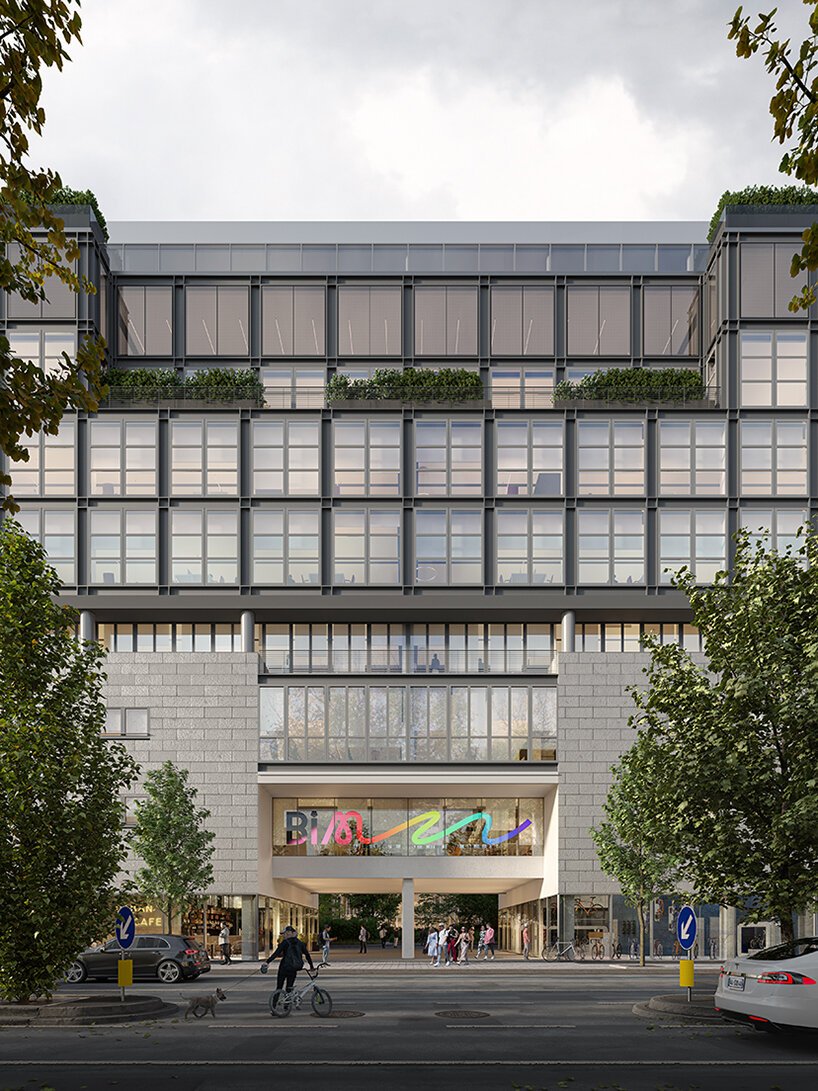
With that said, Piuarch will begin by refurbishing the Vittorio Gregotti complex, highlighting its structural qualities while carrying out an operation of lightness and subtraction to make it more permeable and open to its surroundings. More specifically, the architects will front the ground floor with large windows along its perimeter, adding a layer of transparency and airiness that seemingly absorbs the square’s flourishing vegetation. Piuarch will also add four entrance lobbies facing onto the two main streets and forming a connection between the urban fabric and the central square.
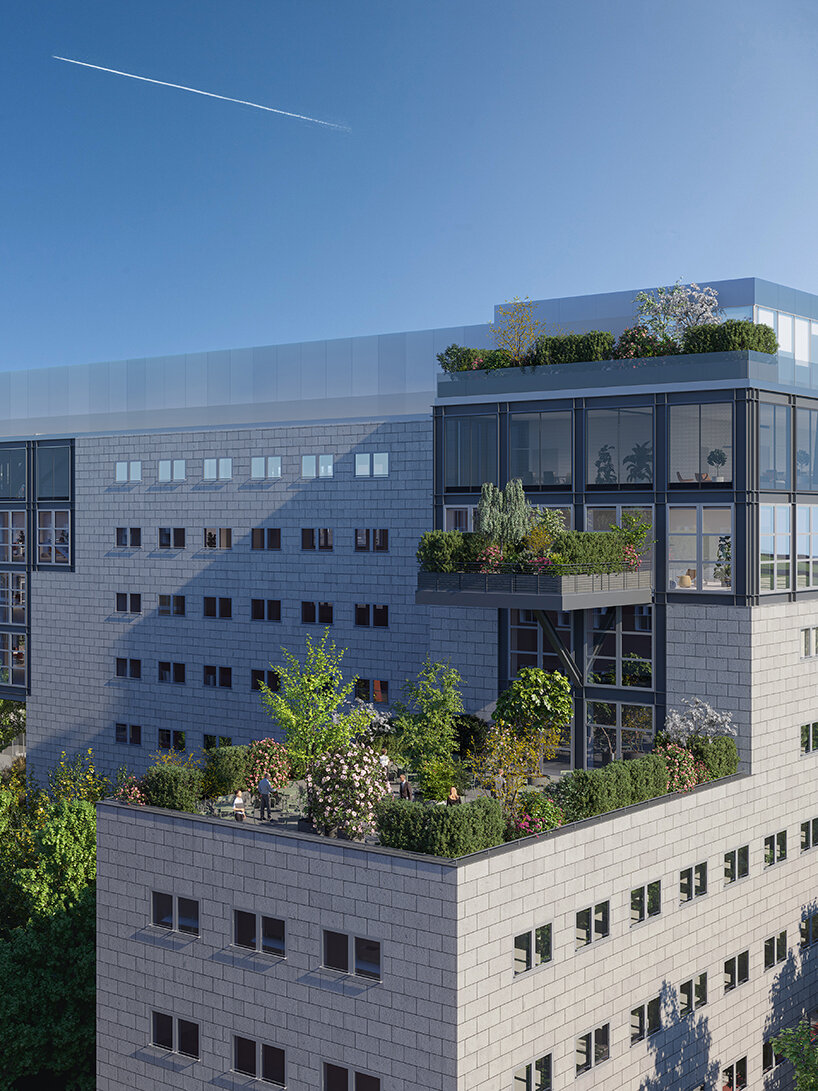
flexible workspaces met by 6,000 sqm of gardens + plants

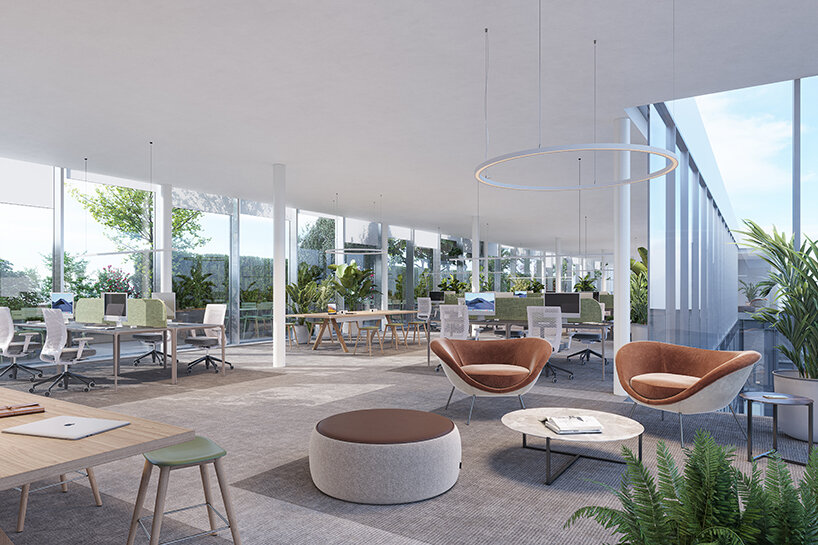
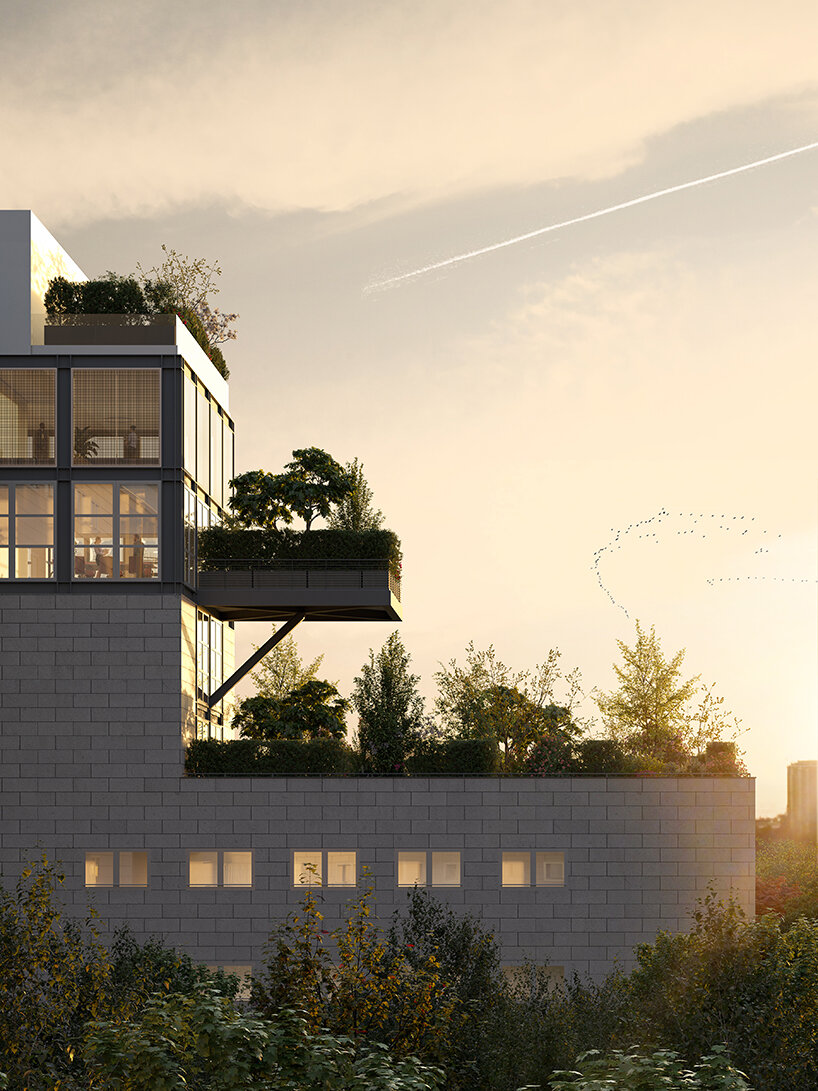
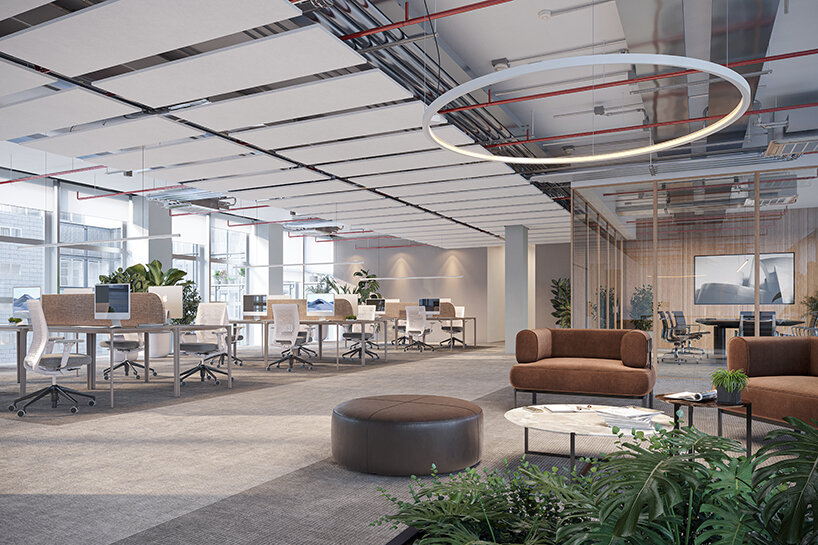
Meanwhile, inside the building, the goal is to maximize quality, flexibility, and efficiency in the shared working spaces thanks to a mix of open-plan areas and private rooms. In addition, by punctuating the spaces with windows that can be opened, natural light, avant-garde planting systems, and large green terraces facing the city as workspace extensions, the architects will guarantee wellbeing and energy efficiency throughout the day. Lastly, Piurach will crown the landmark with two new floors – seventh and eighth — materializing as a transparent volume facing a green rooftop and offering a scenic view of the Milanese skyline.
Moving to the softscape, ‘the project for BiM formulates a different relationship with an evolving neighborhood, a territory ready for rediscovery,’ says Antonio Perazzi, in charge of the 6,000 sqm of gardens at BiM, where 3,700 plants of about 40 different species will generously flourish. ‘We began with an apparent contradiction: to make the internal courtyard into an open park, always available to the entire community,’ he continues.
following the circular economy
Naturally, with sustainability in mind, Piuarch has driven the BiM project on the principles of the circular economy, choosing to regenerate instead of build and highlighting the value of the existing structure through novel design solutions. Besides preserving the original structure, the project also recoups many finishing elements, such as the floating floors
The building will also be equipped with rainwater collection and recycling systems to reduce potable water use by about 60%, as well as 2,200 sqm of solar panels on the roof – a total of 584 photovoltaic units capable of generating up to 328,000 kWh/year. As for heating and cooling, these systems will be driven by geothermal and solar sources; a careful study of natural lighting will introduce additional renewable energy benefits, reducing electricity consumption thanks to sensors that regulate artificial light in rooms at different moments of the day.
In line with this low-impact approach, Perazzi will carefully choose the plant palette to include species capable of improving air quality and endowed with a high capacity for adaptation to the urban context, therefore reducing the need for maintenance and water consumption/irrigation.
‘BiM formulates a model of authentically sustainable urban renewal, transforming the spaces into Class A facilities and complying with the highest requirements of ESG and eco-sustainability. The objective is to obtain many of the most important green certifications recognized on an international level, including LEED Platinum, BREEAM Excellent, Well Gold, and WiredScore enabled,’ concludes Piuarch.
1/3
project info:
name: BiM | @bim_milano
location: Bicocca, Milan
architecture: Piuarch | @piuarch
landscape architecture: Antonio Perazzi | @antonio.perazzi
visualizations: WOLF
expected completion date: 2026
green area: 6,000 sqm
offices area: 43,300 sqm
retail spaces area: 3,400 sqm
pavilion area: 800 sqm
shop
your own online design shop — no sales commission collected