
intricate timber latticework envelops st francis oratory amidst thailand’s serene landscapes
the chapel, designed by paco garcia moro, exudes a sense of lightness while preserving its sacred essence.
prefer designboom on googleSt Francis oratory nestles among Thailand’s tranquil wilderness

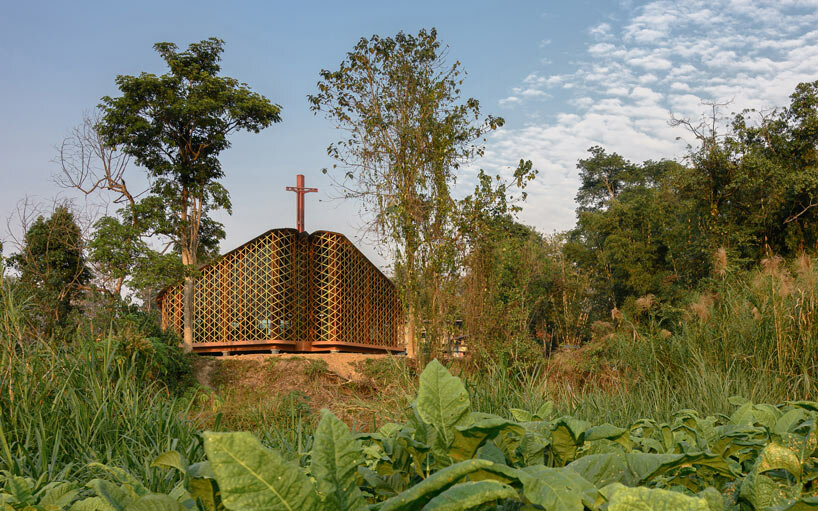
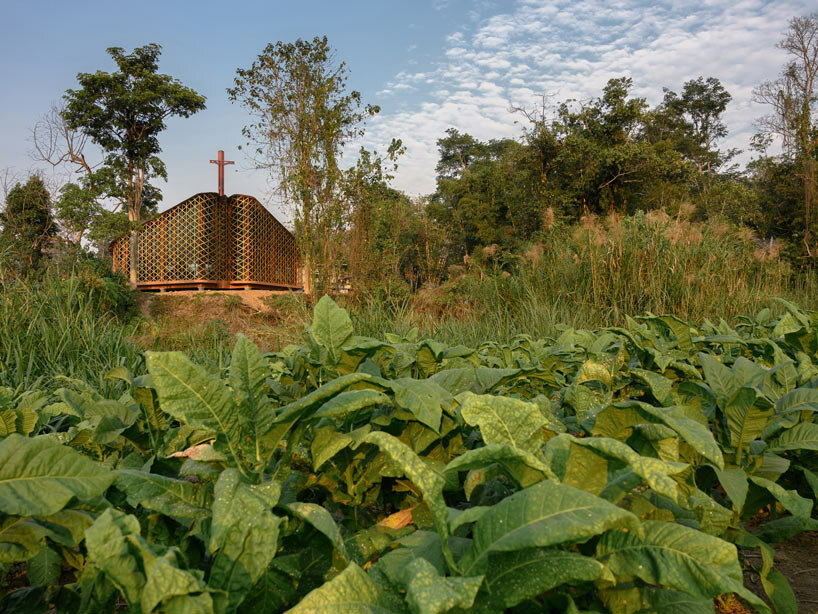
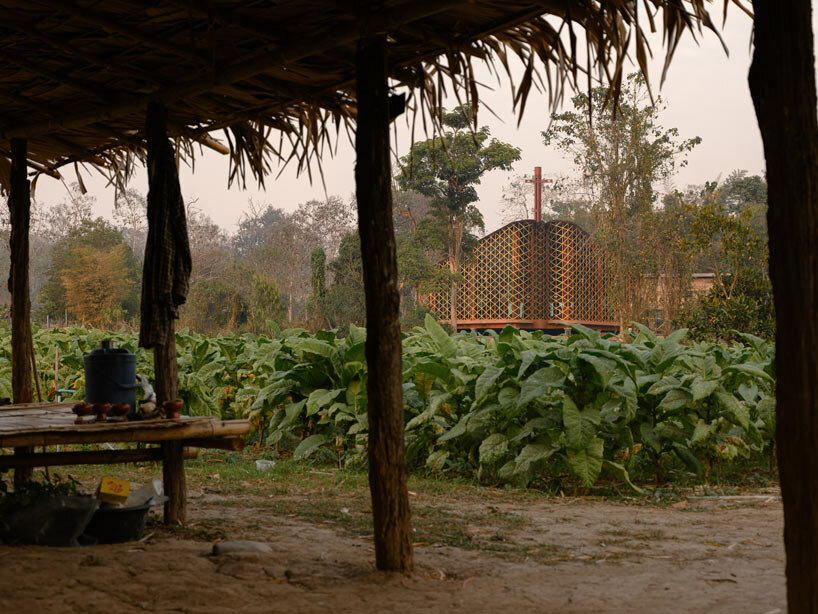
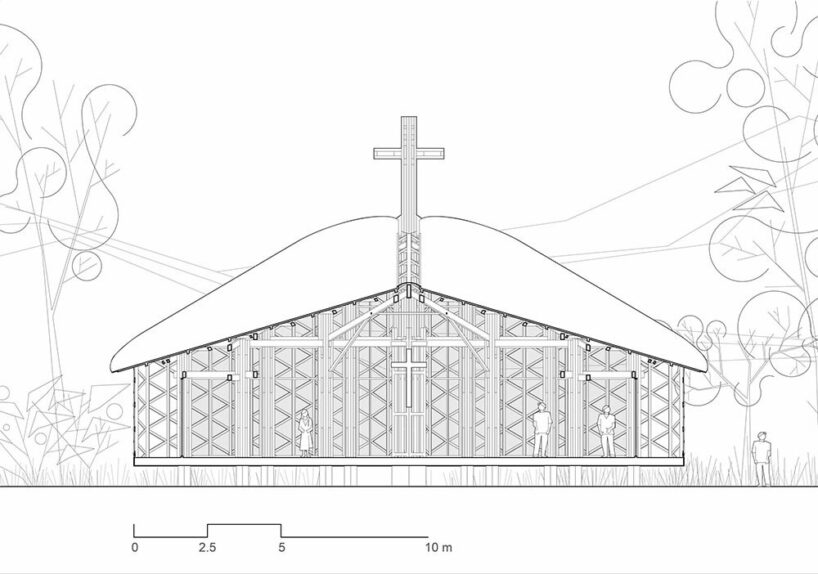
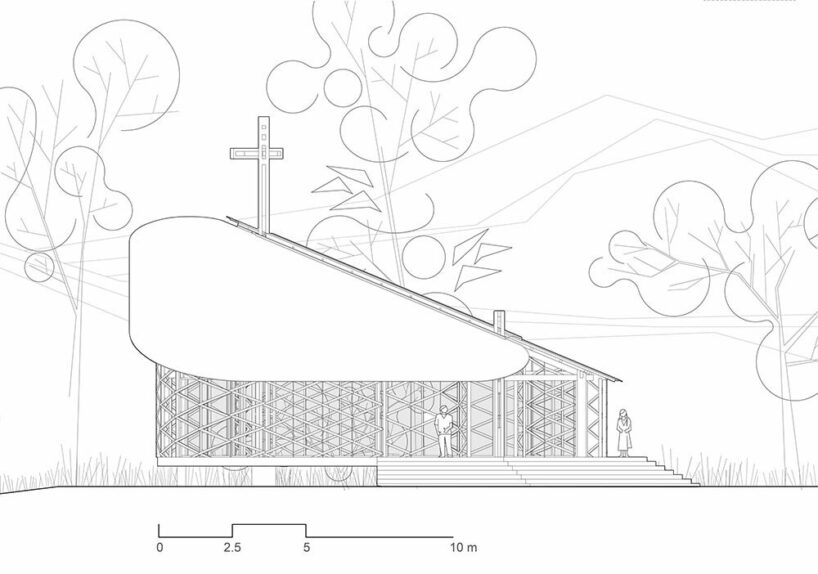
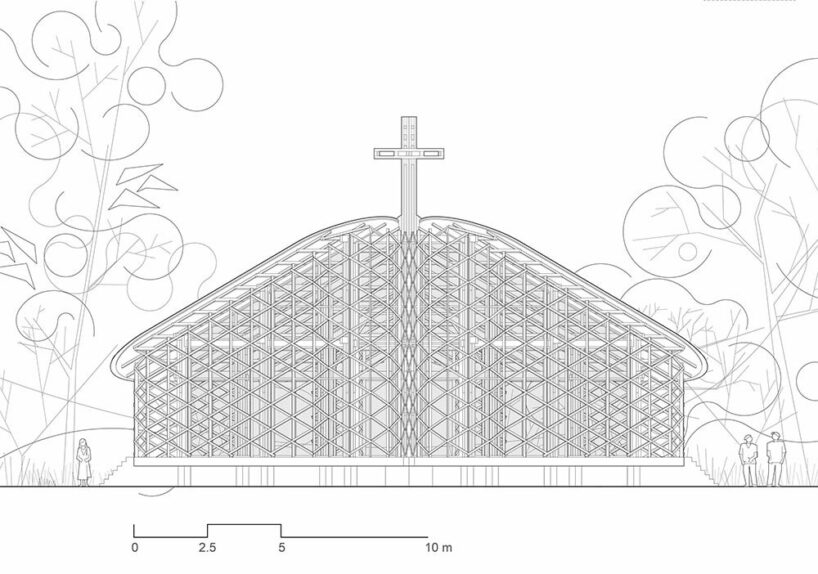
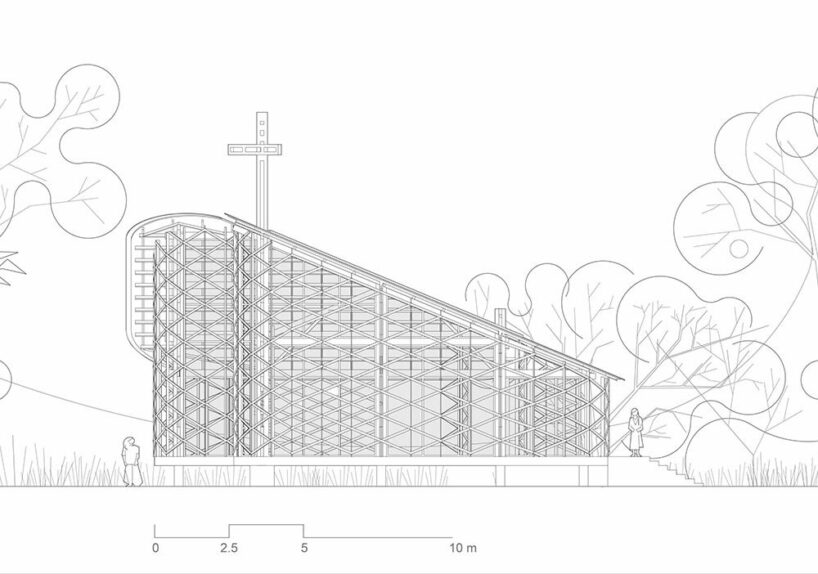
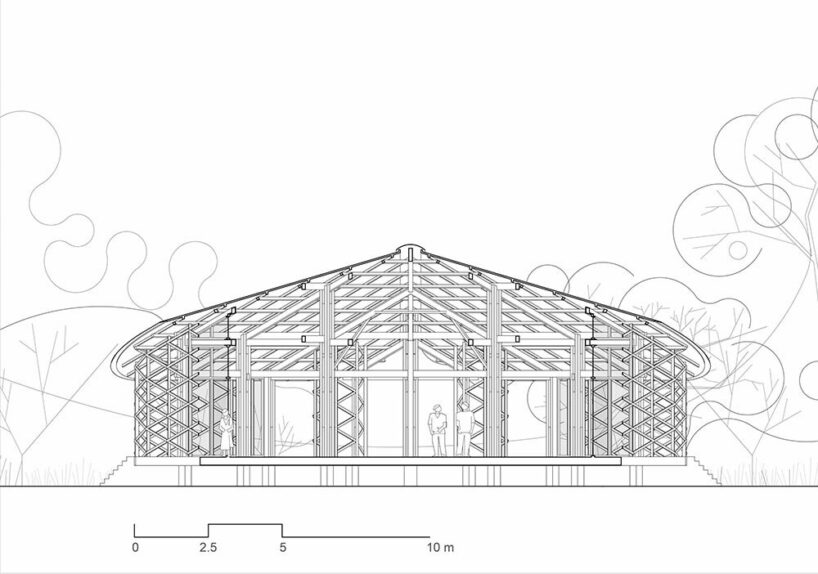

Overlooking the Umphang River, nestled amidst the secluded realms of Thailand, stands the Oratory of St Francis Xavier. Designed by Spanish architect Paco Garcia Moro, this chapel embraces a harmonious blend of nature-inspired contours and balanced symmetry, shrouded by an intricate wooden lattice.
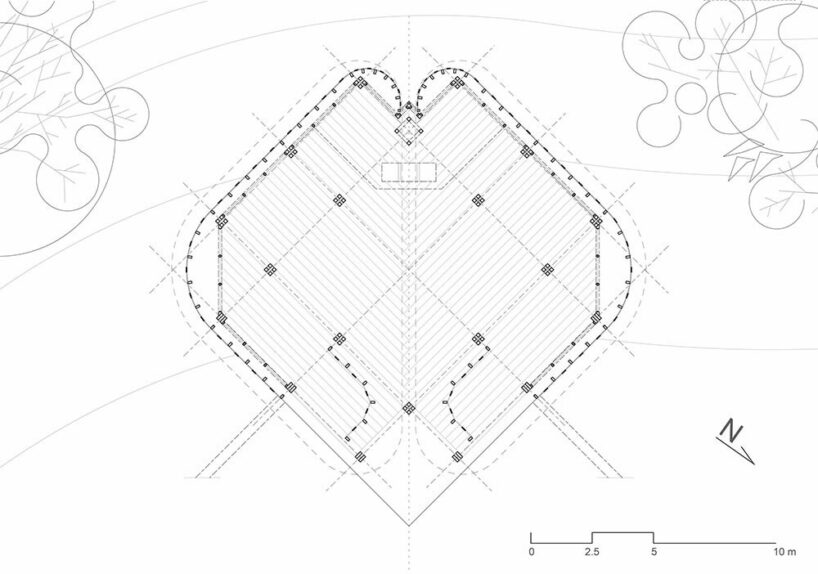
Taking its cues from diverse cultural influences, the architectural design weaves together elements of Karen textile motifs and the sacred traditions of Catholic liturgy. The floorplan reflects the vibrant patterns and symbolism found in ethnic Karen textiles, while the external structure gently merges with the spatial arrangement inspired by the sacred rituals of Catholic worship.
According to the architects, the chapel’s form unfolds a tale of wonder. Legend tells of St. Francis, teetering on the precipice of drowning amidst a shipwreck in the Moluccas, when a crab emerged from the depths, bearing aloft a crucifix that the saint had previously lost in the sea. This legend served as inspiration for the design and adds to the mystique of the chapel.
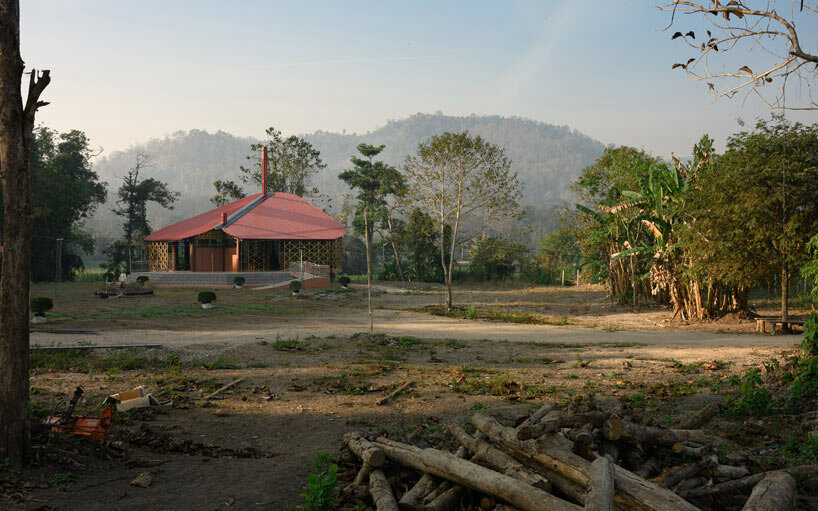
A temple design celebrating community and worship

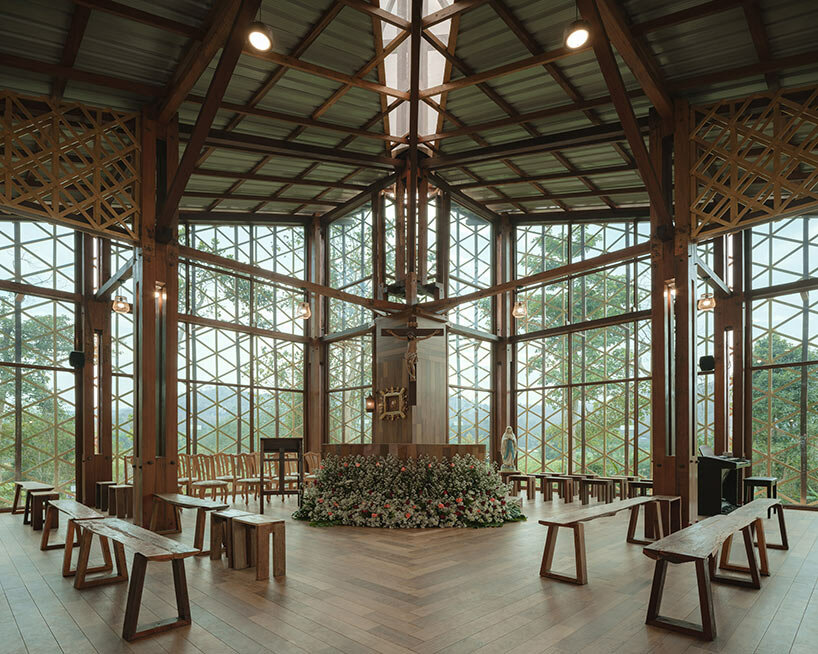
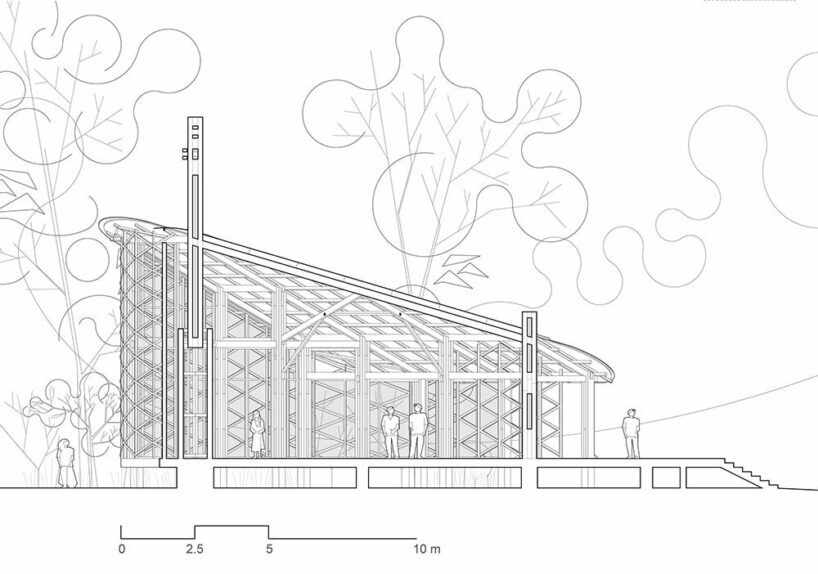

The framework, envisioned as a square of interwoven fibers, rises towards the Umphang River, highlighting the path to Communion along the central axis. On the opposite end, the roof extends downward, developing a warm embrace to visitors and leading them towards the sacred worship area.


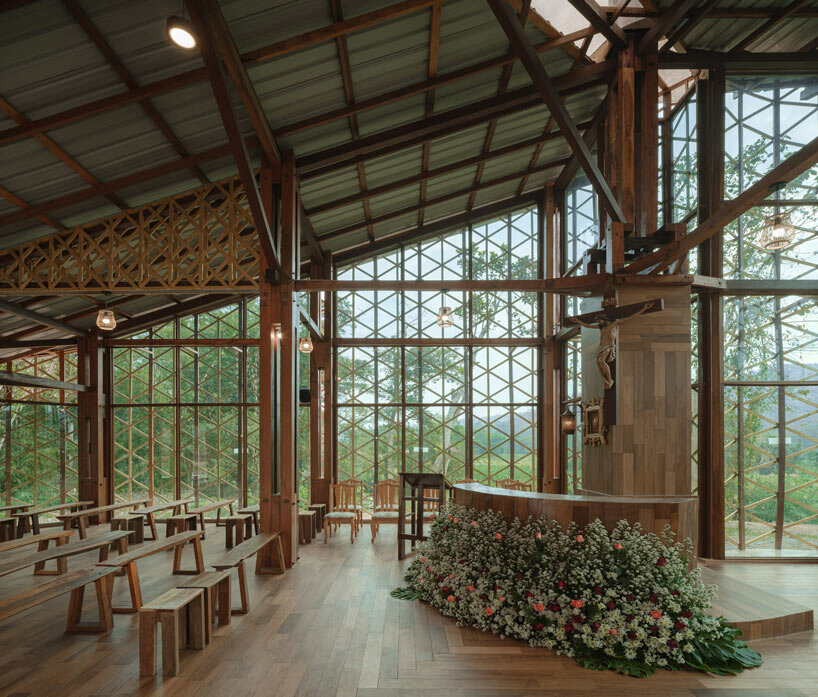
Embracing local customs, the temple by Paco Garcia Moro (see more here) was ingeniously designed to accommodate mass celebrations where the community could sit on the floor. To cater to more formal ceremonies, contributions from local families have provided reclaimed wooden benches.
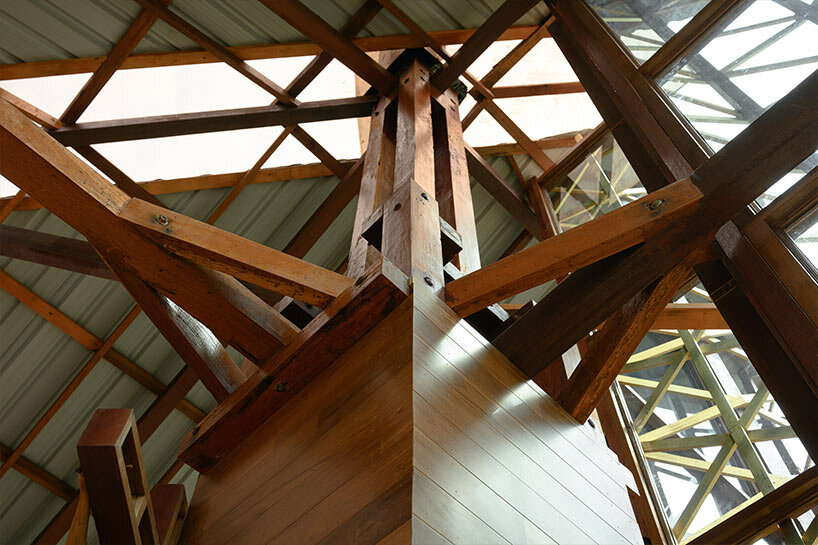
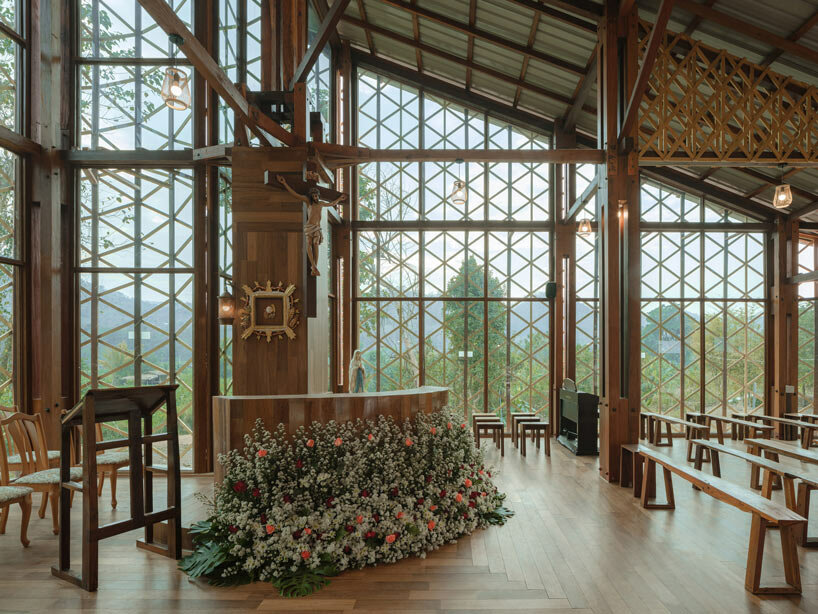
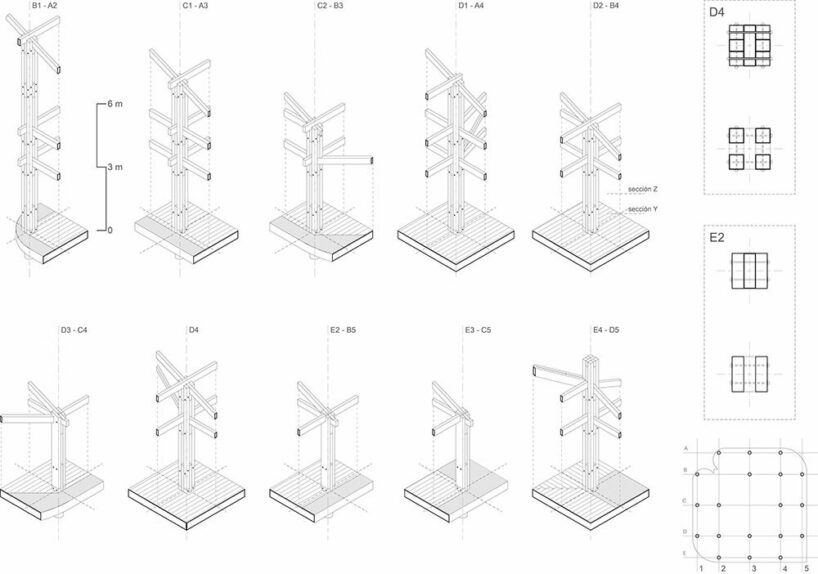
Constructed primarily with Thakien wood, a material typically avoided by Buddhists due to its association with spirits, the temple carries a unique character. To acquire the wood, a portion was repurposed from demolished vernacular houses, while the remainder was sourced from local communities managed by the Department of Forestry.

Keeping karen house building traditions alive
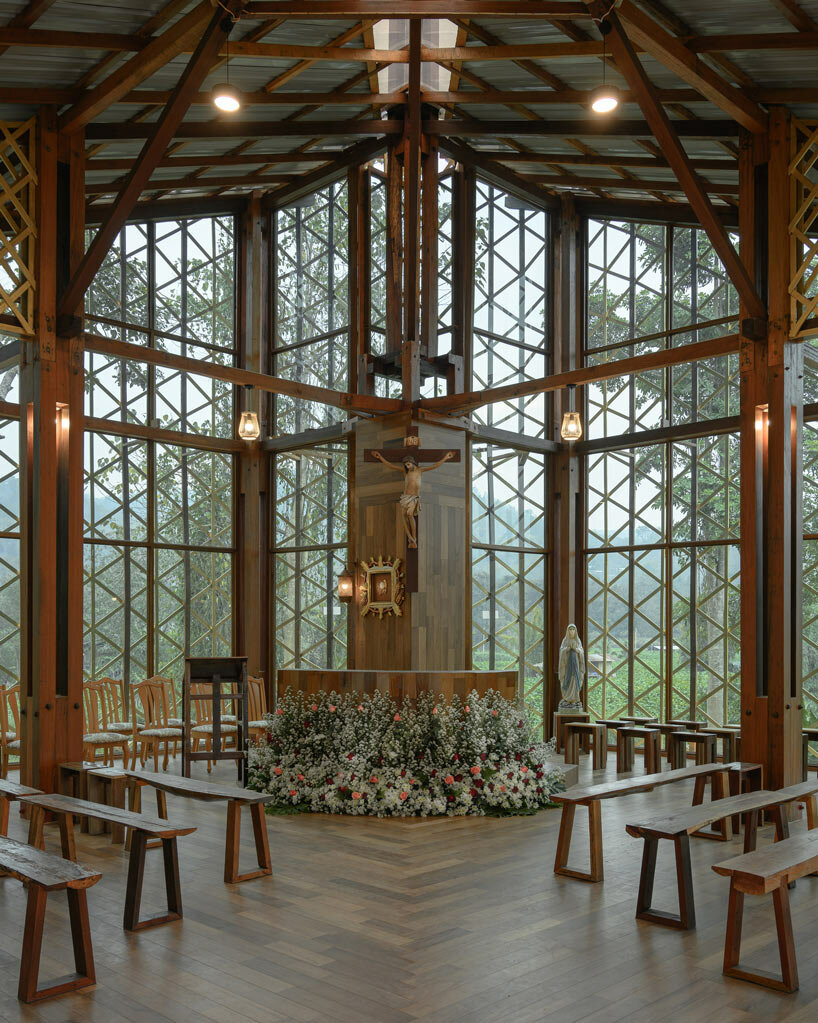
The use of composite transparent pillars creates a sense of lightness, seamlessly integrating the temple with the surrounding forest. These pillars, positioned along the outer perimeter, double as channels for passive ventilation, allowing the gentle valley breeze to flow through the temple.
The craftsmanship responsible for the intricate woodwork belongs to Reen Sulee, a master carpenter who was born in the Karen State. Despite his upbringing in prison, he diligently studied geometry and traditional carpentry, and today, he is celebrated for his expertise in constructing local vernacular houses, preserving the rich traditions of Karen house building.
1/15
project info:
name: St Xavier’s Oratory
architects: Paco Garcia Moro | ©pacogarciamoro
built area: 210 sqm
location: Umphang, Thailand
construction management: Reynaldo Tardielly
contractor: Wanmai Srisuk
carpenter: Reen Sulee
engineer: Lophadol Suwan
electricity: Preecha Laothanasan
client: Xaverian Mission in Umphang
year completion: 2022
building type: Catholic Church
photography: Panoramic Studio | @panoramic.studio
shop
your own online design shop — no sales commission collected